Château du Bois-Bide: A Historic Estate in Brittany
Site at a Glance
- Popularity
- Medium
- Country
- France
- Primary era
- Modern
- Eras represented
- Early Modern, Modern
- Civilizations
- French
- Site type
- Domestic
- Remains
- Castle
On this page9 sections
History
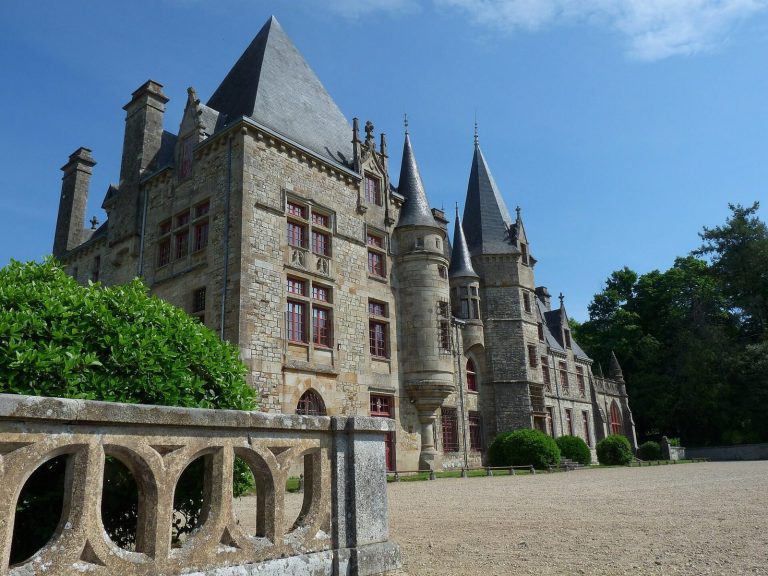
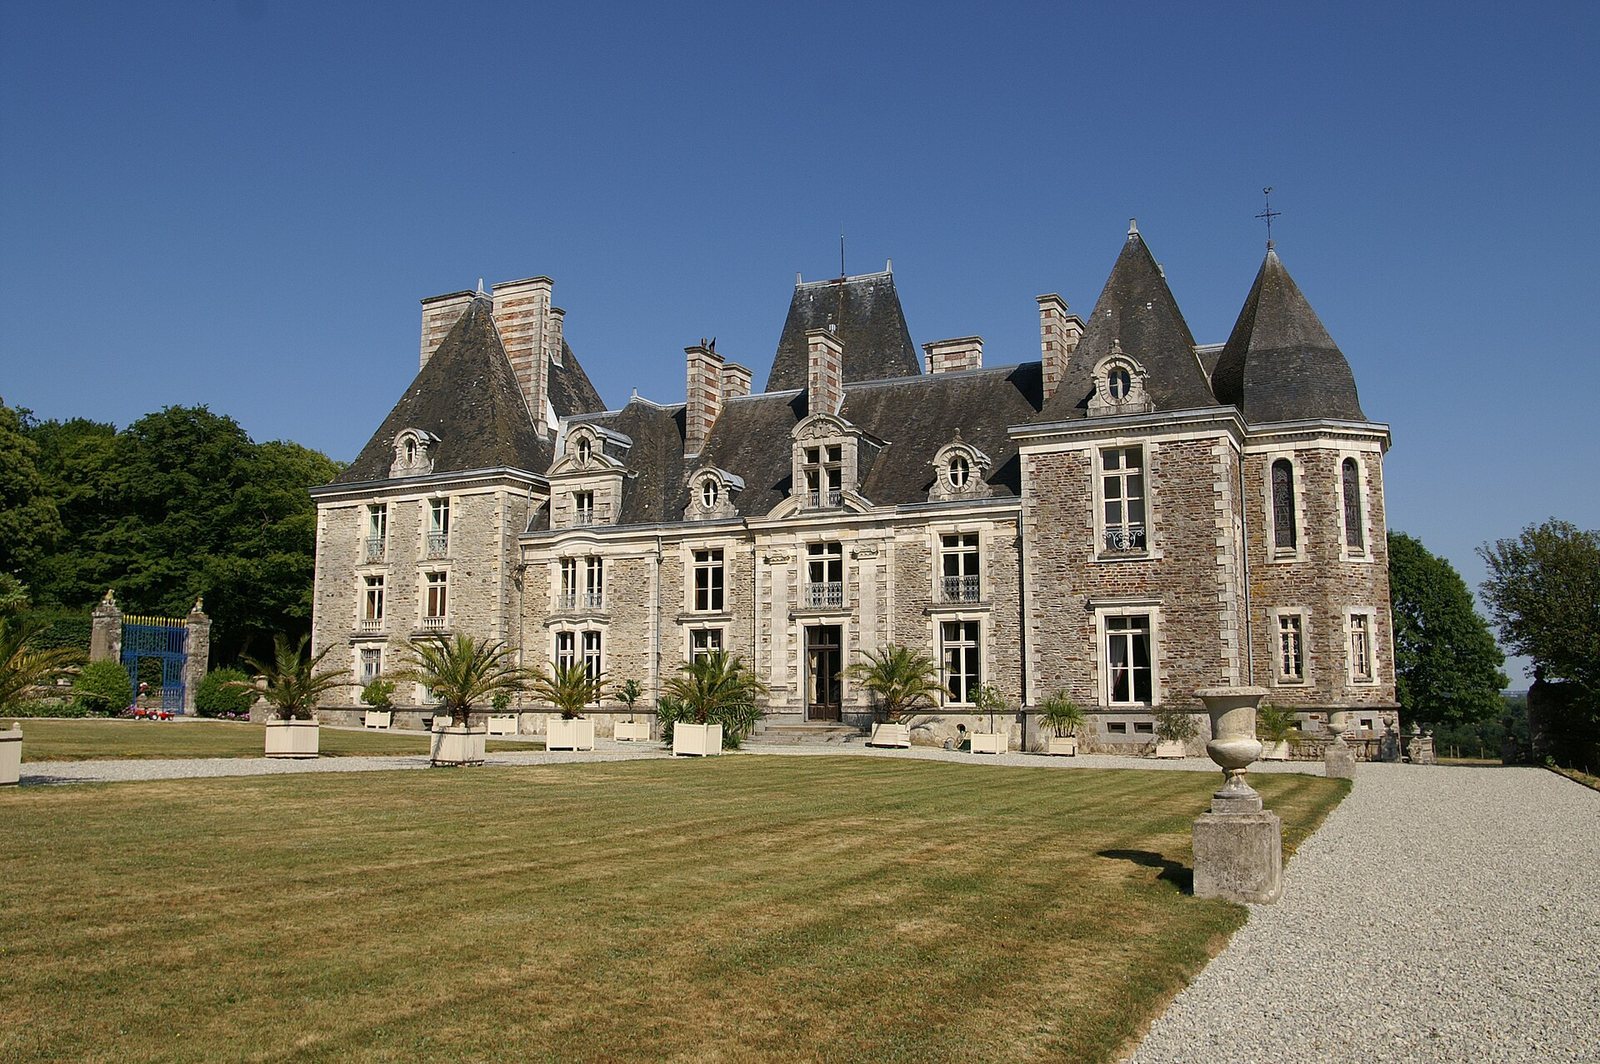
Château du Bois-Bide is a historic estate in Pocé-les-Bois, France, where the du Pontavice family began building the present château in 1883. Completed in 1930, it combines the French Restoration style, associated with the Bourbon monarchy’s return after Napoleon from 1814 to 1830, and Neo-Louis XIII, a later revival of forms linked to the reign of Louis XIII (1610–1643).
The estate before the present château
The first recorded mention of Bois-Bide dates to 1606, when it was a noble farm estate owned by the Marquis d’Espinay en Champeaux. A marquis held a hereditary rank in the French nobility. After the farm was destroyed, merchants de la Pageotière and Montlévrier from Vitré acquired the property. The manor then passed through five generations of the Le Clavier and Picquet families.
In 1739, the manor went to Françoise Onfroy, widow of Charles Picquet de Montreuil. She sold it to the merchant Jean-Baptiste Le Moyne de Grand-Pré, and the estate later passed to the du Bourg family. In 1830, it entered the du Pontavice family through the marriage of Louis-Marie du Pontavice and Jeanne-Joséphine-Louise du Bourg du Bois-Bide.
Construction and later history
At the family’s request, an architect from Anjou began the present château in 1883, starting with the north pavilion and then building the south pavilion. Work on the interiors ran from 1898 to 1930, with a pause during the First World War and until 1920. The château was completed in 1930; that year, a countess of the family held a celebration marking its centenary. The stables were destroyed by fire in July 1905.
The estate was listed as a historic monument in 2007 and is owned by the du Pontavice des Renardières family.
Remains
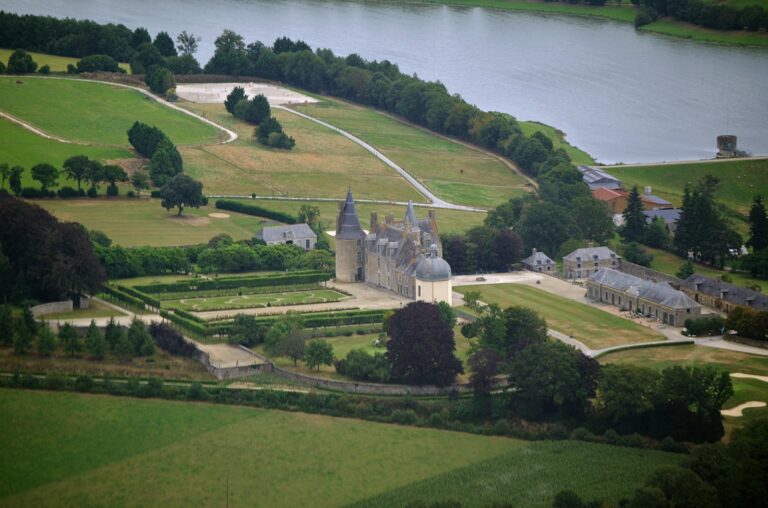
The estate comprises the château, a courtyard, a park, a kitchen garden and formal gardens. The château’s walls combine schist, sandstone and granite beneath a slate roof. On the courtyard side, two turrets flank the central bay in a composition inspired by medieval architecture.
Earlier and service buildings
Dovecote
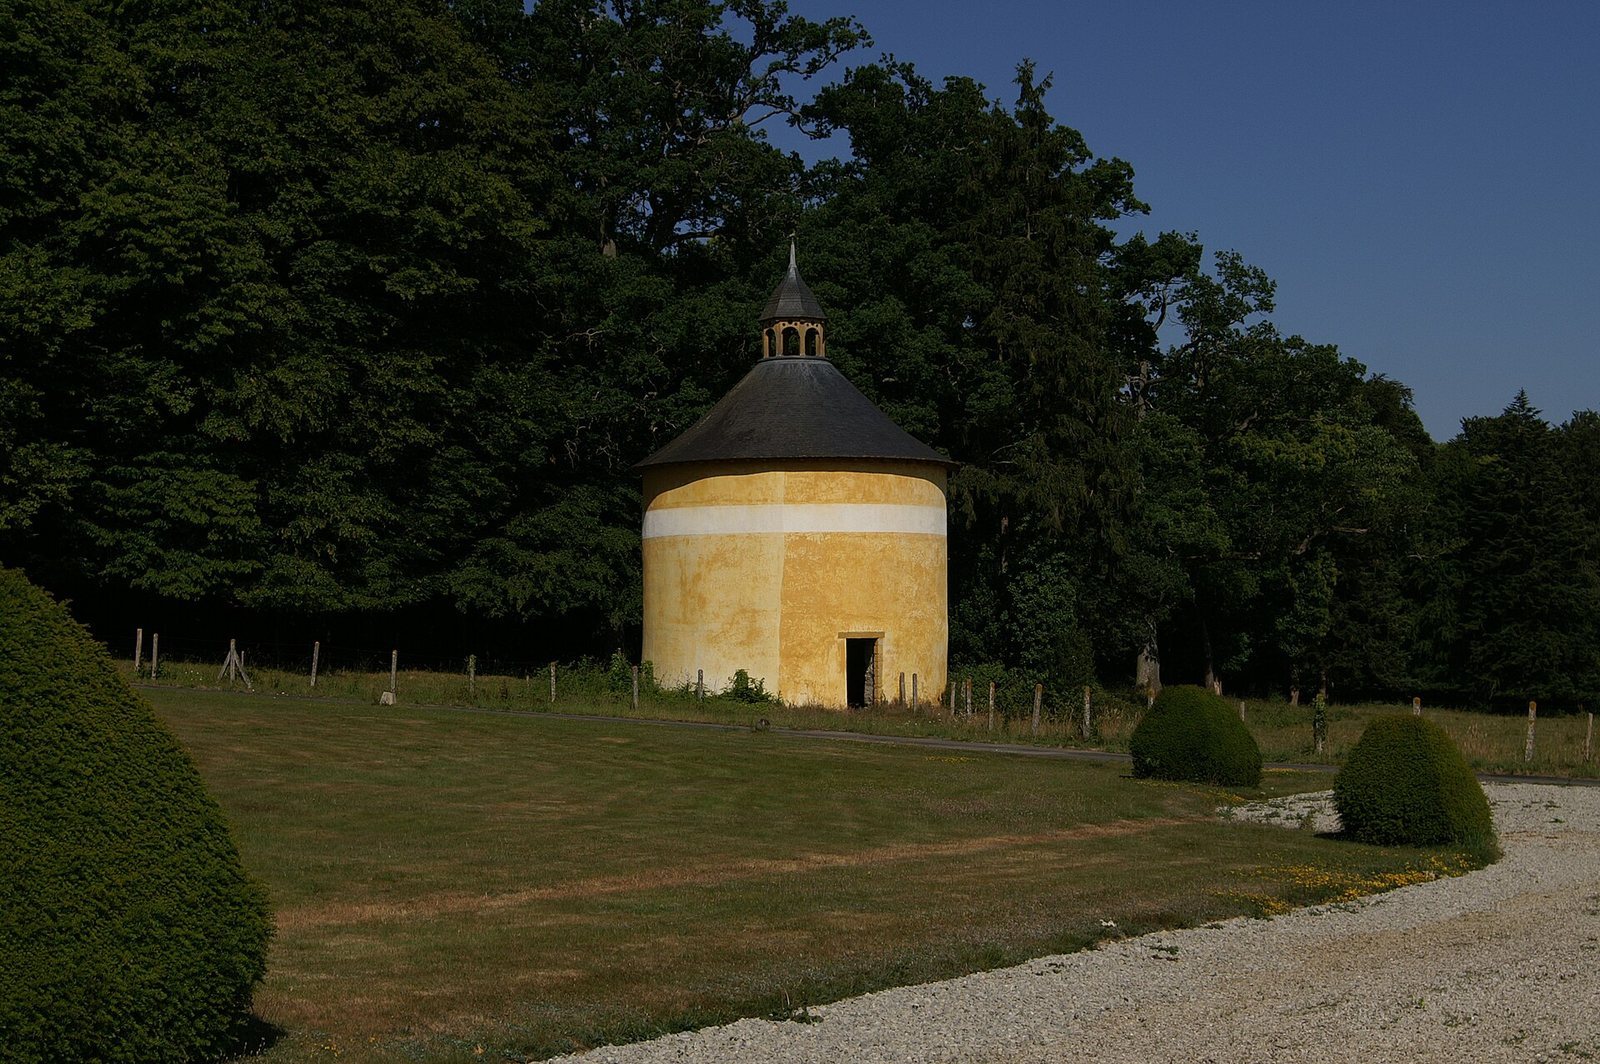
A seventeenth-century dovecote, a building for housing pigeons, stands at the entrance to the courtyard. It is the sole surviving part of the earlier manor.
Orangery and outbuildings
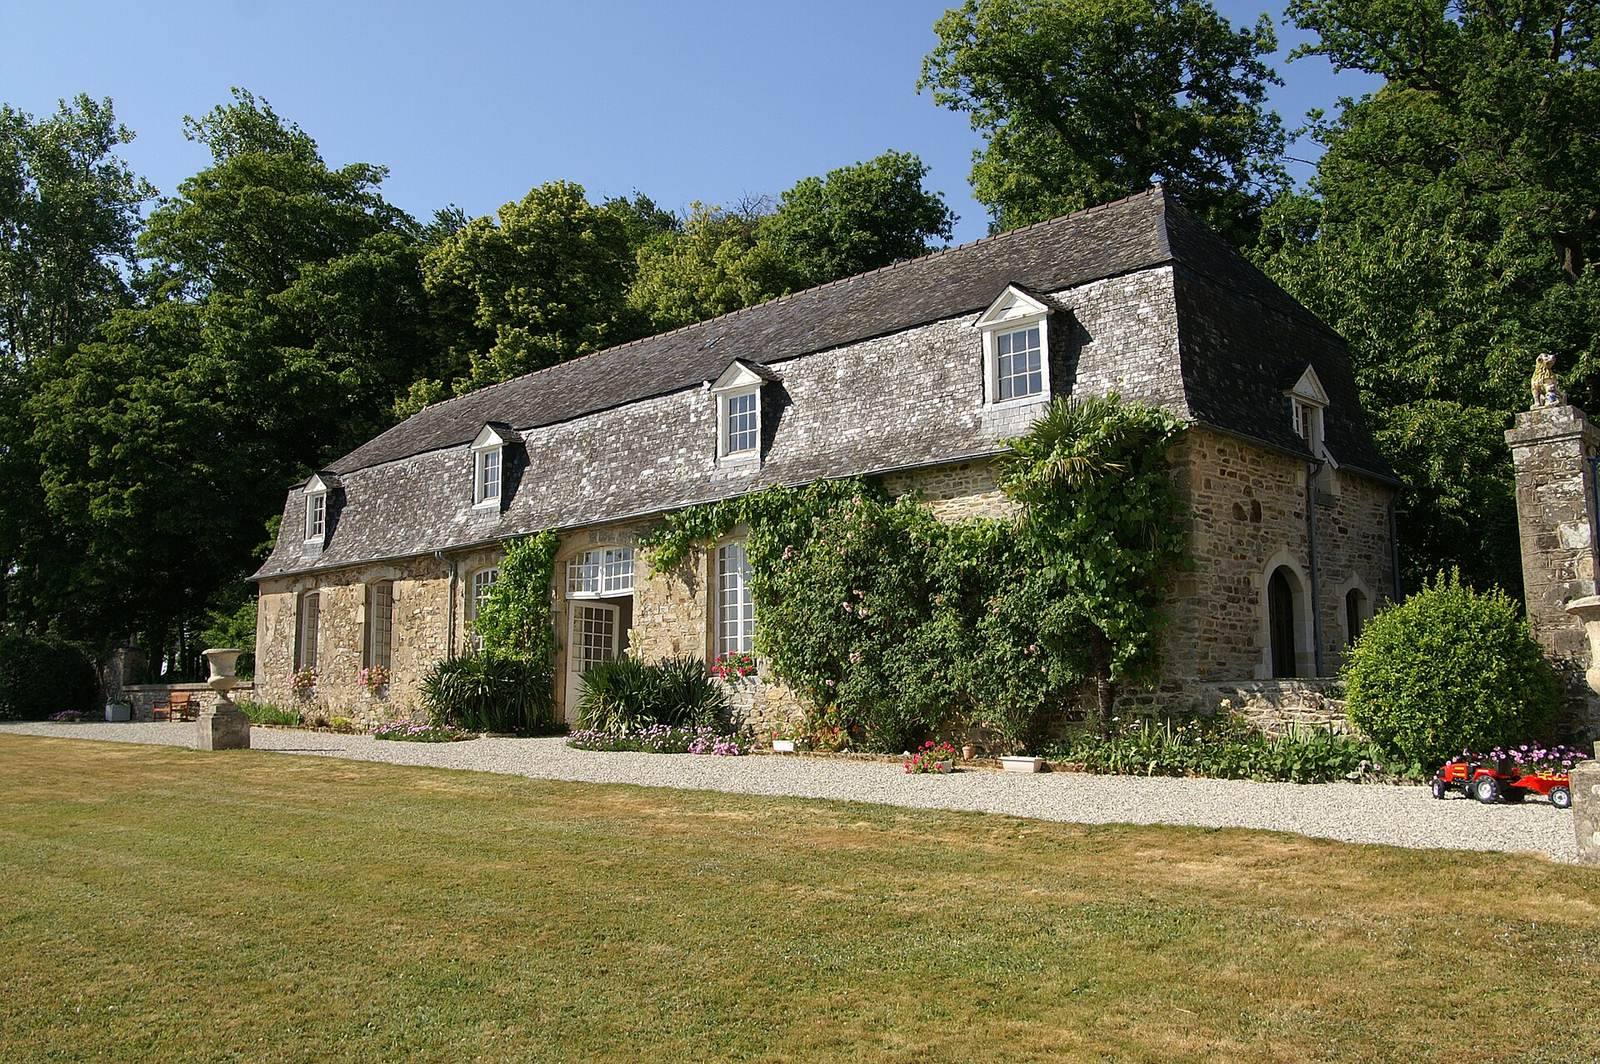
The estate also contains an eighteenth-century orangery, traditionally a building for sheltering citrus trees, and outbuildings dating from 1889 to 1914, including the stables.
Park and gardens
The kitchen garden and French formal gardens date to the eighteenth century. Charles Picquet de Montreuil laid out the formal garden in the first half of that century, and boxwood in the gardens is clipped into chess-piece shapes. Landscape architect Henri Nivet reworked the park in 1910.
Interiors
The interiors bring together reused eighteenth-century wood panelling and decorative work from the late nineteenth and early twentieth centuries. In the grand salon, damask silk panels top the woodwork; the ceiling is divided into recessed panels painted with allegorical scenes, and the fireplace is made of pink marble.