Schönwölkau Palace: A Baroque Estate in Germany
Site at a Glance
- Popularity
- Medium
- Country
- Germany
- Primary era
- Early Modern
- Eras represented
- Early Modern, Modern
- Civilizations
- Electorate of Saxony, Holy Roman Empire, Kingdom of Prussia
- Site type
- Domestic
- Remains
- Elite Residence
On this page14 sections
History
Schönwölkau Palace is a four-wing Baroque residence in Germany, commissioned by Christoph Vitzthum von Eckstädt in 1659, with construction beginning the following year. It became the largest palace complex in what is now North Saxony.
The estate before the palace
A knight’s estate existed here by 1350, and the palace later replaced a manor associated with the 15th century. The Spiegel family held the estate by 1464. A record from 1520 names Otto von Scheidungen, associated with Schenkenberg, alongside Thilo and his brother Friedrich von Schenkenberg. The von Schönfeld family had owned the estate since 1533.
The estate was destroyed during the Thirty Years’ War, the major European conflict fought from 1618 to 1648, and lay unused for a time. In 1659, Christoph Vitzthum von Eckstädt, a captain in the Electoral Saxon cavalry, acquired it and commissioned a new palace and park.
Baroque rebuilding and remodelling
Work on the four-wing palace began in 1660, replacing the destroyed predecessor. The residence was probably completed before the local church was consecrated in 1688. Christoph’s son Friedrich I Vitzthum von Eckstädt, a cabinet minister under Augustus the Strong, Elector of Saxony and, as Augustus II, King of Poland, had the central part remodelled in 1711 in the High Baroque style. The architect was probably Italian and active in Warsaw. Friedrich became a Count of the Holy Roman Empire in 1711, a noble rank within that political realm.
After Friedrich died in a duel, his widow, Rahel Charlotte, born Countess von Hoym, lived for another 27 years. She oversaw completion of the palace interiors, including the great hall on the upper floor.
Later ownership and preservation
The Vitzthum von Eckstädt family retained the estate until its expropriation in 1945. During the German Democratic Republic, the East German state that existed from 1949 to 1990, the Wölkau state-owned agricultural enterprise used the palace. Restoration work took place in 1964–66, followed by interior work in 1970 and repairs to the central section and roof in 1991–92.
A company formed by four private investors bought the intact estate in 1998, intending to establish a cultural centre. The promised investment did not materialize, and the buyers were ordered to pay contractual penalties. The palace has been unused since at least that sale and has faced serious threats from neglect and decay. A Berlin real-estate company acquired it in 2020.
Remains
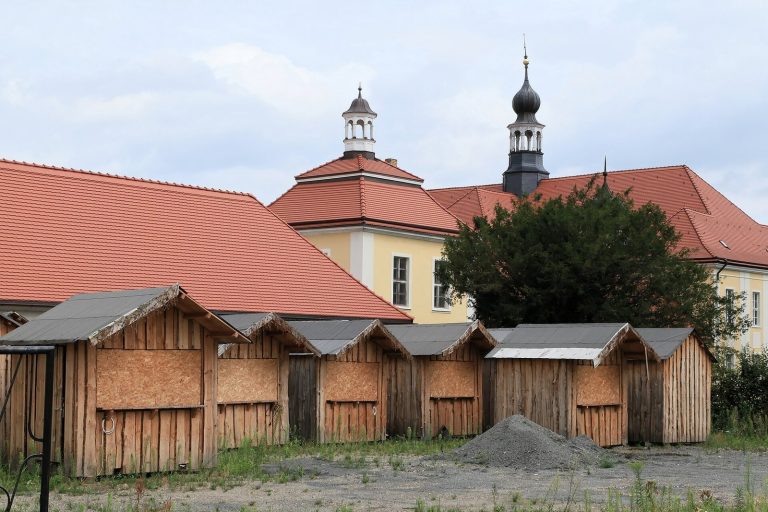
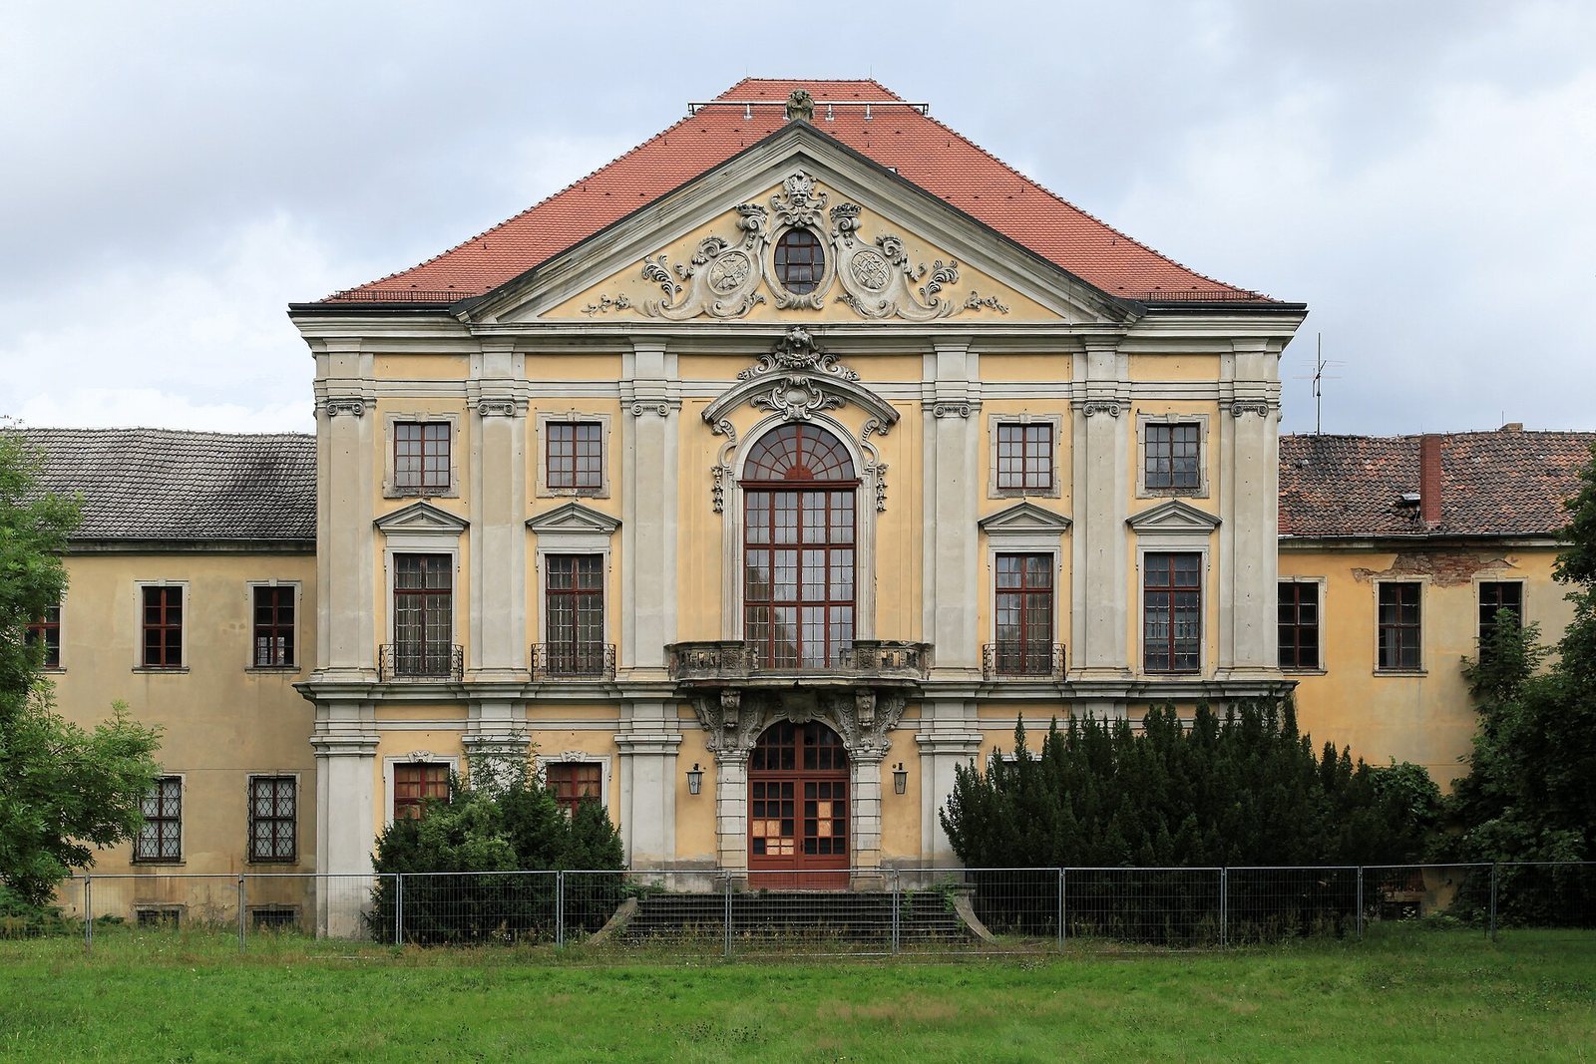
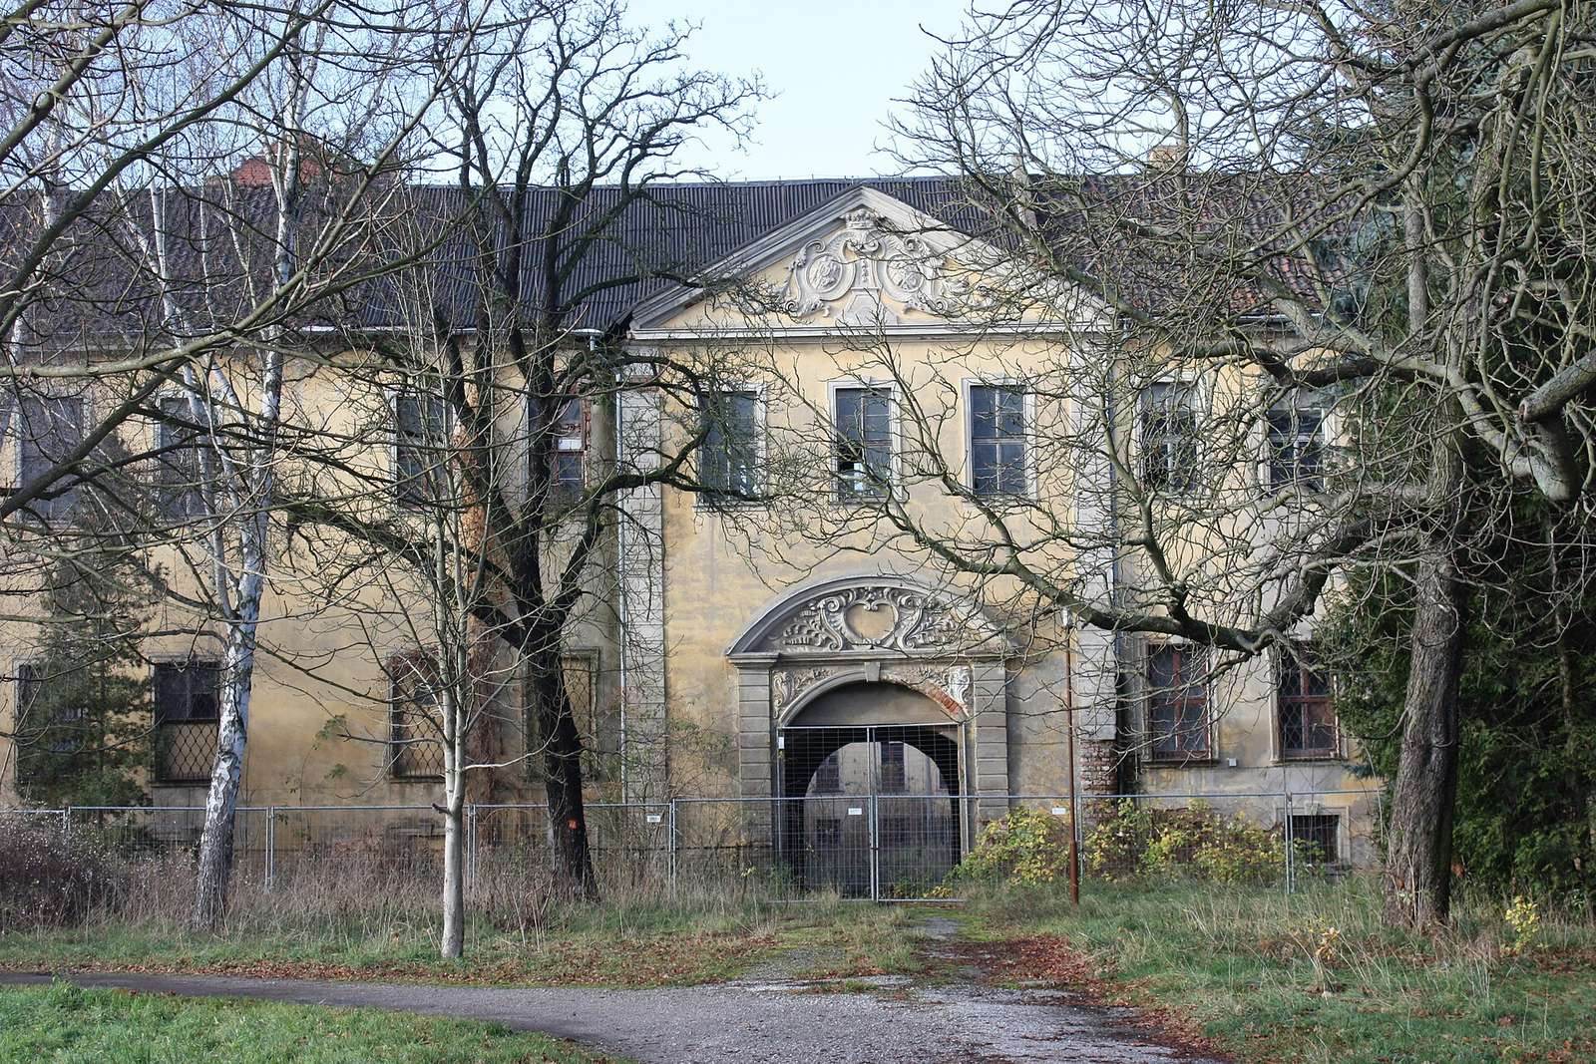
The complex has four two-storey wings around a courtyard on the south side, with a service yard to the north. Its richly designed south wing is dominated by a central block that projects beyond the side wings on both the courtyard and garden fronts. The main buildings are accompanied by remnants of the Baroque park and a former orangery.
Palace exterior
Central block
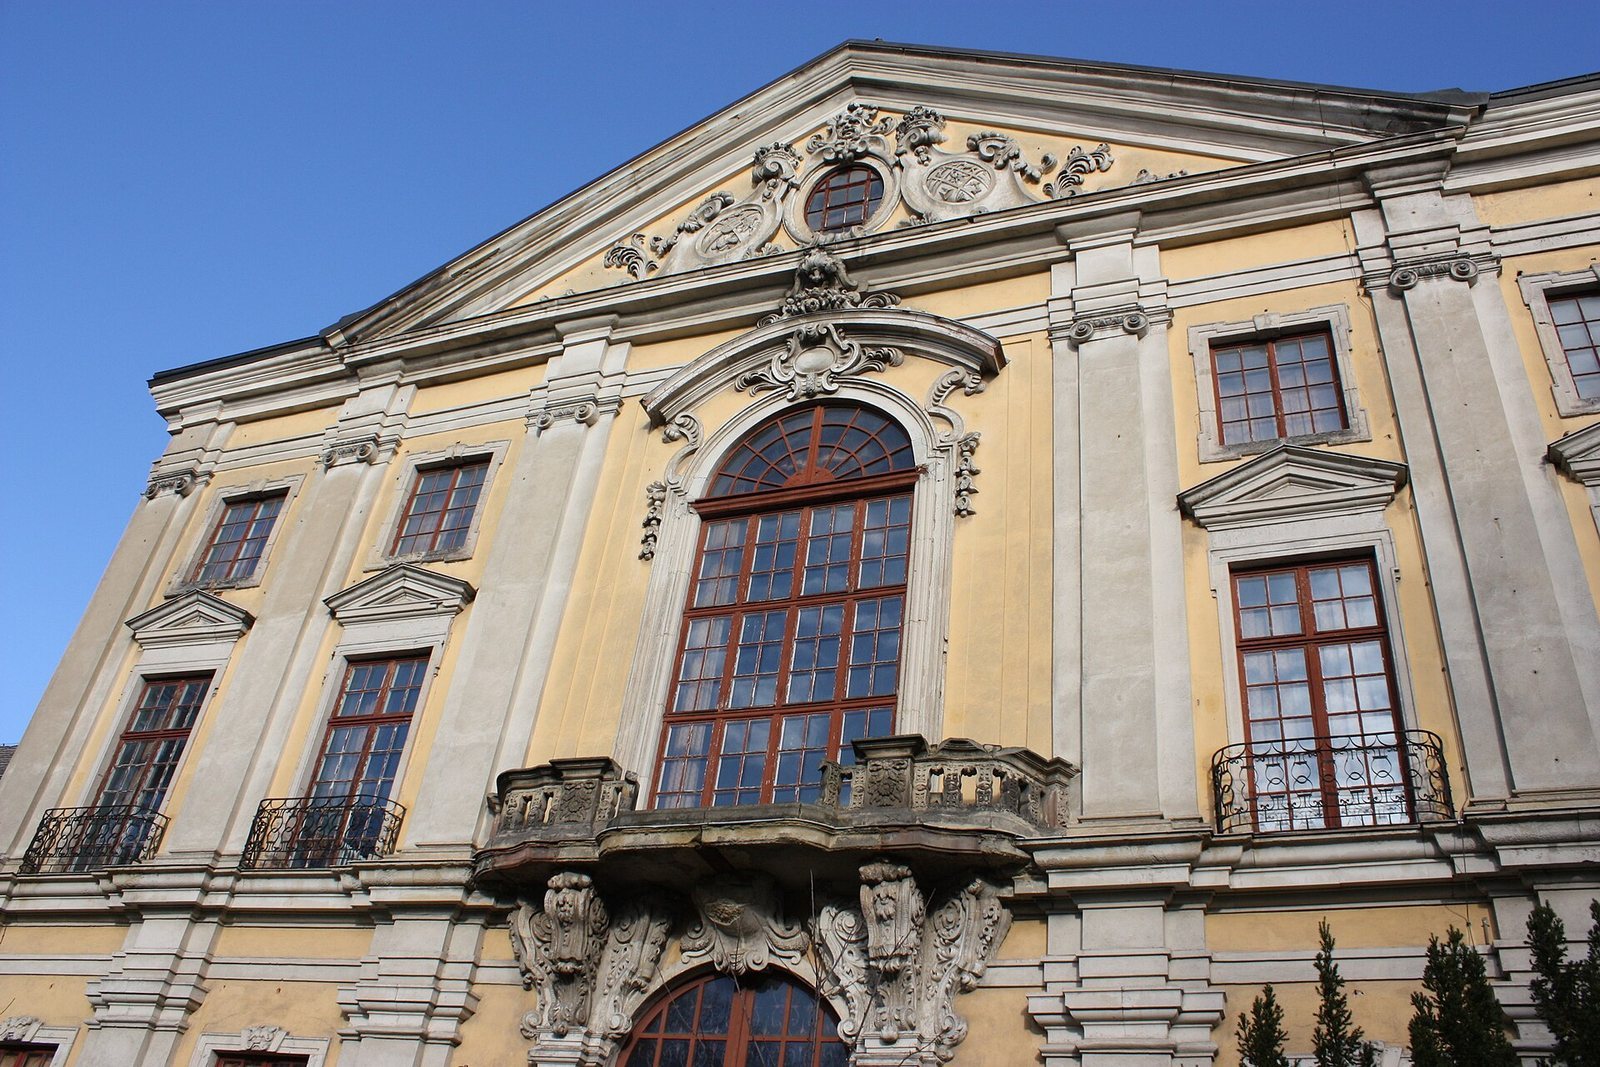
The nearly square central block rises two and a half storeys beneath a shallow, flattened hipped roof. An elevated lookout once crowned it. Shallow attached columns in Doric and Ionic forms, together with broken horizontal bands above them, organize the façades. Its compact shape, column arrangement, shallow roof and large gable have been compared with 17th-century Baroque villas in Lombardy and the Veneto. The stone carving, particularly around the balcony above the entrance, has been associated with the style of the workshop linked to sculptor Balthasar Permoser.
The courtyard front has six bays and a ramp leading to a round-arched entrance decorated with coats of arms. Triangular-topped frames crown the first-floor windows, while circular windows on the intermediate level sit within shaped surrounds. The garden front is more elaborate. A slightly curved main staircase leads to two large glazed, round-arched doors arranged one above the other. A balcony stands before the upper floor. Above it, a triangular gable frames a large circular opening surrounded by foliage and the arms of the Vitzthum and Hoym families.
Side and service wings
On the courtyard side, each side wing has a sandstone-framed entrance reached by an outdoor staircase with two flights. The north wing’s shallow central projection is marked by large attached columns extending across multiple storeys. Its central axis originally held a broad round-arched gateway flanked by smaller gates. The east wing projects toward the palace approach; heraldic panels crown this section, and a substantial passage opens into the courtyard. The west wing is plain.
Interior spaces
Entrance hall and ground-floor rooms
The central block’s entrance hall has shallow attached columns and a barrel-shaped ceiling with curved sections where it meets the walls. Its arrangement evokes a garden hall. The interior also contains a cabinet made in a Leipzig workshop in 1720, with a flowing, curved front.
Rooms on the central block’s ground floor have intersecting barrel-shaped ceilings and late-17th-century stucco reliefs. The reliefs depict children carrying flower bowls among winding plant forms, framed by moulded bands with bead ornament. One salon retains complete oak panelling from around 1860 in a Neo-Rococo revival style, with moulded panels, shell- and rock-inspired decoration, and inserted scenes of everyday life. Fragments of earlier Rococo panelling also remain.
Great hall
The principal upper floor contains a great hall extending over one and a half storeys above the entrance hall. Its ceiling has a flat centre with curved sections at the edges, decorated with stucco mouldings above a substantial cornice. Slender attached columns and plaster panels divide the walls. Large still lifes, altered after 1945 and assembled from several paintings, hang there, with mirrors between the windows. On the north side, broad attached columns flank the entrance, a fireplace and a mirror.
Park and orangery
Park
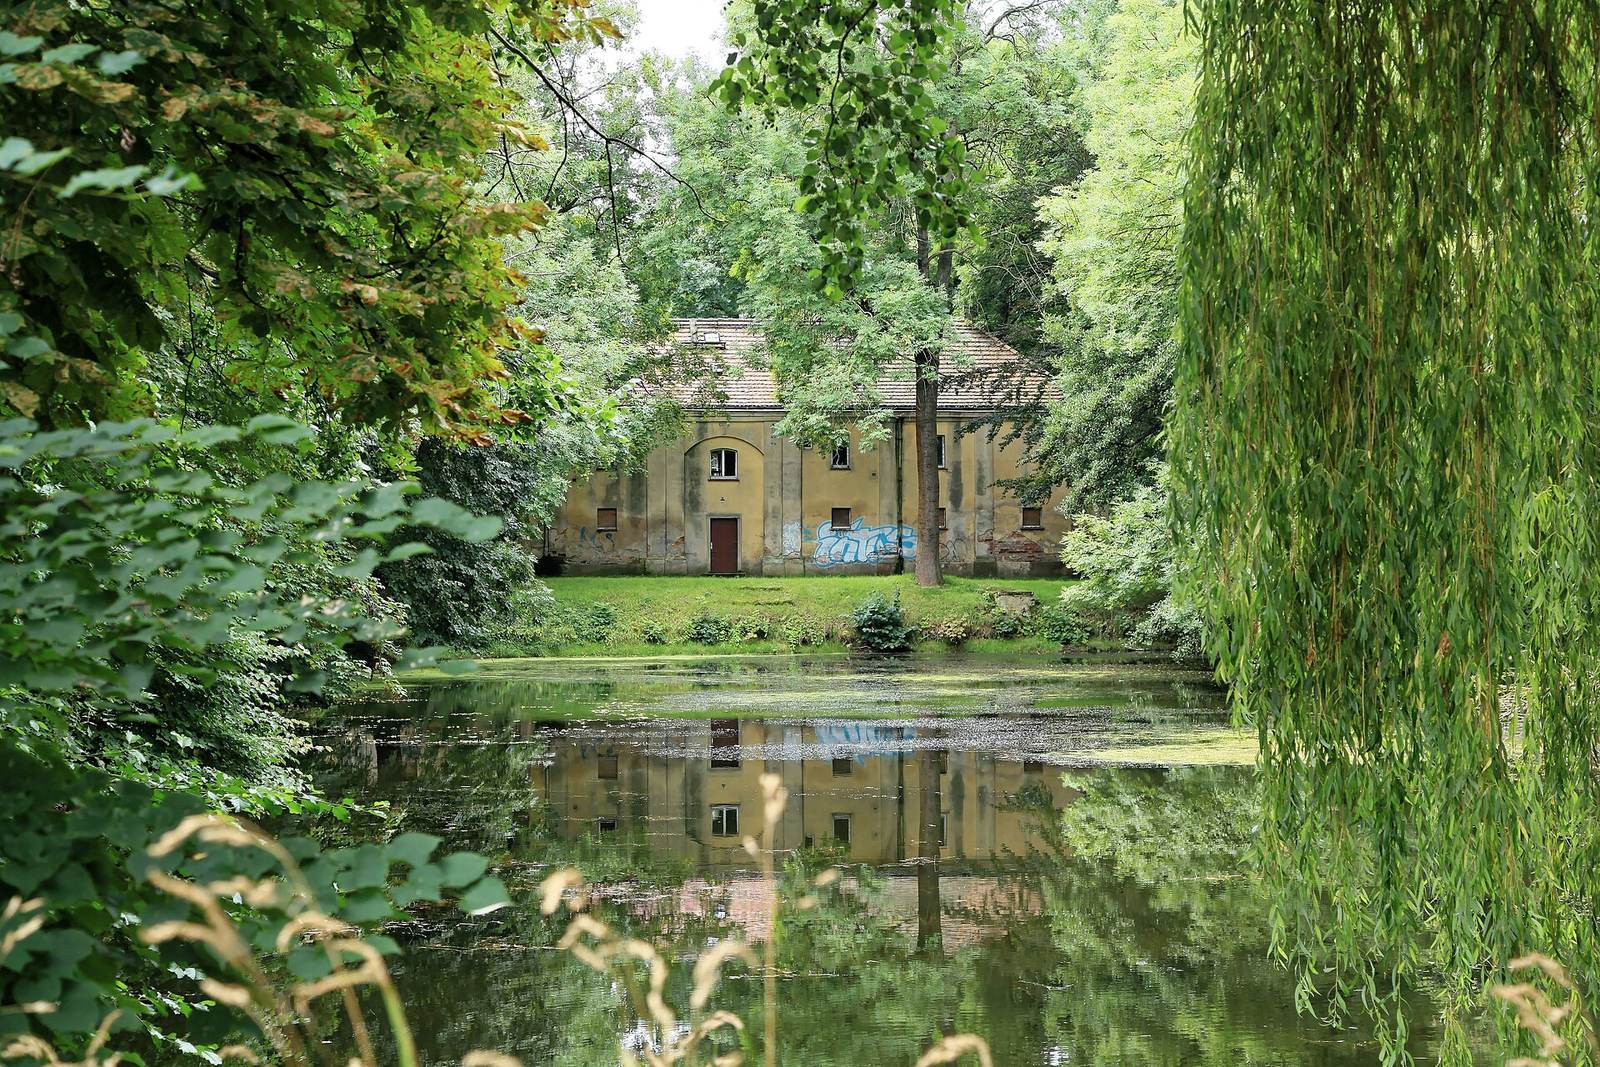
Remnants of the Baroque park include three main avenues set out along axes and a formal garden layout of level ornamental beds. Fishponds lie in the broad park to the west of the palace.
Orangery
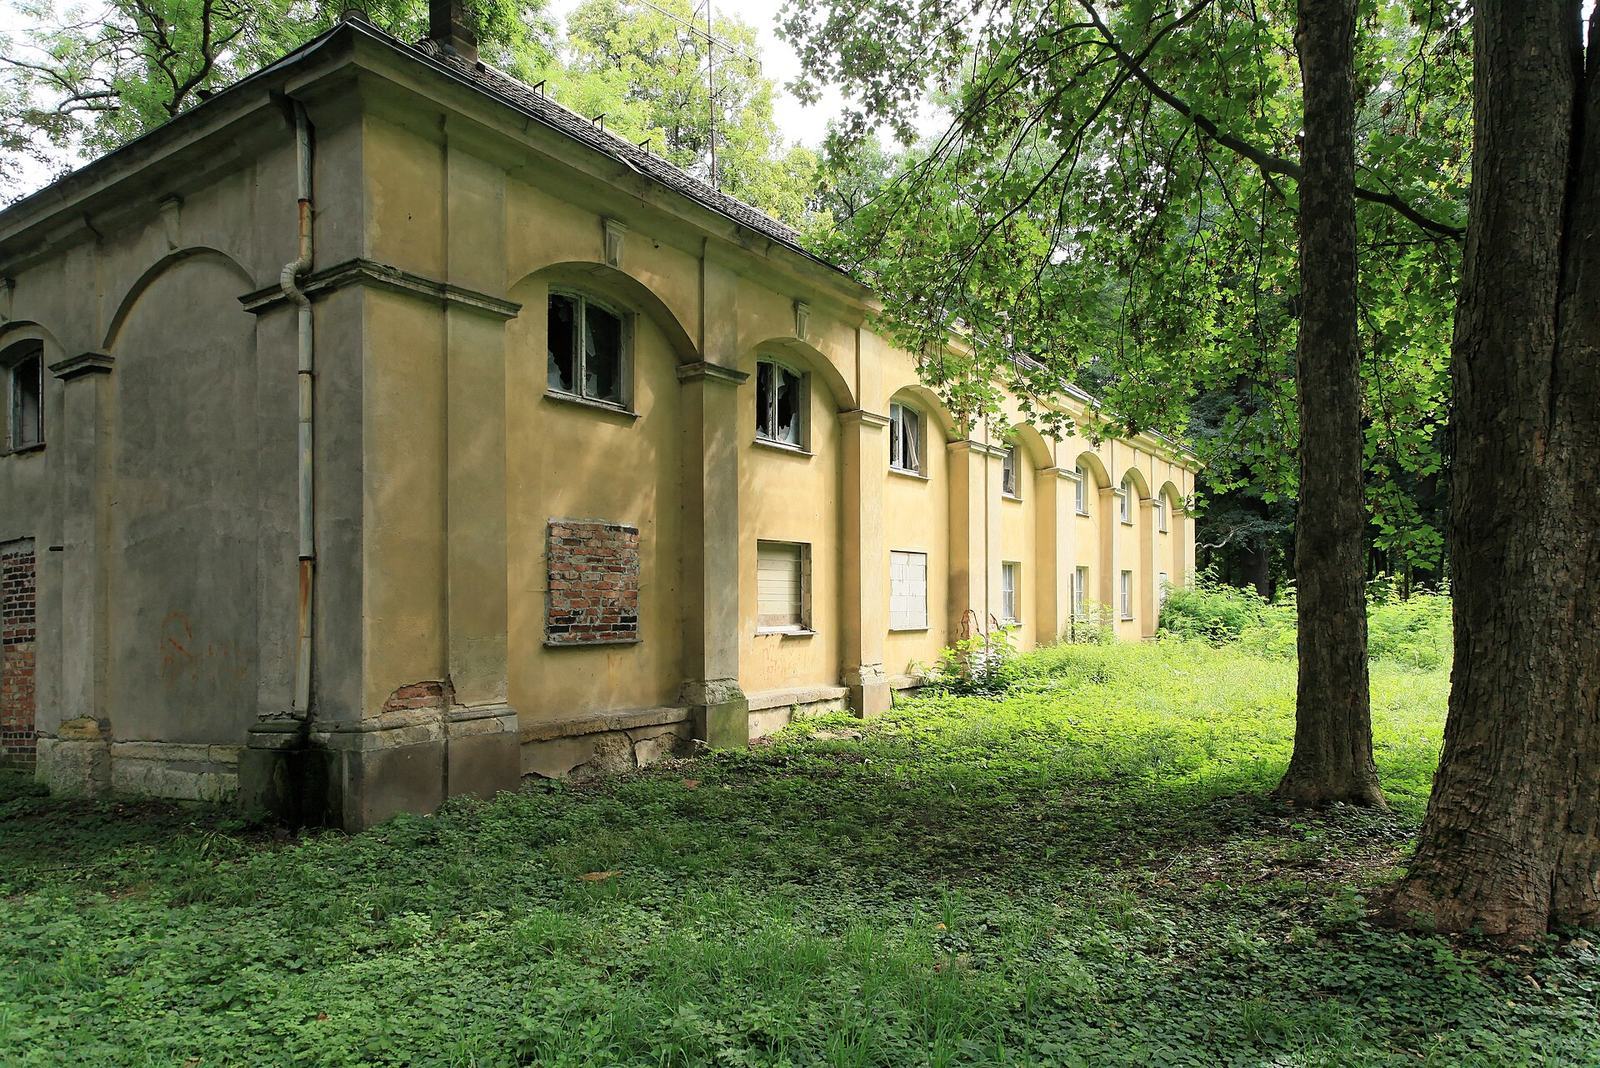
The former orangery stands southwest of the palace and dates to around 1700. It is a long, plastered Neoclassical building with a hipped roof. Its garden front has seven bays, articulated by tall arcades.