Fordell Castle: A Scottish Fortified House and Estate
Site at a Glance
- Popularity
- High
- Country
- United Kingdom
- Primary era
- Early Modern
- Eras represented
- Early Modern, Modern
- Civilizations
- British, Kingdom of Scotland
- Site type
- Military
- Remains
- Castle
On this page19 sections
History
Fordell Castle is a Scottish fortified house in an unspecified part of the United Kingdom. Much of its fabric dates from 1580 or later, and its principal form is a Z-plan tower house. The estate’s history traces the growth of Henderson family landholding and the development of coal mining as a foundation of its economy.
Medieval landholding
A charter of 1217 records Richard, son of Hugh de Camera, giving small portions of Fordell land to Inchcolm Abbey, an Augustinian monastery on an island in the Firth of Forth. His wife and son consented to the grant. Around 1240, William de Hercht held Fordell, and a dispute over the estate’s boundaries with the abbey was recorded. Sir William de Erth was lord of Fordell in 1428. After his death, around 1449, the lands were divided into fractional holdings.
Local tradition connects a sandstone block on the estate with a Scottish victory over an English invasion in 1317, supposedly led by William Sinclair, Bishop of Dunkeld. By 1465, Fordell’s lands were still held in divided portions.
Henderson ownership and castle building
In 1510–12, James Henryson, also known as Henderson, and his wife Elene Baty redeemed his inherited share and bought additional portions from other owners. A grant from King James IV in 1511 consolidated the estate as a barony, a feudal lordship attached to land. Tradition also holds that Mary, Queen of Scots, who ruled from 1542 to 1567, stayed at Fordell when her lady-in-waiting Marion Scott married George Henderson, laird of Fordell.
James Henderson, third of Fordell, began extending the castle in 1566. Masons had made substantial progress by June 1567, when William Spittal of Luquhat stopped the work while claiming the land. A fire damaged the building in 1568, and it was rebuilt by about 1580. Some parts of the castle predate the enlargement. In the late 16th century, the Hendersons began working the estate’s coal seams, which became central to its economy.
Seventeenth-century estate
Sir John Henderson rebuilt St Theriot’s Chapel in 1650 as a family mausoleum. Oliver Cromwell’s troops, an English military force garrisoned at the castle in 1651, damaged the chapel. The Witch Knowe beside the carriage drive was used for witch burnings. In 1649, Margaret Echlin, daughter of James Henderson, third of Fordell, was accused of witchcraft and imprisoned. She died, apparently by poisoning, before her trial.
Later owners and restoration
The Hendersons became baronets in 1694. The hereditary title, which ranked below the peerage, ended with the death of its last holder, Robert Bruce Henderson, in 1833. In 1853, a royal licence allowed Douglas Mercer and his descendants to add Henderson to their surname and combine the Henderson and Mercer arms on their shield.
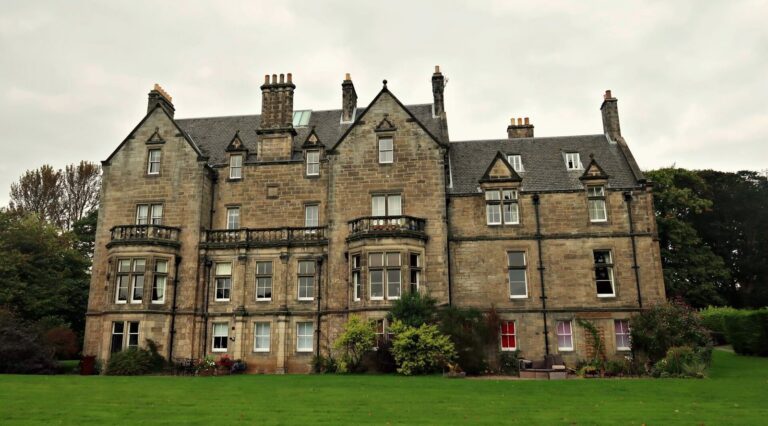
During the 19th century, the family built Fordell House nearby, and the castle was seldom occupied. Its Great Hall reportedly served as a stable for a time. George Mercer-Henderson modernized the castle and installed its gates; the north front was rebuilt in 1855 to designs by architect Robert Hay. In 1866, the estate passed through marriage to Hew Duncan, the Earl of Camperdown’s second son.
Coal continued to shape the estate. The Fordell Railway carried coal from the Fife coalfields to ships at St David’s Bay. The Fordell Day Level, a channel that drained the mines, carried water from workings as far away as Cowdenbeath. Iron-polluted discharge affected a nearby watercourse, a problem substantially improved through open-cast mining, remediation and reed-bed treatment. Fordell House was demolished during the 20th century. In 1953, John Hampden Mercer-Henderson, eighth Earl of Buckinghamshire, divided the nearly 2,000-acre estate and sold the land west of Fordell Burn. The walled garden at Pittadro was sold for use as a commercial nursery.
Sir Nicholas Fairbairn acquired the castle in 1961, restored it and made it his private home with his wife, Lady Sam Fairbairn. After his death in 1995, he was buried in the crypt beneath the chapel. The property passed to Dr Lorraine Inglis and William Inglis around 1995, then to Andrew Berry around 1999. Berry carried out extensive restoration of the castle, chapel and grounds. Stuart Simpson bought the property in 2007, and it remains a private residence. The castle and chapel are Category A listed, a Scottish designation for buildings of special architectural or historic interest. The grounds entered Scotland’s Inventory of Gardens and Designed Landscapes in 2005.
Remains
The castle stands within an estate of about 210 acres. Its fortified house, surrounding enclosure, designed gardens, chapel and outlying estate features form a varied group of surviving buildings and landscape remains.
Castle
Plan, entrance and lower rooms
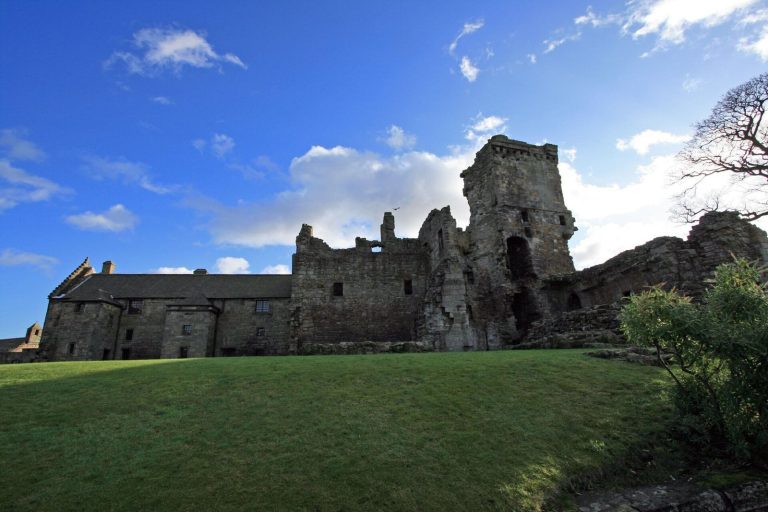
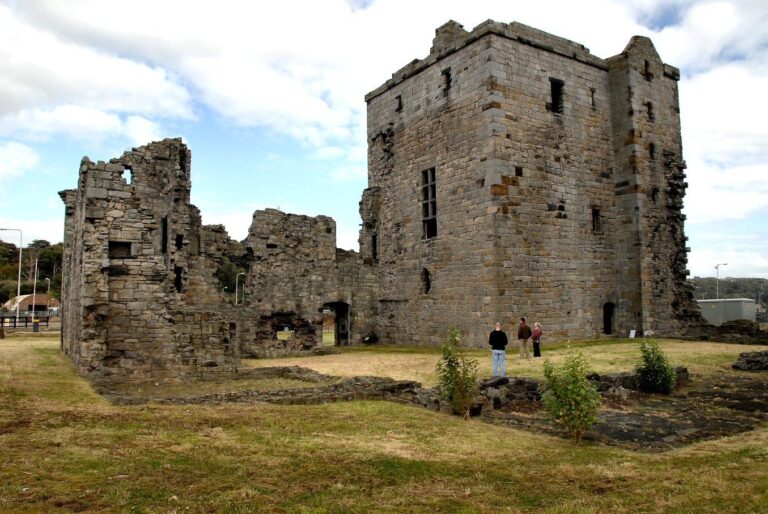
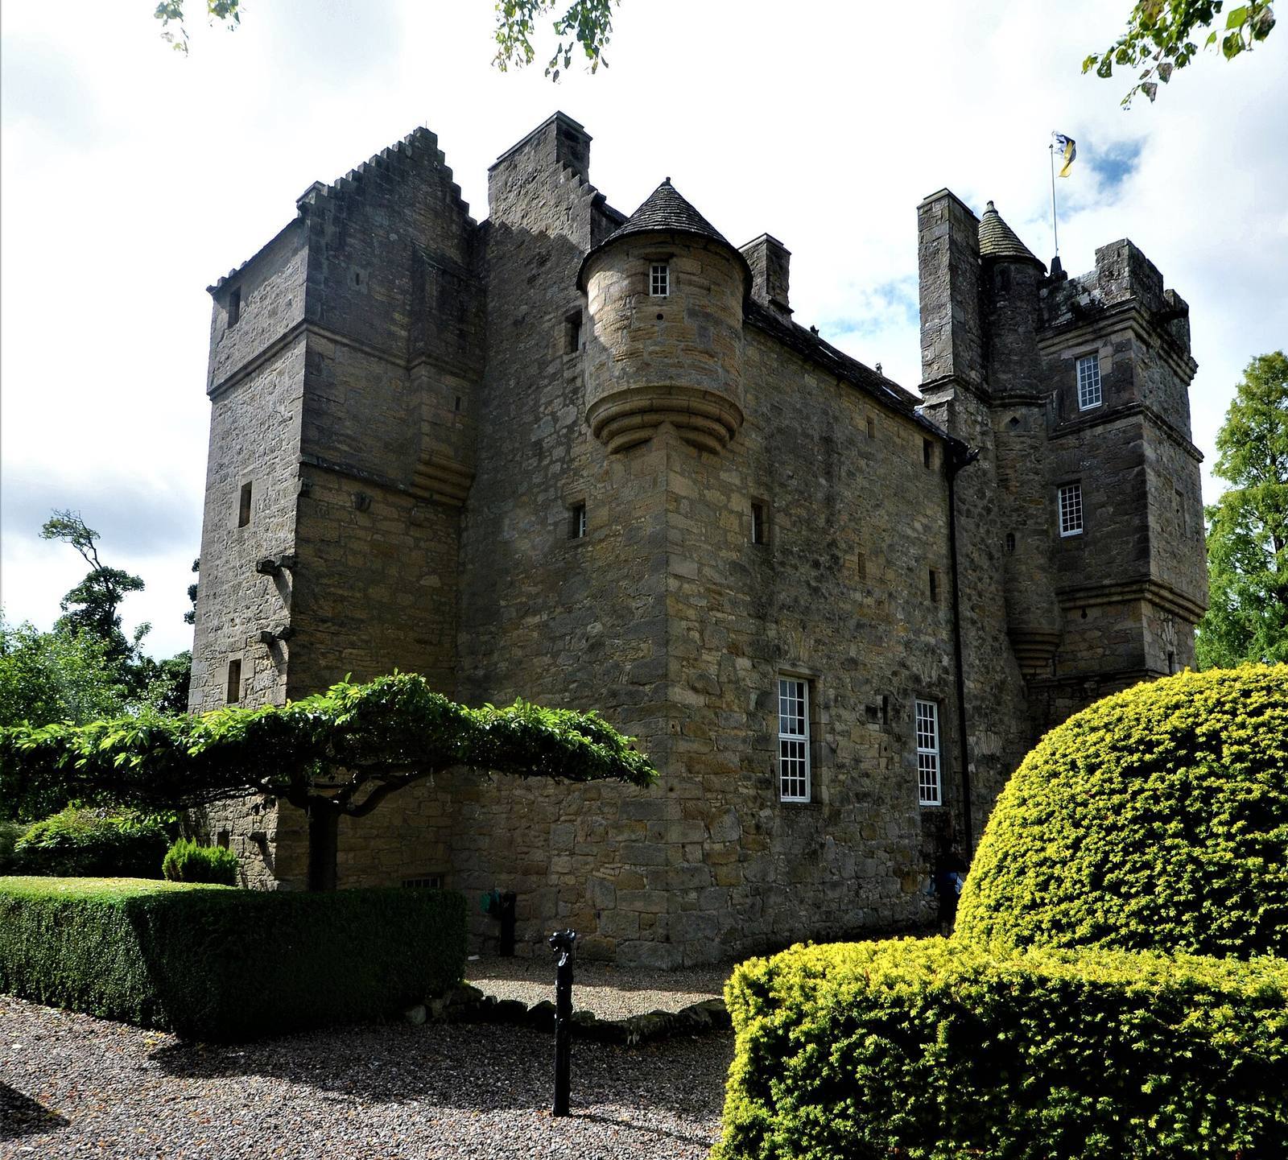
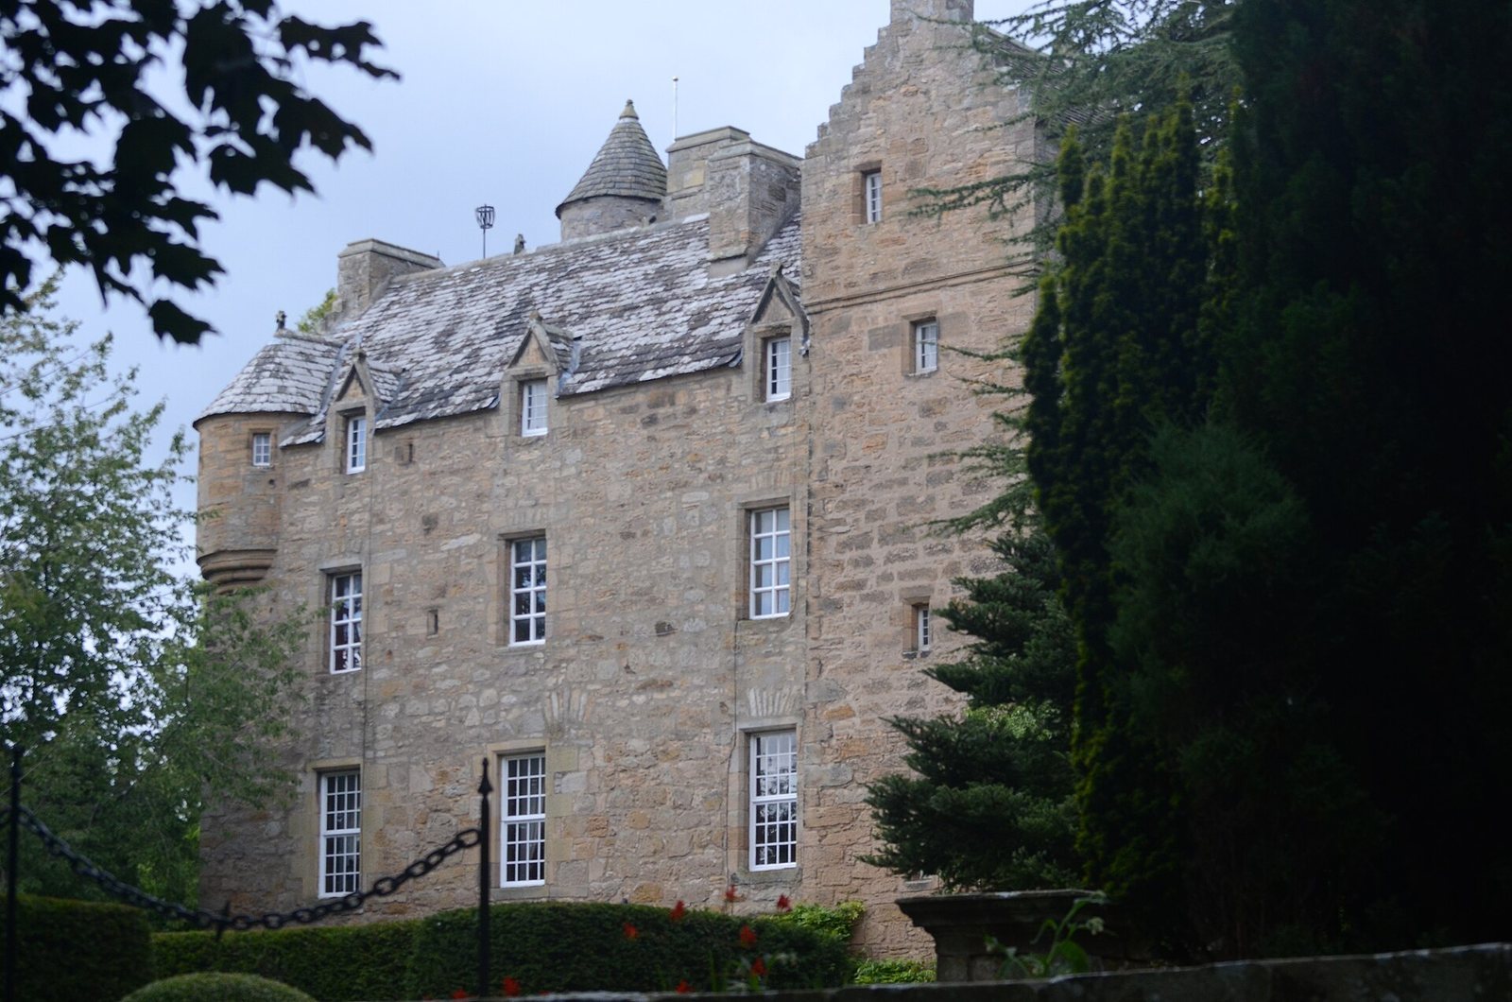
Built of rubble stone, the castle follows a Z-plan, with projecting corner towers set on offset sides. The building runs east to west, with square towers at its northwest and southeast corners. Each tower contains a circular stair, and each of the castle’s two main stairs has its own exterior entrance. The principal doorway is at the foot of the north stair tower. A studded door and an iron grille gate open into a vestibule, from which stairs descend to three vaulted basement rooms. The western room, once equipped with stocks and iron restraints for the head or mouth, is now a wine cellar. A metal collar, known as jougs, hangs near the entrance. It was used for public restraint.
Great Hall and withdrawing room
On the first floor, the Great Hall occupies the west side. It has a stone fireplace with a cast-iron grate and stone surround. Above the hall entrance is a carved stone known as the witch stone, said to depict Margaret Echlin. To the east, the withdrawing room has a panelled ceiling decorated with star and half-moon shapes that echo the Henderson arms. Later renovations added reclaimed timber from Edinburgh Castle and reclaimed Italian Carrara floor tiles.
Upper rooms
At gallery level, the main private apartment has a panelled ceiling with star and half-moon mouldings, together with a modern bathroom. The Laird’s Study has a stone fireplace and access to the second spiral stair. Above the main stairhead is a vaulted, panelled chamber called Queen Mary’s Room, also with a stone fireplace.
Exterior details and inscriptions
Projecting stonework supports turrets and other features on the exterior. A small flat-roofed section has battlements, a flagpole and a wrought-iron beacon basket. The north tower’s door lintel bears the initials I.H., for James Henderson, and the date 25 March 1580. A broken lintel above it carries I.H. and I.M., the initials of Henderson and his wife, Jean Murray, and is also dated 1580. A heraldic panel displays the Henderson and Murray arms and the date 1567. At the north-east eaves, a lead gargoyle depicts a winged, four-footed creature with an open mouth.
Enclosure and designed grounds
Enclosing wall and approach
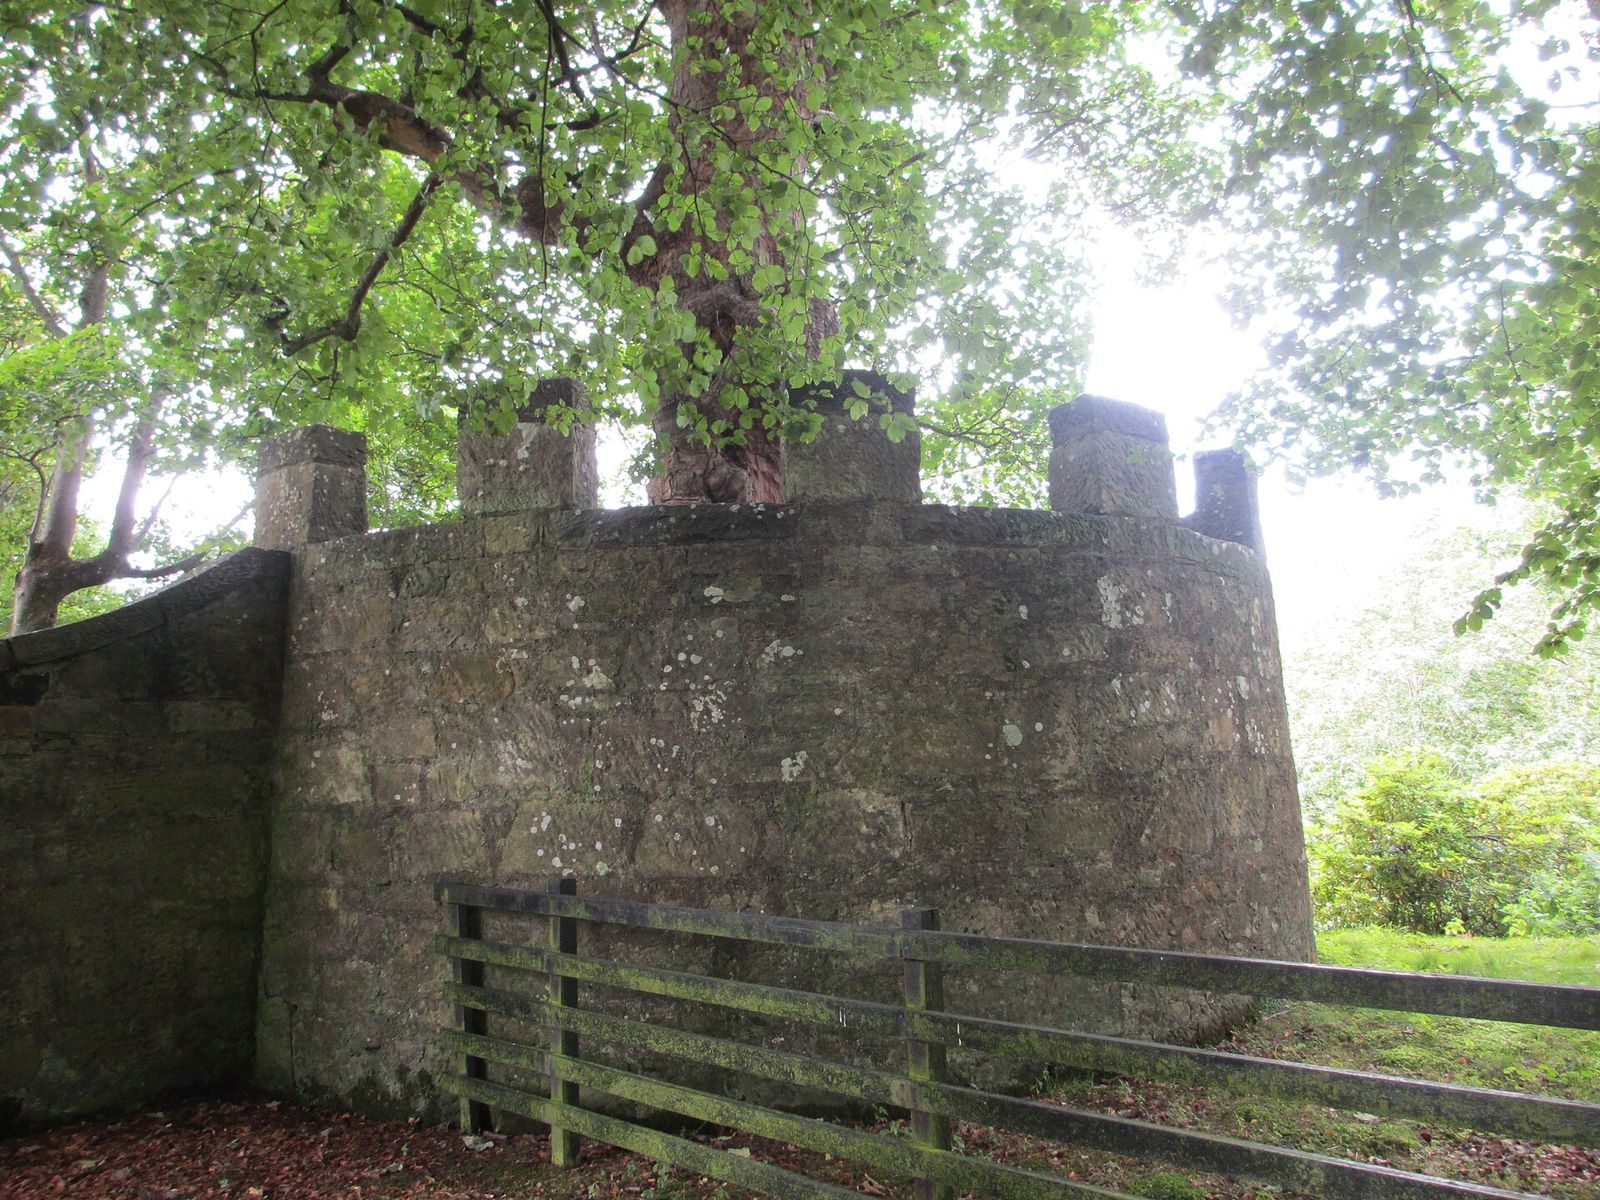
A roughly trapezoidal enclosure surrounds the castle, garden and chapel. Its rubble-stone barmkin wall is a fortified boundary around the buildings. The east side was altered in the 19th century with battlements and a bastion, a projecting defensive platform. The main entrance is on this side, where wrought-iron gates stand between gate piers topped with large urns. The approach crosses a bridge beside a weir that once held back Fordell Burn to form a lake, now largely silted. Rhododendrons grow around the former lake and line avenues through the estate. Woodland screens the castle from most viewpoints.
Gardens and landscape features
Thomas White Jr designed the Italianate gardens in 1818. A cedar of Lebanon in the grounds is said to have been planted by Sir Robert Henderson in 1721. The garden sundial, made in 1860, copies a dial created in 1644 for Pitreavie Castle. Its square pedestal stands on four globes and supports an inclined sundial face like a lectern; the Henderson arms are carved on two sides of the pedestal.
A bell formerly kept in the chapel belfry is mounted on the west wall of the enclosure. Tradition says Sir John Henderson, fifth baronet, bought it from a local provost at an extravagant price to secure his vote in an election. St Theriot’s Well, a natural spring south of the wall, is linked in local folklore with wishes granted to those who drink its water. The name refers to an obscure eighth-century cleric whose historical identity is uncertain. The irregular sandstone block associated with the 1317 tradition lies in a field west of the carriage drive, and the Witch Knowe is beside the drive.
Family chapel
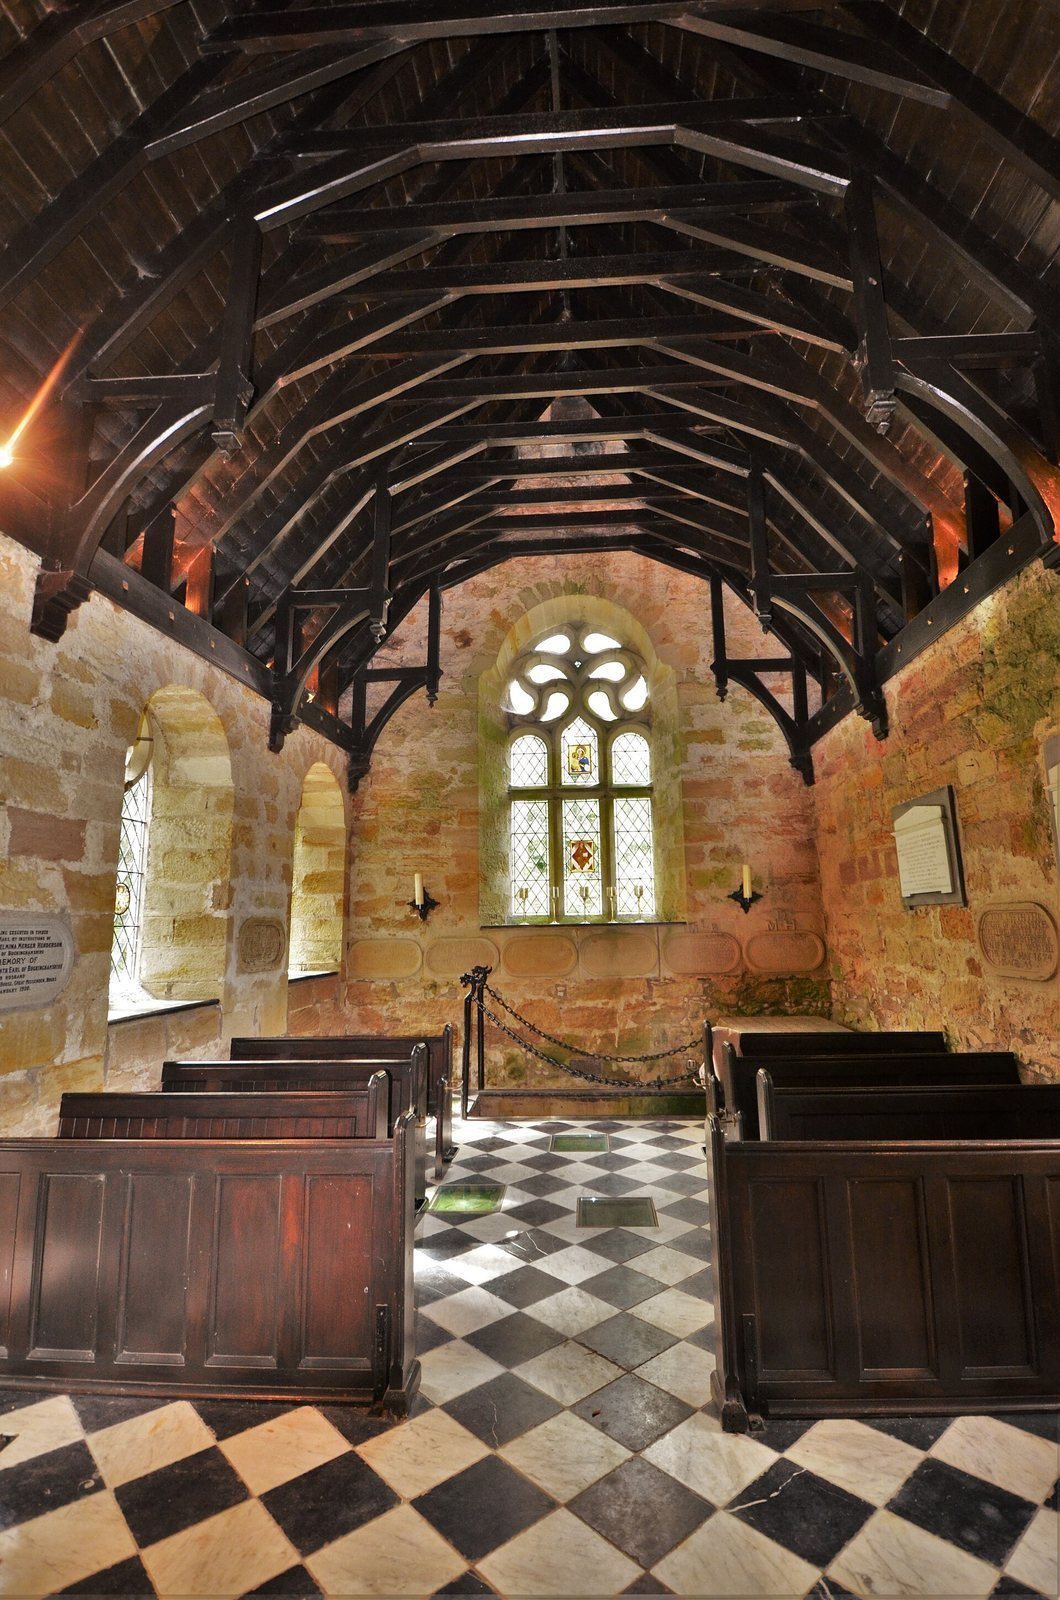
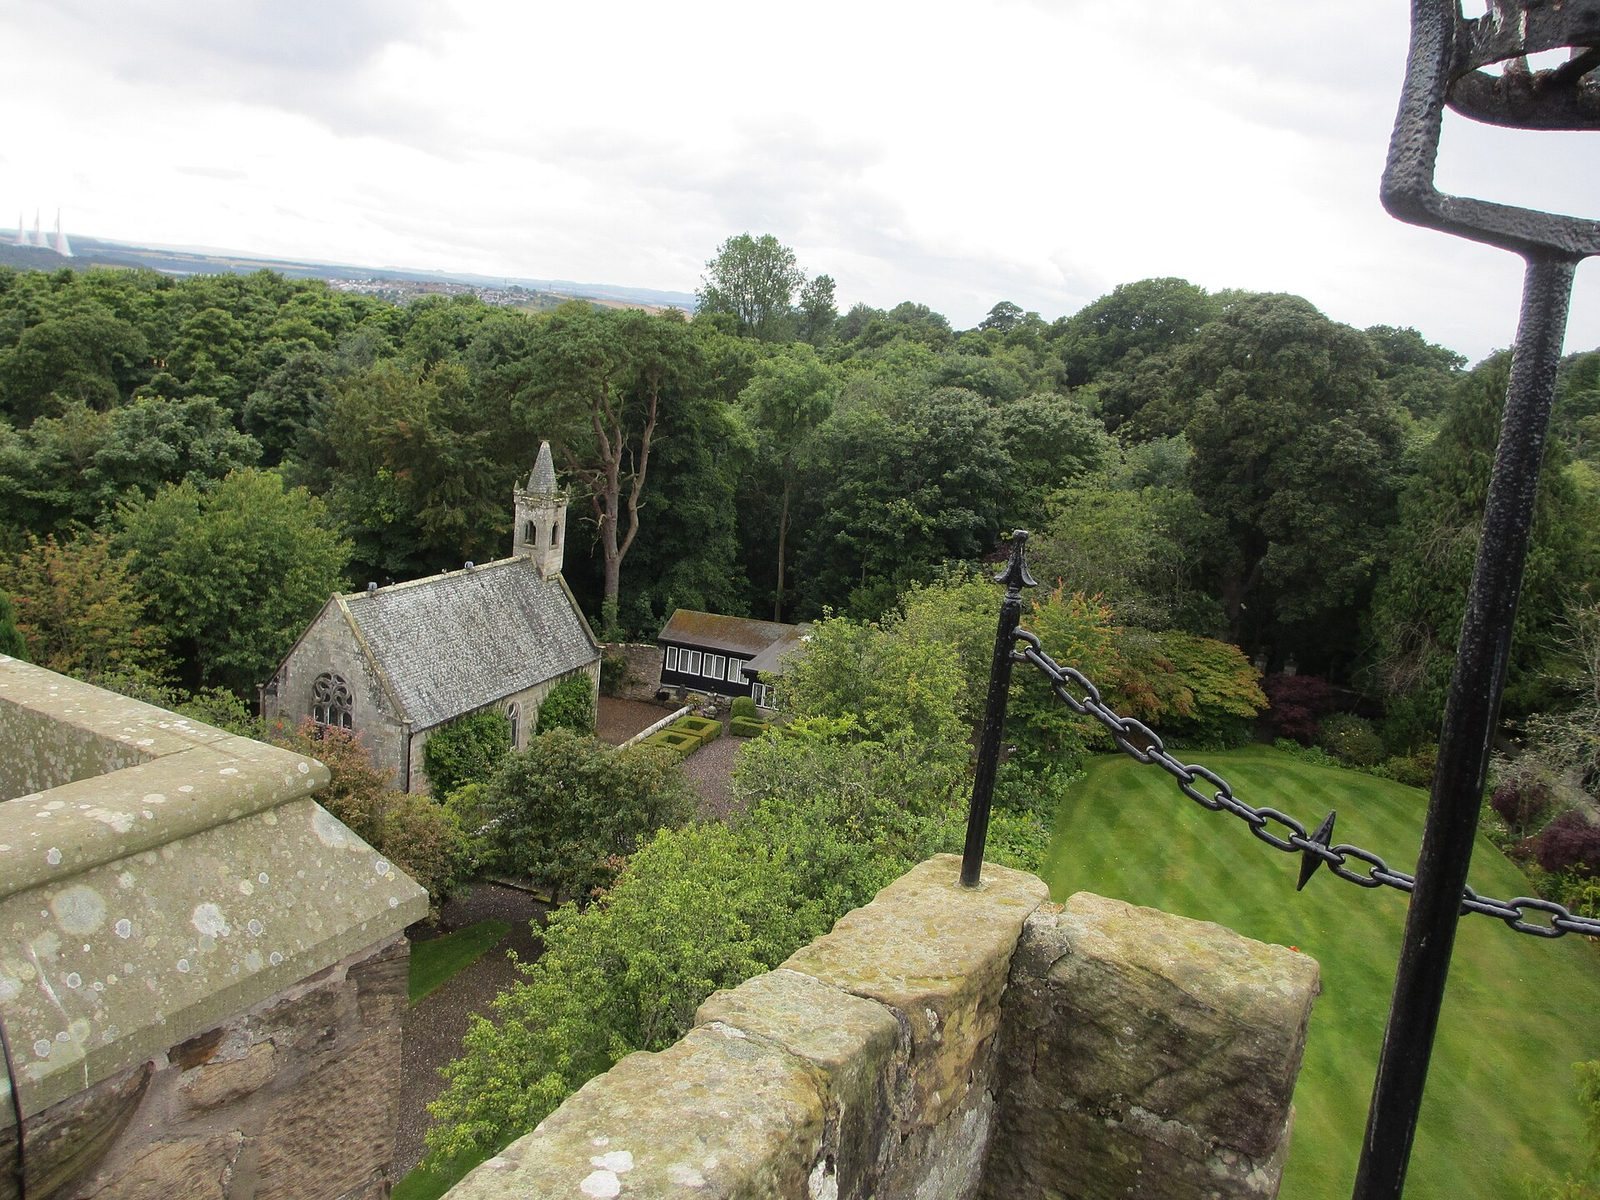
The Henderson family mortuary chapel stands about 70 yards southwest of the castle, within the garden boundary and on the site of an earlier chapel. The rectangular building is made of ashlar, carefully dressed stone cut into regular blocks, and has a slate roof and a belfry at its west end. Its Renaissance doorway bears the Henderson motto and the date 1650. The balanced elevations have late-Gothic windows with patterned stonework in their heads. Painted glass of German and Flemish workmanship dates from the 16th century onward. Initials of the Berry family are carved to the left of the entrance. The chapel was renovated in the 1650s and again in the early 2000s; it has also been used for public worship.
Railway and estate buildings
Fordell Railway
The railway route lies about 400 metres east of the castle. Its surviving remains include earthworks, embankments, cuttings and stone bridges. A winding house, thought to have stood beside Vantage Farm, hauled loaded coal wagons downhill towards the coast and returned empty wagons uphill.
Vantage Farm and estate entrances
The former eastern entrance avenue and gates lead to Vantage Farm, a small steading now used as a residence. Its buildings include an octagonal dovecote, a clock tower, Grieve’s cottage, a dairy and a three-storey granary. North Lodge, on the Inverkeithing–Crossgates road, and South Lodge, on Aberdour Road, mark former estate entrances.
Fordell House and Pittadro garden
At the former Fordell House site, a few foundations and traces of masonry remain among overgrown, partly wooded ground. The former walled garden at Pittadro continues in use as a commercial nursery.