Franquetot Castle: An Aristocratic Residence in Normandy
Site at a Glance
- Popularity
- Medium
- Country
- France
- Primary era
- Early Modern
- Eras represented
- Medieval, Early Modern
- Civilizations
- French
- Site type
- Domestic
- Remains
- Castle
On this page7 sections
History
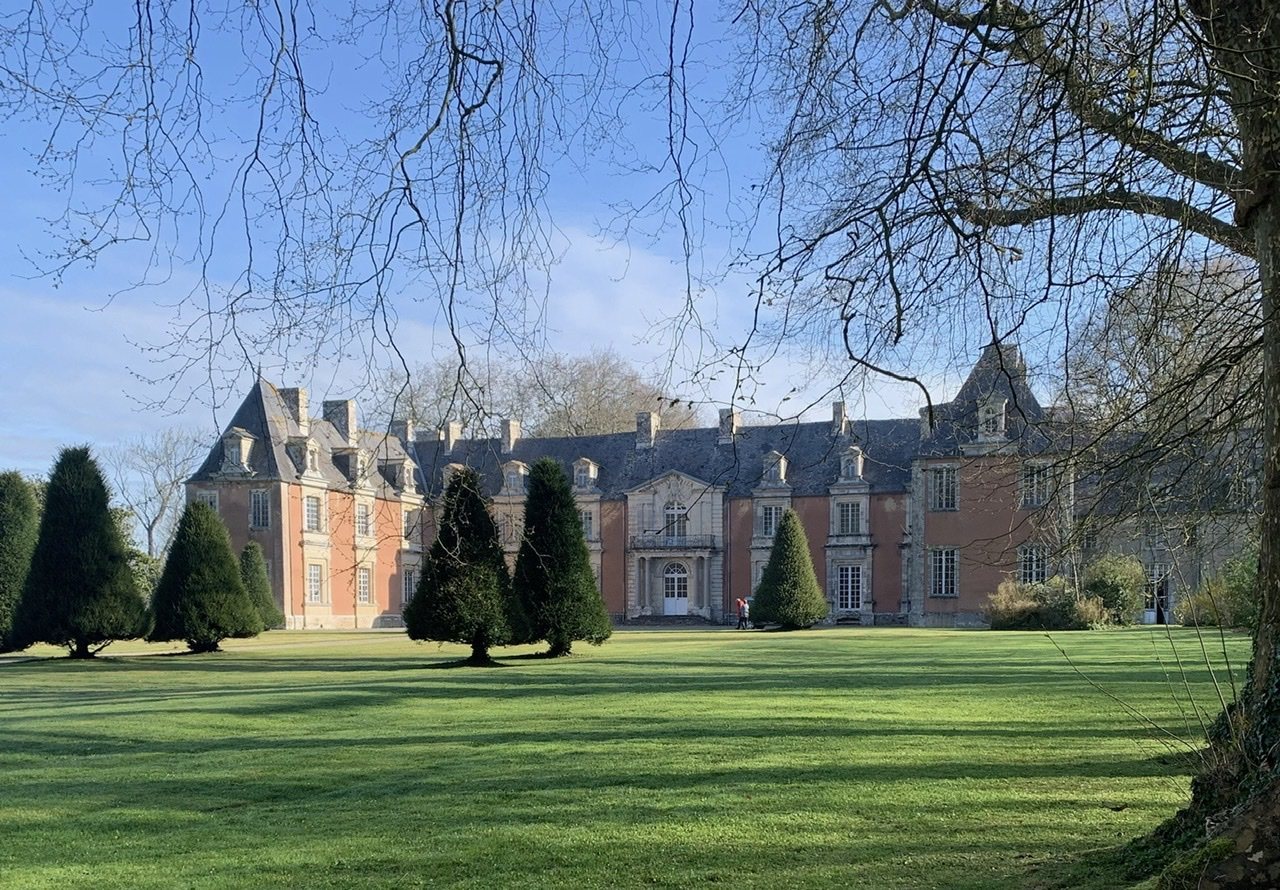
Franquetot Castle is an aristocratic residence in the former commune of Coigny, now part of Montsenelle in Normandy, France. The Guillotte family built the present castle, which François de Coigny transformed and completed in a classical design between 1733 and 1737.
The Guillotte family and the fief
In 1528, Jean Guillotte, a notary at Vindefontaine, acquired the fief of Franquetot, a landed estate held under feudal arrangements. An earlier castle, possibly dating to the fourteenth century, was already described as ruined. The Guillotte family built the present residence and was ennobled under Henry II, king of France.
Before 1564, François d’Orglandes, Baron of Prétot, transferred the estate to his sister Laurence after she married Robert Guillotte. In 1603, during the reign of Henry IV, Robert’s son Louis Guillotte adopted the name Franquetot. Louis, whose mother was Robert’s first wife, Marie d’Auxais, and whose wife was Dianne de Montmorency, did not own the fief; it belonged to another branch of the Guillotte family, descended from Thomas.
The Coigny family and eighteenth-century transformation
From 1634, Madeleine Lalande-Patry, Countess of Coigny and wife of Jean-Antoine de Franquetot, began renovating the old castle and planning its park. Jean-Antoine was a grandson of Thomas Guillotte. Their son, Robert Jean Antoine de Franquetot, inherited the County of Coigny and married Marie-Françoise Goyon de Matignon.
François de Coigny (1670–1759), a French military commander and nobleman, reshaped and completed the residence between 1733 and 1737 to plans by Bayeux, an architect from Caen. Coigny held the rank of Marshal of France, a senior military dignity, and was a peer, or member of the French peerage. In February 1747, Louis XV, king of France from 1715 to 1774, elevated the County of Coigny to a duchy.
Later ownership and restoration
After joining Napoleon I, emperor of the French, the Coigny family retained the castle into the early twentieth century. Following its sale, the building was abandoned and later used as a headquarters. Madame de Castéja acquired it in 1928 and restored it after the Second World War.
Remains
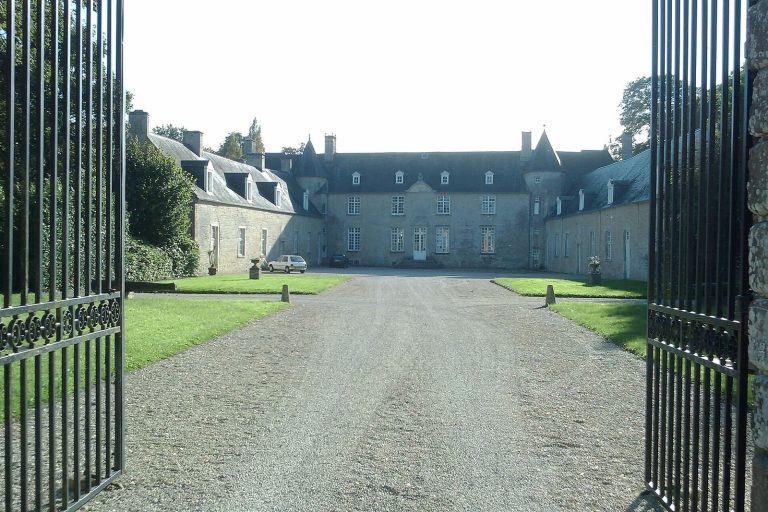
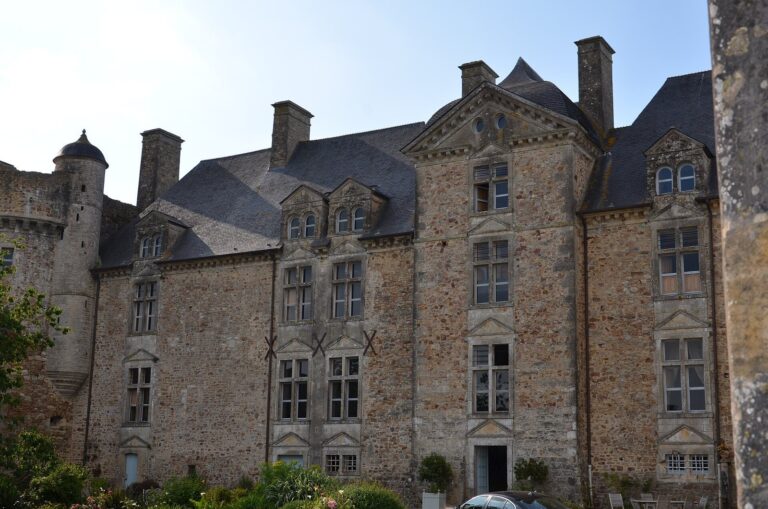
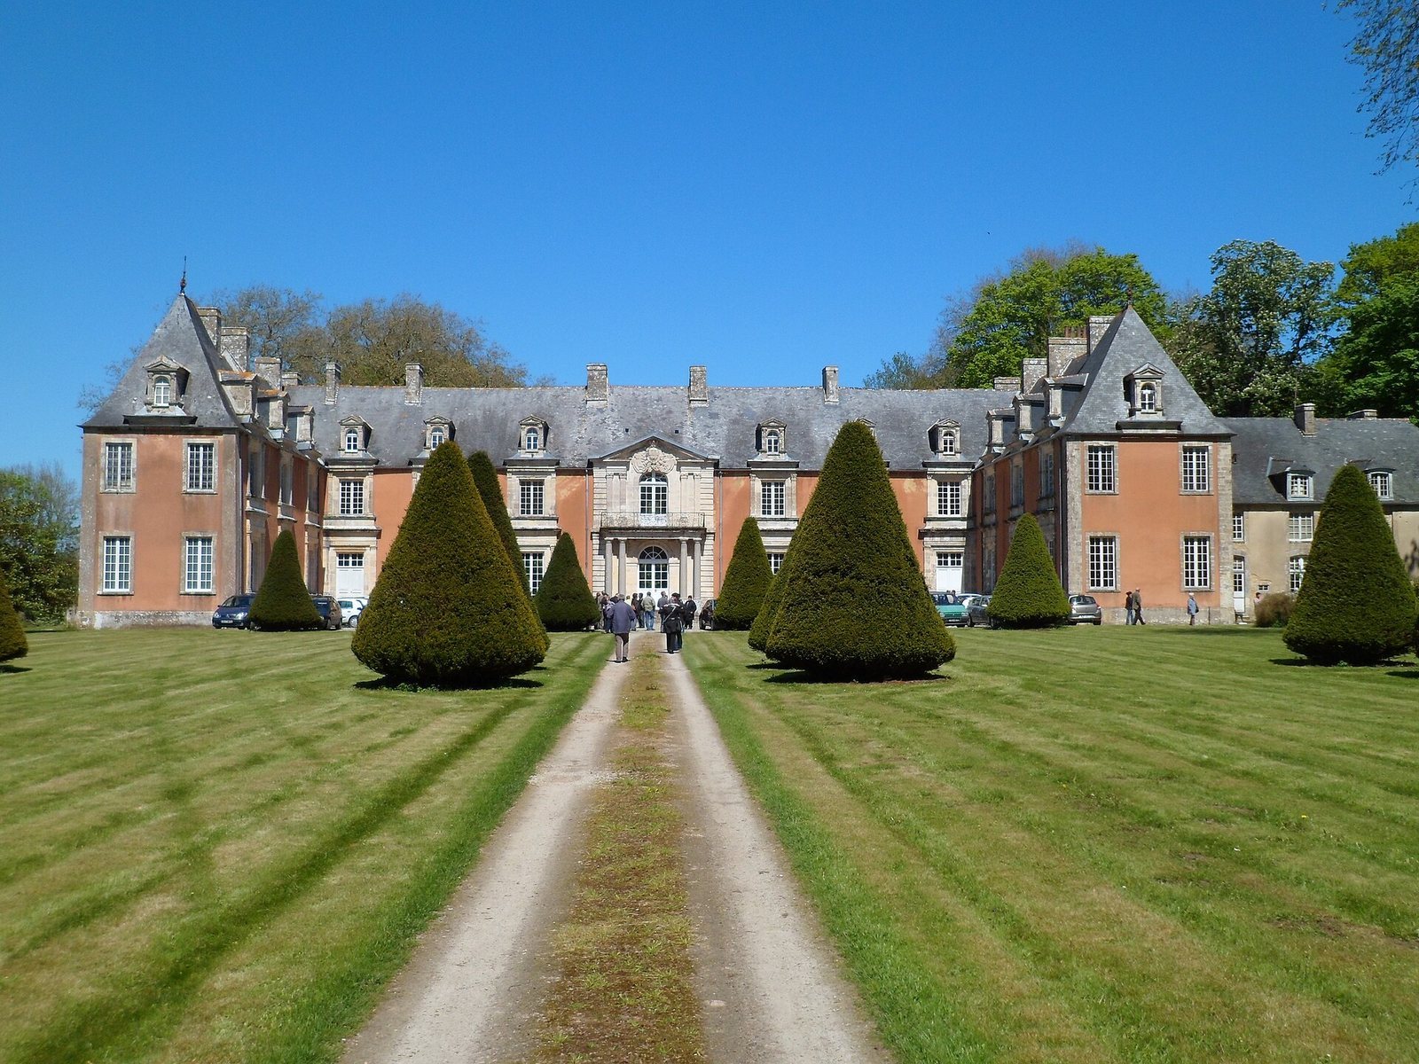
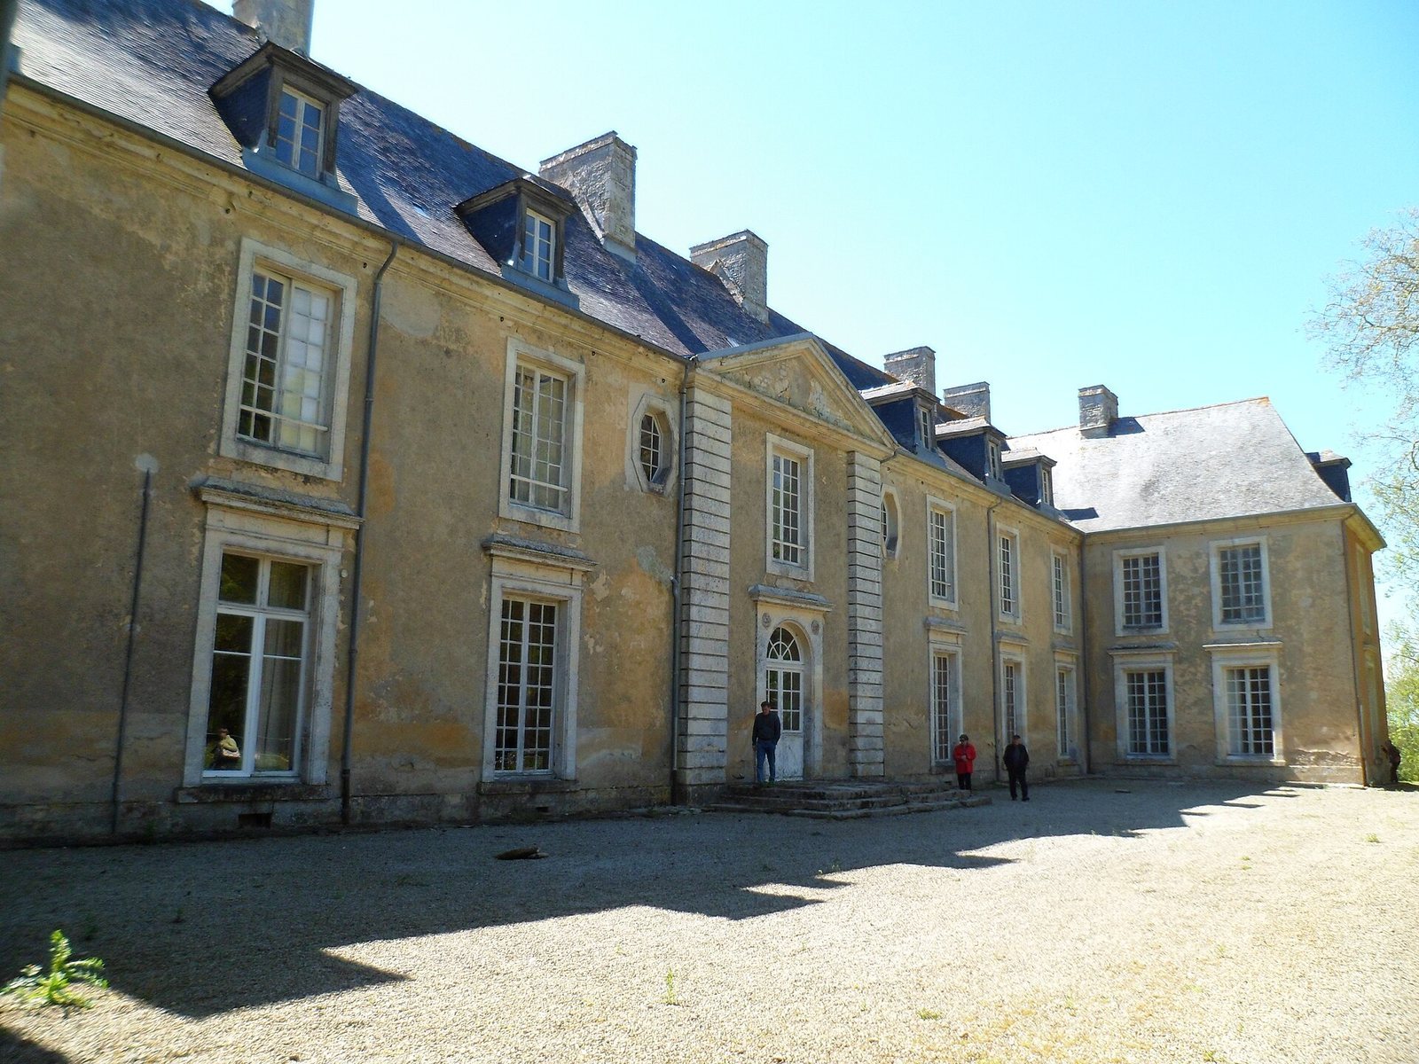
The castle consists of two wings meeting at right angles, with the left wing the older of the two. Its rendered façades rise one storey above the ground floor, and dormer windows project from the attic roof. The residence combines Renaissance fabric with later classical design.
The residence and its façades
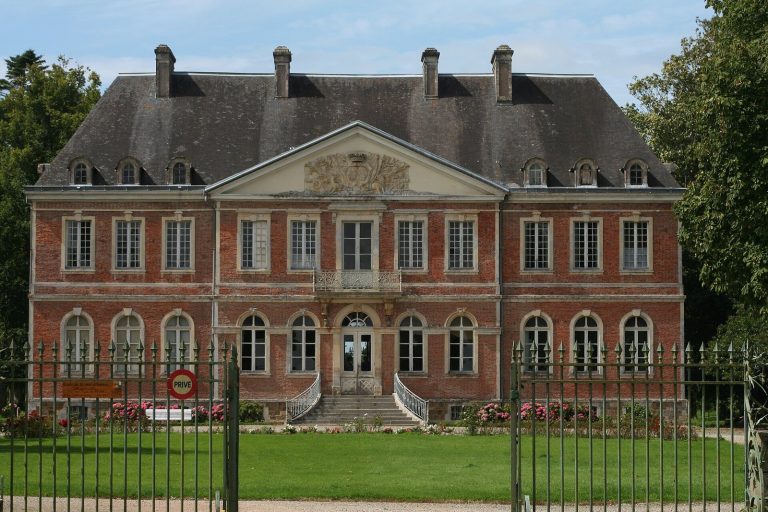
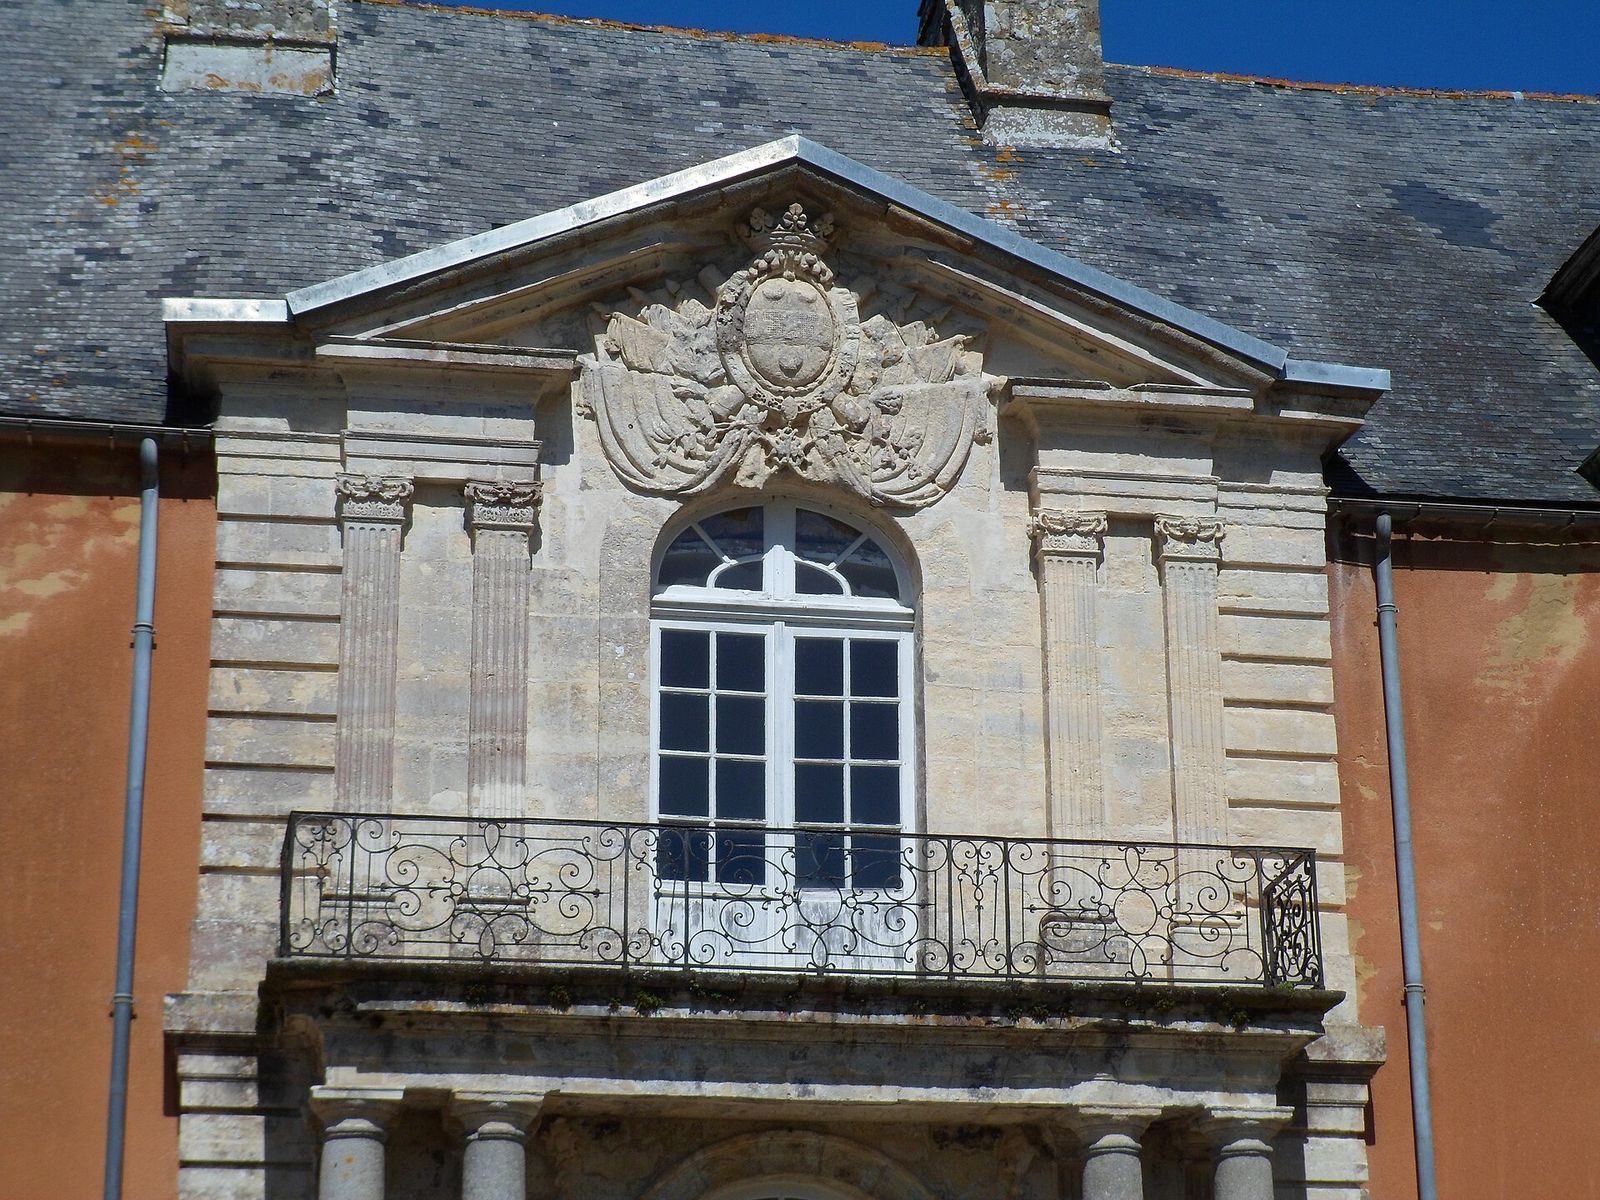
The main block follows the Louis XV style, an eighteenth-century French architectural and decorative style associated with that king’s reign. Its entrance occupies a shallow projecting central bay, where flat attached columns frame the doorway. A wrought-iron balcony above rests on Doric columns, a classical form with relatively plain capitals. The triangular pediment bears the Franquetot arms, formerly those of the Guillotte family: two crossed cannons, encircled by flags captured from the enemy and topped by a crown. The courtyard façades and entrance portal are also components of the residence.
Older fabric and estate buildings
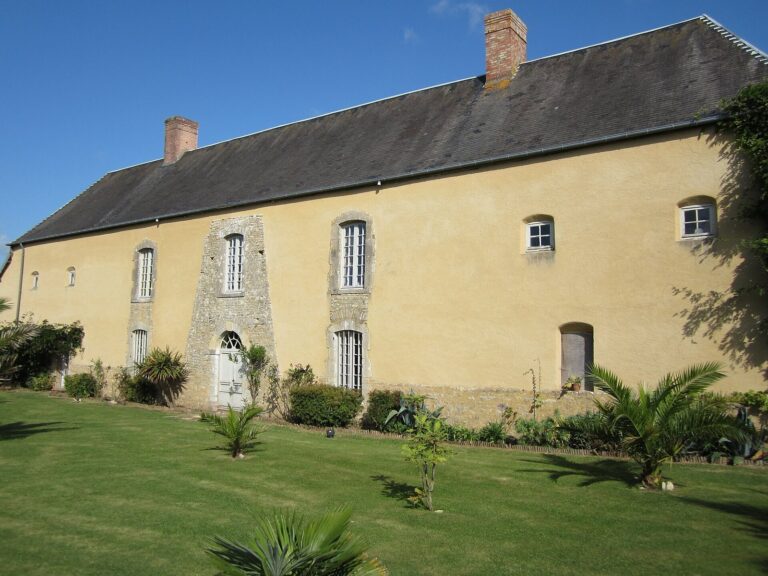
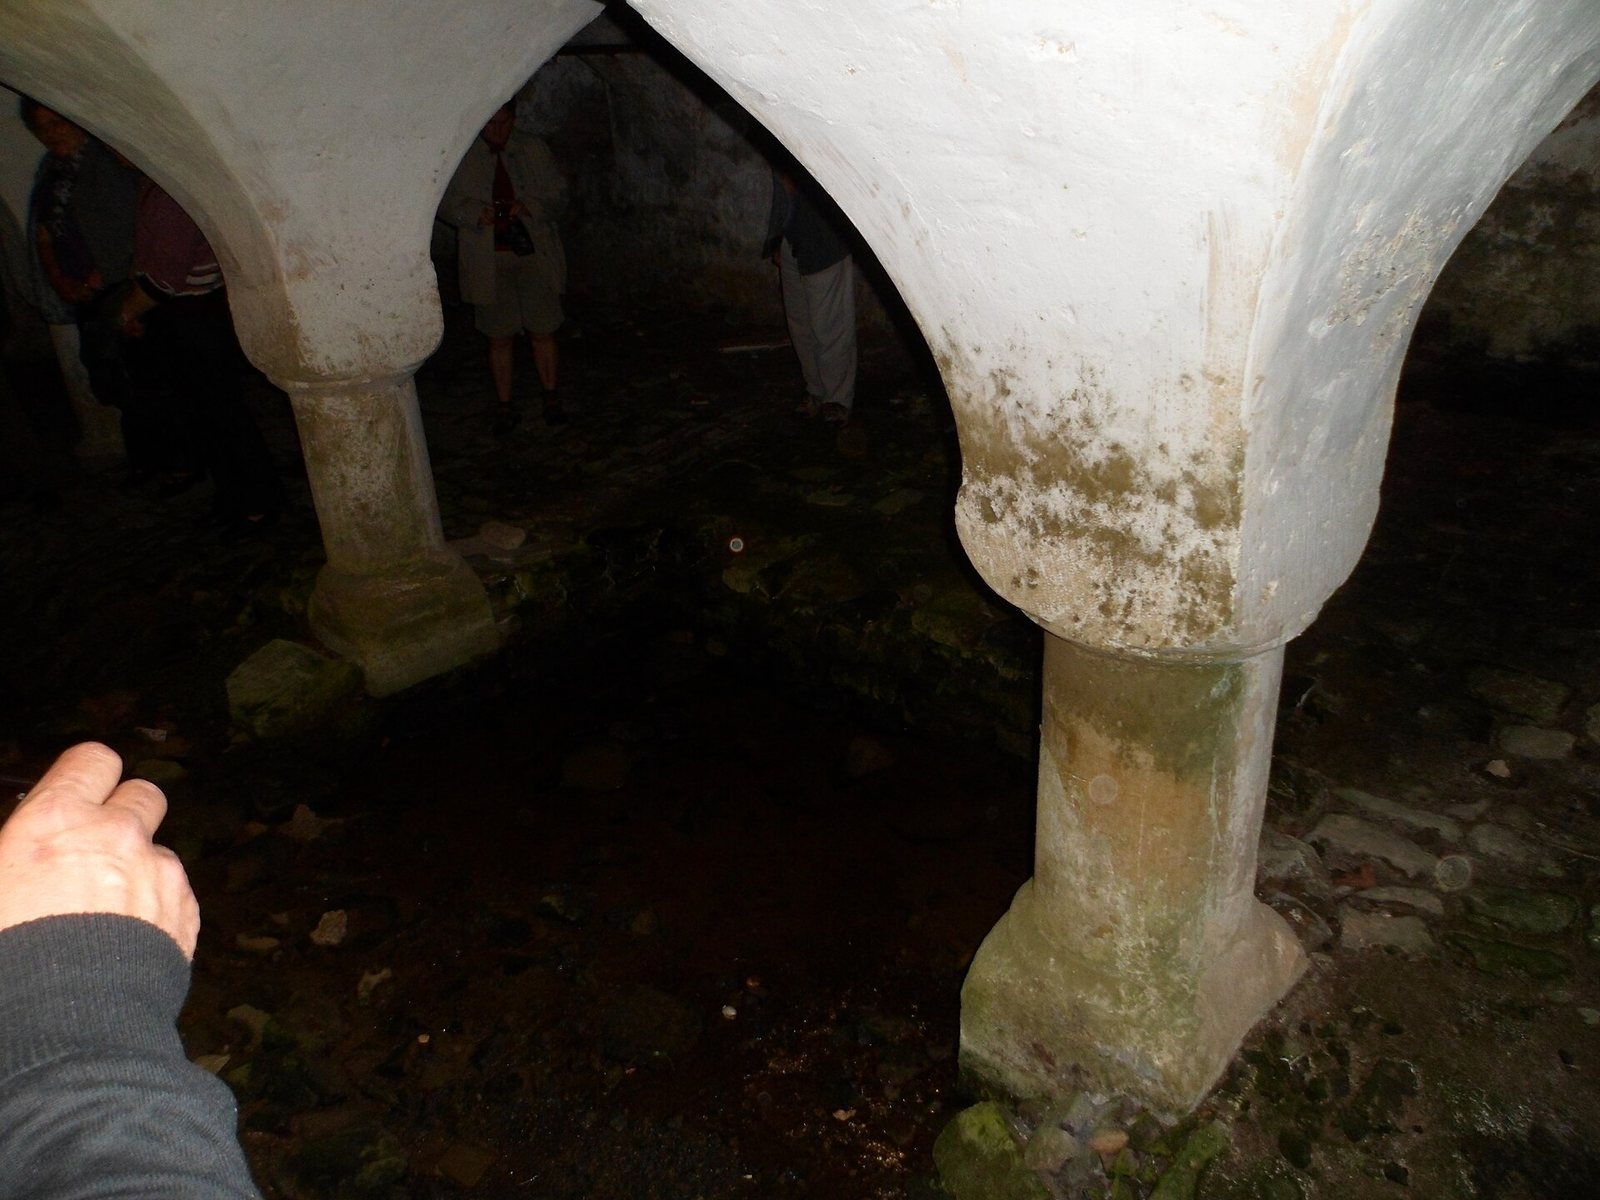
Buildings erected between 1735 and 1739 incorporate older parts of the site. These include vaulted cellars dating to the thirteenth century and the Renaissance lodging retained in the left wing. The right wing closely follows the arrangement of that older lodging. Former stables also survive on the estate.