Schloss Haag: A Moated Castle and Hoensbroech Family Seat
Site at a Glance
- Popularity
- Medium
- Country
- Germany
- Primary era
- Medieval
- Eras represented
- Medieval, Early Modern, Modern
- Civilizations
- German, Habsburg, Habsburg Spain, Holy Roman Empire, Spanish
- Site type
- Military
- Remains
- Castle
On this page10 sections
History
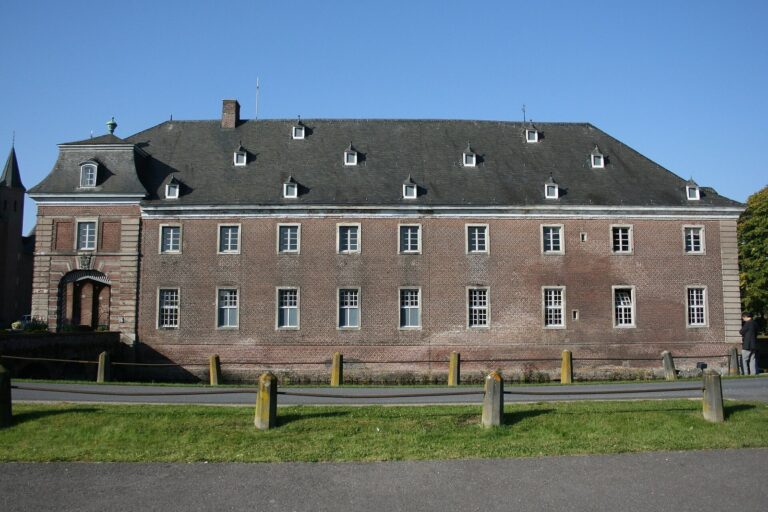
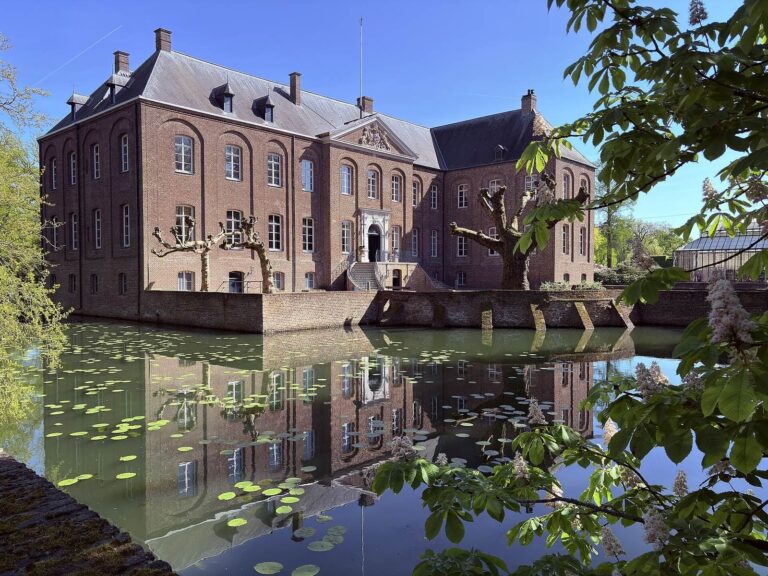
Schloss Haag is a former moated castle north of Geldern in Germany, developed from farms recorded in the fourteenth century into a fortified residence and later a Baroque country house. Baroque is an ornate European architectural style popular in the seventeenth and eighteenth centuries. By the late eighteenth century, Haag had replaced Schloss Hoensbroek as the principal seat of the Hoensbroech family.
From farms to fortified estate
A farm called ghen Haege, whose name derived from the Old German word haeg, meaning a wooded area, belonged to Konrad von Issum in 1337. In 1363, two farms with that name belonged to Johann von Boedberg. The estate gradually developed from farms set among woods and marshes into a fortified residence for a knightly family.
In 1382, Haag came under the County of Guelders, a historical territory in the Lower Rhine region. The House of Hoenselaer held the estate under the county, while Johann von Boedberg, grandson of the earlier owner, possessed it. A prominent member of the Gelderland knighthood, Johann acquired a hereditary marshal’s office in 1431, an inherited position at court.
War and inheritance
In 1584, during the Spanish-Dutch War, a prolonged conflict between the Spanish Habsburg monarchy and the Dutch revolt, troops stationed at the heavily fortified castle plundered it, partly demolished it and burned the forecourt. At Arnold von Boedberg’s request, Geldern’s magistrate appealed to Alessandro Farnese, governor of the Habsburg Netherlands, to have the fortifications dismantled so they would not attract further garrisons. The appeal succeeded, and the ramparts were levelled and defensive walls demolished.
The estate passed by inheritance through Adrian, Cornelius, Adria and a second Cornelius von Boedberg. When the latter died unmarried in 1585, his brother Arnold succeeded him. Arnold died in 1613 without male heirs, and the estate passed to Ulrich, Lord of Hoensbroek, who had married Arnold’s and Cornelius’s sister Johanna. Ulrich’s son Adrian took possession in 1618, along with the hereditary marshal’s office.
Hoensbroech residence
Adrian’s son Arnold Adrian served as an envoy to Charles II of Spain. In 1675, the king rewarded his service by making him a marquis, a hereditary noble rank. Arnold Adrian extensively remodelled the manor house in 1662-64, turning it into a country residence. A restoration campaign rebuilt the eastern wing in 1680; a north portal followed in 1686, and the horseshoe-shaped forecourt was laid out in 1688.
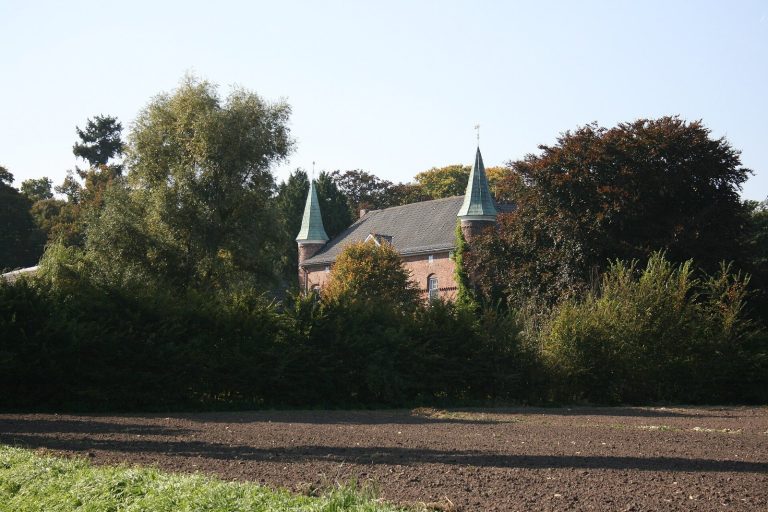
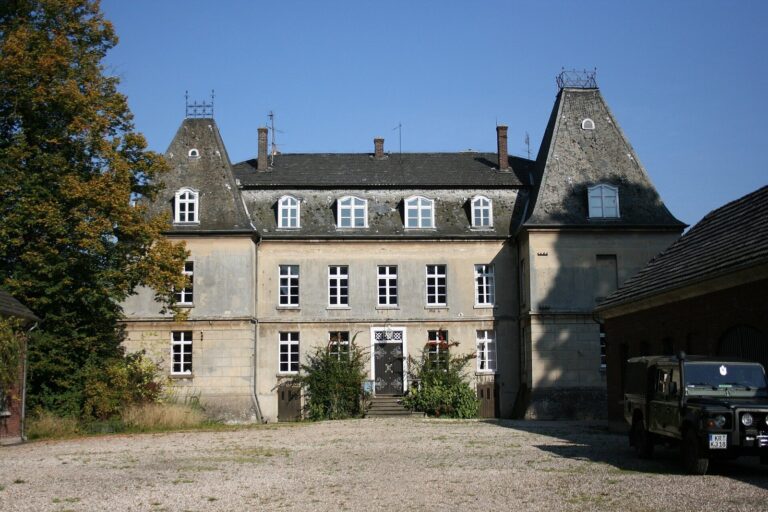
Eleven further generations of the Hoensbroech family followed Arnold Adrian. In the late eighteenth century, Haag became the family’s principal seat in place of Schloss Hoensbroek. Franz Egon von Hoensbroech commissioned renovations in 1852-58. His son Wilhelm later oversaw a major restoration and alteration in the Neo-Gothic style, a nineteenth-century revival of Gothic architecture, in 1876-77. The work added a storey to the manor house and replaced its former approach with an open staircase. A separate chapel was built in 1902.
During the nineteenth century, Schloss Haag received several notable visitors. Napoleon Bonaparte visited on 12 September 1804, and Russian Emperor Alexander I came in 1814. Frederick the Great also visited, while King William I of Prussia came in 1863 for the 150th anniversary of Geldern’s incorporation into Prussia. The Hoensbroech family was described as fervently ultramontane, a Roman Catholic outlook emphasizing the authority of the pope. The castle remains the property of the Imperial Counts von und zu Hoensbroech.
Bombing and reconstruction
On 28 February 1945, Allied bombing severely damaged Schloss Haag, although Red Cross flags marked it as a hospital. The west wing and manor house were destroyed, along with the house’s valuable art collection. In 1967, the surviving western ring wall was reconstructed.
Remains
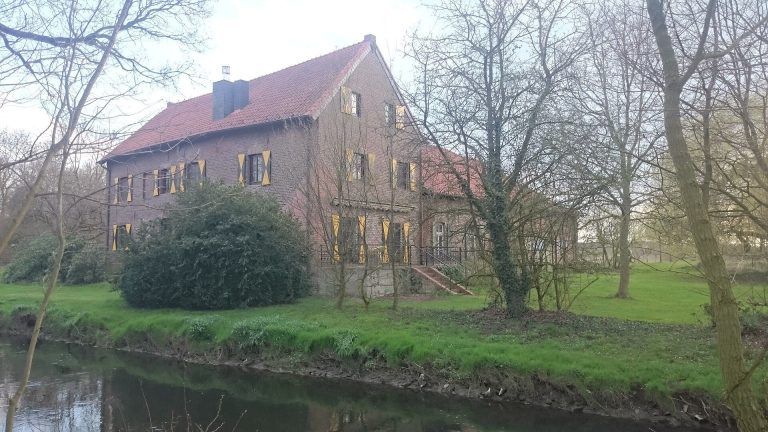
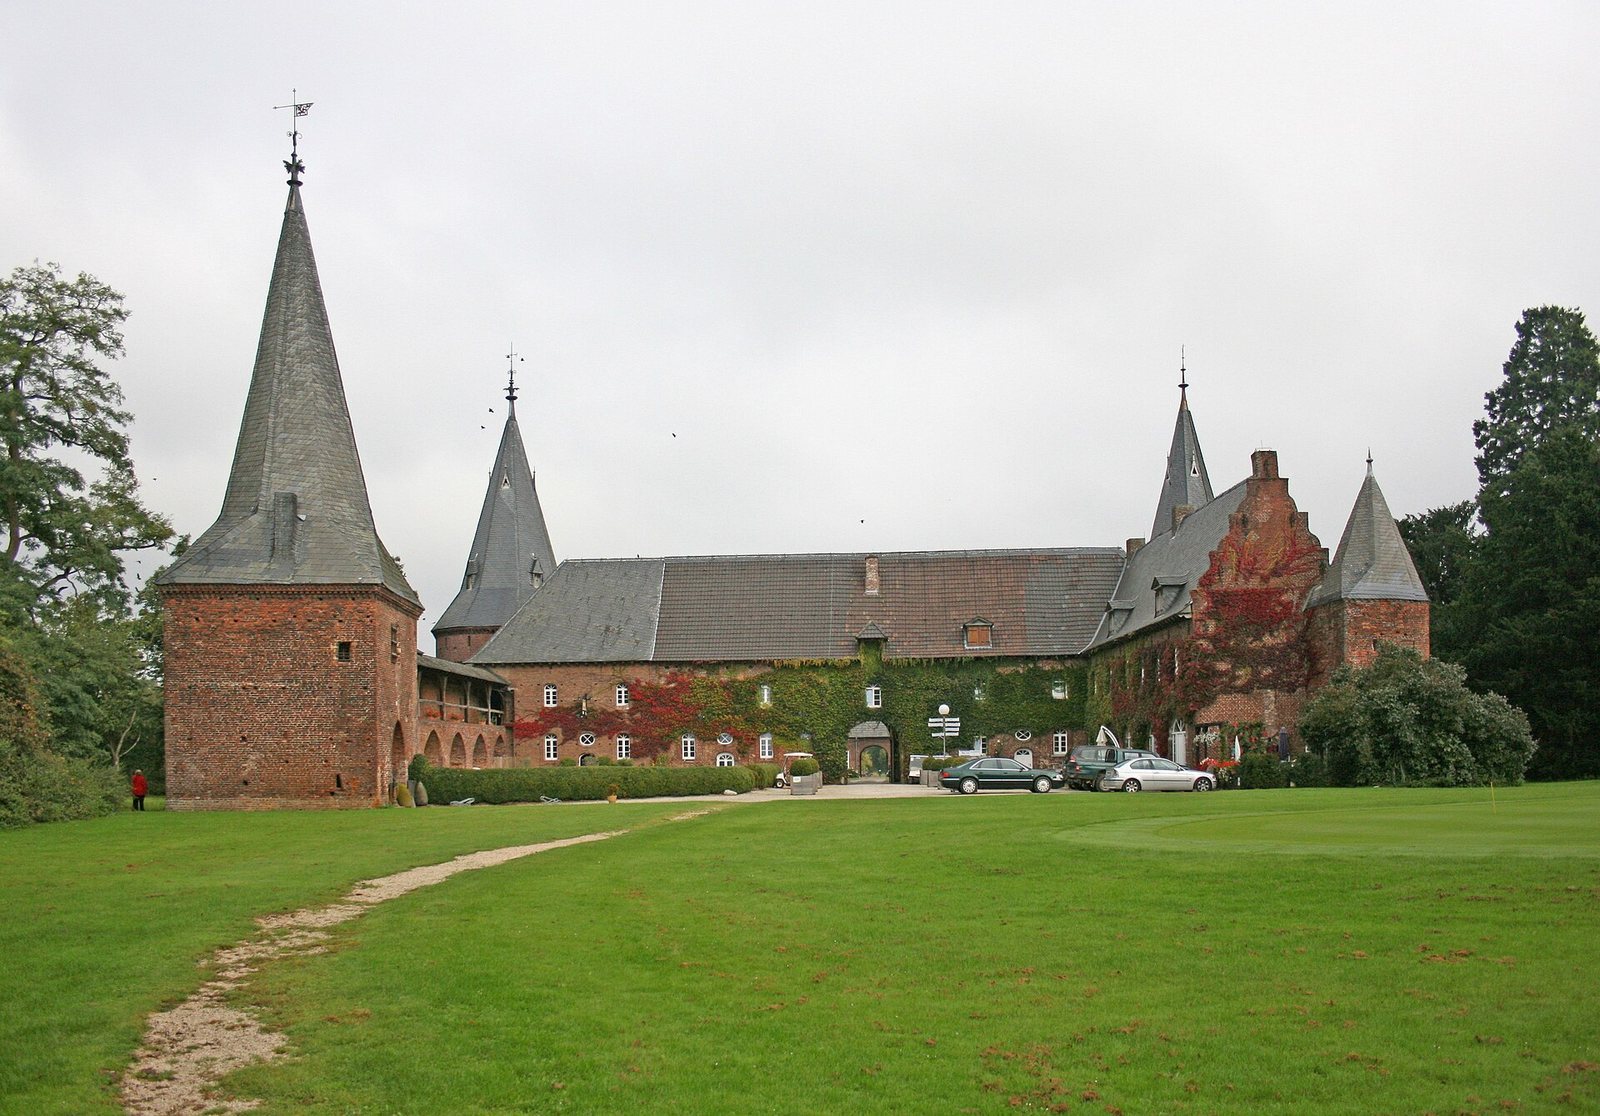
The surviving layout centers on the former outer bailey, or outer defended court, with a horseshoe-shaped forecourt to its north. The complex retains features of a strongly fortified late-medieval castle alongside later architectural work.
Outer bailey
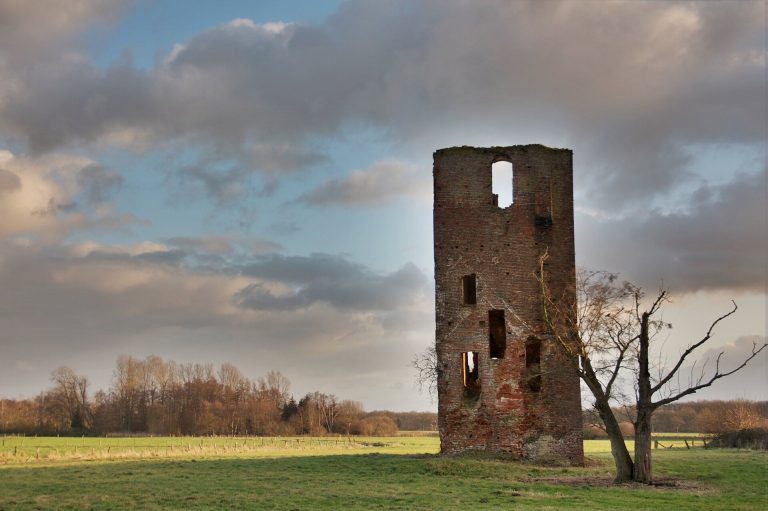
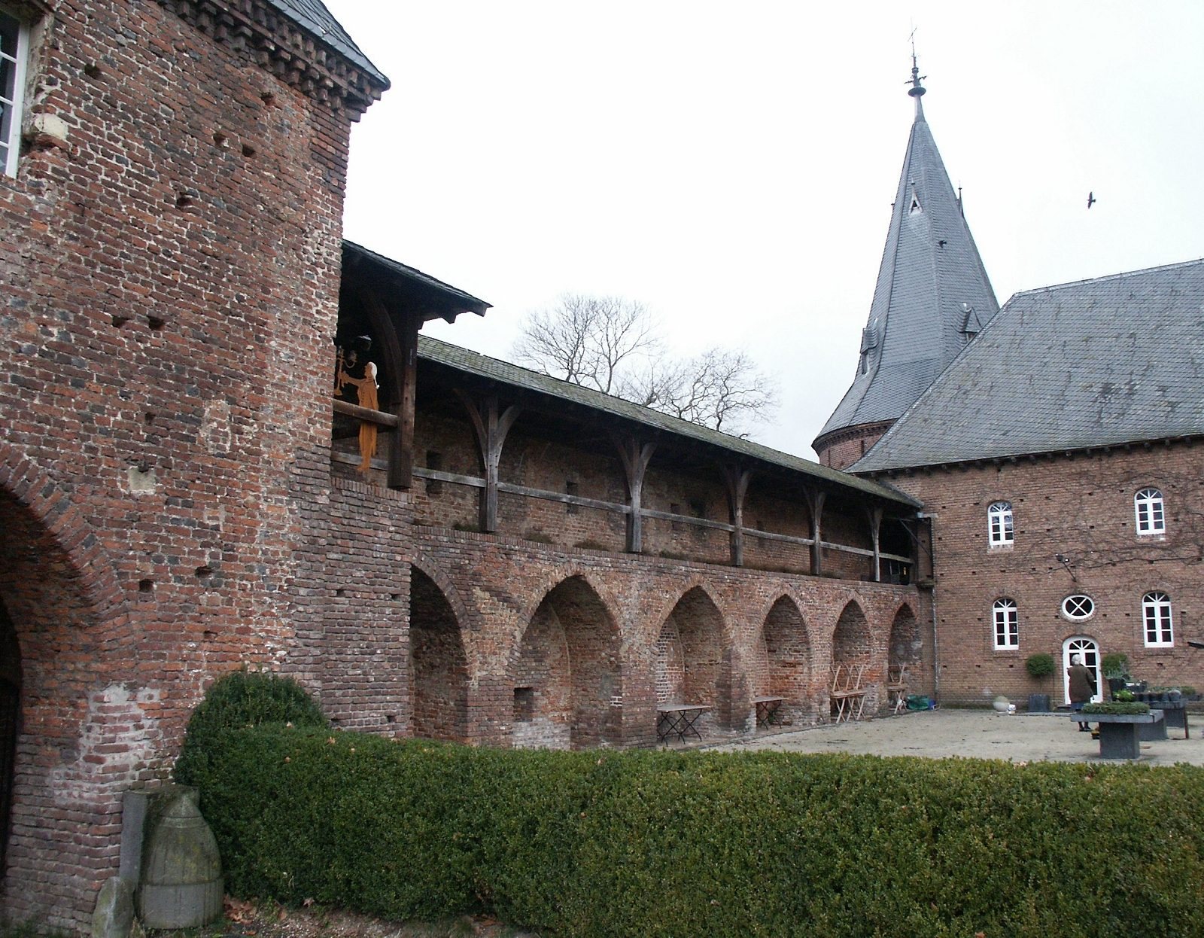
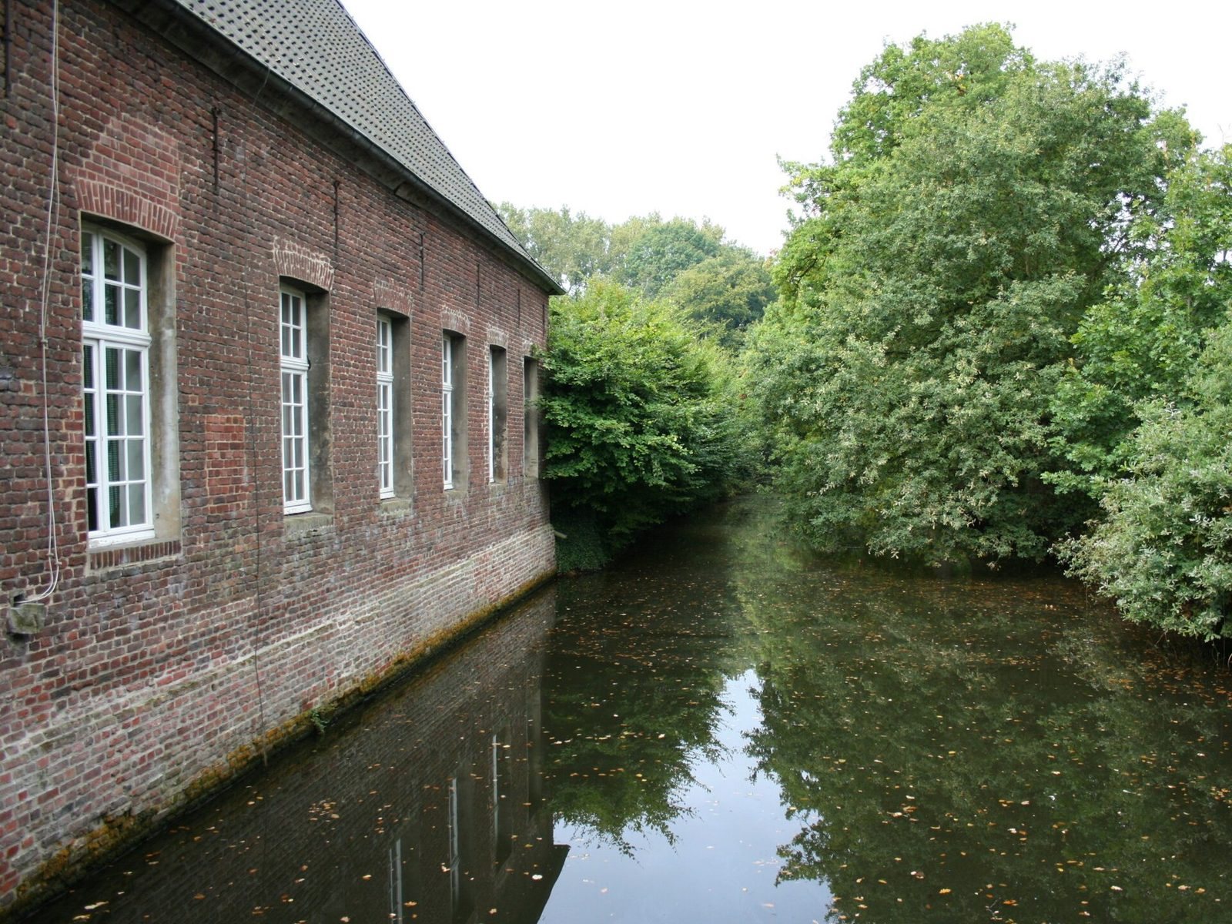
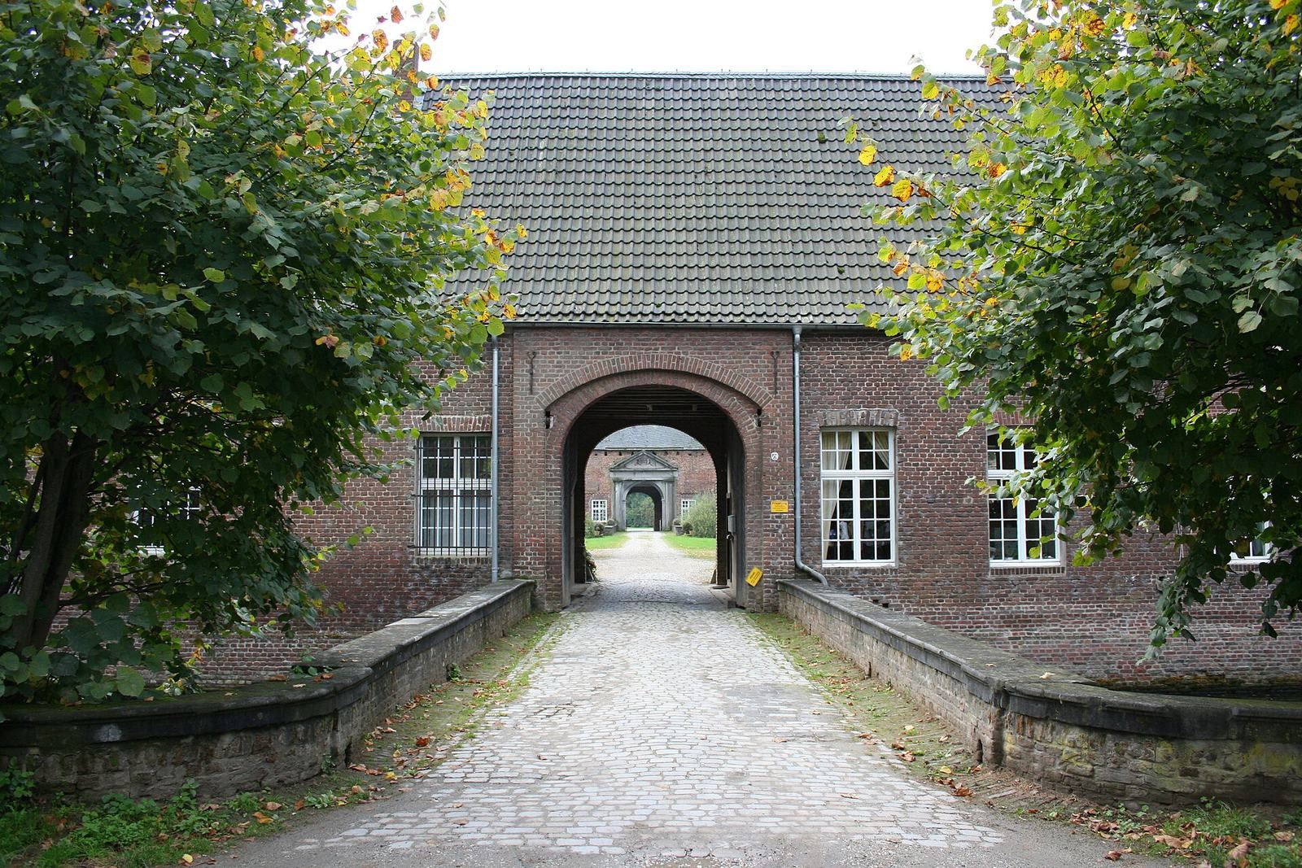
The outer bailey’s basic fabric probably dates to a major building phase in the second half of the fifteenth century. Round towers mark its corners, and a square gate tower stands at the southwest corner, where the former castle entrance passed through a pointed-arch doorway. Its roof has eight sides and a sharply broken profile. A ring wall, meaning a wall enclosing a fortified area, surrounds the court. The west and north wings retain narrow openings for weapons at ground-floor level and within their roof framing. Rows of pointed arches on their inner sides preserve evidence of a former defensive walkway along the wall. The eastern wing stands on older foundations.
Portals
The north portal is made of Liège bluestone. Its low top rests on two columns and bears the arms of Arnold Adrian von Hoensbroech and his third wife, Katharina von Bocholtz. It originally served as the manor house entrance. A former main portal was installed in its present position in the outer bailey, replacing the manor house entrance with a portal bearing the combined arms of Arnold Adrian and his wife Dorothea Elisabeth von Cottereau.
Forecourt
The forecourt has a horseshoe-shaped plan, with a central section and two wings set at right angles to it.
Chapel and grounds
The separate chapel stands on the eastern side of the complex between the manor house and outer bailey. Its design provides a single main interior space. The park-like surroundings reflect garden layouts from the seventeenth and nineteenth centuries.