Falkenberg Castle: A Former Aristocratic Residence in Hesse
Site at a Glance
- Popularity
- Medium
- Country
- Germany
- Primary era
- Early Modern
- Eras represented
- Early Modern
- Civilizations
- Holy Roman Empire, Landgraviate of Hesse
- Site type
- Domestic
- Remains
- Castle
On this page9 sections
History
Falkenberg Castle is a former aristocratic residence in the municipality of Wabern, northern Hesse, Germany. It grew from a medieval seat of the Lords of Falkenberg into a residence held by the landgraves of Hesse-Rotenburg for almost two centuries; major building campaigns in 1560 and 1775–1778 shaped its present form.
Medieval origins and the Lower Castle
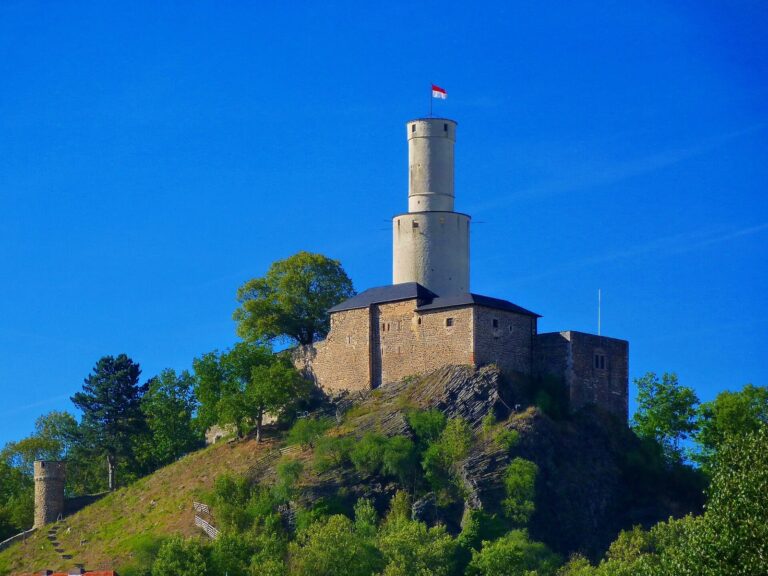
The Upper Castle stood on the hill above the village and was probably built around the middle of the 13th century by Konrad von Hebel, a nobleman of the Hebel family. His son Otto I began using the name von Falkenberg around 1270. The precise relationship between the Hebel and Falkenberg lines is uncertain. In the early 14th century, the Falkenberg family divided into branches based at Falkenberg, Densberg, and Herzberg.
The Lower Castle, which preceded the present residence, was built from 1513 to 1516 by the last male Lord of Hebel. The Hebel family’s male line ended in 1521. The Lords of Falkenberg later inherited the Lower Castle and moved there from the Upper Castle. The older stronghold had been destroyed and rebuilt several times; after its abandonment it fell into ruin and was demolished after 1621.
Expansion and landgrave ownership
In 1560, the Falkenbergs enlarged the Lower Castle into a spacious residence. When their male line ended in 1613, their property, including the castle, reverted to Landgrave Moritz of Hesse-Kassel as a lapsed fief, land held under a feudal grant. A landgrave was a territorial prince. Moritz extended the residence southward and partly dismantled its bastions, projecting fortifications designed to strengthen its defenses. In 1616, he gave Falkenberg and Rockshausen, along with the castle, to his second wife Juliane and his youngest son Moritz, who lived from 1614 to 1633.
During the Thirty Years’ War, a European conflict fought from 1618 to 1648, General Tilly is said to have stayed in Falkenberg in 1631, and Johann von Werth in 1637. In 1640, Imperial troops set fire to the village and castle. After the younger Moritz died in 1633, the property passed to his eldest brother Hermann, ruler of the semi-sovereign Landgraviate of Hesse-Rotenburg, a territory established in 1627 by Landgrave Moritz. The castle remained with the landgraves of Hesse-Rotenburg for almost 200 years.
War damage and changing use
The castle suffered serious damage again in 1762 during the Seven Years’ War, a major European conflict of 1756–1763, and in a fire in 1771. Further expansion followed from 1775 to 1778. In 1829, Victor Amadeus, the last Landgrave of Hesse-Rotenburg, transferred the castle and the Falkenberg and Rockshausen estates to his half-brother, chief forester Ernst von Blumenstein. Blumenstein sold the castle and Falkenberg estate in 1872 to musician and landowner Johann Ludwig Gebhard von Alvensleben.
Ownership changed six times between 1899 and 1910. Baron Franz Werner von Droste-Hülshoff held the property from 1910 to 1919, after which von Oswald zu Burgwedel oversaw extensive renovation from 1919 to 1933. The castle and manor passed to Kassel industrialist Oscar Robert Henschel in 1933. Following the devastating air raid on Kassel on 22 October 1943, the Henschel family lived at the castle until the end of the 1950s.
The settlement company Hessische Heimstätte acquired the property in 1960. In 1967, the estate was divided into two full-scale farms, and the castle was sold and converted into a hotel and restaurant. The business closed in 1978. Since that year, the castle and surrounding farm complex have belonged to the association Hoffnung für Dich and its Christian charitable and social-welfare institutions.
Remains
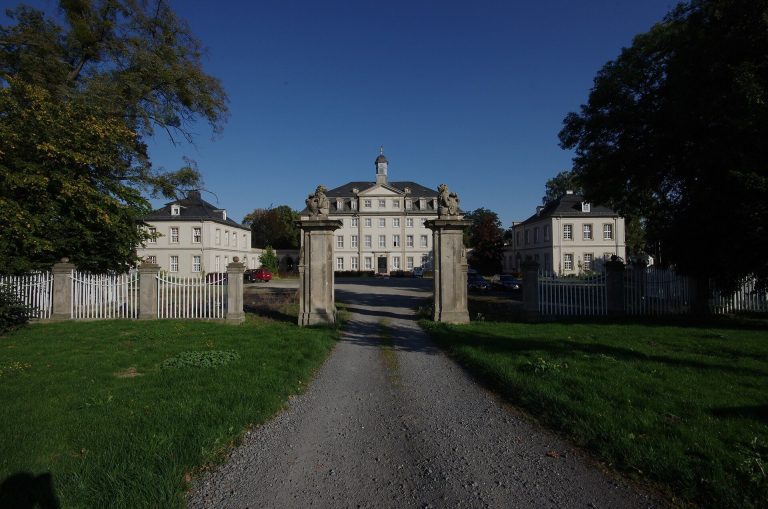
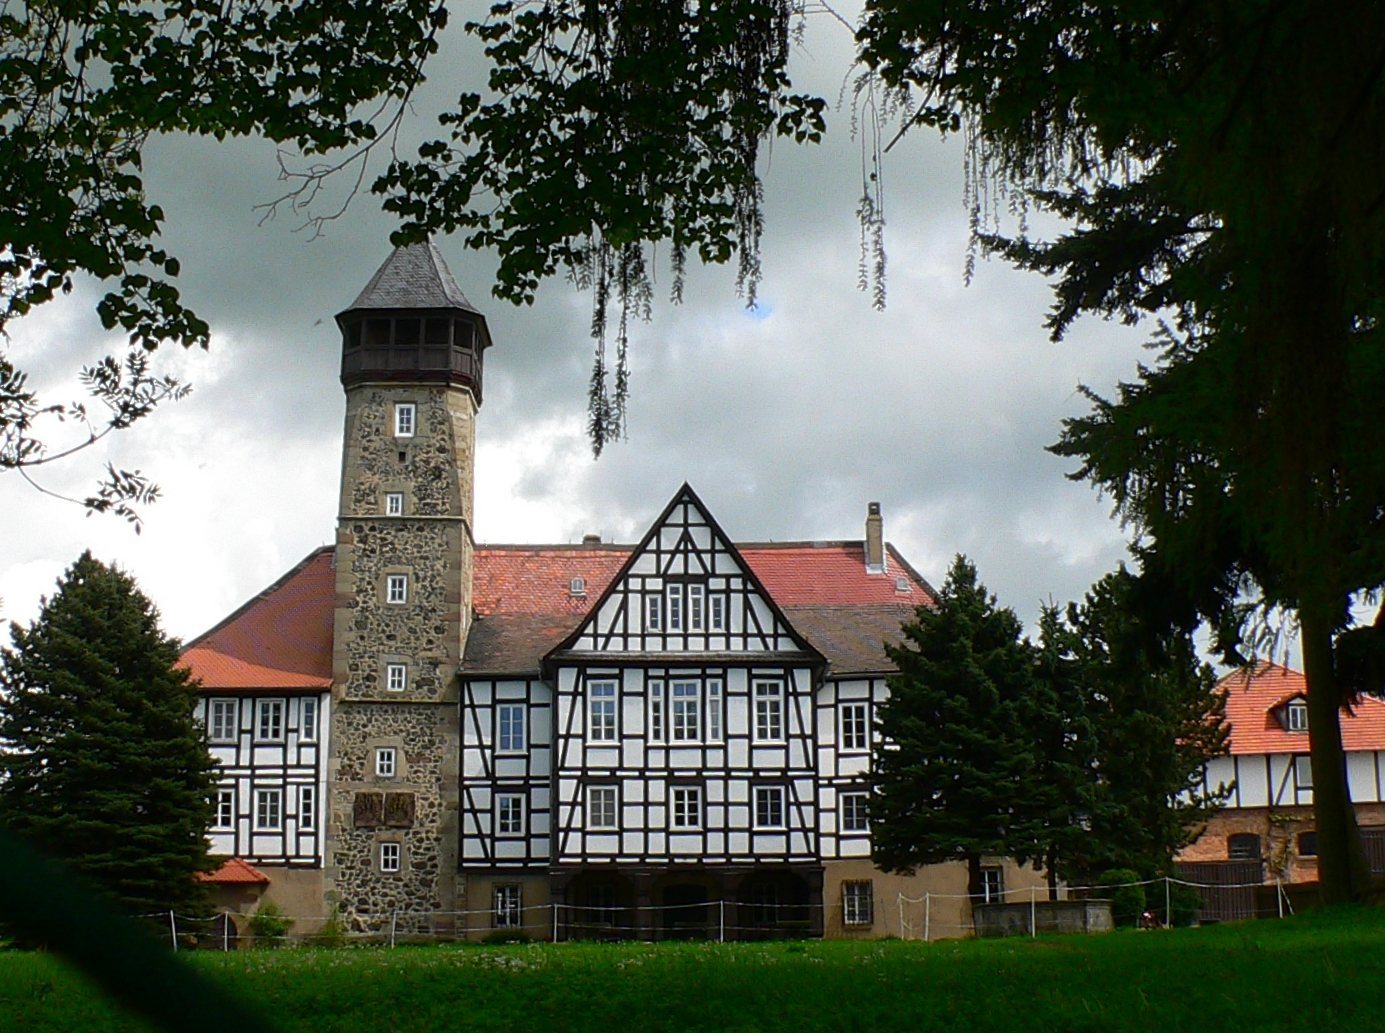
At the southeastern edge of the village, below Castle Hill and within the former manor farm complex, the residence has an irregular plan. Its massive masonry ground floor supports two upper levels built with timber frames and infill, beneath a half-hipped roof whose ends slope partly above the gable walls. The eastern side faces the courtyard, while the park lies to the west.
The residence
The main wing measures about 27 by 12 metres. At its northern end, an approximately 12-by-12-metre wing extends east at a right angle; the north end of the courtyard-facing facade projects just under a metre. A smaller projection at the southern end extends east about 1.5 metres. On the park-facing side, a square stair tower is built into the northern part of the main wing. Its seven stone storeys rise two storeys above the roof ridge, and an eighth, wooden level contains an open viewing platform beneath a wooden tent roof. Farther south, a roughly 7-metre-wide addition projects about 3 metres west. It rises the full height of the building on wooden posts and has a half-timbered gable, a timber frame with infill. Large rooms on three floors have beam ceilings supported by wooden columns. Fireplaces are on the ground floor and on the first and second upper floors.
Courtyard and park
Service buildings and fortifications
Service buildings enclose the eastern and southern sides of the courtyard. They are now used partly as horse stables and partly as residences. Remains of the former bastions can still be seen in places to the south, and parts of the fortifications have been incorporated into the stable buildings.
Park, pond, and sculptures
The park west of the castle contains a pond and a fountain. Its garden sculptures represent the Four Seasons and date to around 1760. The fountain’s figure of Neptune, the Roman god of the sea, probably dates from 1616.