Gut Ascheberg: A Historic Agricultural Estate in Schleswig-Holstein
Site at a Glance
- Popularity
- Medium
- Country
- Germany
- Primary era
- Modern
- Eras represented
- Early Modern, Modern
- Civilizations
- Holy Roman Empire, Kingdom of Prussia
- Site type
- Domestic
- Remains
- Manor House
On this page15 sections
History
Gut Ascheberg is an agricultural estate on the western shore of the Großer Plöner See in the Plön district of Schleswig-Holstein, Germany. Its present manor house was built in 1869–70 in the Historicist style, a nineteenth-century approach that drew on earlier architectural forms, with Italian Renaissance influences. The estate’s most transformative period began in the eighteenth century, when Hans zu Rantzau expanded it and introduced agricultural reforms.
Medieval beginnings and the Rantzau estate
The place was first mentioned as Askeberg in 1190, when it lay in a Saxon-Wendish border region. Wends was the historical German term for Slavic peoples. A moated castle probably stood there in the medieval period, and a fortified knightly seat of the same name is first attested in the thirteenth century. The noble von Ascheberg family died out in 1535. The Rantzaus had acquired the estate by the fifteenth century and established its later agricultural economy.
Expansion and reform under Hans zu Rantzau
From 1720, Hans zu Rantzau expanded Ascheberg with the aim of creating a Baroque country estate on the French model. Its formal garden took shape over the following decades. It was open to visitors and was regarded as one of Holstein’s distinguished French gardens, comparable at the time to the ducal gardens at Traventhal, Plön, and Eutin. Exotic birds were reportedly kept there. By the end of the eighteenth century, the garden’s geometric design had declined and was changed into an English-style landscape park, laid out more naturally.
Beginning in 1739, Hans’s agricultural reforms brought large-scale peasant emancipation at Ascheberg and ultimately ended serfdom on the estate. On some other noble estates in the duchies, the process continued into the nineteenth century. Hans welcomed Danish kings Frederick V and Christian VII, as well as Johann Friedrich Struensee, a former physician who became a cabinet minister. He also invited Jean-Jacques Rousseau, a prominent Enlightenment philosopher and writer associated with ideas of reason and reform, to live at Ascheberg; Rousseau declined.
Schack Carl and changing ownership
Hans’s son Schack Carl von Rantzau succeeded him in 1769. He held lavish festivities at Ascheberg and played an important role in the Struensee affair, a Danish court and political crisis involving Struensee and Queen Caroline Mathilde. Schack’s extravagant lifestyle brought him close to financial ruin, and he sold the estate before his death in 1789. In 1774, Ascheberg passed to Christian Emil zu Rantzau, who died in 1777; he was the father of Christian Detlev Karl zu Rantzau of the Rastorf-Oppendorf branch.
The Rantzau family retained the estate until 1799, apart from brief transfers to the Pogwisch and Sehestedt families. Ownership then changed several times around the beginning of the nineteenth century, passing through the Schmettau and Hansen families and through Christian Schleiden and his wife Elise. The Ahlefeld family acquired Ascheberg in 1825. After Konrad von Brockdorff-Ahlefeldt was adopted into the family, the Brockdorff-Ahlefeld line emerged and continues to own the estate.
Jurisdiction and modern use
Until Prussia took over in 1867, the estate holder also exercised patrimonial jurisdiction, meaning judicial authority belonging to the estate. Ascheberg remains in agricultural use, although parcelling and leases reduced its area from about 2,900 hectares to approximately 1,100. The estate is privately owned, and its former manor house is leased to a Christian youth organization as a holiday and recreation centre.
Remains
Earlier manor sites and the eighteenth-century redesign
The medieval castle site
The location and appearance of the medieval moated castle are uncertain. It probably stood near the present manor house, at the end of the Linden Avenue. During the eighteenth-century redesign, this site was abandoned in favour of a new estate layout.
The proposed Baroque complex
The redesign placed a new farmyard at the entrance to the Ascheberg peninsula and planned a Baroque manor at right angles to it. The proposed house stood near the beginning of the Linden Avenue, level with the approach to the present farmyard. Its plan comprised a one-storey main block and two smaller courtyard-side houses, forming three sides of a complex. A separate service building, with a horse stable and coach house, was planned opposite. Johann Gottfried Rosenberg may have contributed to the designs, but it is unclear how much of the proposal was built or whether the manor was completed as planned.
The short-lived later manor
According to estate owner Rudolf Schleiden, the earlier manor had fallen into disrepair before being replaced beside the present manor house, at the other end of the Linden Avenue. The replacement was a restrained late-Classical building, reviving ancient Greek and Roman forms, which survived for only a few years.
The present manor house
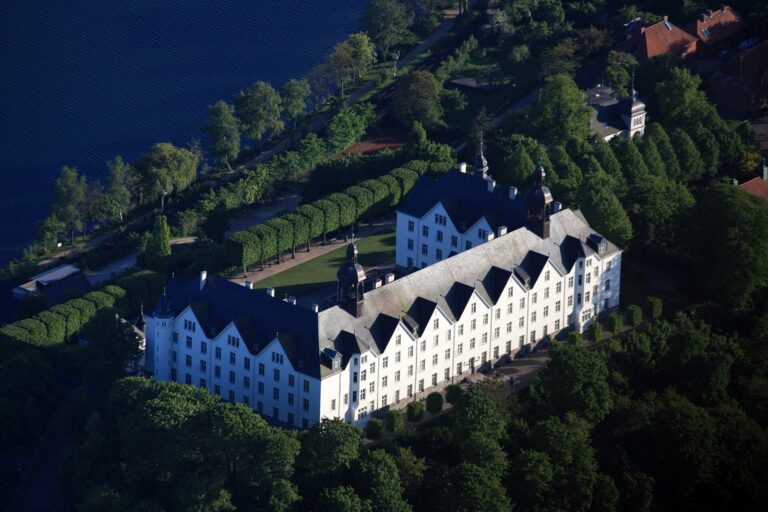
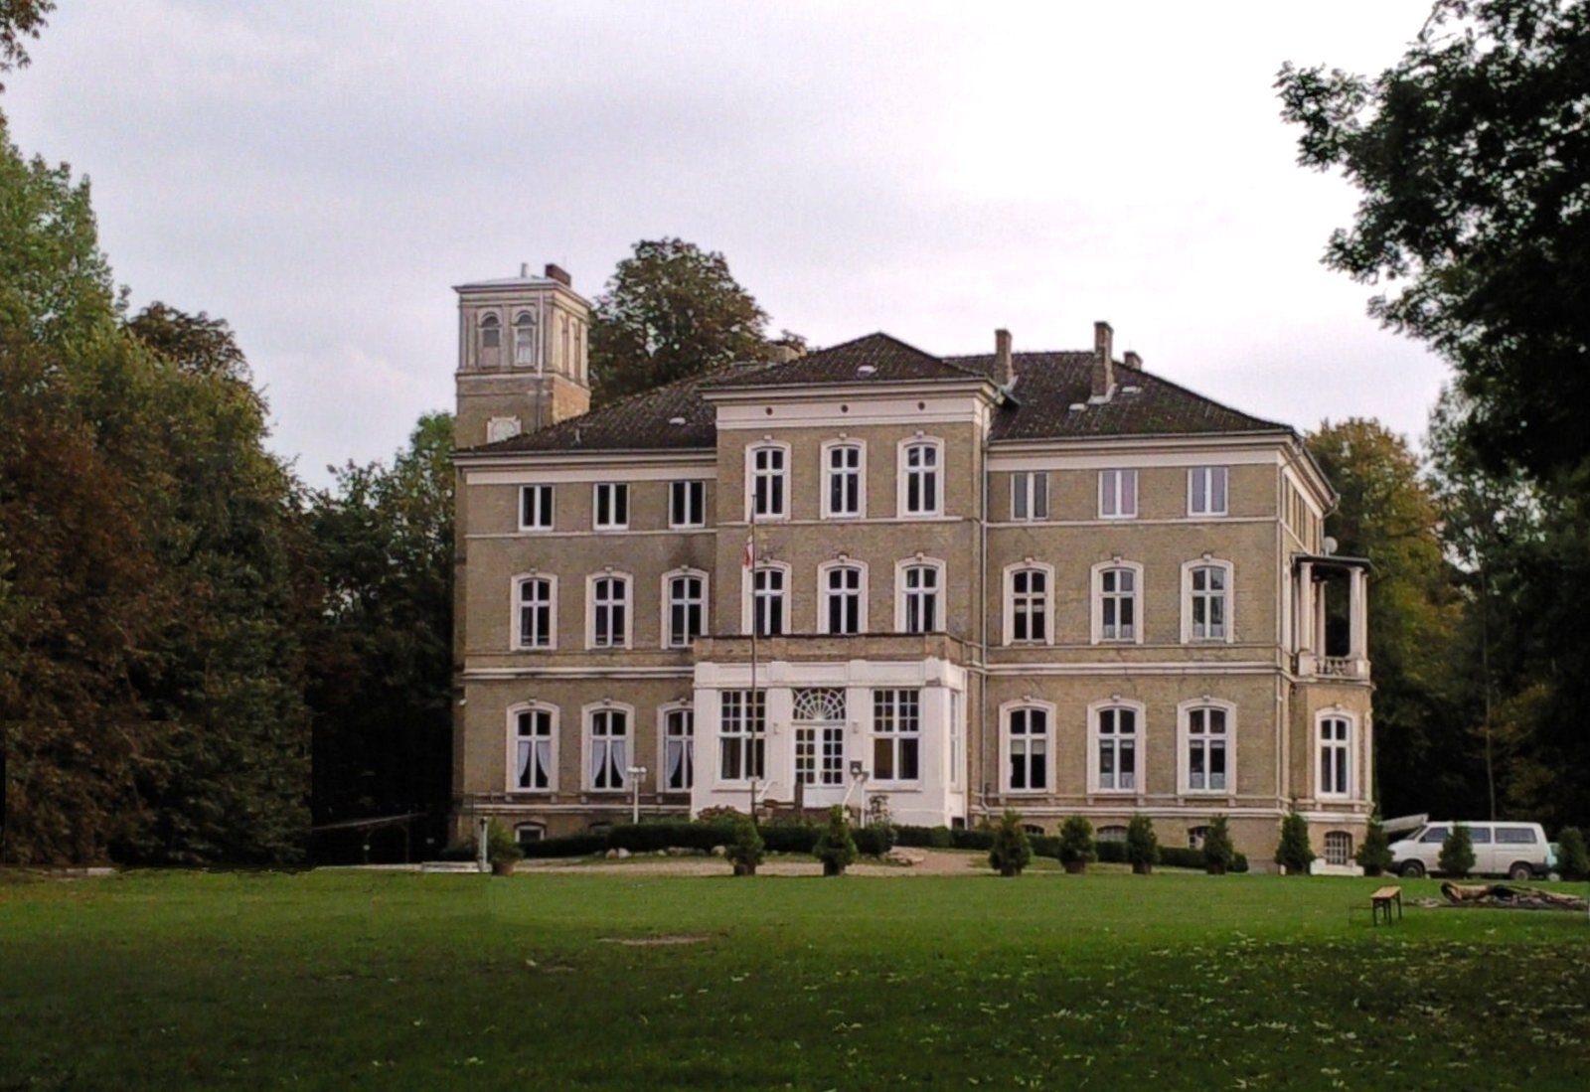
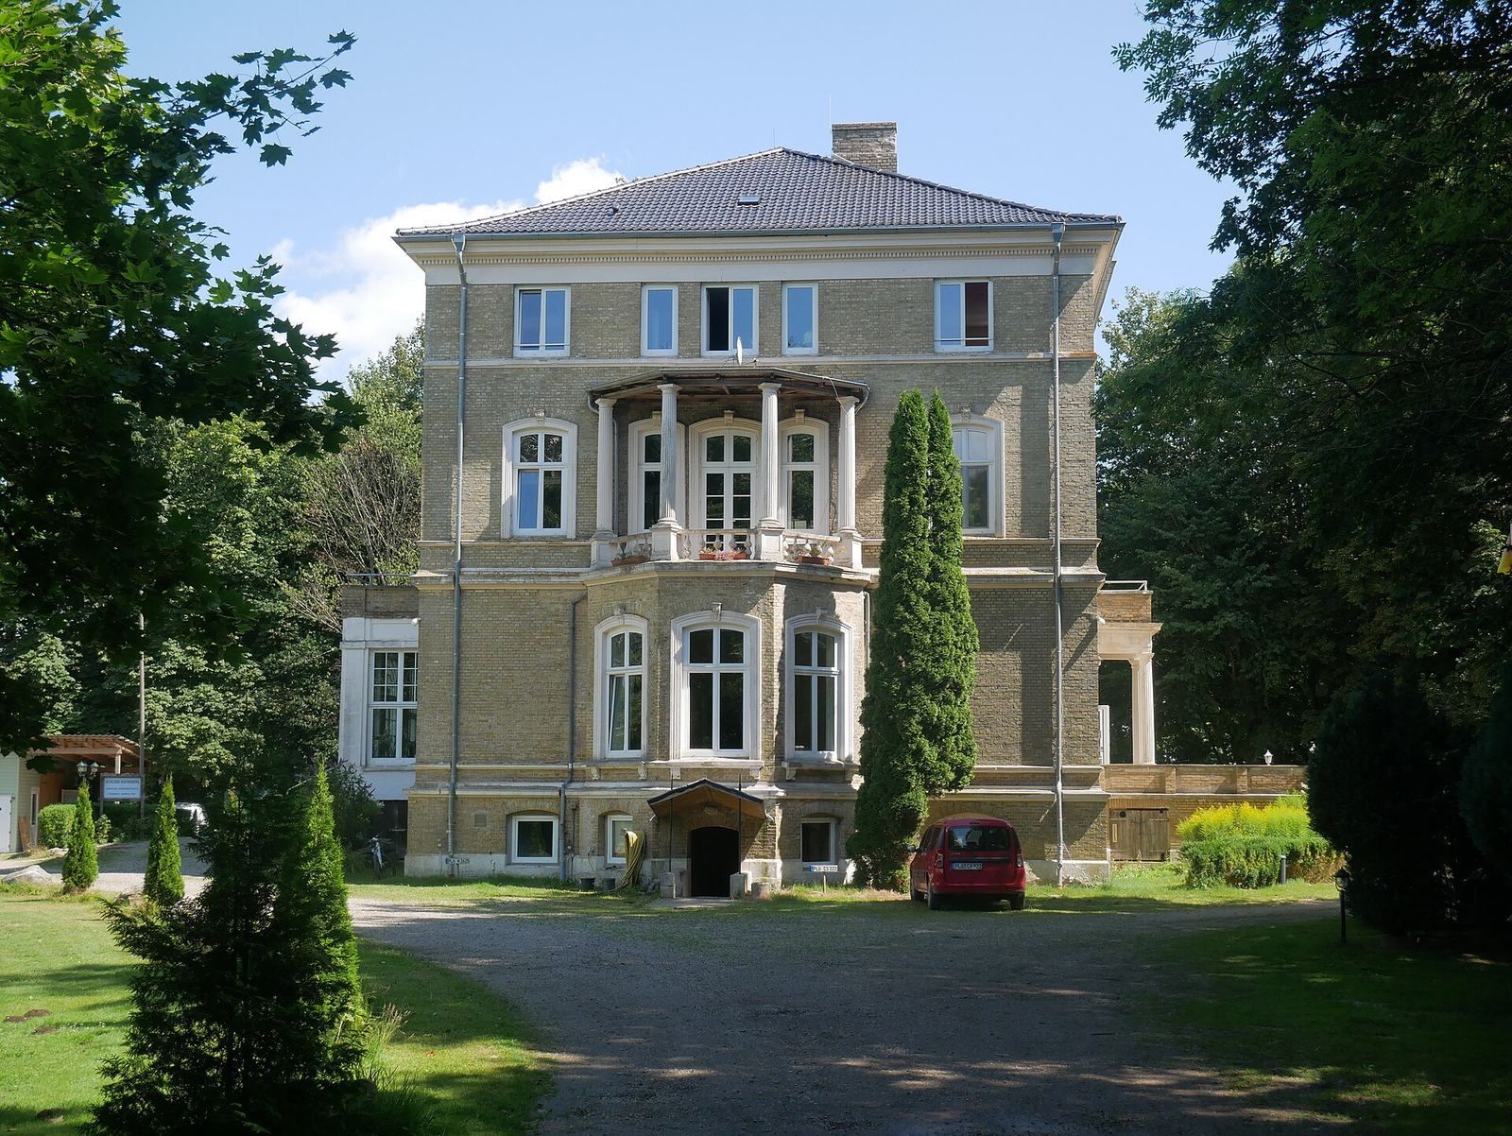
Also called Schloss Ascheberg, the present house is a yellow-brick building with a basement and three residential storeys. Its long sides each have two projecting sections, each three bays wide, and a tall observation tower forms its principal architectural accent. The building was constructed by Hermann Georg Krüger.
Farmyard and estate axes
The avenues and farmyard
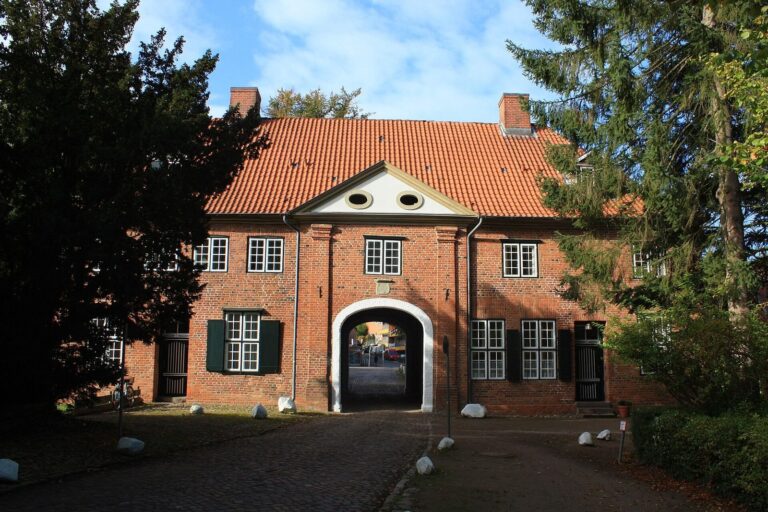
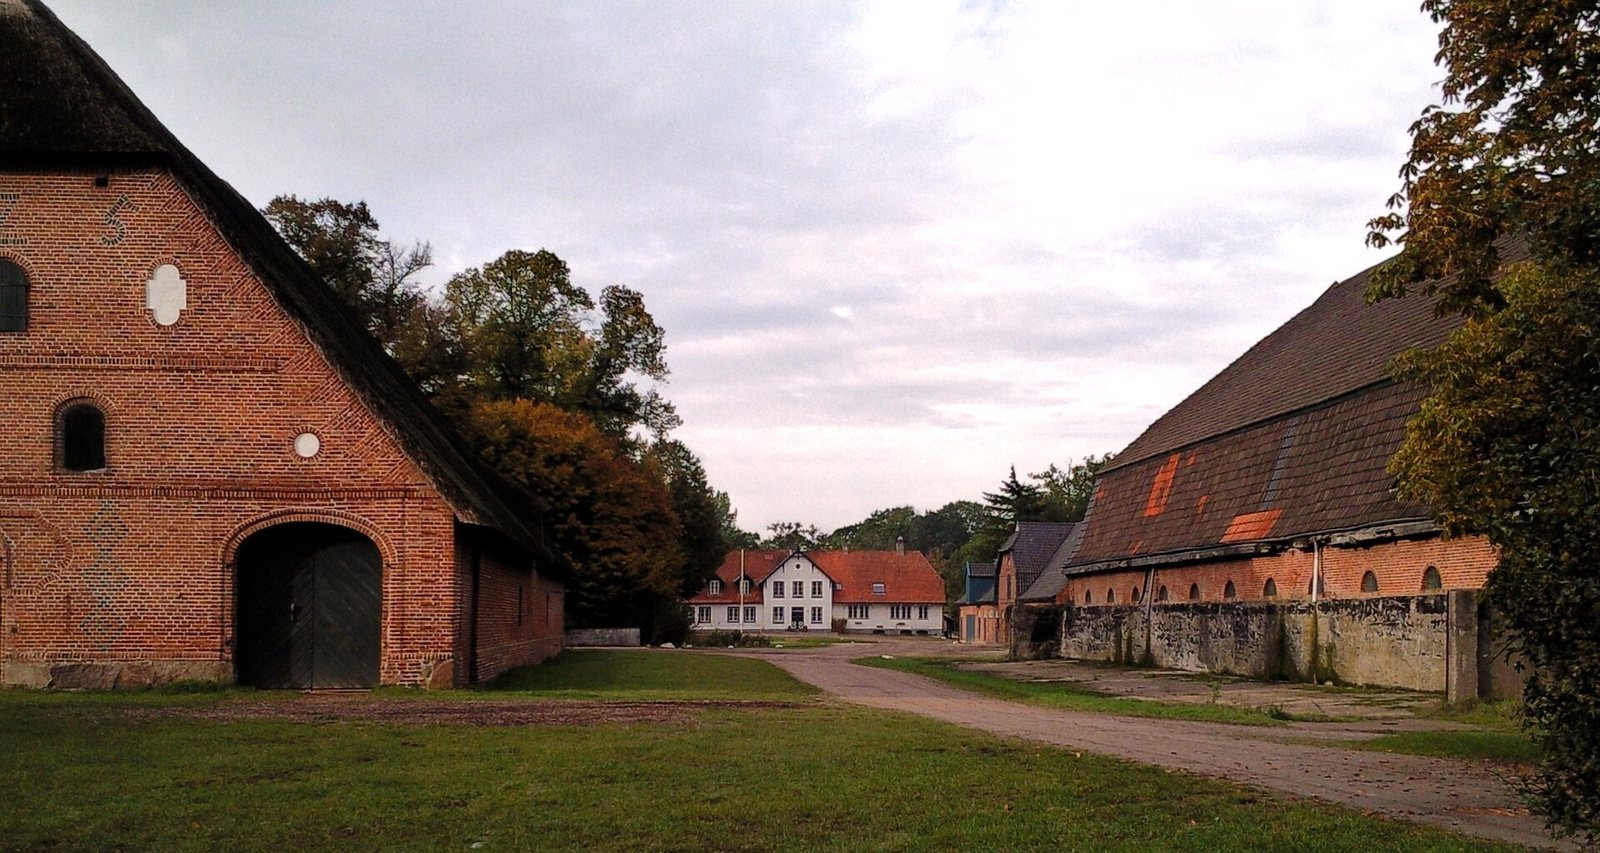
The estate’s layout follows two principal axes associated with the eighteenth-century expansion. The Linden Avenue runs from the site of the eighteenth-century manor towards the Großer Plöner See and the present manor house. It crosses the farmyard axis, which is lined with stables and the steward’s house. Some farmyard buildings date to the eighteenth century. The estate owners live in the former steward’s house, sometimes called the “new” manor house.
The large barn
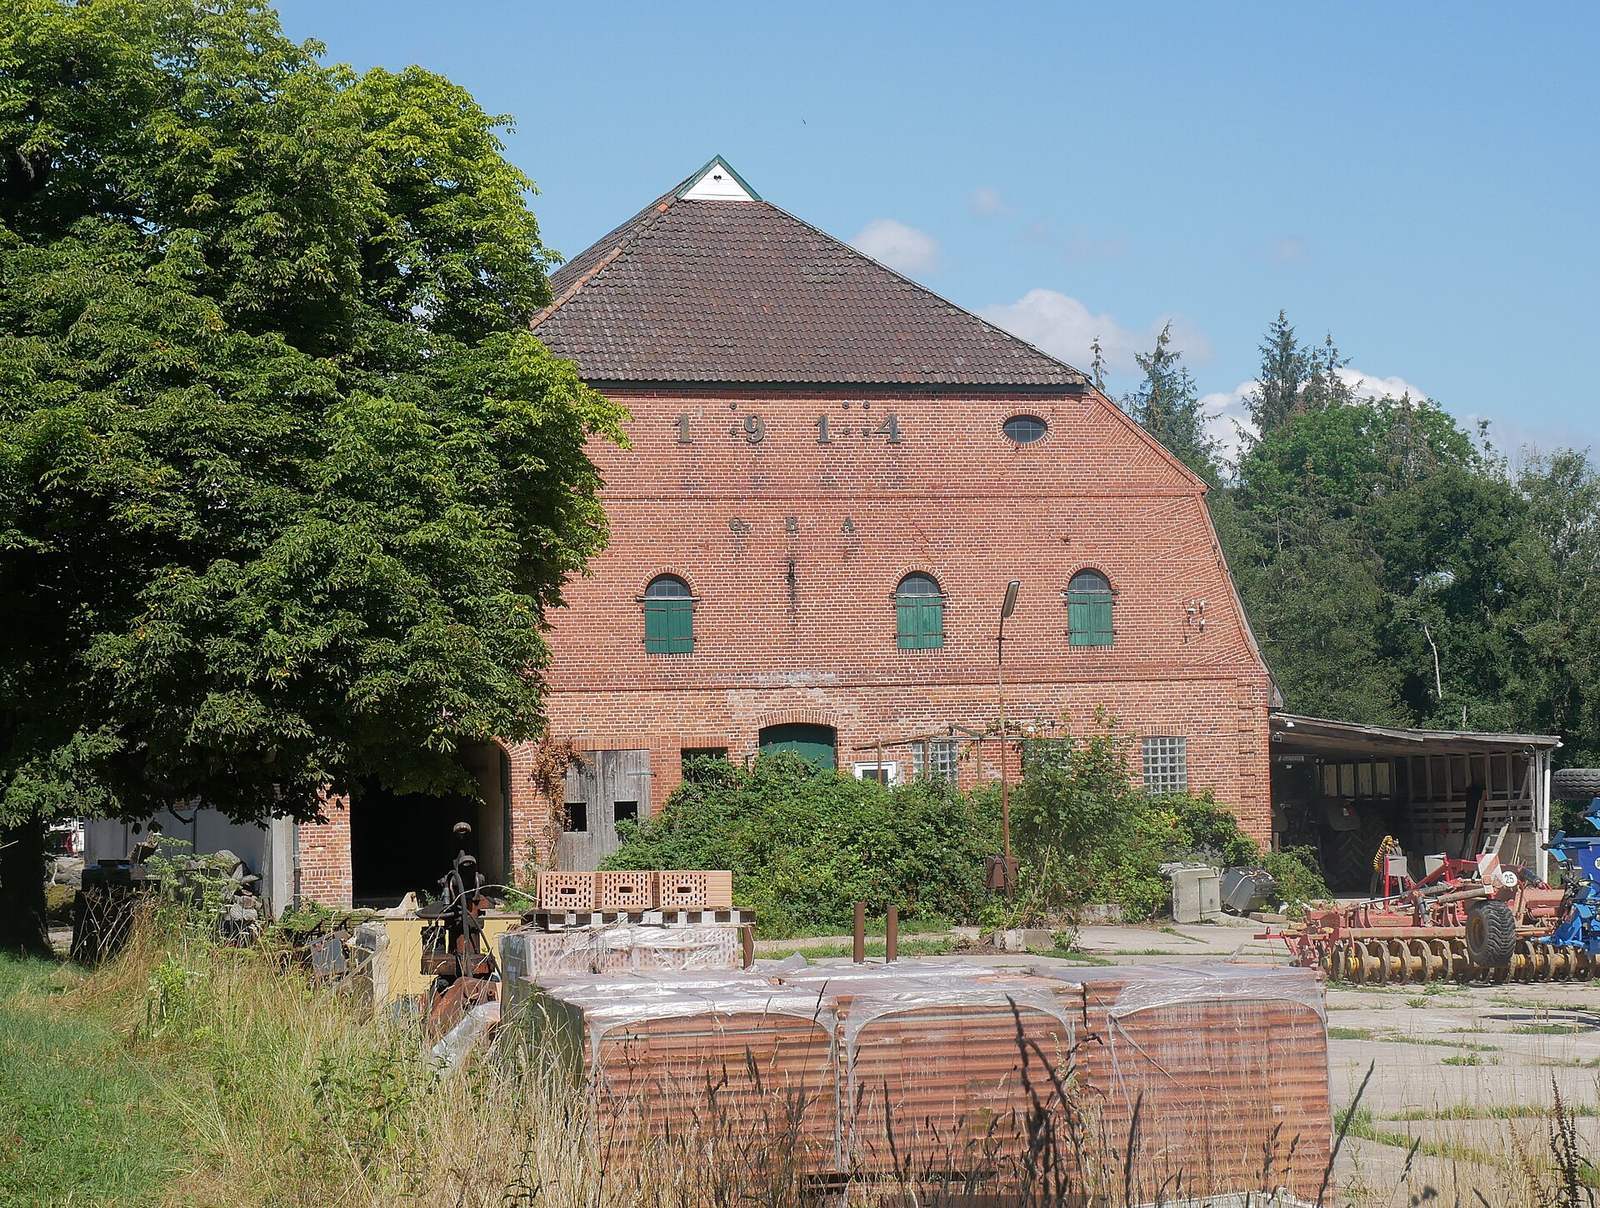
The façade of the large barn uses differently coloured bricks to mark the year 1725. Rudolph Matthias Dallin may have built it.
The garden
The French Baroque garden covered 20 hectares. A large engraving from 1732 shows its central axis, now the Linden Avenue, flanked by planted groups of trees and an ornamental flower bed laid out in embroidery-like patterns. The extent to which the design was carried out is uncertain. Surviving features include sections of avenues, several water ditches, and a two-arched granite bridge built in 1759. The garden’s basic outlines remain.