Seehaus Castle: A Salzburg Watchpost and Administrative Seat
Site at a Glance
- Popularity
- Medium
- Country
- Germany
- Primary era
- Early Modern
- Eras represented
- Medieval, Early Modern
- Civilizations
- Holy Roman Empire, Prince-Archbishopric of Salzburg
- Site type
- Domestic
- Remains
- Castle
On this page12 sections
History
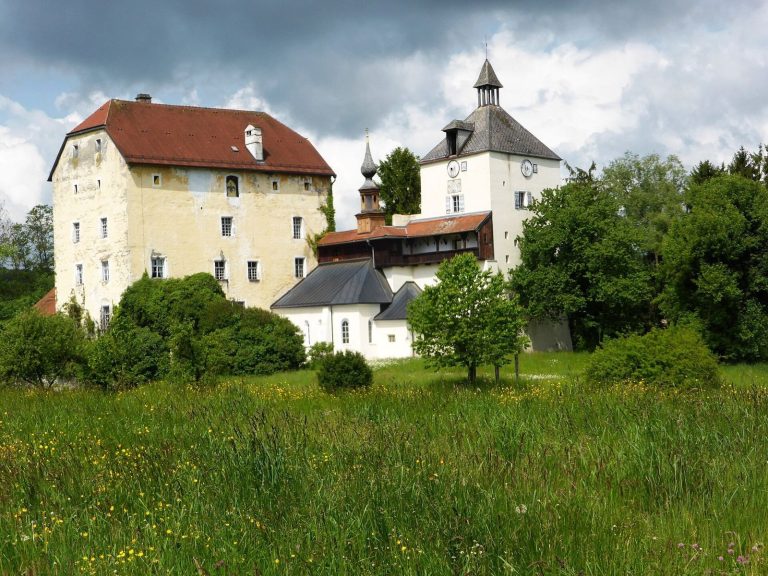
Seehaus Castle stands at the southern end of Weidsee in Germany. Its oldest surviving block probably belongs to a fortified residence erected in 1483–84. The castle began as a possession of the Counts of Thann and later served the Salzburg archbishopric, a church principality whose archbishop also wielded political authority. From here, officials monitored and taxed salt traffic on the medieval Lower Salt Road, bringing revenue to the archbishopric.
Medieval castle and salt route
About 1280, the Archdiocese of Salzburg transferred the lordship of Seehaus to Archbishop Rudolf. The castle watched a route that ran through Waging and Altenmarkt am Inn to Wasserburg am Inn, then continued towards Munich. Officials could oversee salt moving from Reichenhall and Berchtesgaden and collect tolls on its passage.
In 1483–84, Christoph Ebran von Wildenberg, a senior official of the Salzburg Cathedral Chapter, had a building erected at Ringhamer Lake. He described it as closer to a fortified residence than an ordinary house. He may have planned to use it himself: he opposed Johann Beckenschlager, a cleric who later became Archbishop of Salzburg, and may have been preparing for armed conflict with him. The building was probably almost surrounded by water at the time.
Salzburg administration and estate
In 1479, the administrative office and local court were transferred from Petting to Seehaus. The Salzburg Cathedral Chapter, the body of clergy associated with the cathedral, acquired all Petting holdings in 1522, although the estates were not brought under one unified jurisdiction. In 1519, Andre Krumpeckher was identified as being from Seehaus, and he remained in office until 1529. Balthasar Krumpeckher administered the estate from 1530 to 1535, followed by Hans Friesinger from 1535 to 1542.
In 1542, Michael Gassenberger took charge of Petting and Saaldorf as well as Seehaus. He served until 1552, and after his death his widow stayed to settle the accounts. During his tenure, the systematic development of fishponds began. His successors included Caspar Sigenhaimer, dismissed in 1566 after complaints that he had diverted provisions intended for the canons, and Hans Stöghofer, who was unwilling to help with the grape harvest at the chapter’s estates in Lower Austria. Hans Gerber, in office from 1571 to 1576, agreed to undertake that work. Michael Strasser followed, then Wolfgang Kheimb, who was killed by two salt carters, and Bernhard Angerer, whose administration lasted from 1582 to 1616.
In 1600, Archbishop Wolf Dietrich von Raitenau renewed the main building and transferred Seehaus to his life partner, Salome Alt. He had bought properties in the area from the barons Eustachius von Törring and Dietrich Khuen von Belasy and passed those holdings to her. After Wolf Dietrich was forced to abdicate, the Cathedral Chapter took over Salome Alt’s properties in 1614 and entered them in estate registers compiled in 1657.
Georg Wisenegger administered the Petting, Saaldorf, and Seehaus offices from 1616 to 1643. Dominicus Treiber succeeded him and arranged repairs to the castle during his tenure, which ended in 1679. In 1653, Archbishop Paris Lodron gave the chapter the Lamberg family’s estates around Seehaus after Alfons, Baron von Lamberg, died. In return, the chapter accepted inheritance arrangements for the Lodron family that favoured both the eldest heir and a junior line. Once the offices were consolidated, about 600 estates were administered from Seehaus. Under the Hueber family, the castle was remodelled into its present form.
Franz Hueber held office from 1679 to 1716. His son Preisgott Joseph took over, but withdrew in 1736 after going bankrupt. Georg Joseph Knoll was dismissed without notice in 1741 for drunkenness; Simon Rinnenpichler served until 1748, when Joseph Kajetan Hueber became administrator. During Hueber’s tenure, a fire destroyed the tithe barn but spared the adjoining castle. A tithe was a levy, often taken from agricultural produce. Joseph Matthäus Ainkäs served from 1776 to 1782, then became a court clerk at Mauterndorf. Franz Seefeldner held office from 1783 to 1789, and Christian Gandolf Paurnfeind served from 1789 to 1791 and again from 1804 to 1806. Johann Michael Schipfl’s tenure lasted from 1791 until the local court was abolished in 1804.
Secularization and private ownership
After secularization, the transfer of church lands out of ecclesiastical control, the Seehaus estate complex passed to Austria in 1805–09, came under French administration in 1809–10, and then under Bavarian rule in 1810–16. Following the Congress of Vienna, the Saalach and Salzach formed Bavaria’s western border, permanently separating the former Salzburg district courts of Teisendorf, Waging, Tittmoning, and Laufen from Salzburg.
Under Bavarian rule, the agricultural holdings, administrative house, fisher’s house, tithe rights, and fishing rights were auctioned separately. In 1813, Dismas Paurnfeind, brother of the last administrator, bought the royal estate of Seehaus together with its compulsory labour obligations. In 1815, he sold the administrative house and its oven to Johann Stubenberger, and the dam fisher’s house to Markus Zenz and Theresia Pastötter.
District court physician Xaver Jehlin acquired the castle, remaining land, and tithe rights in 1832. On 4 September 1837, the estate passed to Josephine, Countess La Rosée, who had agreed to joint ownership with her husband, Franz Xaver Berger. Berger later sold increasing portions of the estate. The castle passed to Theodor Berger in 1867, to his wife Louisa in 1879, and to their daughter Elise in 1926. It has belonged to the Merkenschlager heirs since 1956; its current owners are Barbara Merkenschlager and her sister Hanna Rossberger.
Remains
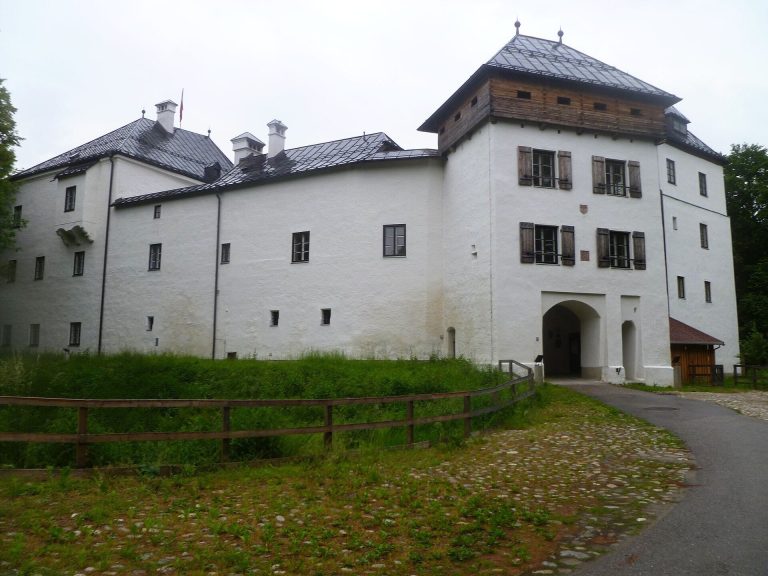
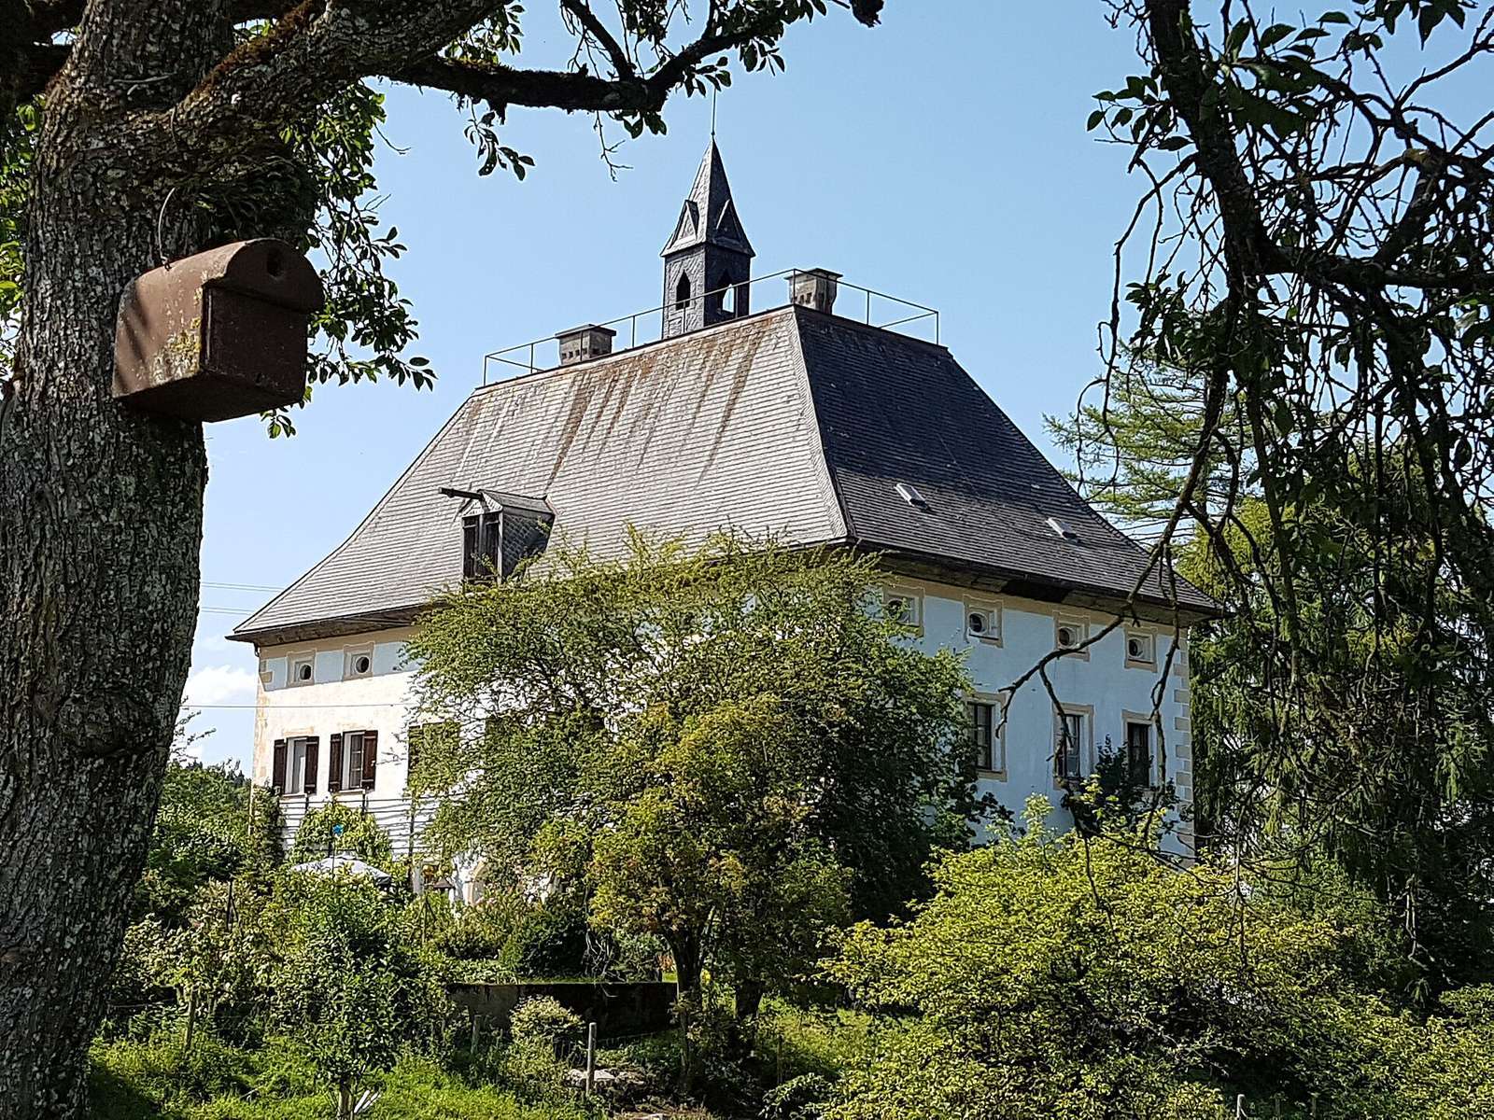
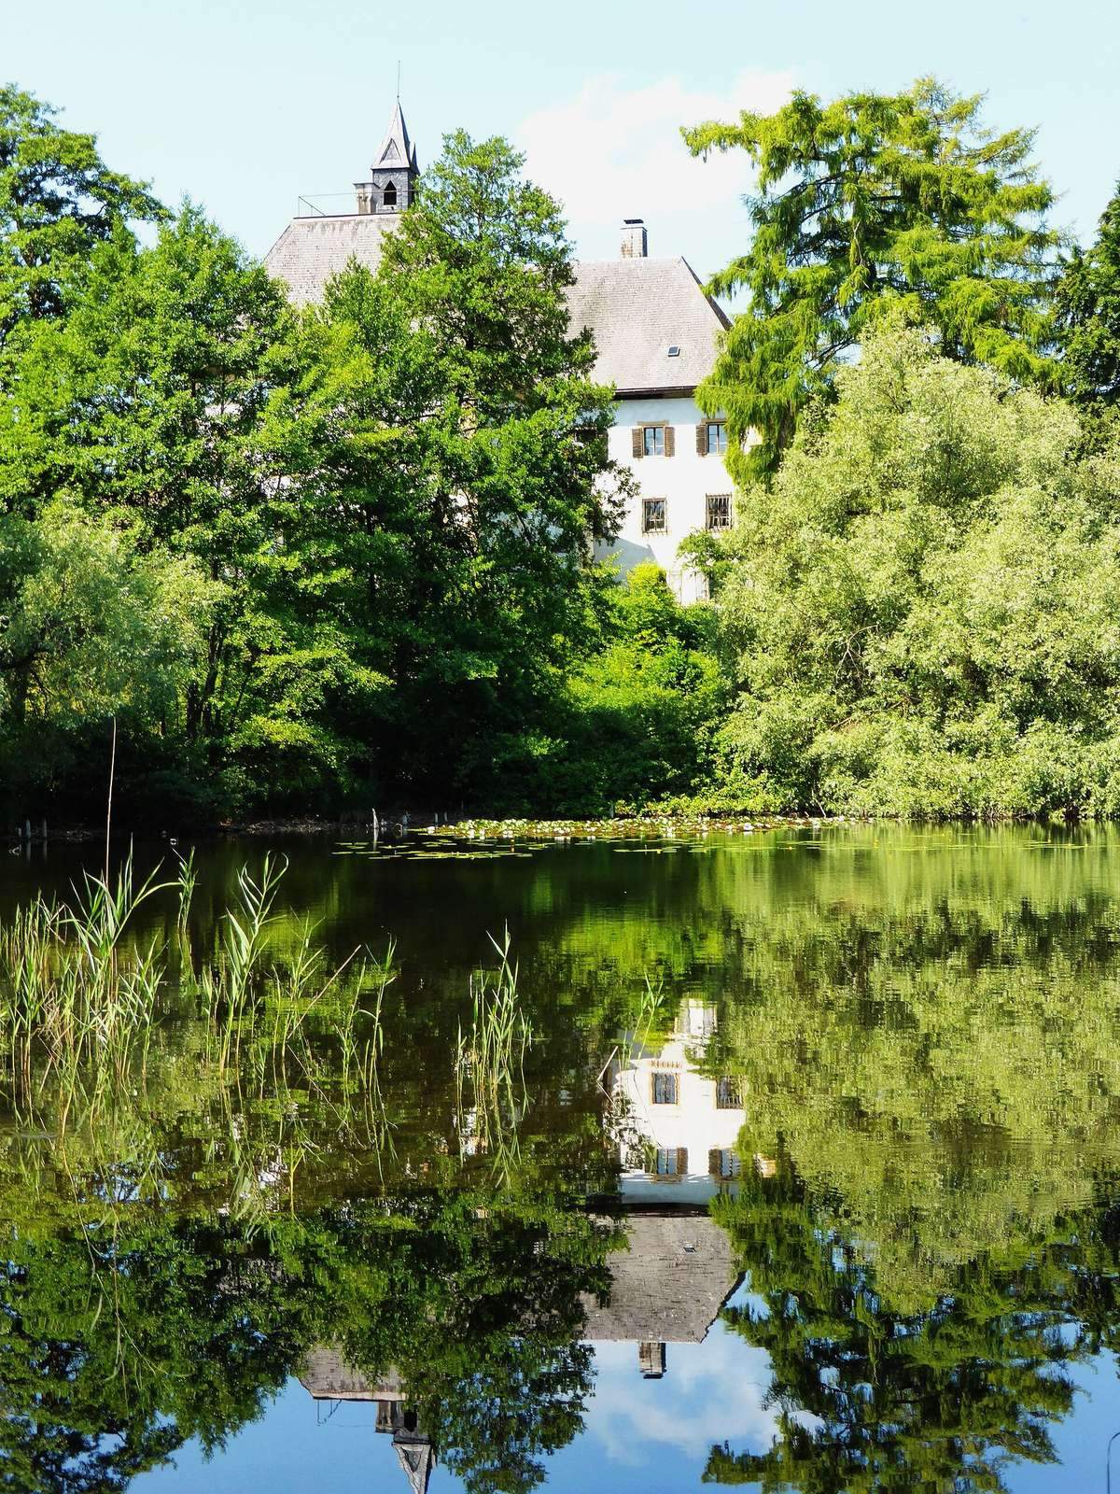
The castle occupies the southern end of Weidsee beside a broad belt of reeds, within the Weidsee landscape conservation area. Its L-shaped plan has an entrance on the south. The building’s oldest part is a three-storey rear block, probably the surviving core of the fortified residence erected in 1483–84.
Castle building
Plan and earliest block
The rear block measures 10.3 by 11.4 metres and stands above a deeply excavated cellar. Its original entrance was on the east side. The castle originally had a roof with an internal drainage trough. The wall between the later vestibule and drinking room was once an exterior wall, marking a change to the building’s form.
Administrative and residential rooms
The ground floor retains the arrangement of rooms used for administration, including an archive, chancery, and writing room. A chancery was an office for managing official records and correspondence. The drinking room had a kitchen and pantry for people attending to business at the castle. Residential rooms, including a prince’s room, occupy the first floor alongside an old open-hearth kitchen.
Chapels
Castle chapel
A late Gothic house chapel and adjoining sacristy occupy the ground floor. Late Gothic refers to a later medieval phase of Gothic art and architecture. The chapel is dedicated to Saint Rupert, Salzburg’s patron saint. Its west-facing choir, the area at the altar end of a church, ends in a three-eighths polygonal termination, shaped on three sides of an octagon, that projects beyond the exterior wall. A sacristy is a room for vestments and sacred objects and for preparing clergy for services.
The chapel was restored in 1679 after being used as a dairy vault, and in 1748 it was equipped for the celebration of Mass. Its tower and roof frame were rebuilt in 1780. Restoration work in 1985 revealed fragments of late Gothic painting.
Trinity Chapel
A separate Trinity Chapel stands on Waginger Straße. Founded by Franz Hueber in 1703, it is named for the Christian teaching that one God exists as Father, Son, and Holy Spirit.
Grounds and subsurface remains
The castle area includes subsurface remains from late medieval and early modern periods, together with an associated farmyard and Baroque garden. Baroque refers to an early modern European style characterized by elaborate forms.