Manor in Obory: A Baroque Residence in Poland
Site at a Glance
- Popularity
- High
- Country
- Poland
- Primary era
- Early Modern
- Eras represented
- Early Modern, Modern
- Civilizations
- Polish–Lithuanian Commonwealth, Russian
- Site type
- Domestic
- Remains
- Manor House
On this page8 sections
History
The Wielopolski estate and the Baroque residence
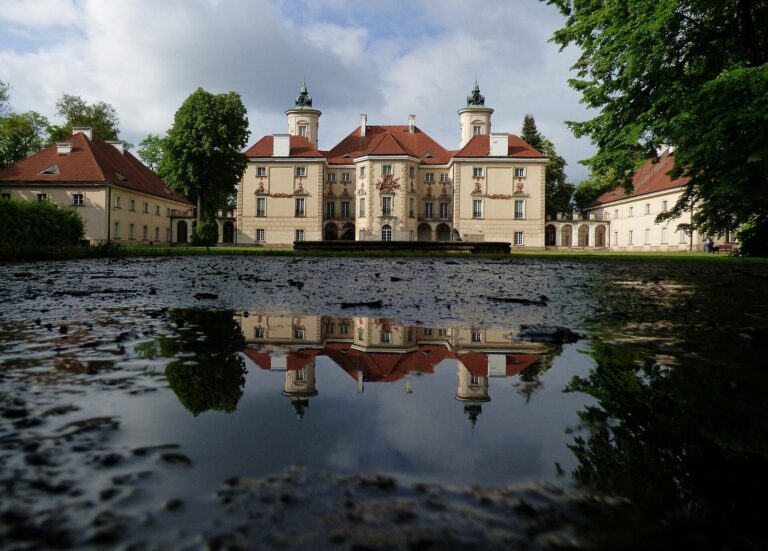
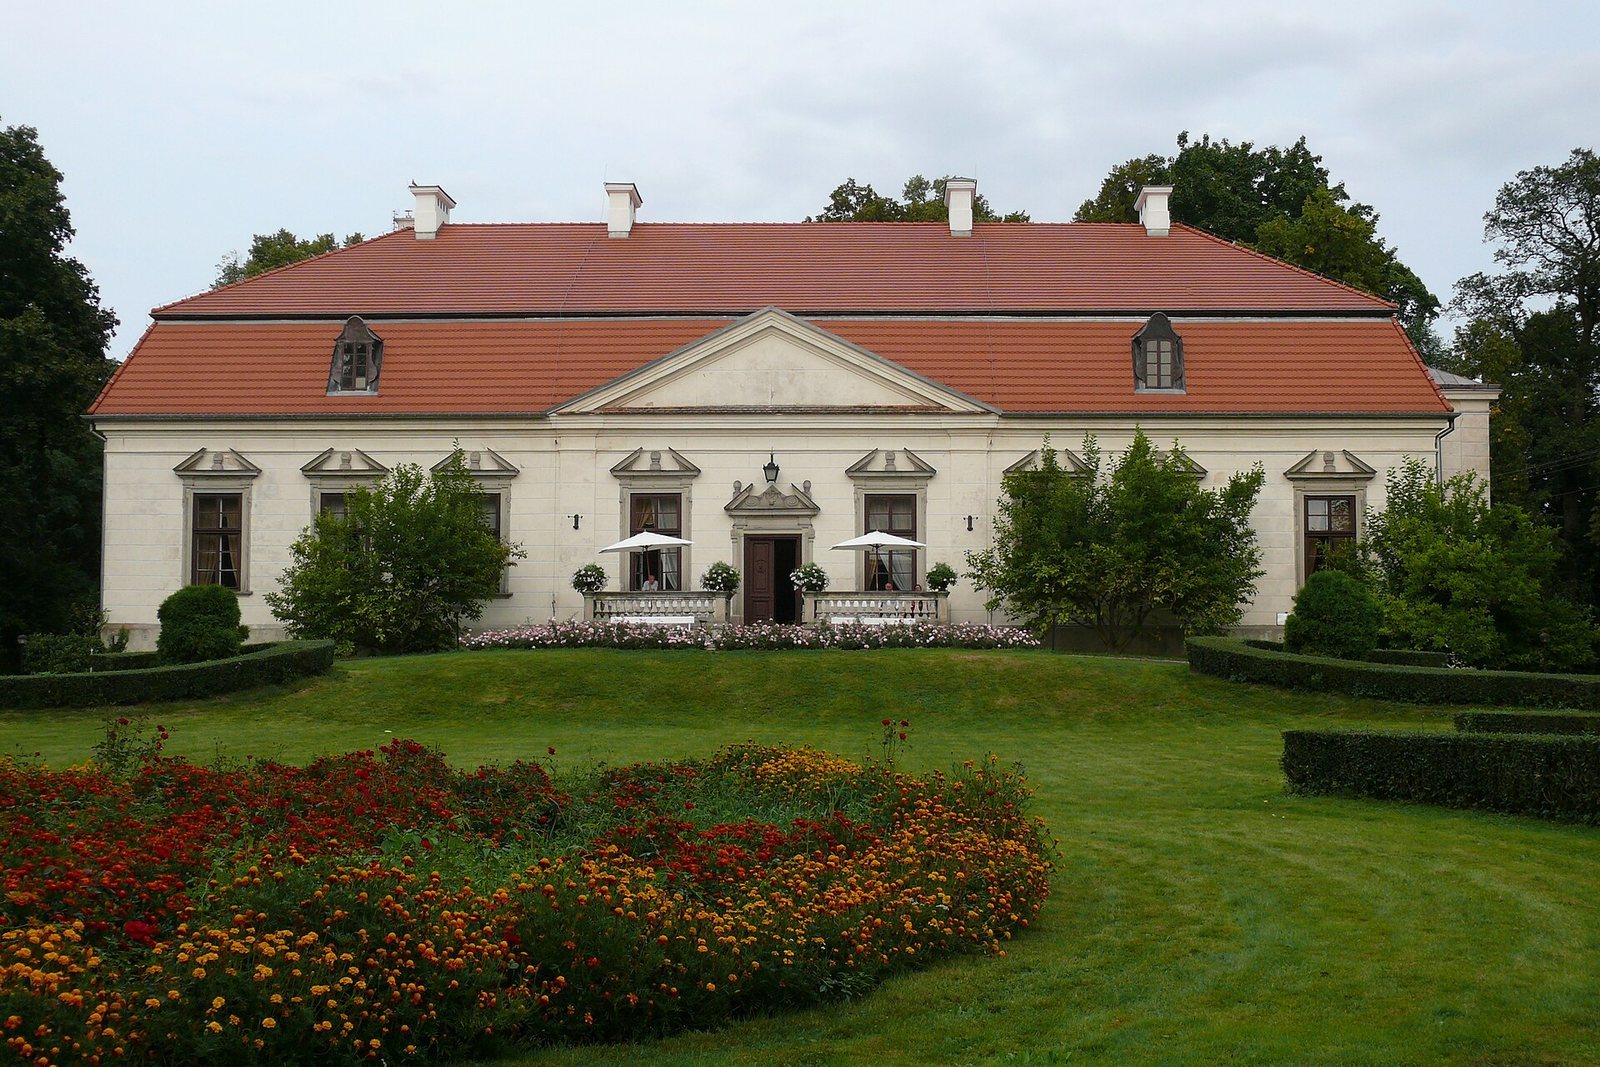
The Manor in Obory is a rural residence in Obory, Poland, built in 1681–1688 in the Baroque style, a European artistic and architectural tradition. Jan Wielopolski the younger commissioned it to replace an earlier wooden manor. Its design is probably by Tylman van Gameren, a Dutch-born architect who worked in Poland, or one of his pupils. Another possibility is that the building was designed earlier by the seventeenth-century architect Tomasz Poncino.
The Oborski family held the estate in the fifteenth century. It passed to the Koniecpolski family in 1643 and later to the Wielopolski family, a Polish noble house. The elder Jan Wielopolski, voivode of Kraków (a provincial governor), was followed as heir in 1668 by his son Jan. The younger Jan’s connections to the royal household were aided by the estate’s proximity to Wilanów, where King Jan III Sobieski lived. In 1678, Jan married Maria Anna d’Arquien, sister of Queen Maria Kazimiera Sobieska, known as Marysieńka. He soon became Grand Chancellor of the Crown, a senior office in the Polish-Lithuanian Commonwealth, the state joining the Kingdom of Poland and the Grand Duchy of Lithuania.
Jan died in 1688, probably at Obory, although the circumstances remain uncertain. His son Franciszek inherited the estate.
Later owners and estate changes
From 1785 to 1791, Urszula Wielopolska, née Potocka, commissioned renovations. After her death, the estate passed to Count Kasper Potulicki. Around the turn of the twentieth century, Maria Potulicka sold part of the estate to her niece Maria Ogińska, née Skórzewska. The land was later divided and built upon, forming the neighboring town of Konstancin.
War, literary use, and return
The Potulicki family held the estate until 1944, when German occupation authorities removed them because Jan, Teresa, and Anna Potulicka had taken part in the Warsaw Uprising, the 1944 Polish resistance revolt against German occupation in Warsaw. After the war, the Polish state took over the estate.
From the 1960s, the manor served for decades as the House of Creative Work of the Polish Writers’ Union, including as a place for guests and events. It was also associated with the Association of Polish Writers and the Polish PEN Club, and was dedicated to the memory of novelist Bolesław Prus. In 1976, poet Antoni Słonimski was seriously injured in an accident on the approach road while trying to visit the manor. He died several days later. The property returned to the heirs of its prewar owners in 2015, and passed to the Starak Family Foundation in January 2020.
Remains
The manor house
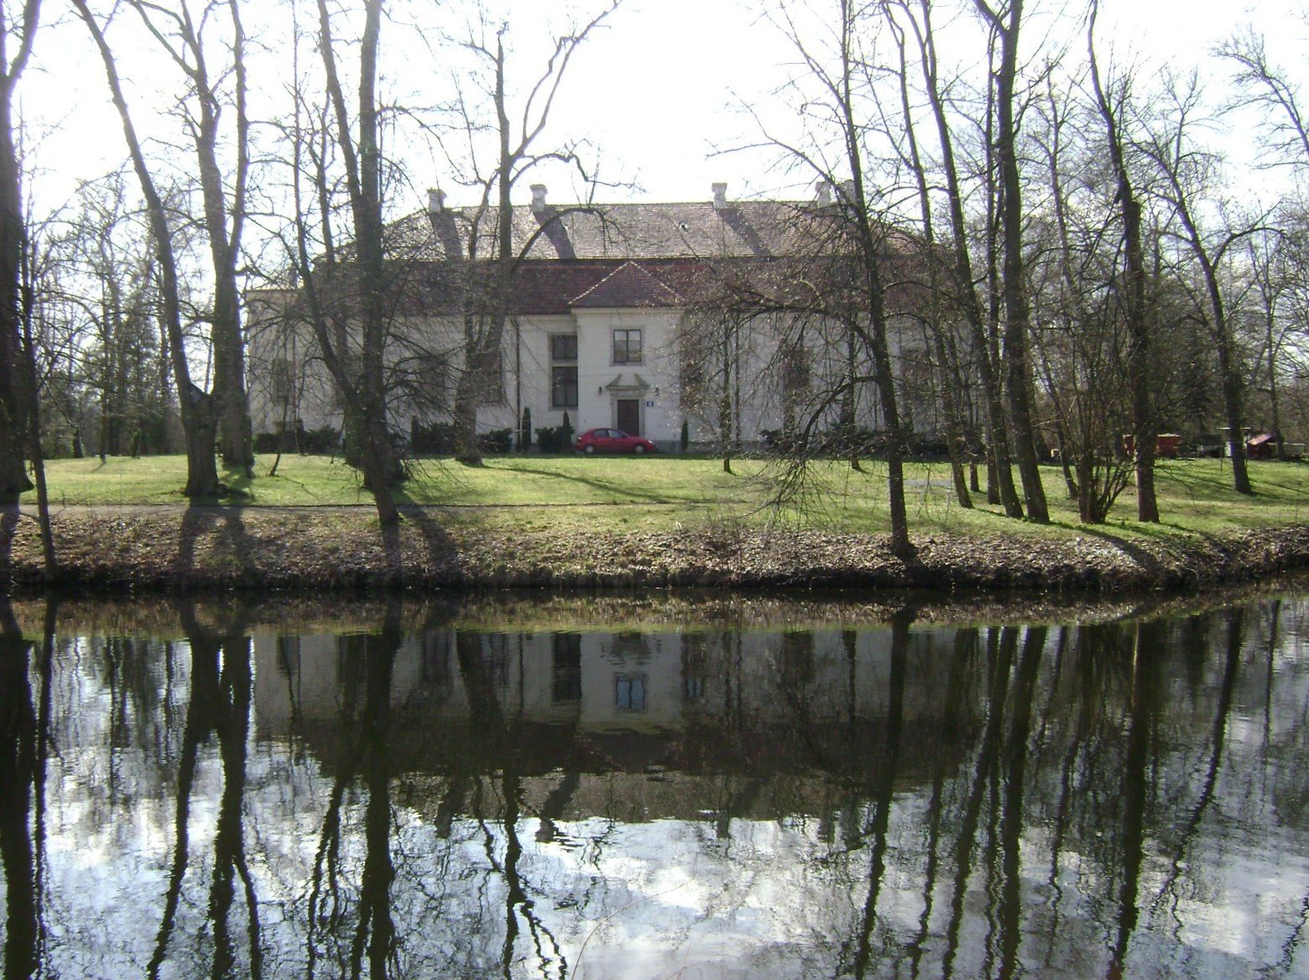
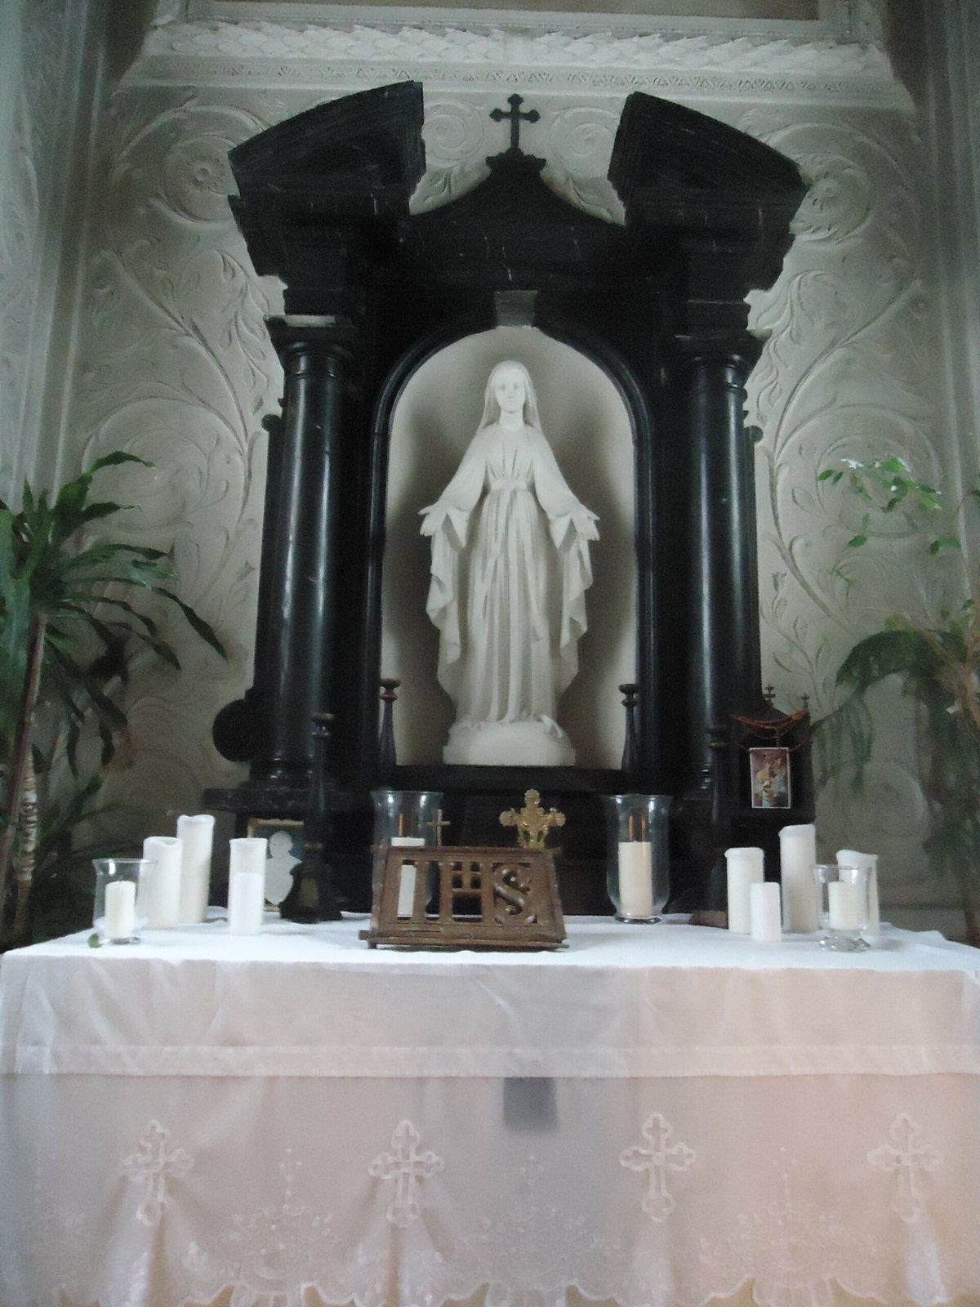
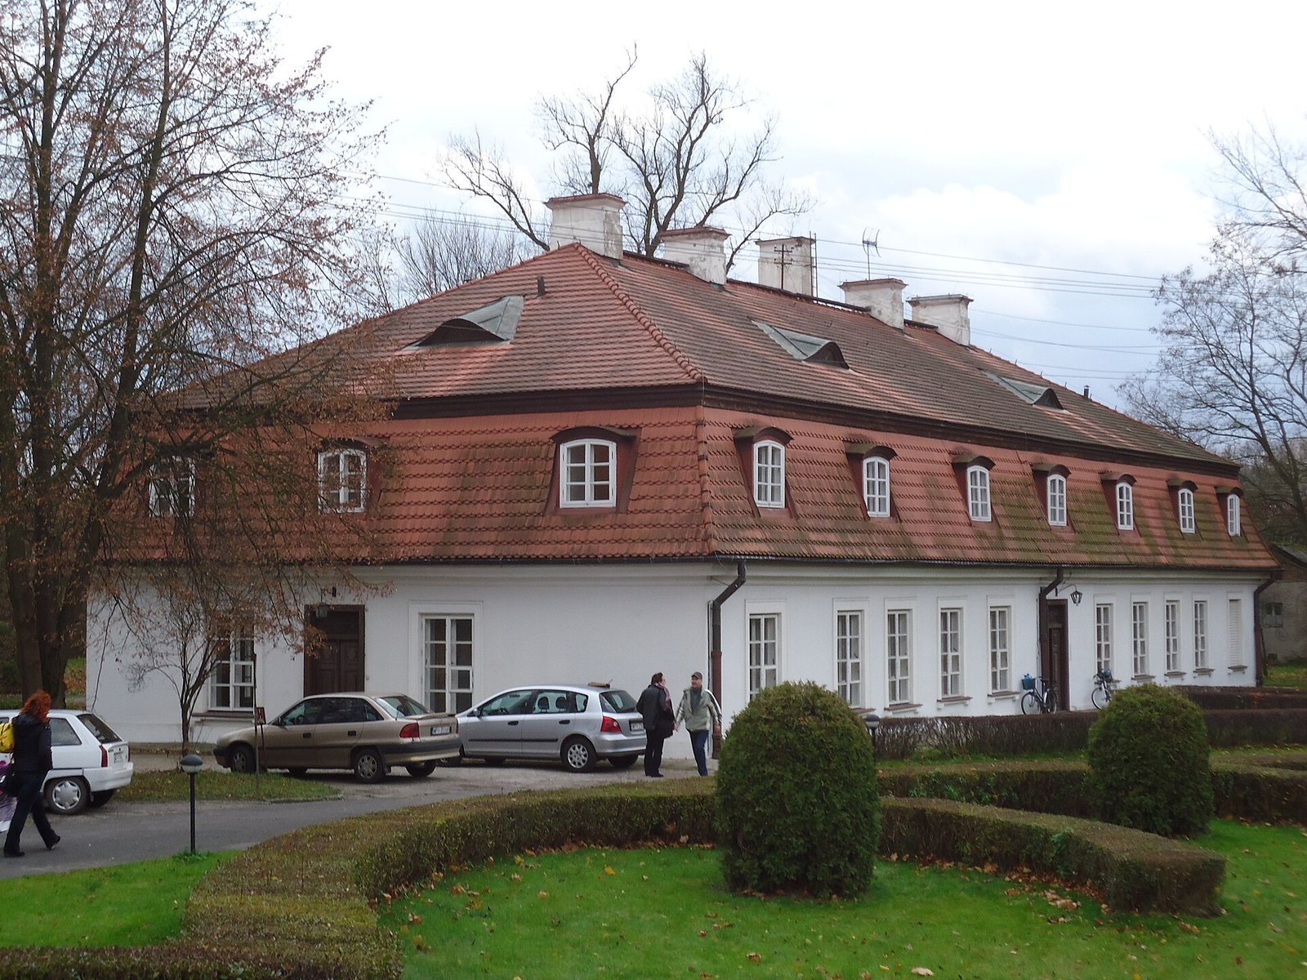
The surviving residence is a masonry, single-storey building with a residential attic. Its rooms are arranged in two rows, with a hall and entrance vestibule on the central axis. The staircase leading upstairs was moved to the rear of the building during the 1893 alterations, when a chapel was also added.
The original roof had two differently pitched slopes on each side, in the Kraków form of a Polish broken roof. It was later replaced by a mansard roof, with a steep lower slope and a shallower upper one. The Wielopolski family’s Starykoń coat of arms, a family heraldic emblem, appears above the doorway.
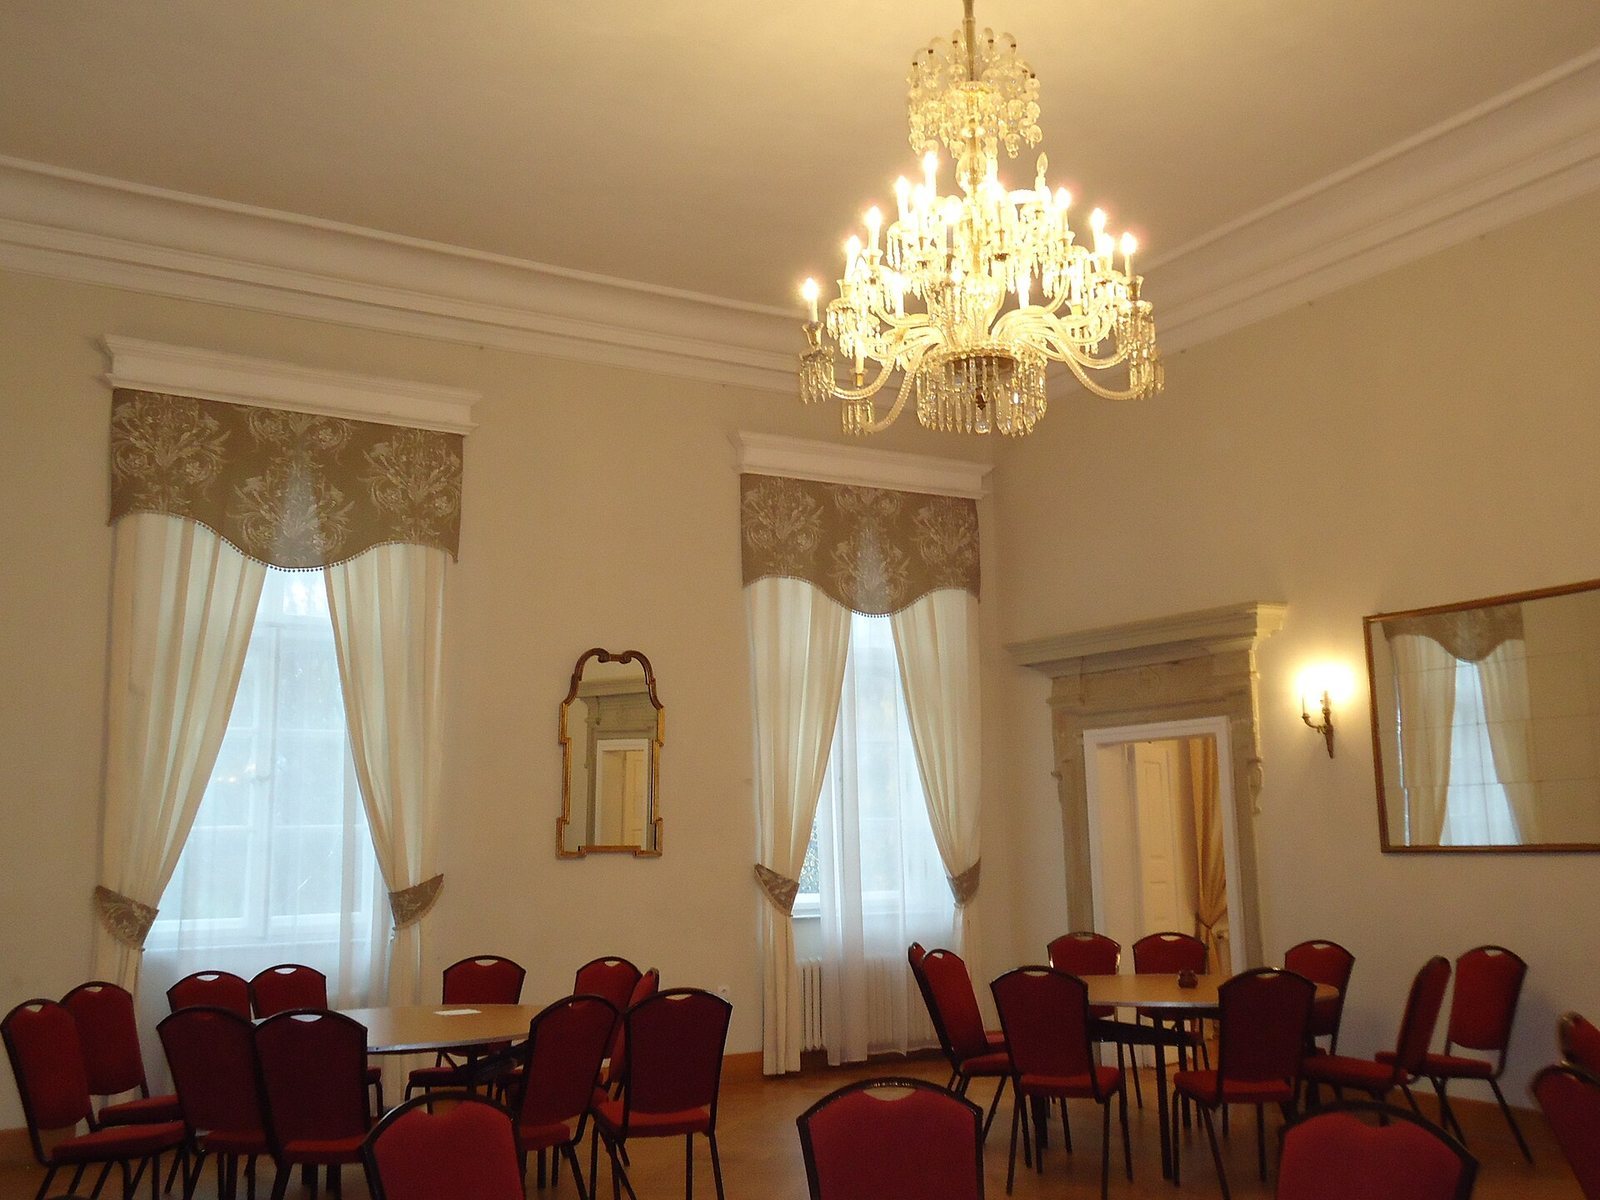
Eighteenth-century renovations added ornate Rococo, an eighteenth-century decorative style, tin surrounds to the windows and molded cornices at the ceilings. The work also included repairs to fireplaces and door surrounds. Painter Szmuglewicz created a ceiling painting in one of the corner rooms. The interiors are furnished with period-style furniture.
Outbuildings
A former outbuilding was erected after the middle of the eighteenth century at Hieronim Wielopolski’s initiative and later restored by the Potulicki family. A stable built in the second half of that century was converted into a dwelling and utility rooms. The estate also retains nineteenth-century buildings that include four-family workers’ housing, a distillery, a brewery, and a grain store.
Landscape park
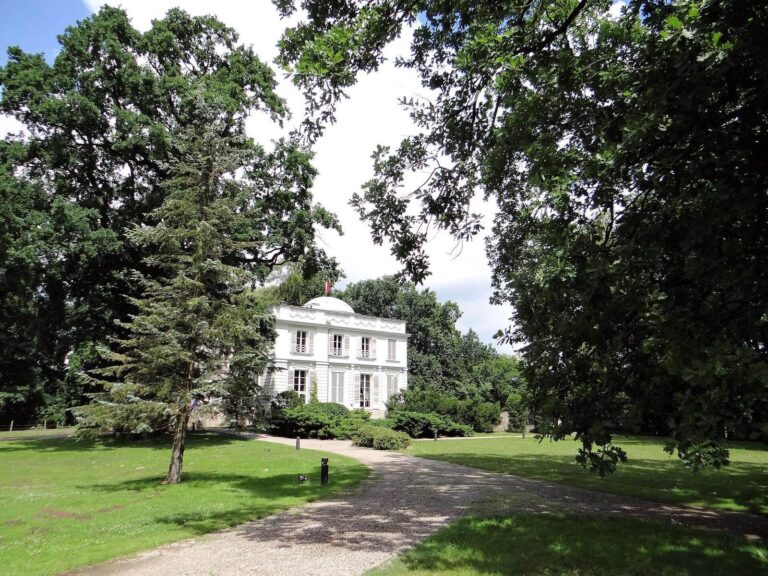
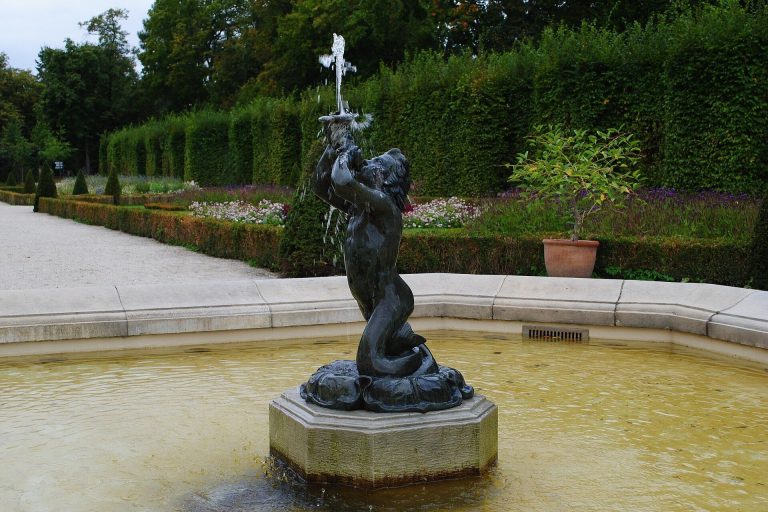
The eighteenth-century landscape park was redesigned after 1945. It is tree-covered, bordered by water on two sides, and includes protected natural features such as notable trees.