Papal Palace of Sorgues: A Fortified Avignon Papacy Residence
Site at a Glance
- Popularity
- Medium
- Country
- France
- Primary era
- Medieval
- Eras represented
- Medieval
- Civilizations
- Papal States
- Site type
- Religious
- Remains
- Palace
On this page18 sections
History
The Papal Palace of Sorgues was a fortified papal residence at Pont-de-Sorgues in Sorgues, France. Built mainly between 1318 and 1324, it was the first residence constructed by the Avignon papacy, the period when popes lived in Avignon rather than Rome, and provided a fortified base in papal territory.
Early settlement and the crossing
The area had been occupied since prehistory, including during the Hallstatt period, an era of the early Iron Age. From the sixth to the second centuries BCE, a Ligurian community lived at Mourre de Sève and traded with the Phocaeans, Greeks from Phocaea, at Massalia, the ancient city now called Marseille. Finds include Massaliote transport jars made with micaceous clay, an Attic cup, and decorated pottery.
The settlement was abandoned after the Battle of Vindalium in 122 BCE. Roman forces under the consul Domitius Ahenobarbus defeated the Arverni, led by Bituit, and the Allobroges, led by Teutomalius, and destroyed Vindalion. Under Roman rule, the north-south route developed as the Via Agrippa, part of a network of roads in Gaul. The Antonine Itinerary, a Roman register of routes and stopping places, names Cypresseta at La Traille near the Rhône-Ouvèze confluence.
A stone bridge replaced an older wooden crossing in the second half of the eleventh century. By 1063 the settlement was known as Pons Sorgie, with other forms including Pons-de-Sorgo and Pont-de-Sorgues. The Count of Toulouse built a fortified castle to guard the crossing. When Provence was divided in 1125 between Alphonse Jourdain, Count of Toulouse and Provence, and Raimond Bérenger I, Count of Barcelona and Forcalquier, the castle remained undivided. The walled town stood about 150 metres south of the bridge and castle.
Papal foundation and construction
Pont-de-Sorgues became part of the Comtat Venaissin in 1274, a territory governed by the papacy. Pope John XXII selected it for a residence 18 years before construction began on the papal palace in Avignon. Avignon was then a fief of the County of Provence, where the pope could not mint money as ruler of the Comtat. A wider programme of castles and residences helped secure routes to Avignon and offered the popes alternative places to stay.
In 1317–18 John XXII began restoring the old comital castle and its mint, then obtained land and houses for the new palace. Bernard Augier agreed to transfer property in February 1318, and Guillaume Augier transferred adjoining land that September. Residents worked on the project, alongside skilled stonecutters brought from Carpentras, Marseille, Montpellier, and Toulouse. The palace was designed as a fortified residence, and its plan later influenced cardinal residences in Avignon.
The papacy also assembled land for an orchard and acquired six properties in 1322 for the Audience hall. The Abbey of Cluny gave up its rights to the Notre-Dame du Belvédère priory in 1322, and Cluniac property rights in Pont-de-Sorgues had been surrendered by 1324. A mint was operating in the old castle by 1322. Florentine moneyers began striking coins there that September. It processed uncoined metal and surplus coins from the papal treasury rather than competing with Florence, and produced coinage valued at 214,709 florins during John XXII’s pontificate. The mint moved to Avignon in 1354, after that city became papal territory in 1348.
Papal residence and defense
John XXII visited annually from August 1322 until the summer of 1334. Benedict XII stayed from July to September 1335 and issued the monastic reform decree Fulgens sicut stella from the palace on 12 July. He also rejected John XXII’s view of the beatific vision, the direct sight of God after death. A decree issued at the palace on 29 January 1336 upheld the opposing position associated with the Sorbonne.
Clement VI never stayed at Pont-de-Sorgues, preferring Villeneuve-lès-Avignon. Innocent VI visited once, in May 1357, amid the threat from mercenary companies. Urban V repeatedly used the palace as a summer residence from 1363. His visit in 1367 formed part of an ultimately unsuccessful attempt to return to Rome. Gregory XI stayed during the summers of 1372, 1373, and 1375. The palace also received prominent guests, including Robert of Anjou, King of Naples and Count of Provence, with Sancia of Majorca and John of Durazzo in 1321; Emperor Charles IV and John II of France under Urban V; and Charles the Bad, King of Navarre, in 1372.
After the Battle of Poitiers in 1356, the danger from demobilized mercenaries led to repairs to the palace towers and defenses. Entrances were reinforced with iron plates in 1357; a drawbridge was installed at the main entrance in 1359, when a new wall also divided the orchard. The river wall was completed in 1360. The drawbridge mechanisms were repaired in 1371–72, a timber bar was added at the entrance, and the ditches were cleared in 1373. Pont-de-Sorgues was not attacked during this period of threat.
Schism, neglect, and destruction
During the Western Schism, a period of rival claims to the papacy, Clement VII housed Marie of Blois and her son Louis II at Pont-de-Sorgues from May 1382. They returned from 22 September to 2 December 1385. Benedict XIII stayed from November 1397 to January 1398 to escape plague threatening Avignon, and came back in 1403. During that visit he decided to leave Avignon permanently.
In December 1409, Rodrigo de Luna, Benedict XIII’s nephew and the Comtat’s rector, convened the territory’s estates at the palace. They authorized troops and funds to resist Benedict XIII’s enemies. The palace was neglected afterward. In March 1413, 300 metres of its walls collapsed, and the town council said it could not pay for repairs. The palace remained papal property after the popes left Avignon; the Comtat became part of France in 1791.
On 2 August 1562, François de Beaumont, Baron des Adrets, captured and burned the palace, which was defended by an Italian garrison. The building remained habitable, and Charles IX stayed there on 23 September 1564 and dined there the next day. Restoration work was still under way in 1786. In 1799 the palace was sold to building contractors, who dismantled it for its stone. The material was reused, including in Sorgues’s Plan-de-la-Tour church. Demolition was already advanced by 1805, when two corner towers remained. One tower appeared in an 1817 engraving; the surviving northwest tower was demolished soon afterward. By 1882, only a few windows at the first and second levels were reported to remain.
Until the mid-nineteenth century, the palace was often attributed to Urban V. The opening of the Vatican Secret Archives in 1881 brought documentary evidence linking it to John XXII. Three anonymous drawings made between the late seventeenth and early nineteenth centuries, an 1817 engraving, and cadastral plans from 1810 and 1858 have helped reconstruct its appearance and later remains.
Remains
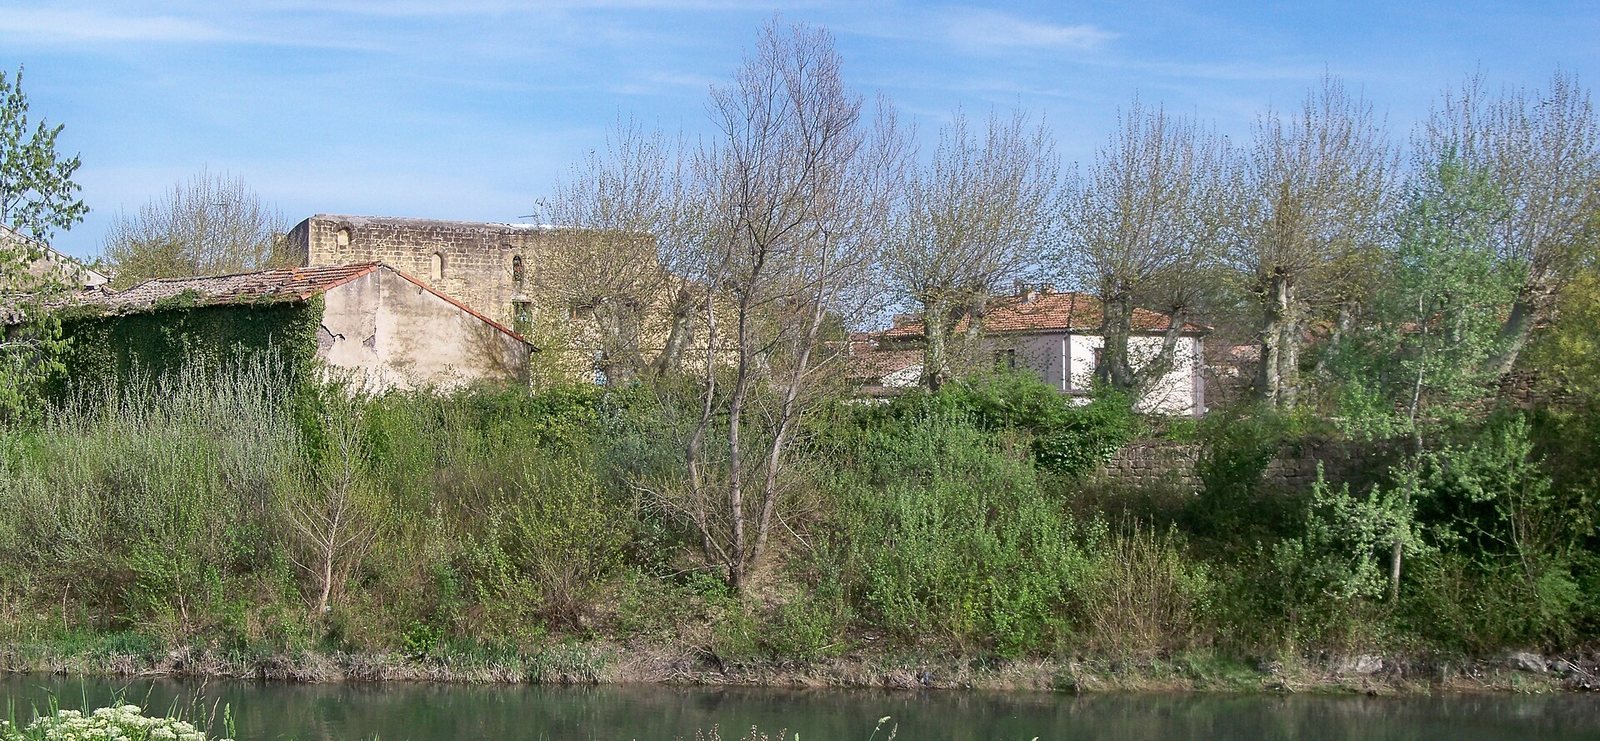
The palace stood on the left bank of the Ouvèze, near its meeting with the Rhône; the river was formerly called the Sorgue. The site occupied a broad plain bordered to the east by La Montagne, 113 metres high, and La Sève, 90 metres high. A fortified bridge across the Ouvèze connected the northern and southern parts of the Comtat along the old Roman road toward Orange. The palace, its orchard and annexes, and parts of the surrounding medieval landscape lie beneath two to three metres of silt.
The fortified palace
Plan and towers
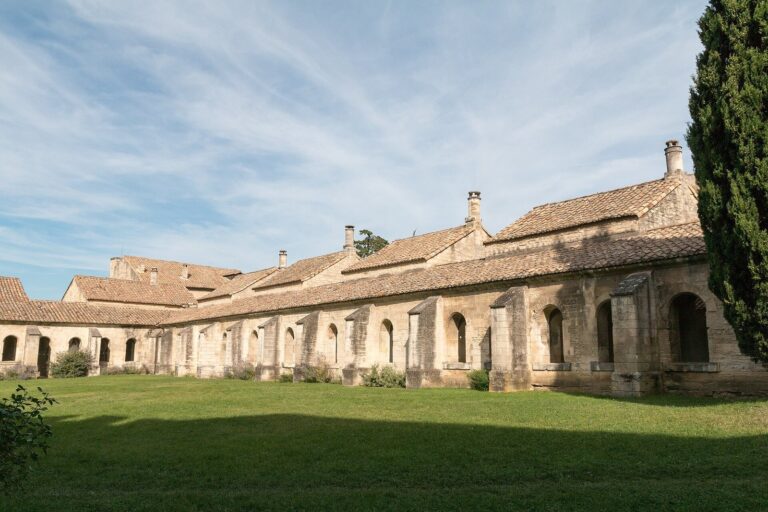
The palace had four wings arranged around a square courtyard, with arcades forming a covered walkway around it. Its regional Rhodanian Gothic style combined northern Gothic forms with Romanesque traditions from Provence and Languedoc. Four towers joined the wings. Two contained intersecting rib vaults, where crossed stone ribs supported the ceiling; the other two had upper storeys built of timber. Stone stairways provided access to the towers.
A fifth, square tower rose above the entrance at the middle of the west side. It had a vaulted interior and a bell tower above. A portcullis, a heavy gate lowered across an entrance, faced the bridge, with guard rooms alongside it. Drawings also show a low tower at the centre of the south wing, which may have held a stair between the consistory hall and chapel.
Enclosures and openings
An outer enclosure surrounded the palace and opened through a fortified gate directly onto the bridge. It had crenellations and machicolations, projecting openings through which defenders could drop or discharge objects, but no corner towers. The palace walls also had crenellations and machicolations. Its defensive façade had a small number of narrow openings, while other sides had larger rectangular windows divided by stone bars called mullions. Roofs were covered with stone slabs and tiles.
Halls, apartments, and decoration
The north wing contained a large ceremonial hall decorated with paintings. The south wing held the consistory hall, where the pope and cardinals met, and a chapel. A large hall and service rooms occupied the west wing facing the river. The east wing held the pope’s private rooms and dining spaces, possibly including a refectory rebuilt in 1327. Rooms for members of the papal household and servants occupied the first floor, with corridors running around the building and a private chapel in the south wing.
The chapel was decorated in 1321–22, its bell arrived on 5 June 1322, and its roof was completed on 12 August 1325. Painters used gold and silver leaf in the chapel, consistory hall, and other rooms. Pierre du Puy directed teams of painters; an English team led by Thomas Daristot worked on the riverside wing and lower floor facing the town. Johannes Olivier was among the painters. The decoration has been associated with strong red tones alternating with grey-green. About 50 different stonecutters’ marks have been identified on stones from the west façade. Usually about seven centimetres long and five to six millimetres deep, the marks include tools and simple signs used to identify masons and record their work.
Audience hall, service buildings, and orchard
Audience hall
The separate Audience hall was built in 1322–24 outside the palace walls, allowing spectators to attend papal audiences. It was constructed of stone and timber, with two doors approached by rounded steps and stone benches along both sides. The palace gardens extended eastward from the river toward the hall.
Kitchens and service buildings
Stables, a hospice, and latrines stood behind the fortifications. A house belonging to the local magistrate, near the main entrance, formed part of the defensive system. The riverside kitchens occupied a two-storey building with a large pyramidal chimney. They were rebuilt in 1336–37, when a large oven was added, and renovated in 1357 as three kitchens for the pope, the main household, and the servants. After the pope’s kitchen burned in 1376, it was rebuilt inside the palace.
Orchard
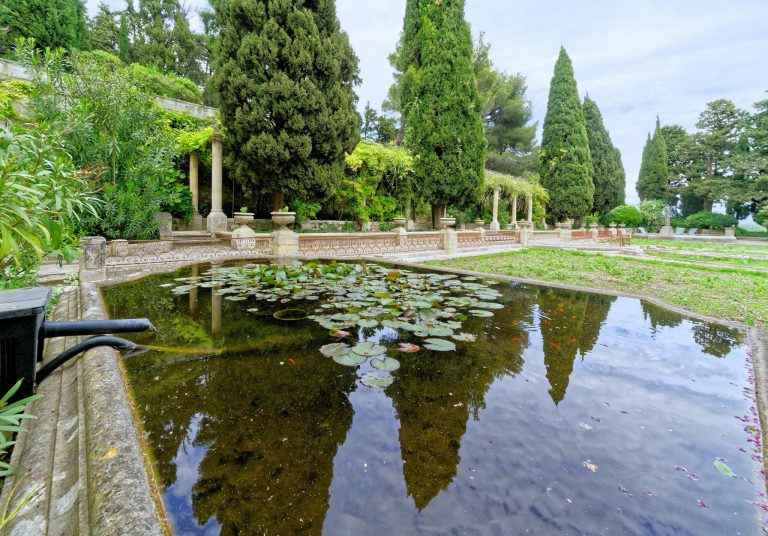
Laid out east of the palace between 1322 and 1324, the enclosed orchard covered about three and a half hectares and followed the river. Canals and ditches carried irrigation water and were crossed by bridges. A large fishpond was its main feature. Palace horses could drink from the river there, and the grounds held peacocks, deer, and other wild animals. Benedict XII brought a lion from Sicily, intending it to guard the palace.
Surviving fabric
Outer wall and entrance
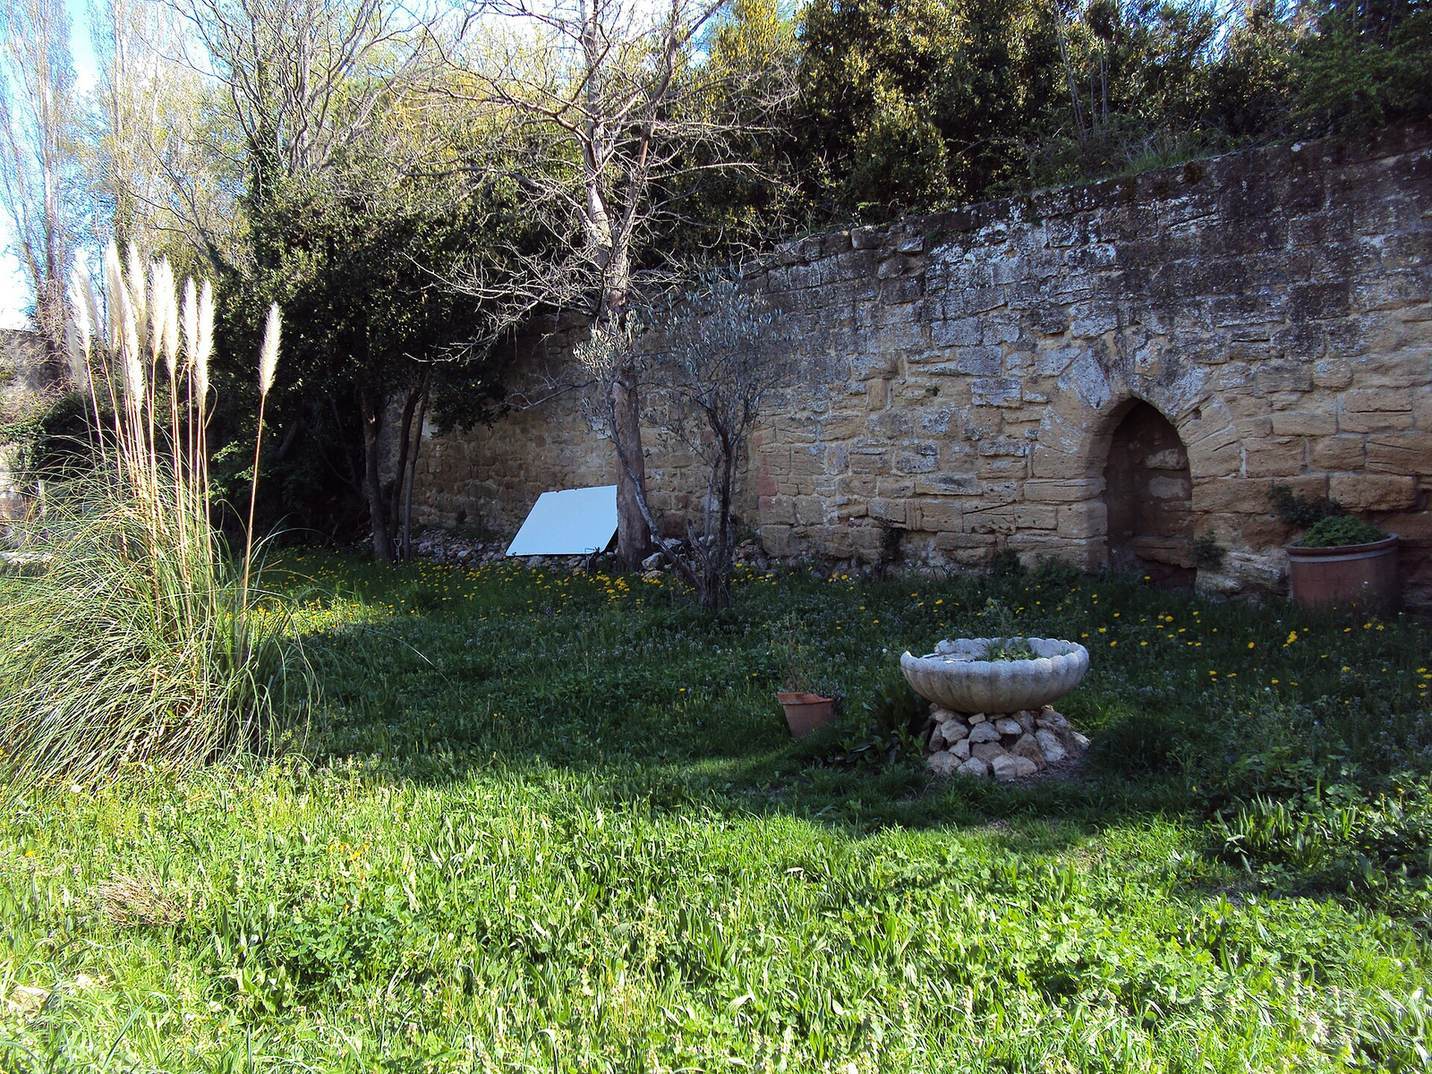
A surviving stretch of outer fortification is about 80 metres long and 2.24 metres thick, with machicolations in places. At one end, an arch from the entrance projects over the street. A section between the northwest tower and the entrance, about 25 metres long and 12 metres high, is incorporated into four houses.
West wing
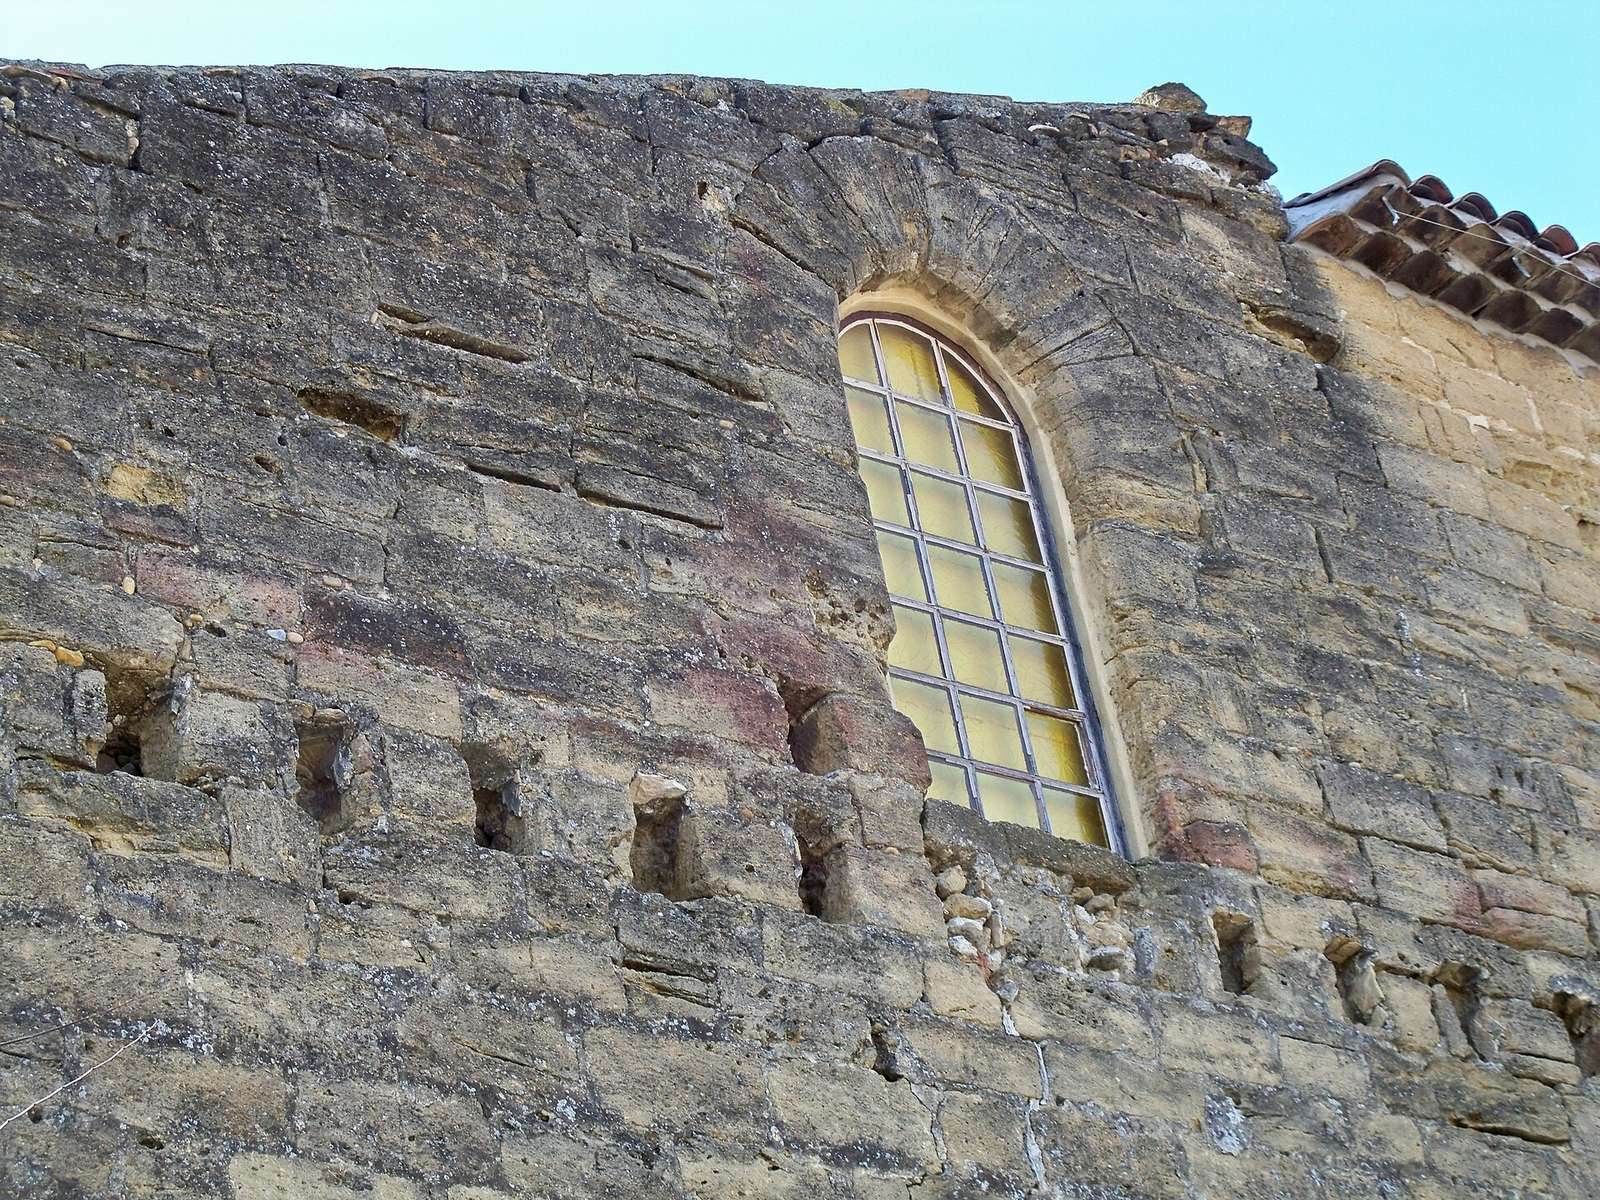
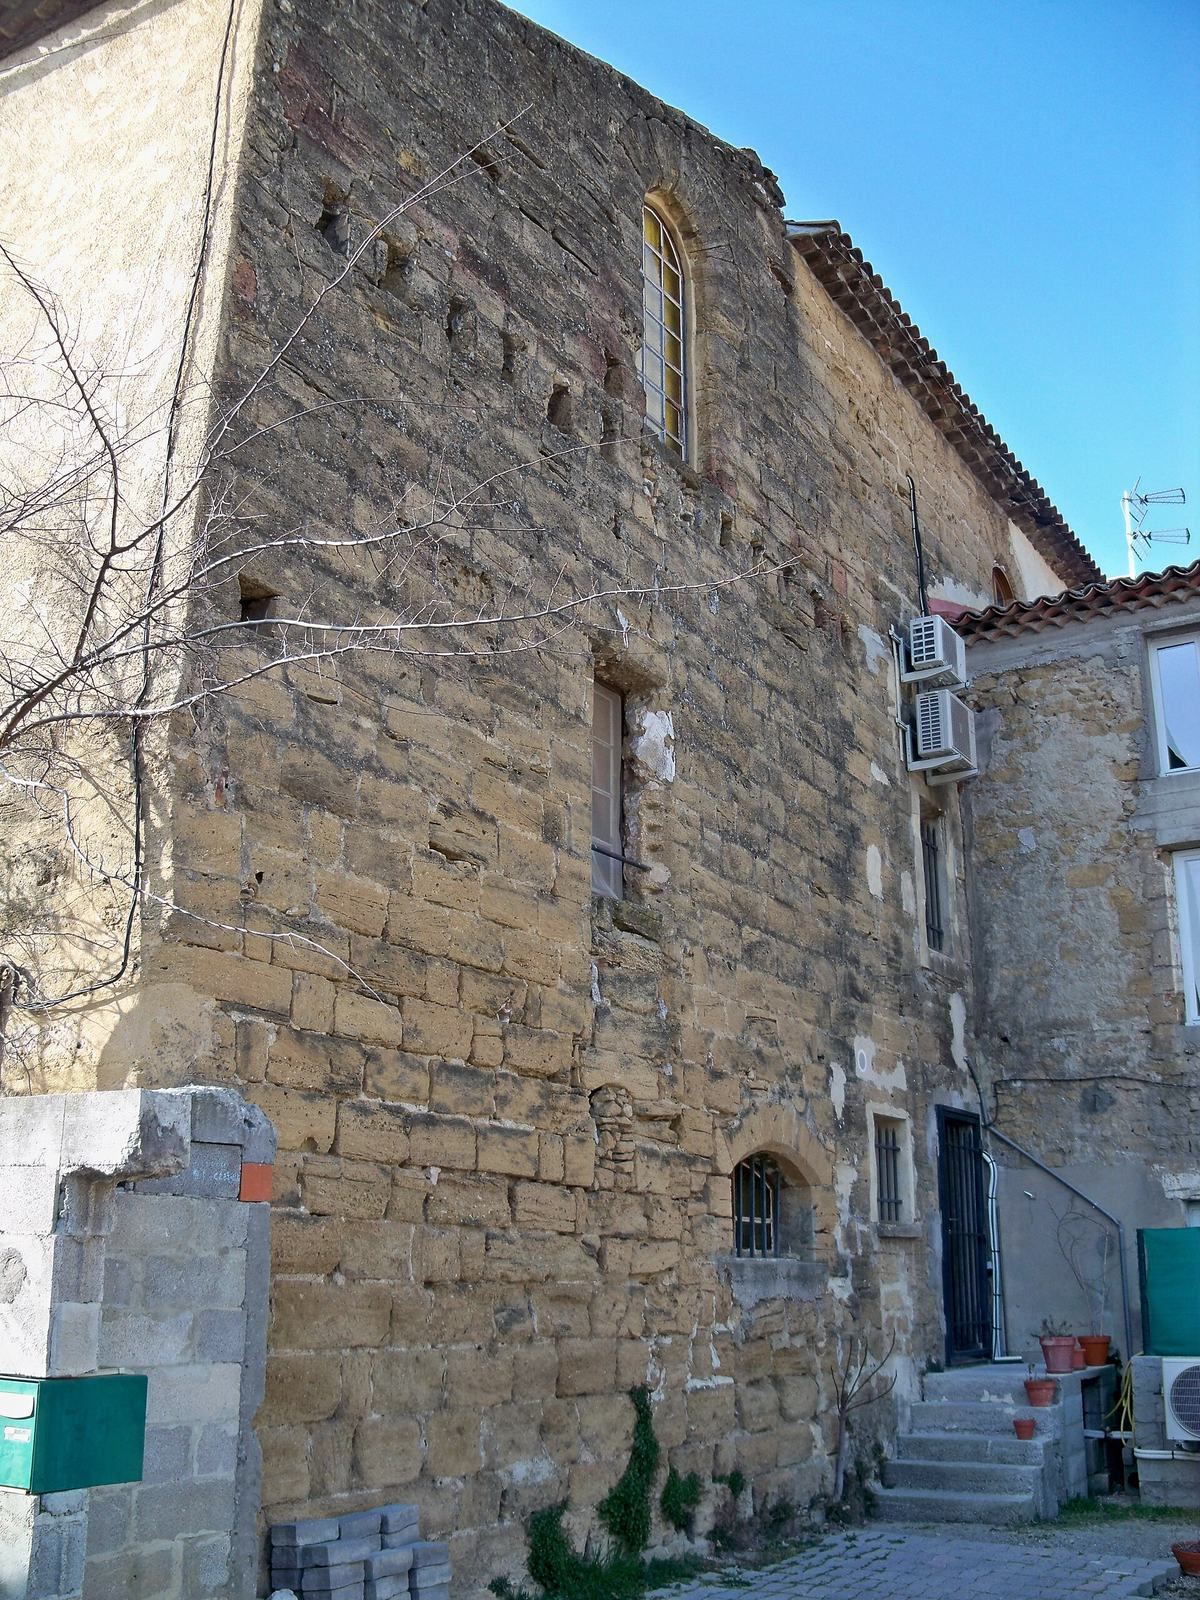
The most substantial standing palace remnant is the northern half of the west wing, originally between the northwest and central towers. Known since the nineteenth century as the château, it is now divided into four dwellings. The four-storey structure is about 12 metres high, and its façade measures 28.5 metres across. Original windows remain on the upper floor; the northernmost sits five courses higher than the others and may have lit a stairway. The irregular north end may include part of the demolished northwest tower.
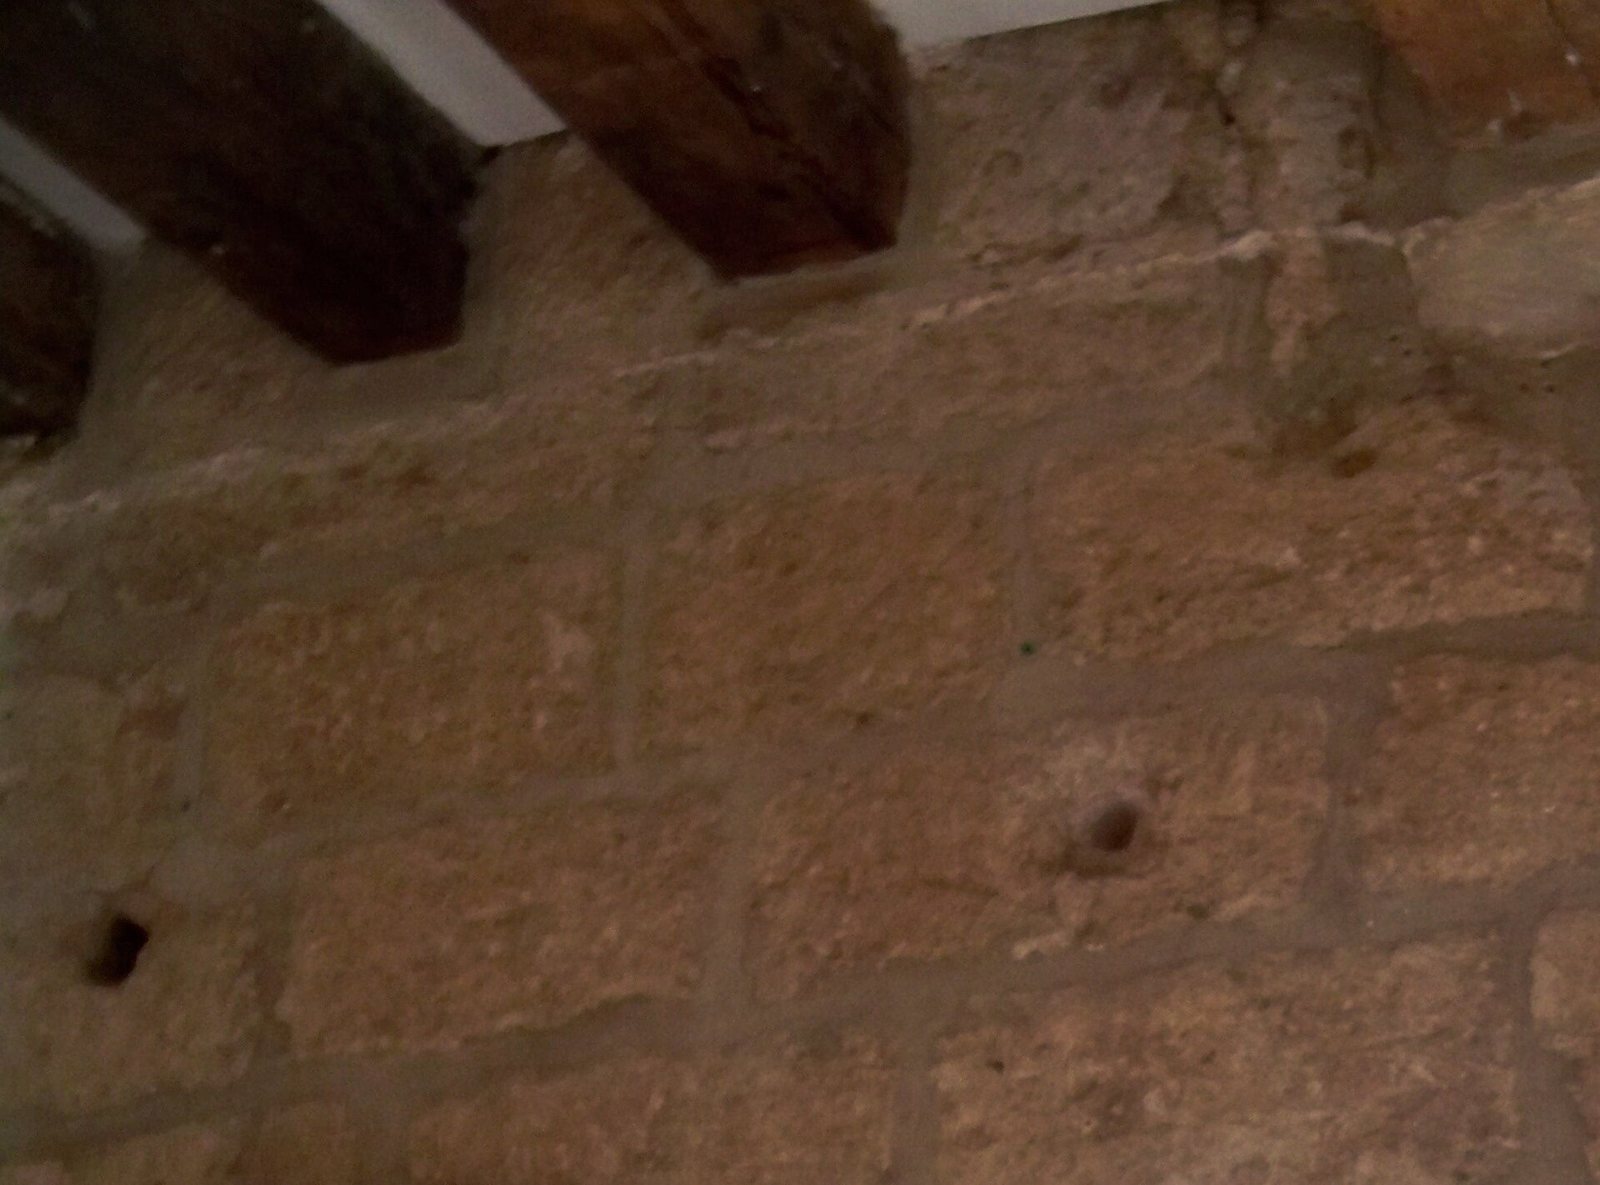
Later changes have altered the west façade, and newer buildings adjoin the rear. Four pointed doorways, each about two metres high, survive on the upper floor. Square holes below the southernmost doorway once held floor joists. At ground level, the lower part of an older doorway was blocked and turned into a window. The floor may have belonged to a covered outer gallery or an interior corridor. At the north end, a lower doorway beneath projecting stair slabs led to the northwest tower’s upper floor. At the opposite end, fourteenth-century machicolations and trefoil arches survive, along with the beginning of a barrel vault in the wall. This part belonged to the guard area controlling the palace entrance.
Medieval interiors in houses
Two houses retain medieval interior features. At No. 6, these include a vaulted ground floor, a spiral stair within a circular stone enclosure, an east-west diaphragm arch 0.46 metres thick, and fourteenth-century ceiling beams. Most of the stair steps are wooden, and reused medieval slabs form the relaid floor. A northern doorway has a lintel made from two bevelled blocks held by a keystone. At No. 7 bis, a 7.6-metre barrel vault spans the house; three squared medieval beams remain on the first floor, and stones from an earlier spiral stair can be seen below the floor. An opening on the top floor, once a door to the central tower, remains in walls one metre thick.