Melbourne Castle: A Medieval Manor Transformed into a Castle
Site at a Glance
- Popularity
- Medium
- Country
- United Kingdom
- Primary era
- Medieval
- Eras represented
- Medieval
- Civilizations
- English
- Site type
- Military
- Remains
- Castle
On this page11 sections
History
Melbourne Castle was a medieval castle in the United Kingdom, developed on the site of an earlier manor and fortified in the early fourteenth century. Its owners included English kings, bishops of Carlisle and members of the house of Lancaster. The property served as royal accommodation and an aristocratic estate before its dismantling.
Manor and royal estate
Before the Norman Conquest of 1066, the manor and its lands belonged to Edward the Confessor; they later passed to William I, the Norman ruler who conquered England. A local tradition dated the manor’s foundation to about 900, during Alfred the Great’s reign, but this dating is unsupported. During King John’s reign, the manor housed nobles hunting in a nearby royal park. John probably established the park around 1200 and stayed at the manor at least five times.
In 1133, after establishing the Diocese of Carlisle, a church jurisdiction governed by a bishop, Henry I granted the manor for life to Æthelwold, its first bishop. The diocese later built a palace nearby, on the site of present-day Melbourne Hall. When Æthelwold died around 1156, the manor returned to the Crown. John granted the estate to Hugh Beauchamp, but it apparently came back to the Crown before Henry III gave it, around 1230, to Walter Mauclerk, Bishop of Carlisle. It reverted again after Mauclerk’s death in 1248. Henry III granted it to his son Edmund Crouchback, Earl of Lancaster, in 1265. Edmund received free warren, or hunting rights over specified land, in 1291. After Edmund died in 1296, his English estates passed to his son Thomas, who inherited them fully in 1298. The manor may have passed through Philip Mark’s hands before reaching Thomas.
Repairs to the manor-house gutters are noted in 1246 and to the roof of the King’s Chamber in 1248. These works preceded the transformation of the property into a castle.
Fortification and political upheaval
In February 1308, Thomas granted the manor to his steward, Robert de Holland. Edward II licensed de Holland to fortify it in 1311, and work to convert the manor into a castle continued until 1322. The project cost £1,313 in 1313–14, including £548 paid to masons for cutting and shaping stone. Several of the castle’s masons were involved in a violent dispute at Ravenstone in 1315.
In 1312, Thomas and other barons captured and killed Piers Gaveston, Edward II’s favourite. The king nevertheless stayed at Melbourne in 1314. After England’s defeat by the Scots at Bannockburn that year, Thomas briefly controlled much of the country. By 1321, royal forces had driven him from the Midlands, and Melbourne and Tutbury castles were abandoned and looted. Thomas was defeated at Boroughbridge and executed in 1322; de Holland was beheaded in 1328.
Edward II sent a garrison to Melbourne, appointed Ralph Basset as steward in place of John de Hardedeshull, and had people who had looted the castle arrested. He withdrew the troops by April. In 1323, Robert Tocher and Roger de Beler were appointed to help administer the king’s Melbourne estates, using money confiscated from rebels in Staffordshire. Edward stayed at the castle again in 1325 and authorized tolls for people of nearby Swarkestone to pay for repairs to the Trent bridge.
The unfinished castle and its lands remained Crown property until 1327, when they were granted to Thomas’s brother Henry, Earl of Lancaster. The estate later passed to Henry’s son, the fourth earl and first Duke of Lancaster.
Lancastrian ownership and later medieval use
When the duke died in 1361, his constable Ingram Fauconer received a pension for life, with an additional payment for his wife. The duke’s heiress, Blanche, married John of Gaunt, who confirmed Fauconer’s pension when he acquired the Lancastrian lands. The Duchy of Lancaster, an estate and title held by members of the royal family and later associated with the Crown, continued to improve and enlarge Melbourne during the fourteenth and fifteenth centuries, especially under John of Gaunt.
In 1375, Catalina, the three-year-old daughter of John of Gaunt and Constance of Castile, was given a room at the castle and a Castilian attendant. Peter Melbourne became keeper of the estate in 1377. His son, also named Peter, held the offices of constable and park keeper and helped bring up the future Henry IV. He became constable and steward of the Derbyshire manor in March 1399, then resigned the following month in return for an annuity from Richard II, who had confiscated the Lancastrian estates after John of Gaunt’s death. Henry IV restored him to office in October 1399. In 1400, he received Derbyshire land confiscated from Thomas Merke, Bishop of Carlisle, who was identified as a co-leader of a plot against the king.
Melbourne was generally in good condition through the fifteenth and early sixteenth centuries. John I, Duke of Bourbon, a French noble captured at Agincourt, was held at the castle for 19 years after the 1415 battle, an English victory over France during the Hundred Years’ War. Nicholas Montgomery the Younger was his custodian. A nineteenth-century local historian later attributed partial dismantling to Margaret of Anjou’s forces during the Wars of the Roses, the dynastic conflict between Lancaster and York. That account probably confused Melbourne with Melbourn in Cambridgeshire, which lay on Margaret’s campaign route.
Decline, dismantling and protection
In 1545, the antiquary John Leland described the property as being in fairly good condition. Repairs may have been made during Edward IV’s reign, when Sir Ralph Shirley was governor. Later inspections found increasing decay. In 1562, Melbourne was not among the ten northern castles considered worth maintaining. A 1576 inspection found the stonework mostly sound but noted damaged roof timbers and lead covering, a failing kitchen and another kitchen in need of a new floor. That year George Talbot, Earl of Shrewsbury, argued that the castle was in good condition, valued it at £1,000 and estimated repairs at £100. As keeper of Mary, Queen of Scots, and her 140 retainers, he hoped she could be moved there.
An inspection in 1583 judged the rooms adequate but the unfinished building defective throughout. The floors were earth and plaster, the courtyard was unpaved, and the grounds were muddy. Elizabeth I decided in 1584 to transfer Mary there, but abandoned the plan after the Babington Plot, a conspiracy to kill Elizabeth and place Mary on the English throne. The castle was used as a cattle pound in 1597. A 1602 survey still called it a fair and ancient castle.
In 1604, Henry Hastings, Earl of Huntingdon, bought the castle and lands for £4,700. His family seat at Ashby-de-la-Zouch was about 11 kilometres away, and he did not use Melbourne as a residence. The castle was dismantled between 1610 and 1637 for its building materials. By 1629, probably all worked stone above ground had been removed. That year Sir John Coke of Melbourne Hall received permission from the Bishop of Carlisle to take stone from the foundations. Some facing stones went into repairs to the weir at King’s Mill. Local belief connected this reuse with a prophecy that the Trent would overwhelm the castle’s towers. The Hastings lands were gradually sold, and the castle site was sold by Earl Moira in 1811.
The castle ruins and later farmhouse are jointly Grade II listed, a status for buildings of special architectural or historic interest in England. The castle remains are also a Scheduled Monument, a nationally protected archaeological or historic site.
Remains
Setting and enclosure
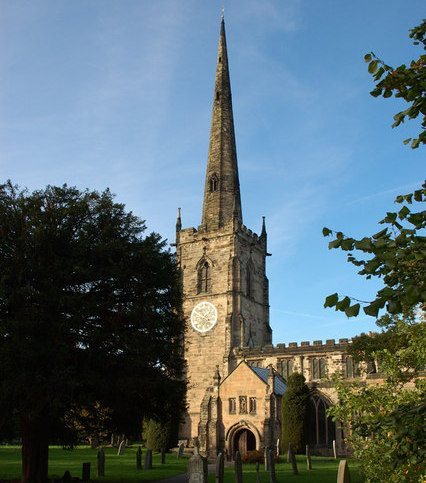
The castle occupied slightly raised ground east of the fourteenth-century settlement. Its outer walls enclosed about 2.8 hectares; with outbuildings, other supporting structures and orchards, the grounds are estimated to have covered at least 8 hectares. Until the late eighteenth century, the settlement centred on its church, the castle and High Street. Castle walls were built with rough stone cores faced in ashlar, carefully cut masonry. They were about 3 metres thick even without their former polished facing. Local Millstone Grit, a coarse-grained sandstone, was used for principal medieval buildings in Melbourne. Local tradition places the castle’s quarry at the site of Melbourne Pool.
Surviving wall and towers
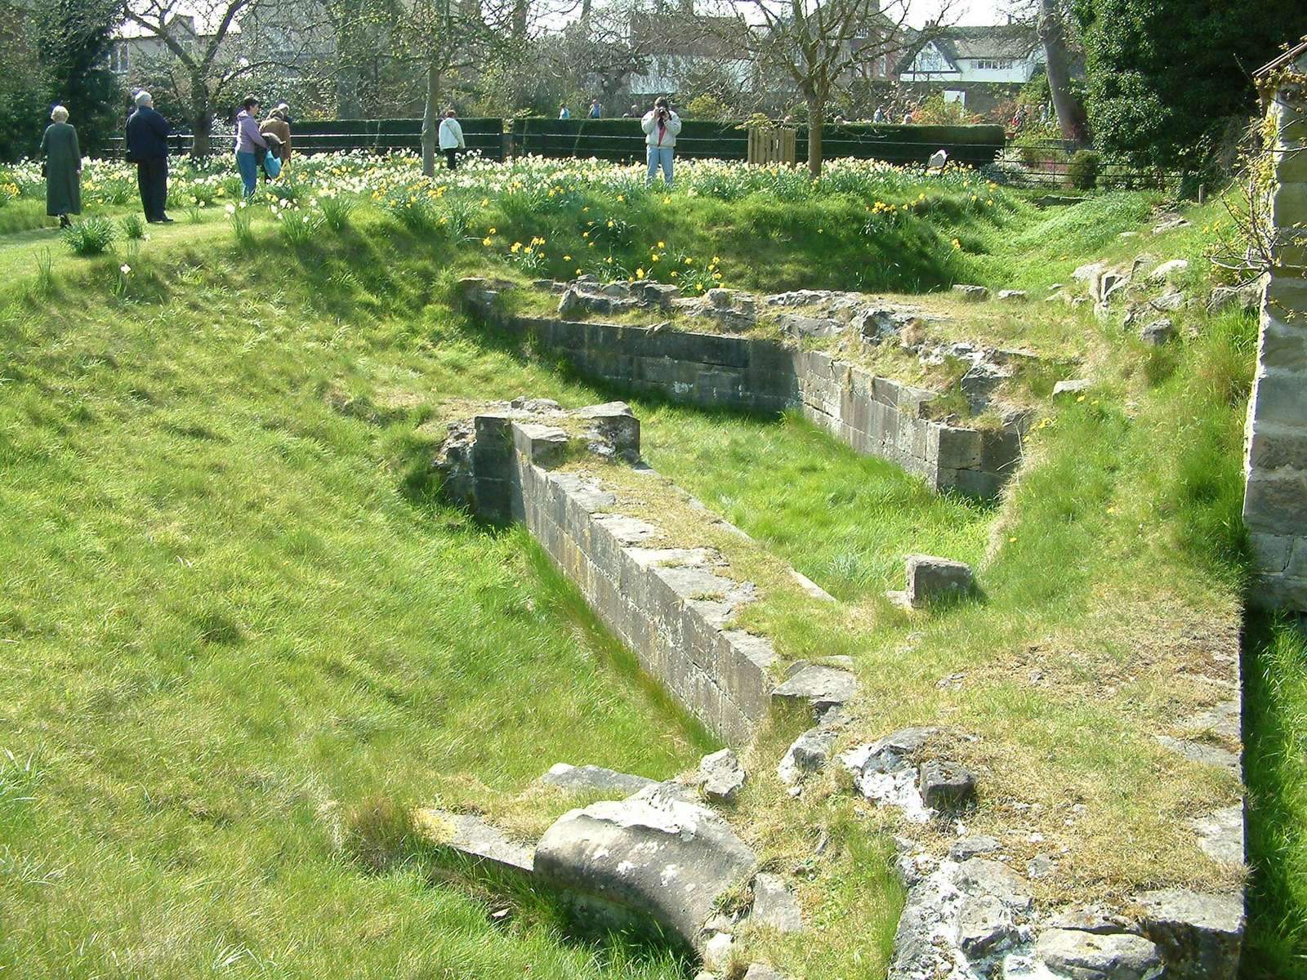
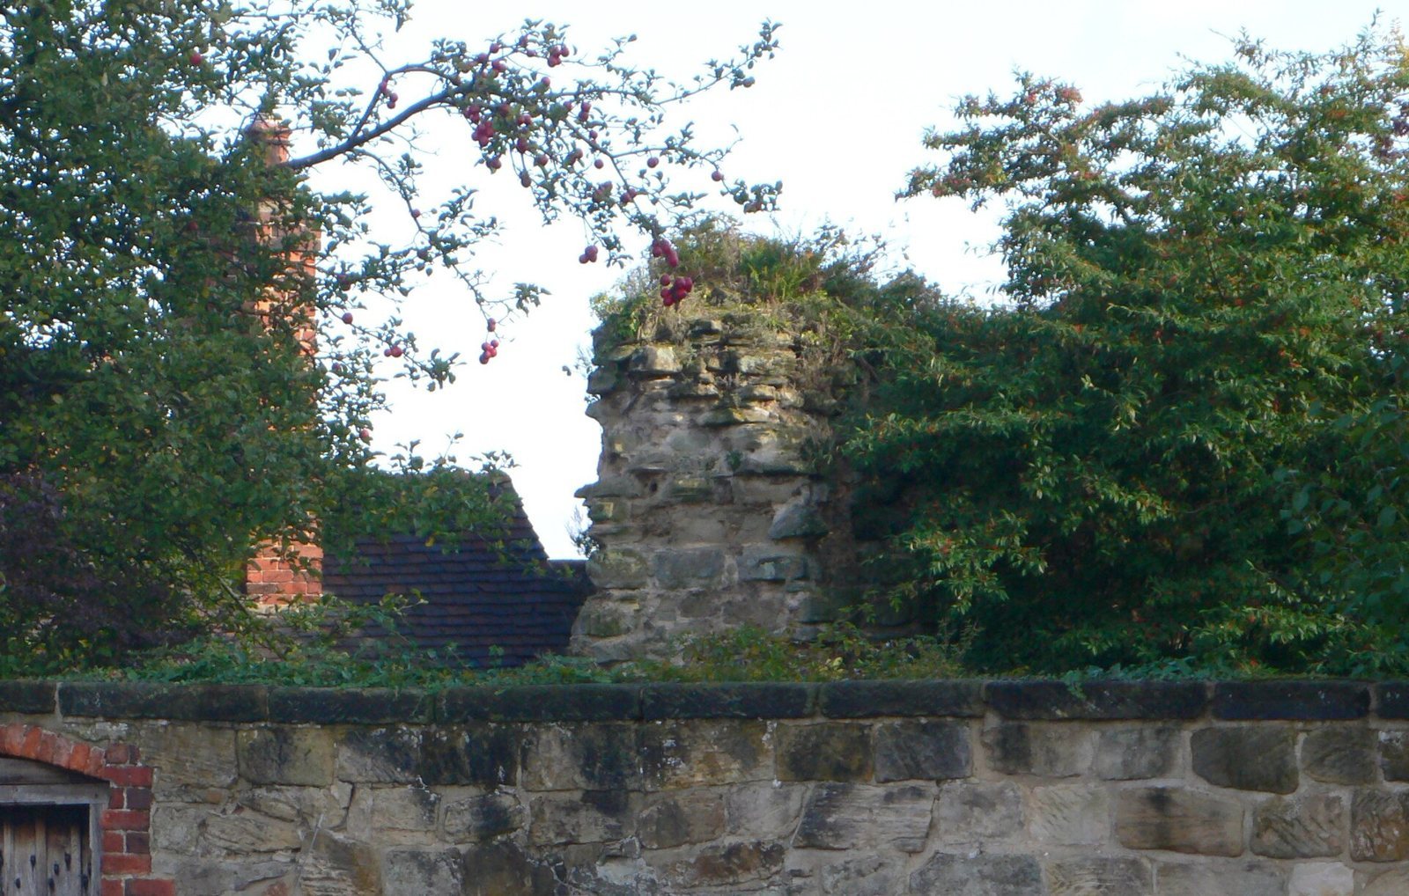
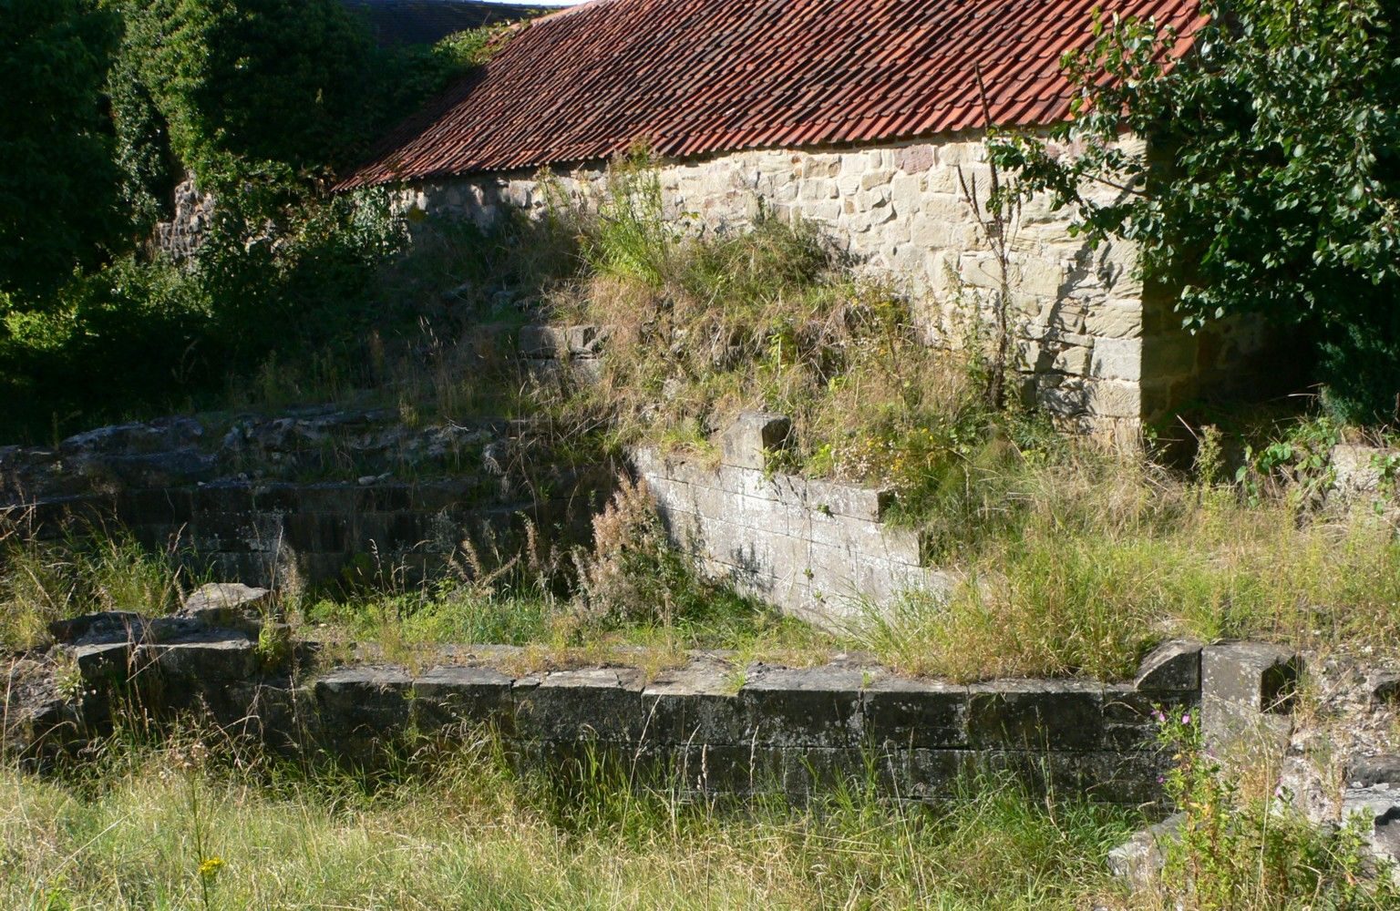
A section of rubble wall, about 15 metres long and 4 metres high, survives within the north side of an outbuilding on a neighbouring farm. Excavations south of it revealed the ashlar bases of two multi-sided towers. These tower bases, beside the surviving wall, are visible above ground; other archaeological remains lie below ground.
Buildings and water supply
The castle included a bakehouse, kitchen, chapel, hall and great chamber, as well as a drawbridge. Contemporary drawings show its appearance, with gatehouse and chapel forms comparable to those at Tutbury and Pontefract. Features in those drawings also resemble Tutbury’s raised earthwork mound and Pontefract’s defensive wall. The drawings depict a multi-sided tower comparable to one at Sandal Castle, and foundations at Melbourne confirm a tower of this shape. In 1392–93, John of Gaunt had windows glazed in the hall and great chamber. He arranged drawbridge repairs in 1393–94 and improved the water supply with pipes in 1399–1400.
Excavated remains
Excavations in the early nineteenth century uncovered extensive, finely built underground chambers. Later work in the Castle Farm gardens exposed substantial foundations. In 1961, investigators found foundations about 5 metres wide east of the old mill, aligned with the surviving wall. Excavations from 1969 to 1971 revealed a network of ashlar-faced walls, a doorpost, the base of a spiral staircase, evidence of an outer courtyard and stones marked by masons. Test trenches in 1988 exposed masonry, including the rough cores of two large walls running east to west. A well beneath the Castle Mills housing estate is 2 metres wide and 15 metres deep. Buried remains are particularly well preserved beneath Castle Orchard and the grounds of Castle Farm, as well as in areas affected by later disturbance.
Reused castle stone
Stone from the castle was reused in the mid-eighteenth-century houses at 43 and 45 Castle Street. Other houses built with castle stone were demolished to make way for the Castle Mill textile factory. The demolished mill was said to have stood on castle foundations up to 4 metres thick, and 15 Castle Street also rests on an old foundation wall. The former Melbourne Furnace and the barn at Furnace Farm probably incorporate reused castle stone.