Alincourt Castle: A French Estate Developed from a Medieval Manor
Site at a Glance
- Popularity
- Medium
- Country
- France
- Primary era
- Early Modern
- Eras represented
- Medieval, Early Modern
- Civilizations
- French
- Site type
- Domestic
- Remains
- Castle
On this page10 sections
History
Alincourt Castle is a historic residence in France whose medieval manor was already standing when Pierre Le Gendre bought the Alincourt estate in December 1488. With his father’s help, he purchased it from Philippe de Courcelles, lord of Saint-Liébault. The transaction also included the lordships of Parnes and Saint-Gervais in the western Vexin, a historic region of northern France. Le Gendre’s stepmother, Françoise de Dampont, belonged to a family established in the region.
Pierre Le Gendre’s expansion
From 1491, Le Gendre served at Rouen as a receiver of the aides, a form of tax, before returning to Paris to work with his father. He succeeded his father as treasurer of wars, responsible for military finances. In 1504, he became one of four treasurers of France, royal finance officers; in 1505, he became general of the aides, an office that administered the tax. In 1508, he became provost of merchants, Paris’s leading municipal official. Dividing his time between Paris and the Vexin, he undertook major works at Alincourt and acquired nearby estates and manors.
Le Gendre died in 1525 without children from his three marriages and left the estate to his nephew, Nicolas II de Neufville. He was buried at the Cemetery of the Innocents in Paris, while his heart was buried in the church at Magny-en-Vexin.
The Neufville-Villeroy family
The Neufville-Villeroy family continued to expand and transform the château and estate during the sixteenth and seventeenth centuries. The family’s changes included new residential construction, alongside alterations to the estate’s defenses and religious buildings.
Later ownership and historical record
Jean Antoine Ollivier, Count of Senozan, owned the estate from 1733 to 1764. It later passed through the Vallière, Bobierre, Rémond, Détourbet, Bérenger, and Giran families until 1976. The Bérenger family’s daughters established a religious order to help women in difficulty, including through holiday-camp opportunities.
During the French Revolution, the political upheaval that began in 1789, the château’s charter archive was destroyed. Pierre Le Gendre’s posthumous estate inventory survived after being left behind. The local historian Camille Sarazin studied it in the nineteenth century; Dominique Hervier and Philippe Champy also examined the inventory.
Modern restoration and protection
The château, outbuildings, fortifications, dovecote, and park received historic-monument classification in 1944. Repairs to the roof covering on the entrance building’s north-facing slope followed in 1954. In 1976, Katherine d’Herbais de Thun, born Chéreil de la Rivière, bought the estate from her husband, Pierre-Guillaume. After her remarriage to Count Hubert le Grelle, substantial restoration work was carried out. Alain Duménil acquired the château in January 2009 following a court-ordered sale initiated by Katherine le Grelle’s former husband.
Remains
Architectural remains
Castle buildings
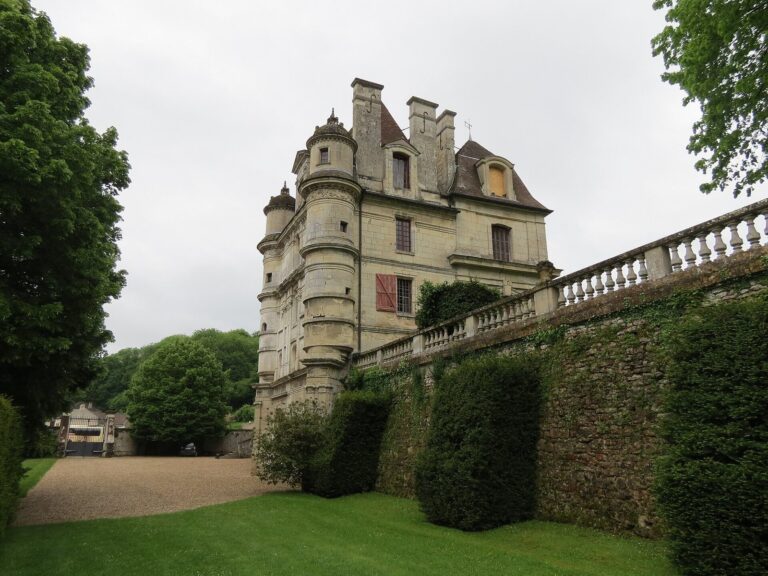
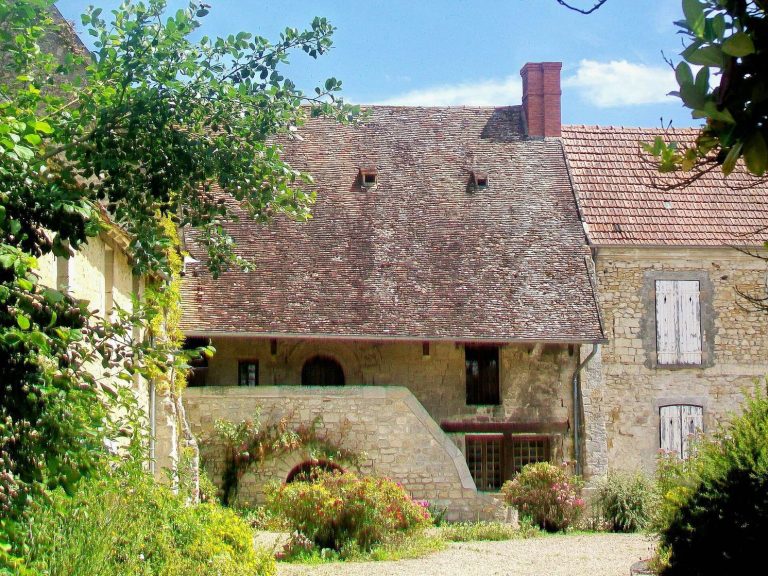
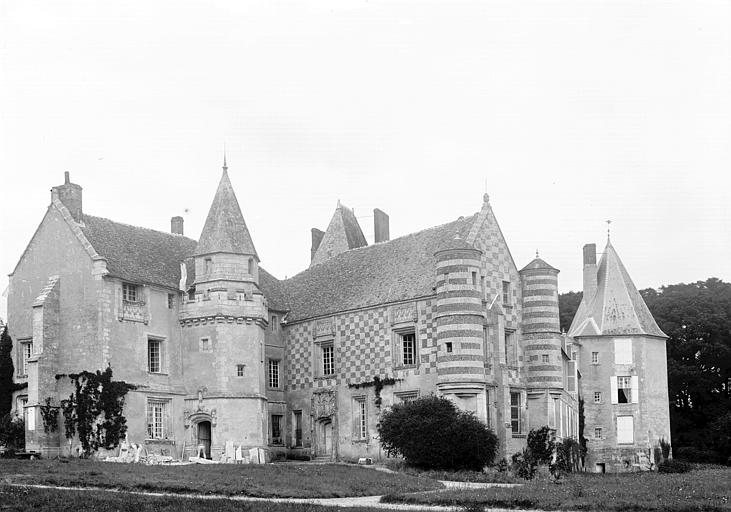
The surviving complex is a varied group of buildings made with rubble masonry, walls of irregular stones, carefully cut stone blocks, brick, and other stonework. Its left wing, with plastered rubble walls and cut-stone corners, dates to the second half of the fifteenth century. A brick-and-stone wing dates to the beginning of the sixteenth century, and another wing was added in the seventeenth. Projecting corner turrets rest on corbels, supports built into a wall, and their masonry differs slightly from that of the main building. An eight-sided stair tower rises above the principal entrance. Its crenellations, alternating raised sections and gaps along the parapet, are pierced by narrow arrow openings; projecting machicolations, structures with openings for attacking below, rest on supports. The principal fortified towers of the medieval and Renaissance phases served as displays of prestige rather than practical defenses. Later alterations included a small secondary gate and a ground-level pigeon house.
Enclosure wall
Built around 1565, the fortified enclosure wall surrounded a park of 100 hectares. Three sides of the wall survive.
Chapel of Saint Eutrope
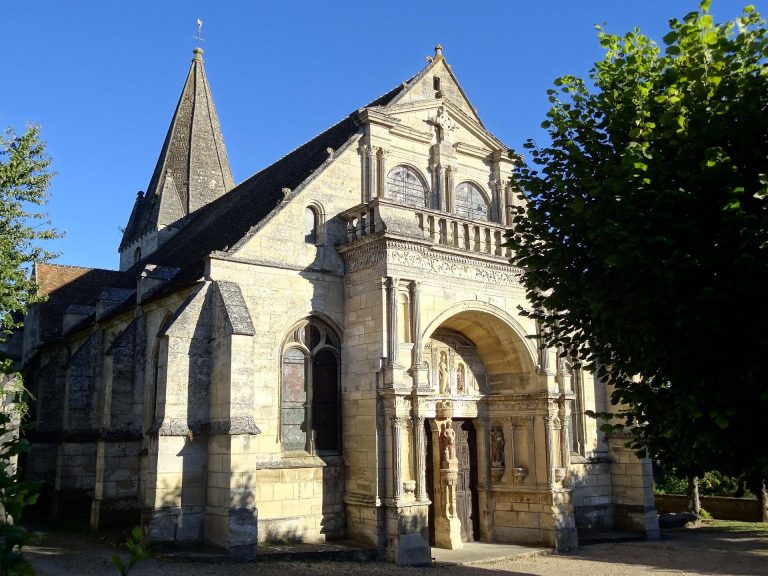
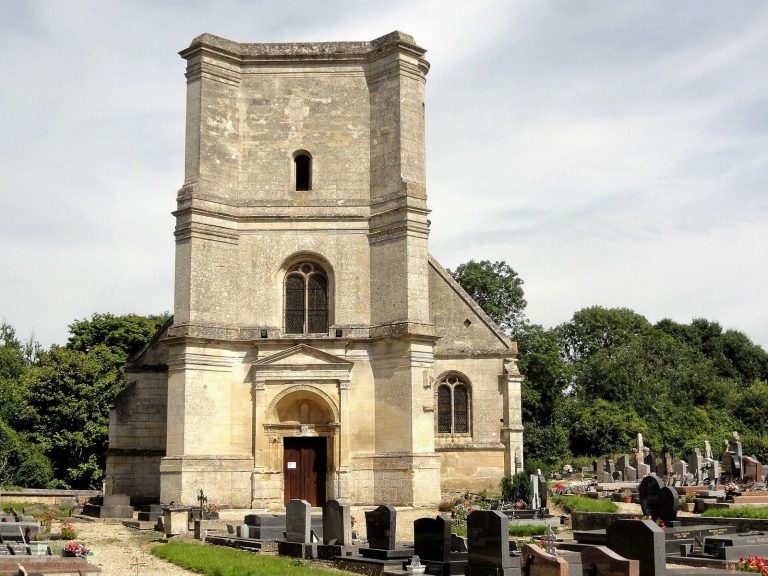
Nicolas de Neufville de Villeroy had the chapel built in 1576 and dedicated it to Saint Eutrope, an early bishop associated with Saintes in Christian tradition. The simple, unified building has a single nave, the main body of a church, ending in a five-sided apse, the projecting end of the building. Its only ornament is the north-facing entrance, where two columns with vertical grooves support an entablature, the horizontal structure above columns, and a triangular pediment above the doorway. The date 1576 appears on a block in the timber roof frame and on a small gallery. A stone spiral staircase leads to the gallery, which connects with former apartments. A wooden grille separates the choir, the area around the altar, from the nave. A dovecote accompanies the chapel.