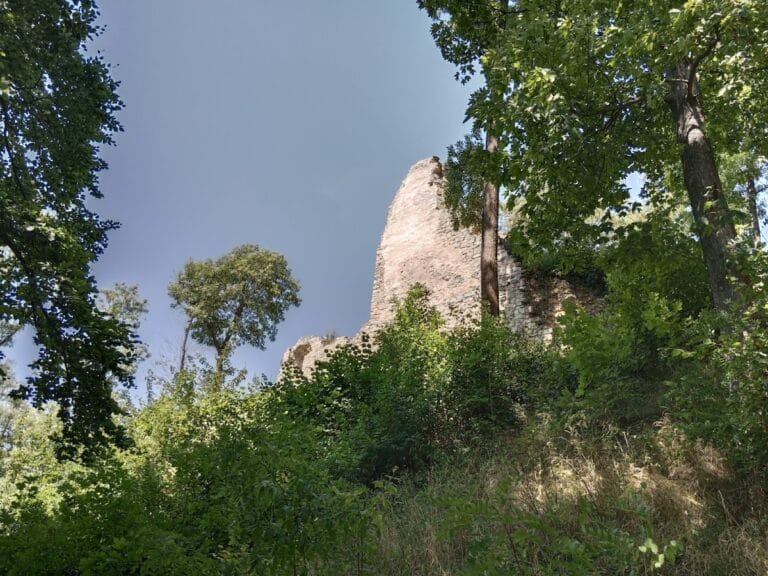
Litice Castle: A Gothic Stronghold in Czechia


Site at a Glance
- Rating
- 4.5
- Popularity
- Medium
- Country
- Czechia
- Primary era
- Medieval
- External website
- Open
- Eras represented
- Medieval
- Civilizations
- Holy Roman Empire, Kingdom of Bohemia
- Site type
- Military
- Remains
- Castle
On this page17 sections
History
Litice Castle is a Gothic castle in Czechia, founded by members of the Drslavic family at the end of the thirteenth century or possibly the beginning of the fourteenth century during the colonization of the sparsely settled border forest of northeastern Bohemia. Built on royal land, it took the name of the Drslavics’ original settlement in the Plzeň region and became part of the political and military landscape of medieval Bohemia.
Royal and noble ownership
Litice was mentioned in 1304, when King Wenceslaus II exchanged it with Půta of Potštejn for other lands. Five years later, leading noblemen Henry of Lipé, John I of Vartenberk, and John of Klingenberg were imprisoned at the castle after their capture by patricians from Prague and Kutná Hora led by Peregrin Puš. This episode may indicate a connection between Litice and the Prague Puš family at that time.
The castle soon returned to royal ownership. In 1316, King John of Bohemia, a ruler of the Luxembourg dynasty, pledged Litice to Henry the Younger of Lipé. In 1333, John’s son Charles, later King of Bohemia and Holy Roman Emperor, redeemed Litice along with several other pledged royal castles. The castle appeared again in 1341 during the settlement of the estate of Nicholas of Potštejn.
Probably during John of Bohemia’s reign, Litice passed to the Lords of Lichtenburg in exchange for their family seat at Lichnice. The Lichtenburgs held it through the 1350s and 1360s, until John of Lichtenburg sold the castle to Henry of Lipé in 1365. By 1371 at the latest, Litice belonged to the Lords of Kunštát, who retained it for most of the fifteenth century.
The Kunštát family and the Hussite Wars
Boček of Kunštát was followed by his son, also named Boček, who enlarged the estate in 1389 by purchasing the village of Kunvald. His son Viktorin later administered the estate while also holding Náchod and, subsequently, Pardubice. Viktorin became a committed supporter of the Hussite movement, a Bohemian religious reform movement inspired by the teachings of Jan Hus, and an ally of Jan Žižka of Trocnov. In 1421, an army of Silesian princes besieged Litice because of his political and religious allegiance.
After Viktorin died in 1427, Litice passed to his son George of Kunštát and Poděbrady, later known as George of Poděbrady. Damage from the Hussite Wars was followed by a major rebuilding and enlargement campaign after the middle of the fifteenth century, probably carried out between about 1450 and 1468. Litice became one of the principal strongholds of the Kunštát family. George and members of his household, including his eldest son Boček, stayed there, and George’s grandson, George of Münsterberg, was born at the castle in 1470.
Litice was also connected with the religious changes of the period. In 1452, after George of Poděbrady’s forces captured Tábor, the Taborite priest Václav Koranda the Elder was imprisoned at Litice for refusing obedience to the provincial administrator. His confinement later inspired Alois Jirásek’s 1879 historical novel The End and the Beginning, set at Litice in 1452 and 1453 and portraying the decline of Taboritism and the emergence of the Unity of Brethren.
In 1457 and 1458, reform-minded Utraquist laypeople settled at nearby Kunvald, then part of the Litice estate, and helped establish the Unity of Brethren. Utraquism was a Hussite tradition that emphasized receiving Communion in both bread and wine. Some of the movement’s earliest congregations developed at Kunvald and on neighboring estates. After the defeat of the Estates’ revolt in 1547, however, Jaroslav of Pernštejn expelled members of the Unity of Brethren from his domains.
The Pernštejns and the decline of the castle
Following George of Poděbrady’s death, the division of the family property in 1472 assigned Litice to the legally incapable Boček of Kunštát. During Boček’s lifetime, the castle passed to his brother and guardian, Henry the Elder of Münsterberg, who was recorded as its owner in 1491. Henry’s castle captain and estate governor was Matěj Sudlička of Borovnice.
Heavy debts caused by warfare with Matthias Corvinus, King of Hungary and a major military opponent of George of Poděbrady and his allies, forced Henry to sell the Litice and Potštejn estates in 1495 to William II of Pernštejn. Henry had first offered them unsuccessfully to King Vladislaus II Jagiellon. The transaction also provided a dowry arrangement for Henry’s wife, Ursula of Brandenburg, secured against the Litice estate if she survived her husband.
Under the Pernštejns, Litice lost administrative importance because nearby Potštejn became the center of their extensive domain. William divided his property between his sons John and Adalbert in 1507. Adalbert took Litice and assumed control after his father’s death in 1521. An administrative instruction from 1525 indicates that the castle retained only the staff required for its essential operation and maintenance, under the authority of the governor at Potštejn.
The Bubnas and abandonment
After Adalbert died in 1534, Litice passed to his brother John and then to John’s eldest son Jaroslav. Burdened by debt, Jaroslav was eventually forced to sell the Potštejn-Litice estate in 1556 to Ernest, Duke of Bavaria and Count Palatine of the Rhine. His refusal to protect the Unity of Brethren on his domains formed part of the circumstances surrounding the estate’s later history. In 1558, Ernest sold Litice with its township, half of Žamberk, and eight villages to Václav Okrouhlický the Elder of Kněnic.
After Okrouhlický’s death, the indebted estate, including Doudleby, was sold in 1562 to Nicholas of Bubna. Nicholas reunited the Litice estate with the other half of Žamberk and five additional villages in 1575. The Lords of Bubna retained the property until 1809. Nicholas initially made Litice his family seat, but in the 1590s he built a chateau at Doudleby and around 1600 another at Žamberk. As he and his successors increasingly lived at these residences, Litice entered a gradual decline.
The estate register of 1657 described the castle as partly ruined, although its residential buildings remained usable for emergency storage. Litice had been abandoned by 1681, when Bohuslav Balbín described it as a ruin. Its owner, František Adam of Bubna, nevertheless carried out final repairs. In 1776, Antonín Vít of Bubna slowed further deterioration by reroofing the northern palace and adding a tent roof above the fifth floor of the tower, while the southern palace continued to decay.
Conservation and state ownership
The estate briefly belonged to Count Veriand Windisch-Graetz between 1809 and 1815. He sold it to John Parish in 1815, and the Parish family undertook partial masonry conservation from 1890 to 1896 and again in 1925. Substantial structural work in the castle core followed in 1933 to 1935. Litice remained Parish property until the nationalization of large estates in 1948, when it passed into state ownership.
Systematic conservation of the surviving masonry took place between the 1950s and 1970s. Administrative responsibility moved to the regional state heritage-care and nature-conservation center in Pardubice in 1974. After conservation work stopped, the castle was closed from the mid-1980s. Rescue archaeological research followed between 1985 and 1987. Basic safety work allowed it to reopen in 1992, after which the surviving masonry throughout the complex was conserved. A collapse of facing masonry on the northern palace led to another closure in 2015 and for most of the 2016 season while emergency structural work was carried out.
Litice has been owned by the Czech Republic and administered by the National Heritage Institute. It has held protection as a cultural monument since 1964. The castle also entered later historical memory through Bohuslav Balbín’s description of it as once very strong. His claim that George of Poděbrady stored valuables there helped generate legends that the Bohemian Crown Jewels had been hidden within the castle walls during a period of danger. The Moravian Church, a Protestant denomination rooted in the medieval Unity of Brethren, named its settlement of Lititz, Pennsylvania, after Litice Castle at a synod in Warwick in June 1756.
Remains
Promontory and defensive layout
Litice stands on a wooded, steep rocky promontory above Litice nad Orlicí, about seven kilometers west of Žamberk, in the foothills of the Orlické Mountains. The Divoká Orlice River curves around the headland and protected it on three sides. The original castle occupied the summit and had an elliptical plan. A ditch and rampart separated the castle hill from the surrounding ground, while another ditch strengthened the northern slope, where the approach road reached the stronghold.
Later building phases make the first layout difficult to reconstruct, although masonry associated with the earliest phase was identified during archaeological investigation in 1986. The castle’s granite-built core developed during the second half of the fourteenth century as an arrangement of two palaces, a tower, and service buildings. Much of this basic organization survived the extensive rebuilding carried out in the fifteenth century.
Outer defenses and entrances
Fortified outer bailey
George of Poděbrady’s reconstruction expanded the built area and strengthened the defenses, chiefly on the northern and western sides, where a large fortified outer bailey was created. Its front wall was about twice as thick as other surviving sections. Two bastions, projecting defensive platforms, strengthened the wall, whose arrangement allowed active artillery defense. The system also included a rectangular bastion at the gate, a broken line of corner fortifications, and a circular bastion below the inner castle. Surviving embrasures, openings through which firearms or cannon could be used, indicate that these works were partly intended for artillery.
Northern gate
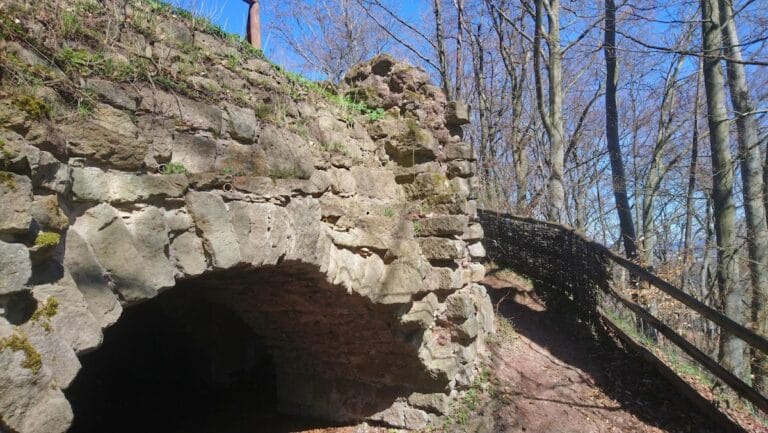
The northern approach led through a partly surviving tower gate with separate entrances for pedestrians and for carts or mounted riders. A guardroom occupied part of the gate, and a spiral staircase led to its upper floor. Two drawbridges crossed the forward ditch, which was partly lined with masonry.
The gate front carries sculptural decoration associated with the completion of the fifteenth-century reconstruction. Above the pedestrian entrance is a heraldic composition with the arms of the Lords of Kunštát and of Bohemia and Moravia, accompanied by an inscription dated 1468. A small plaque in the lower right corner bears an unidentified coat of arms. Three human figures appear in relief above the entrance for carts or riders, and the central figure may represent George of Poděbrady. The decoration is a notable surviving example of fifteenth-century stonemasonry associated with the Poděbrady rebuilding. A local tradition holds that the main-gate inscription was once gilded. According to the tradition, a Croatian hermit who had formerly served as a pandur in Hungary scraped away the gold and painted the inscription red in 1747. He was known locally as Karažiový or Červen-Kapa.
Approach to the upper castle
Two additional gates in a plain wall controlled the route toward the upper castle. Their surviving remains form part of the evidence for the staged movement from the outer defenses to the principal residential and defensive core.
Upper castle
The upper castle is arranged around a courtyard divided into different levels. Its principal elements are two opposing palaces and a square tower. The tower was built beside the northeastern corner of the southern palace during the second stage of the reconstruction. A small adjoining building survives in fragmentary form. Together, these structures preserve the main arrangement of the medieval core, although the present fabric combines ruined, conserved, reconstructed, and fragmentary masonry from several periods.
Southern palace
The southern palace rises two storeys and may originally have had three. Its more secure position probably allowed it to contain the more representative residential rooms. Several rooms had rib vaults, vaulted ceilings supported by projecting stone ribs, and parts of the vaulting system survive. The eastern section forms the entrance passage into the upper-castle courtyard.
The palace entrance was built at first-floor level, as shown by the surviving entrance portal. The first and second floors were probably vaulted. Tall windows with window seats lit the palace halls, while the residential rooms on the second floor also had windows facing outward from the castle. The palace was secured and made accessible during the structural works of 1933 to 1935, when a hipped roof, a roof sloping on all sides, was added, wooden floors were inserted between the storeys, and a wooden staircase was installed from the entrance passage.
Square tower
The five-storey tower is the most prominent architectural feature of Litice. It retains rib vaulting in rooms on the third and fifth floors and contains architecturally important portals connecting it with the palace. Wooden galleries probably gave access to the second, third, and fourth floors. Larger openings with Gothic surrounds on the western side support this interpretation.
Above the fifth floor, the tower originally carried a wooden defensive gallery and a tent roof, a steep pyramidal roof form. Antonín Vít of Bubna renewed the tent roof in 1776. The tower was altered again in 1933 to 1935, when a concrete footbridge connected it with the palace’s second floor, a concrete staircase reached the upper levels, and a concrete viewing floor and new roof were installed. In 1959, the most visually intrusive external intervention was covered with wooden cladding that gives the structure the appearance of a gallery.
Northern palace and service buildings
The northern palace survives chiefly as its northern wall, together with sections of its side and cross walls. It served as accommodation for domestic staff and as offices for the administration of the castle and estate. The lower castle also contained service and economic facilities, including a stable represented in the surviving remains.
Archaeological and interpretive remains
Fragments recovered during the rescue work are displayed inside the southern palace alongside explanatory panels and reproductions tracing changes in the castle’s condition from the nineteenth century to the present. These materials accompany the conserved masonry and help relate the surviving rooms, tower, defensive works, and later structural interventions to the castle’s long architectural history.