Český Šternberk Castle: A Gothic Fortress Above the Sázava River


Site at a Glance
- Rating
- 4.7
- Popularity
- Medium
- Country
- Czechia
- Primary era
- Medieval
- External website
- Open
- Eras represented
- Medieval, Early Modern, Modern
- Civilizations
- Habsburg, Holy Roman Empire, Kingdom of Bohemia
- Site type
- Military
- Remains
- Castle
On this page15 sections
History
Český Šternberk Castle is a Gothic castle in Czechia, founded in 1241 by the medieval Bohemian nobleman Zdeslav of Divišov on a ridge above the left bank of the Sázava River. Its name refers to the Divišov family coat of arms, which bore a golden eight-pointed star, while the German elements Stern and Berg mean “star” and “mountain.” The castle’s early Gothic core remains within a complex that was repeatedly rebuilt, extended, and later converted into a chateau.
Medieval foundation and royal conflict
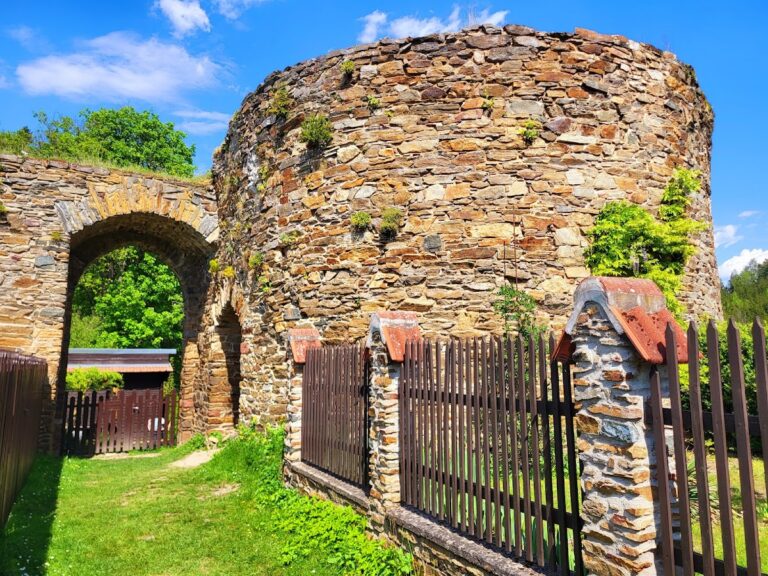
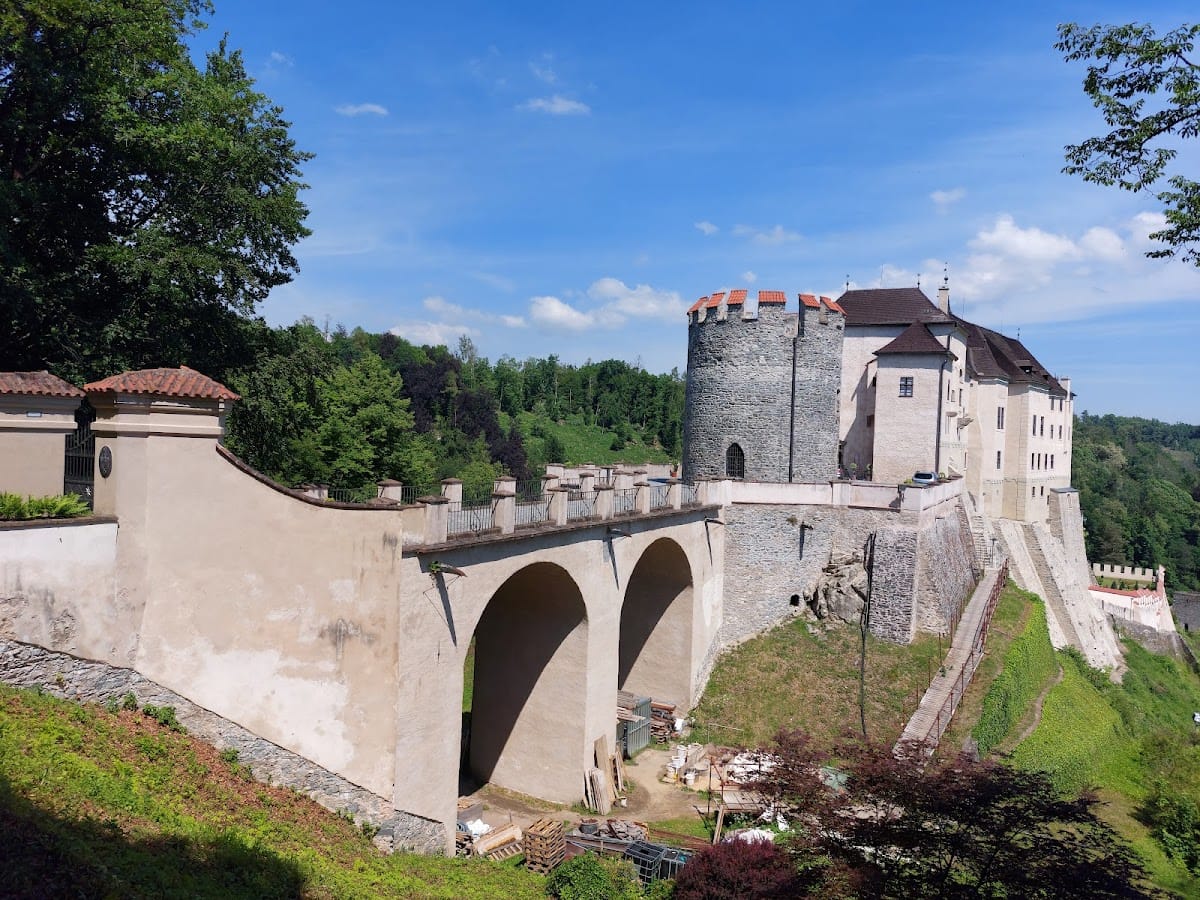
The castle occupied a steep rocky ridge at about 350 metres above sea level, a position that shaped both its defensive role and its subsequent development. During the fourteenth century, its fortifications were strengthened by a northern defensive tower linked to the main castle by a curtain wall, a defensive wall joining separate towers or strongpoints.
In the fifteenth century, ownership passed for the first time to the Holický branch of the Šternberk family. The castle became involved in the political and military conflict surrounding George of Poděbrady, the fifteenth-century king of Bohemia. In 1467, royal forces captured it because of the anti-royalist activities of Zdeněk Konopišťský of Šternberk, who was guardian of Petr II Holický of Šternberk and a member of the Green Mountain Union, a political and military alliance formed against George of Poděbrady.
Royal forces damaged the castle during the fifteenth and sixteenth centuries. Repairs and further defensive improvements followed. King Vladislaus II returned the castle and its estate to the Šternberk family in 1479, restoring the family’s possession after the political crisis.
Seventeenth- and eighteenth-century transformation
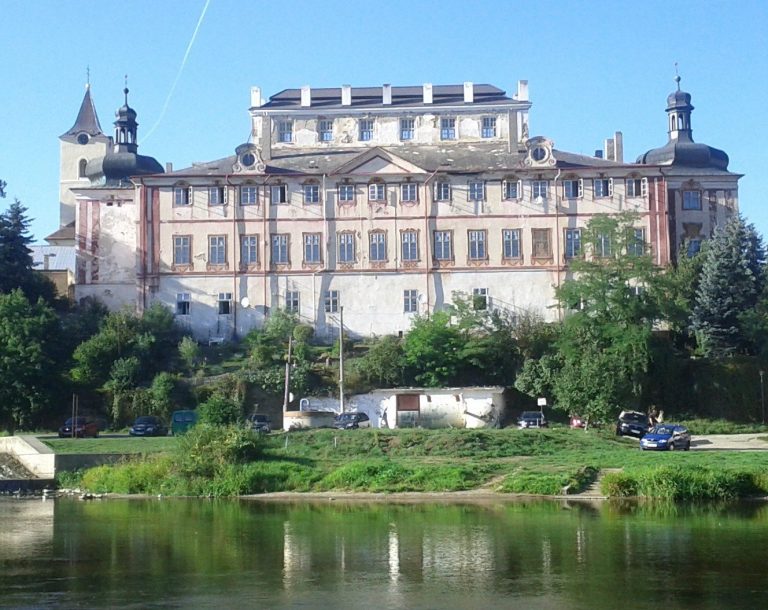
During the Thirty Years’ War, the major European conflict fought from 1618 to 1648 amid religious, dynastic, and political struggles, the castle survived the looting of 1627. Its interiors were later transformed, and the complex increasingly acquired the character of a chateau while retaining its medieval defensive core.
A major alteration completed the lower chateau along the enclosing wall in 1751. The Italian stucco artist Carlo Brentano also worked on the interiors, adding moulded plaster decoration that helped give several rooms their later appearance.
After Jan Václav’s death in 1712, the male line of the Holický branch ended. Through inheritance and sale, the castle then passed to families outside the Šternberk lineage. The wider family’s intellectual and cultural history remained connected with figures such as Kaspar, Count of Šternberk, who helped establish the Museum of the Kingdom of Bohemia in 1820 and later secured funding and official permission for the journal of the Czech Museum.
Return to the Šternberk family
Zdeněk of Šternberk bought the castle in 1841, and his family retained it until the state expropriated the property in 1949. Jiří Sternberg, the former owner, then became the castle’s administrator and castellan. During his tenure, he compiled an inventory and saved many original objects, preserving material evidence of the family’s long association with the site.
The castle returned through restitution in 1992 to Zdeněk Sternberg, a descendant of its original owners. It has been protected as a cultural monument since 1965 and as a national cultural monument since 2008.
Remains
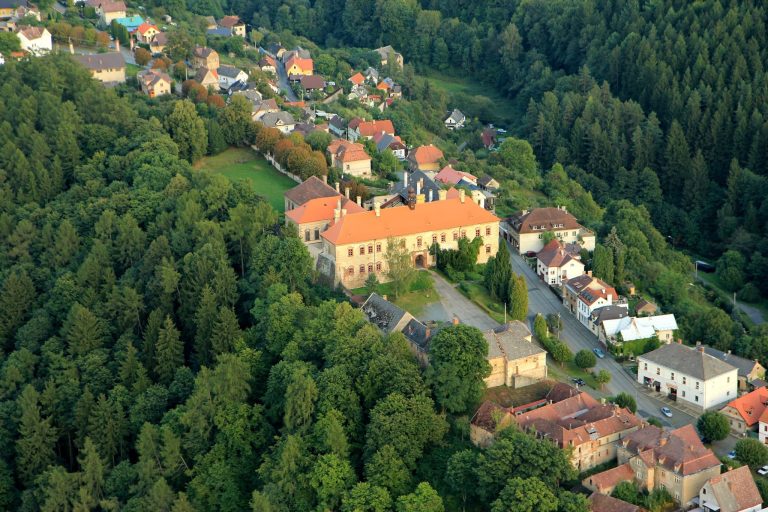
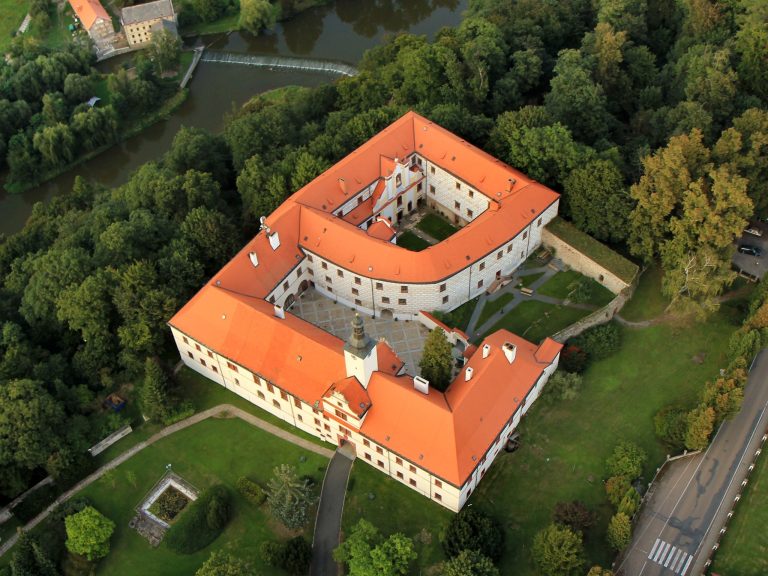
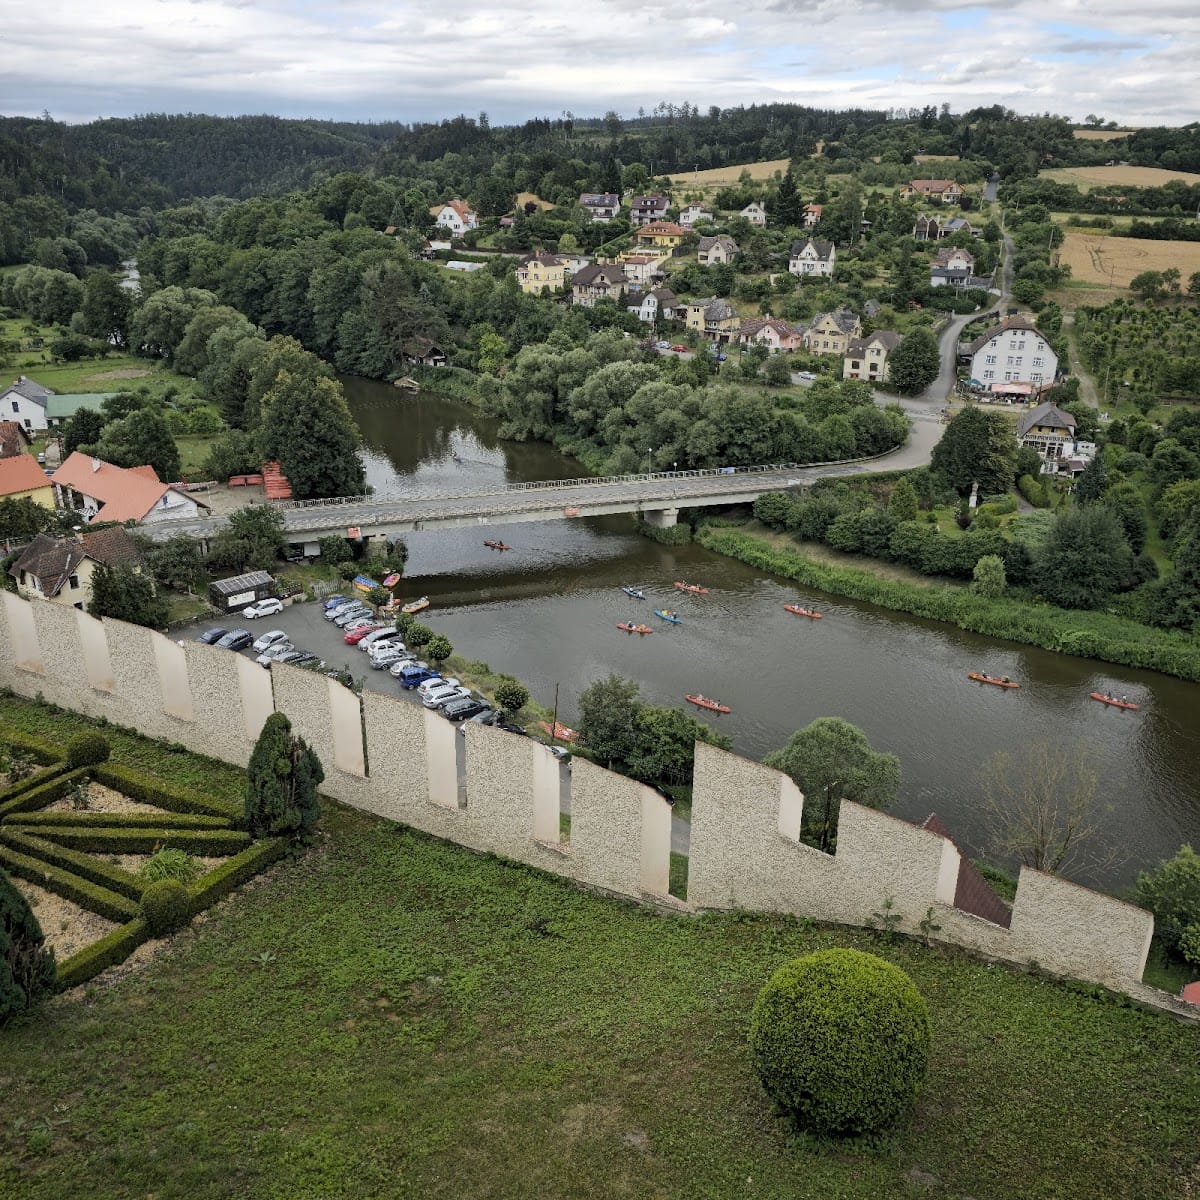
Český Šternberk Castle occupies a narrow, steep ridge above the western bank of the Sázava River. The surviving complex combines an early Gothic core with later defensive additions, an enclosing wall, the lower chateau, and a sequence of richly furnished rooms. Its physical form reflects repeated adaptation from a medieval stronghold to an aristocratic residence.
Southern fortifications
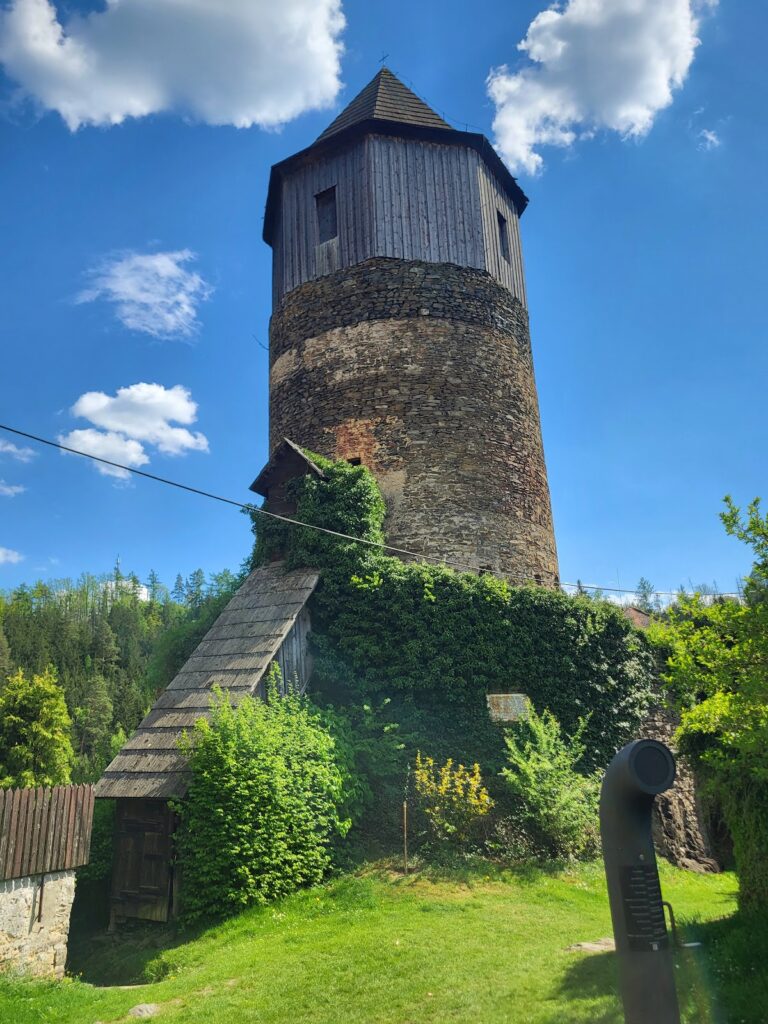
Hladomorna battery tower
Hladomorna, the traditional name of the southern advanced fortification, stands on a dangerous ridge south of the castle. It was built after the siege of 1467, although another interpretation places an earlier advanced fortification on the site and regards the battery tower as a later insertion. A battery tower was designed to accommodate artillery, and Hladomorna has a polygonal plan with a pronounced spur facing south and an outer perimeter fortification.
A spiral staircase runs through the rear of the tower. The basement contained a storage space, probably a powder magazine, while five narrow passages on the first floor led from a central circular room to gun embrasures, openings through which guns could fire. One embrasure was replaced by a portal used to haul guns into the tower. The second storey was timber-framed or half-timbered, and a timber building attached to the adjoining wall housed the garrison and contained tiled stoves.
The tower was initially enclosed by a wooden structure that was later replaced by a masonry wall with an artillery embrasure facing northwest. A neck ditch, a defensive ditch cut across the narrow approach to a fortified position, protected the front of the bastion. The narrow passages, small fields of fire, and limited room for mounted firearms reduced the tower’s practical effectiveness. It may therefore have served partly as a display of defensive strength, while its principal fighting position may have been in a roof-level storey that no longer survives.
Siege earthworks
Additional advanced fortifications lay south of Hladomorna. Their remains include a partly filled neck ditch up to seven metres deep, bounded on the outside by an earthen rampart. Similar earthworks protected the sides, while the fortification remained open toward the castle. Later alterations to the terrain heavily damaged these remains.
The southern earthworks have been interpreted as a siege camp from 1467 to 1468, although their development and use were more complex. They probably began as a substantial advanced fortification captured by the royal army in 1467 and then used for further siege operations. A separate fortified enclosure, possibly a command redoubt, and further traces of the siege survive nearby.
Interior rooms and collections
Knights’ Hall
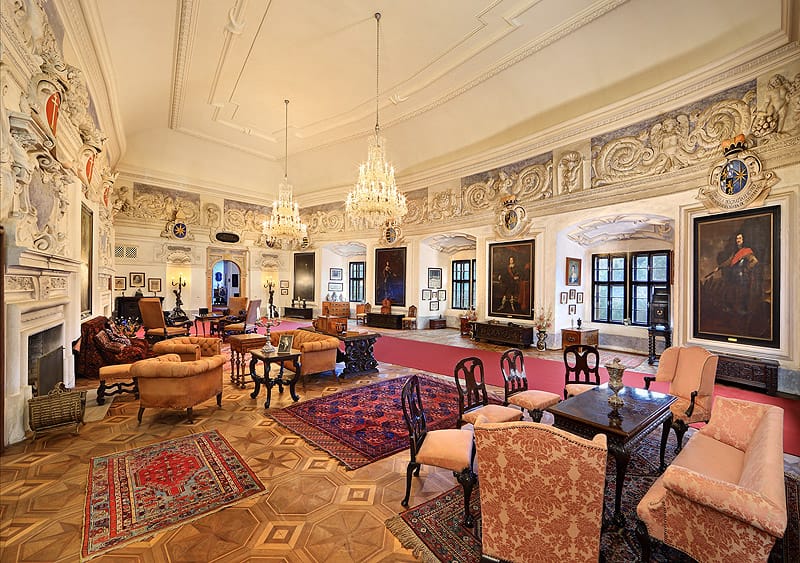
The Knights’ Hall, formerly called the Hall of Ancestors, is the largest room in the castle. Its elaborate stucco decoration dates from the second half of the seventeenth century. Portraits of military commanders from the Thirty Years’ War hang alongside a portrait of King George of Poděbrady. Painted views of Český Šternberk are based on eighteenth- and nineteenth-century engravings, while the heraldic devices in the stucco generally do not correspond to the portraits.
Chapel of Saint Sebastian
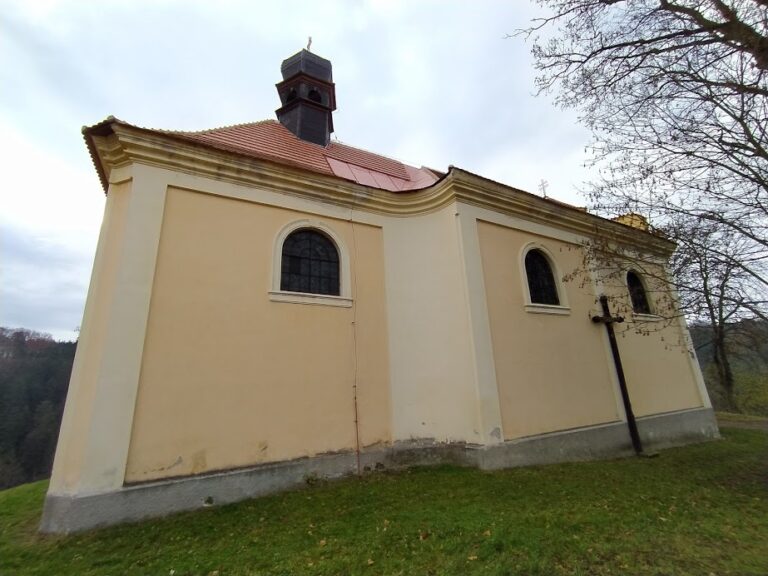
The Chapel of Saint Sebastian was founded by Václav Jiří Holický of Šternberk. Its painting of the saint was made by an unknown Dutch artist in the first half of the seventeenth century. The painting is set in a Rococo frame produced by a Czech carving workshop. Rococo is an eighteenth-century decorative style known for elaborate ornament.
Yellow and Pink Salons
The Yellow Salon combines several periods of decoration. Carlo Brentano created its elaborate ceiling stucco, while Classicist wall paintings and stoves date from the beginning of the nineteenth century. The furniture is in the Louis XVI style, associated with the restrained classicism of the late eighteenth century. The portraits include Karolína of Šternberk by the Czech painter František Ženíšek and a woman’s portrait by the English portraitist George Romney.
The Pink Salon, or boudoir, also retains stucco decoration by Carlo Brentano. Together, the two salons show how the castle’s medieval structure accommodated later aristocratic domestic interiors.
Library and family studies
The library contains works on Šternberk family history, including Aetas aurea familiae Sternbergicae from 1698 by Vilém of Glauchov and Geschichte der Helden von Sternberg by P. J. Tanner. The study of Jiří Sternberg has a family tree on the wall. Its lowest section depicts Zdeněk Sternberg, who recovered the castle through restitution in 1992.
A separate study devoted to Kaspar Maria, Count of Šternberk, contains his portrait and the chair in which he read. Kaspar was a naturalist, collector, and co-founder of the institution that became the National Museum, although he never lived at Český Šternberk Castle.
Other furnished rooms
The surviving interior sequence also includes a dining room, a wedge-shaped room with oriental furniture, a breakfast salon furnished in the Dutch floral-Baroque manner, an antechamber, a smoking salon devoted to Filip Sternberg, a bedroom, and the Hunting Hall. A corridor above the staircase contains a painting of the Battle of Hradec Králové in 1866.
Engravings and historical imagery
The stairway contains 545 engravings, most showing scenes from the Thirty Years’ War. Many derive from Theatrum Europaeum, a multi-volume illustrated historical chronicle whose prints recorded events of that conflict. The collection is described as one of Europe’s largest monothematic groups of its type, giving the castle’s circulation space a sustained visual record of seventeenth-century warfare.