Žebrák Castle: A Medieval Royal Residence in Czechia


Site at a Glance
- Rating
- 4.6
- Popularity
- Medium
- Country
- Czechia
- Primary era
- Medieval
- External website
- Open
- Eras represented
- Medieval
- Civilizations
- Holy Roman Empire, Kingdom of Bohemia
- Site type
- Military
- Remains
- Castle
On this page15 sections
History
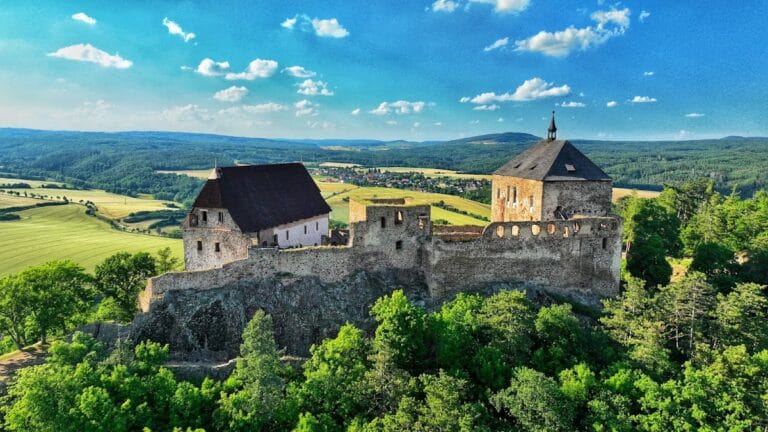
Žebrák Castle is a medieval castle ruin in Czechia, near Točník, founded in the second half of the thirteenth century by Oldřich Zajíc of Valdek. Built on the southern edge of the Křivoklát forests beside the important route from Prague to Bavaria, it later became an important royal residence under the Luxembourg dynasty.
From noble estate to royal castle
Between 1322 and 1327, Oldřich Zajíc’s son Oldřich IV transferred the Žebrák estate to his brother Zbyněk Zajíc of Hazmburk. Zbyněk had lent money to King John of Luxembourg and received several villages as security. In 1336, he exchanged Žebrák Castle, its town, and associated villages with John for the more profitable Budyně estate. The traditionally cited dates for these exchanges are less probable than the date 1336.
The Luxembourg dynasty acquired Žebrák in 1336, and the castle entered a new phase as a royal residence. In 1341, the dilapidated stronghold was purchased from Charles IV by his brother John Henry, who sold it back to the king in 1349. Either John Henry or Charles IV founded the castle chapel dedicated to Saint Apollinaris and Saint Margaret.
Charles IV and Wenceslaus IV
Charles IV frequently stayed at Žebrák. His first-born son Wenceslaus died there on 28 December 1351. Charles visited the castle only once more, in 1360. Before 1358, he had temporarily pledged it to Burgrave Burkhard of Magdeburg, even though he had classified Žebrák among royal possessions that should not be pledged for strategic reasons.
Charles’s son, King Wenceslaus IV, later redeemed the castle from pledge. He favored Žebrák because it was accessible and lay within deep forests. Between 1383 and 1396, important guests visited him there, including the future King Henry IV of England. Wenceslaus IV also transformed the castle into a luxurious residence. In 1392, he confirmed the foundation of Bethlehem Chapel at Žebrák, and in 1395 he signed a document there promising to transfer important offices to the high nobility during his disputes with the aristocracy.
Fire, war, and decline
Žebrák burned in 1395. The fire is attributed, with some uncertainty, to the forces of Henry III of Rosenberg. The castle was repaired soon afterward, but Wenceslaus IV founded nearby Točník Castle and began to favor it after 1400 because of its more strategic position. Žebrák remained in use, and in 1412 it hosted a disputation between Jan Hus and Štěpán of Pálč.
During the Hussite Wars, the fifteenth-century religious and political conflicts in Bohemia associated with the reform movement around Jan Hus, Žebrák was probably held in pledge by Hanuš of Kolowrat from 1422. A Hussite army led by Jan Hvězda of Vícemilice, Jan Roháč of Dubá, and Bohuslav of Švamberk unsuccessfully besieged Žebrák and Točník in 1425. A second siege lasted nine weeks in 1430 and ended when Hanuš of Kolowrat joined the Hussite side.
In 1438, Prague burghers who had served as councillors during the reign of King Sigismund were imprisoned at Žebrák. They escaped in May of the following year. Although Hanuš of Kolowrat resided at Točník, he repaired Žebrák after its wartime damage. A record from 1460 states that the chapel had to be reconsecrated after reconstruction, while the castle’s later maintenance was neglected.
A fire in 1532 marked Žebrák’s final decline. King Ferdinand I reportedly occupied the castle overnight and barely escaped the blaze. The later pledge-holder Volf Krajíř of Kraig accelerated its destruction by searching the buildings for treasure. By 1553, Žebrák was described as abandoned.
Conservation and protection
During the First Czechoslovak Republic, the ruin belonged to the Czechoslovak Tourist Club, which planned to conserve the masonry but did not carry out the work. Conservation began at the start of the Second World War, then stopped because wartime restrictions limited access to cement, steel, and other strategic materials. Conservation interventions and extensive archaeological investigation followed during the second half of the twentieth century.
Žebrák has been protected as a cultural monument since 1965 and as a national cultural monument of the Czech Republic since 2002. It is state-owned and administered by the National Heritage Institute. Together with nearby Točník Castle, it forms a protected national cultural monument.
Remains
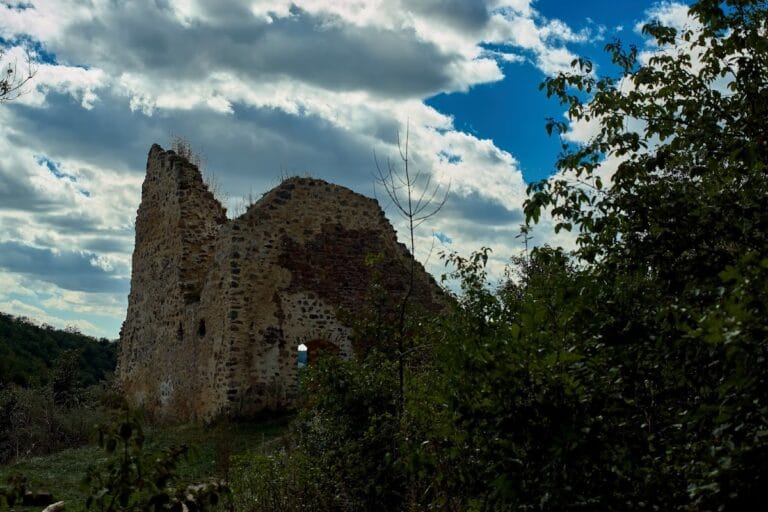
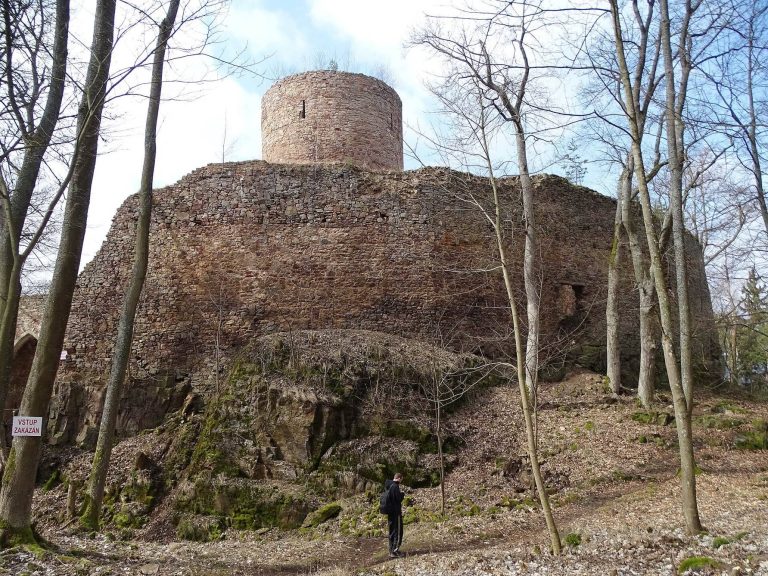
Žebrák was built on a very narrow quartzite crag. The castle core occupied the summit, while a forecourt surrounded the crag except on the eastern side and was entered through a gate tower. The restricted site strongly shaped the plan. In its earliest phase, Žebrák was a bergfried-type castle, meaning one organized around a principal defensive tower. Its two round towers were probably used here for the first time at a noble castle in Bohemia.
Early castle core
Western round tower
A round tower stood at the western head of the castle. It measures 9 metres across and has walls 2 metres thick. A small courtyard lay behind it and ended at the larger defensive tower. The narrow passage between the western tower and the enclosing wall is only 1 metre wide.
Large defensive tower
The larger bergfried has a diameter of more than 11 metres and was enclosed by a shell wall, a protective wall around a tower or inner defensive position. It was entered directly from the rear palace by a drawbridge. Part of the rectangular recess made for that bridge survives and indicates the position of the original entrance.
Original palace
Behind the large tower stood a two-room palace measuring approximately 10 by 30 metres and divided into two levels. Its lower rear section had a square plan and was reached through a passage built within the thickness of the wall.
Chapel and royal rebuilding
Chapel of Saint Apollinaris and Saint Margaret
The chapel dedicated to Saint Apollinaris and Saint Margaret was built above the neck ditch during the reign of Charles IV. It formed the final structure closing the castle. After wartime reconstruction, the chapel had to be reconsecrated, as recorded in 1460.
Wenceslaus IV’s palaces
Wenceslaus IV’s rebuilding substantially altered the castle. A new palace replaced the original entrance courtyard, and a smaller tower formed its front. That tower consequently had to be partly demolished. The old palace was remodeled, receiving a large first-floor hall lit by rectangular windows and two additional rooms, including one with a vaulted ceiling. A spiral staircase connected this room with the ground floor, and the palace had central hot-air heating, a medieval system that distributed warmed air through channels in floors or walls.
An extension, possibly used for residence, increased the height of the large tower, whose facade received illusionistic ashlar decoration. A new palace with a timber-built chamber in the southwestern corner of the forecourt supplied further accommodation. The old gate tower was incorporated into the new palace, so a replacement gate was built several metres farther away. Additional buildings occupied the area between the old palace and the chapel, while structures in the southern forecourt served economic and service functions. By the final phase of Wenceslaus IV’s rule, ponds surrounded the castle and strengthened its defenses.
Fifteenth-century defenses
Northeastern round tower
A third round tower was added in the northeastern corner of the forecourt during the fifteenth century. Its walls are 2 metres thick, and its interior measures 4.8 metres across. The high, dark ground floor was followed by a level with loopholes and probably another timber-built or half-timbered level for soldiers using light weapons.
The tower’s isolated position represents one of the earliest attempts at Žebrák to respond to the development of artillery after the Hussite Wars. It forms part of the later defensive arrangement of the forecourt, distinct from the two round towers of the earlier castle core.