Grabštejn: A Gothic Castle and Renaissance Chateau in Czechia

Site at a Glance
- Rating
- 4.6
- Popularity
- Medium
- Country
- Czechia
- Primary era
- Early Modern
- External website
- Open
- Eras represented
- Medieval, Early Modern, Modern
- Civilizations
- Habsburg, Holy Roman Empire, Kingdom of Bohemia
- Site type
- Domestic
- Remains
- Castle
On this page13 sections
History
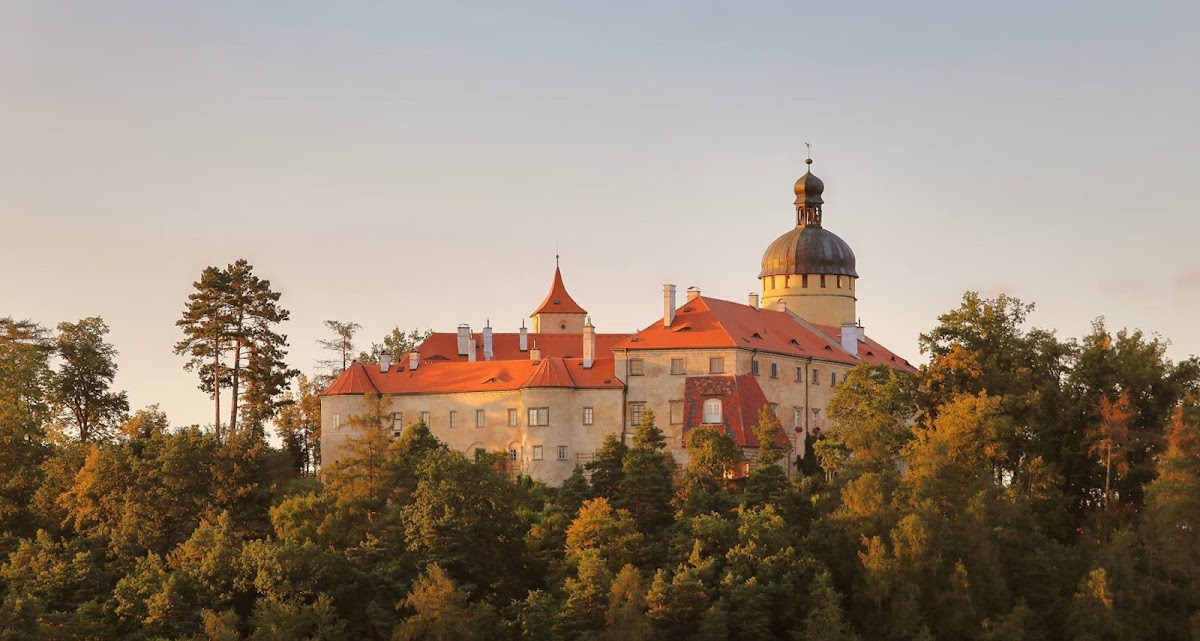
Grabštejn is a historic castle complex in Czechia, near Hrádek nad Nisou, that originated as a Gothic castle in the thirteenth century. Its exact foundation date remains disputed. During the reign of Přemysl Otakar II, a thirteenth-century king of Bohemia, members of the Donín family appear as lords and burgraves of Grafenstein. The Doníns retained the property for approximately three centuries.
Medieval castle
Grabštejn was attacked several times during the Hussite Wars, the fifteenth-century religious and political conflicts associated with the followers of Jan Hus. The castle also resisted an assault by forces of the League of Six Cities, an alliance of Upper Lusatian towns involved in late medieval military operations.
In the second half of the sixteenth century, debts and disputes over co-ownership led the Doníns to sell Grabštejn to Jiří Mehl of Střelice. Mehl was an imperial councillor and provincial vice-chancellor. Between 1566 and 1586, he transformed the medieval castle into a Renaissance chateau and commissioned a manorial farmyard, an agricultural complex operated for the estate’s lord, below it. The rebuilding affected both the upper and lower castle.
Renaissance rebuilding and changing ownership
Mehl left the chateau in 1586 after his position at court declined following the accession of Rudolf II, a Habsburg emperor and king of Bohemia. Financial difficulties followed. Ferdinand Hoffmann of Grünbühel then acquired the property, which later passed to the Černous, Nostitz, and Trauttmansdorff families.
The Thirty Years’ War, a European conflict fought from 1618 to 1648, brought direct damage and military occupation. The large castle tower burned in 1622, and Swedish troops occupied Grabštejn in 1645. After the war, an imperial order led to the demolition of the castle’s formerly extensive fortifications in 1655.
Clam-Gallas ownership
Jan Josef of Trauttmannsdorff sold the chateau to Count Jan Václav Gallas in 1704. The Gallas family and, later, the Clam-Gallas family carried out several alterations. In 1818, Kristián Kryštof Clam-Gallas gave the lower chateau its present Neoclassical appearance and established a park containing many rare tree species.
František Clam-Gallas, the family’s last male member, died in 1930. His daughter Marie inherited Grabštejn after marrying into the Podstatzky-Liechtenstein family. The complex remained in family use until it was confiscated under the decrees of President Edvard Beneš in 1945. The Clam-Gallas family then left the region, and the property received only the minimum maintenance needed for its continued survival.
State ownership and conservation
The Czechoslovak People’s Army occupied the chateau from 1953. In 1973, the army moved from the upper castle to the lower New Chateau. Without an owner, the complex deteriorated rapidly and came close to ruin. Rescue work began in 1988 and continued until 2010, gradually removing the extensive damage. From 1989, the National Heritage Institute, the Czech state institution responsible for the administration and professional care of many heritage properties, directed the complex’s management and restoration.
Grabštejn and its park received protected-monument status in 1997, and the castle was declared a national cultural monument of the Czech Republic in 2008. The property remains state-owned and is administered by the National Heritage Institute. The lower chateau and adjoining park are used by the Army of the Czech Republic for service-dog training and as a base for military dog handlers.
Remains
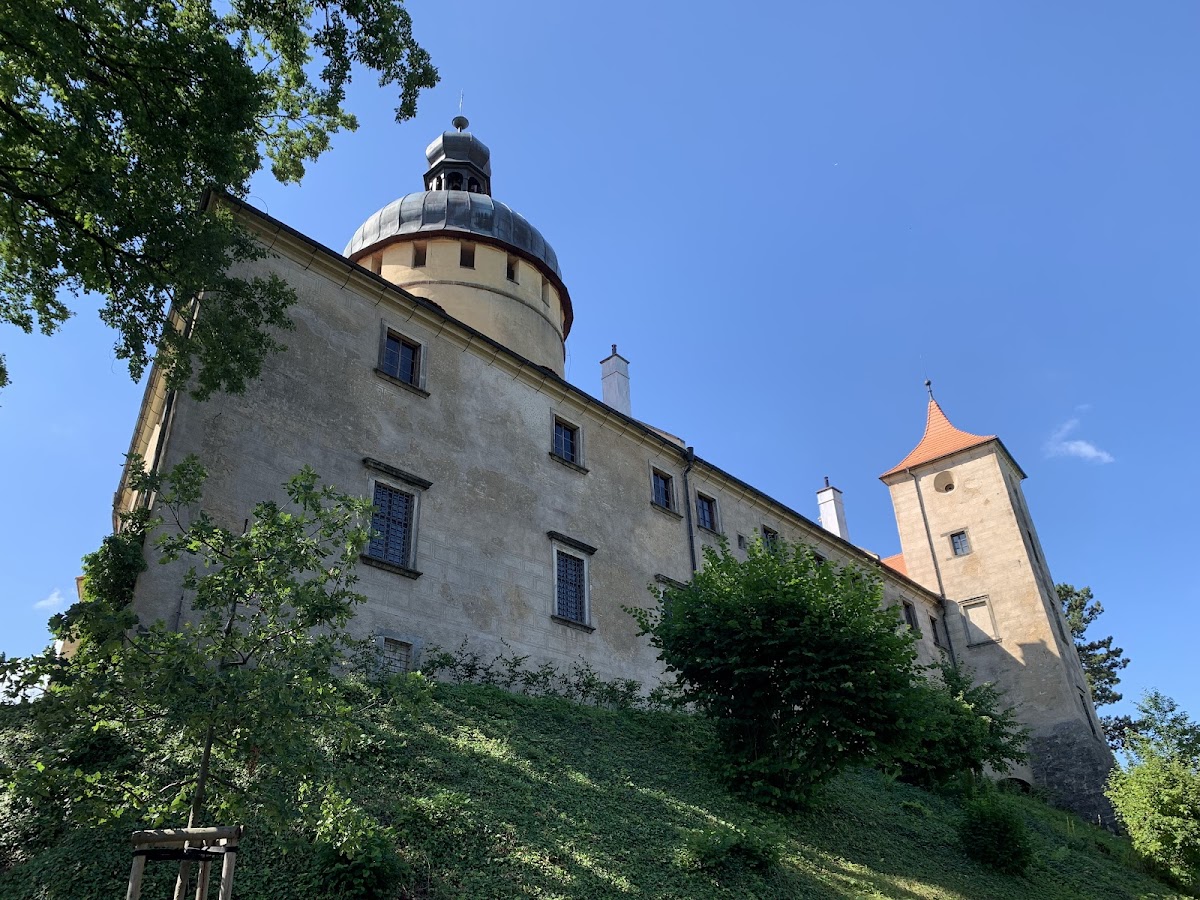
Grabštejn stands on a hill above the Václavický stream, above the village of Chotyně near Hrádek nad Nisou and beside the valley of the Lužická Nisa. The original castle was a two-part bergfried castle. A bergfried is a free-standing defensive tower characteristic of many medieval Central European castles. A forecourt led to the castle core on the north, where the palace and tower were positioned.
Upper castle
Palace and chapel
The original palace occupied the line of the northern curtain wall. It was a two-storey building divided into three rooms. Probably in the fifteenth century, a chapel was inserted between the palace and the tower, while another three-part building was erected along the eastern wall. The Chapel of Saint Barbara later received exceptional painted decoration during Jiří Mehl’s sixteenth-century rebuilding. The paintings are probably by Heinrich Bocksberger, a painter from Salzburg. Together with its elaborate furnishings, the decoration is regarded as an important example of Renaissance and early Mannerist art in Bohemia. Kristián Kryštof Clam-Gallas acquired an altarpiece for the chapel before 1838.
Courtyards and fortifications
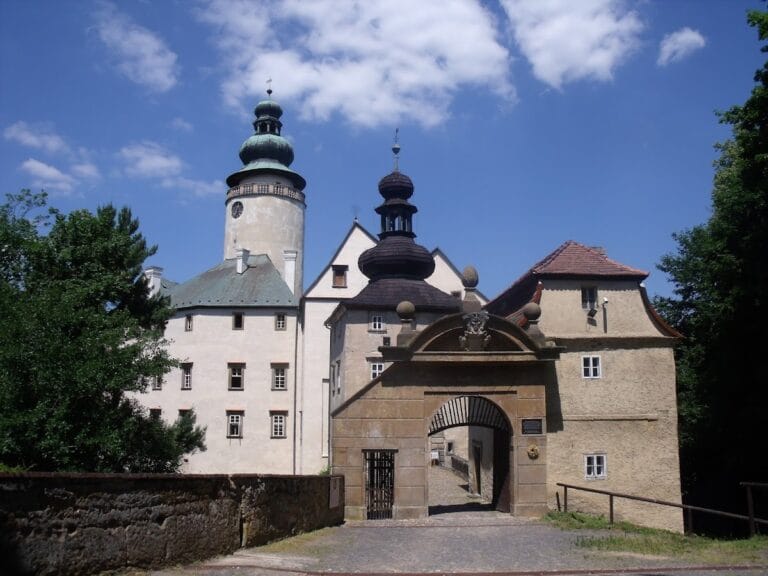
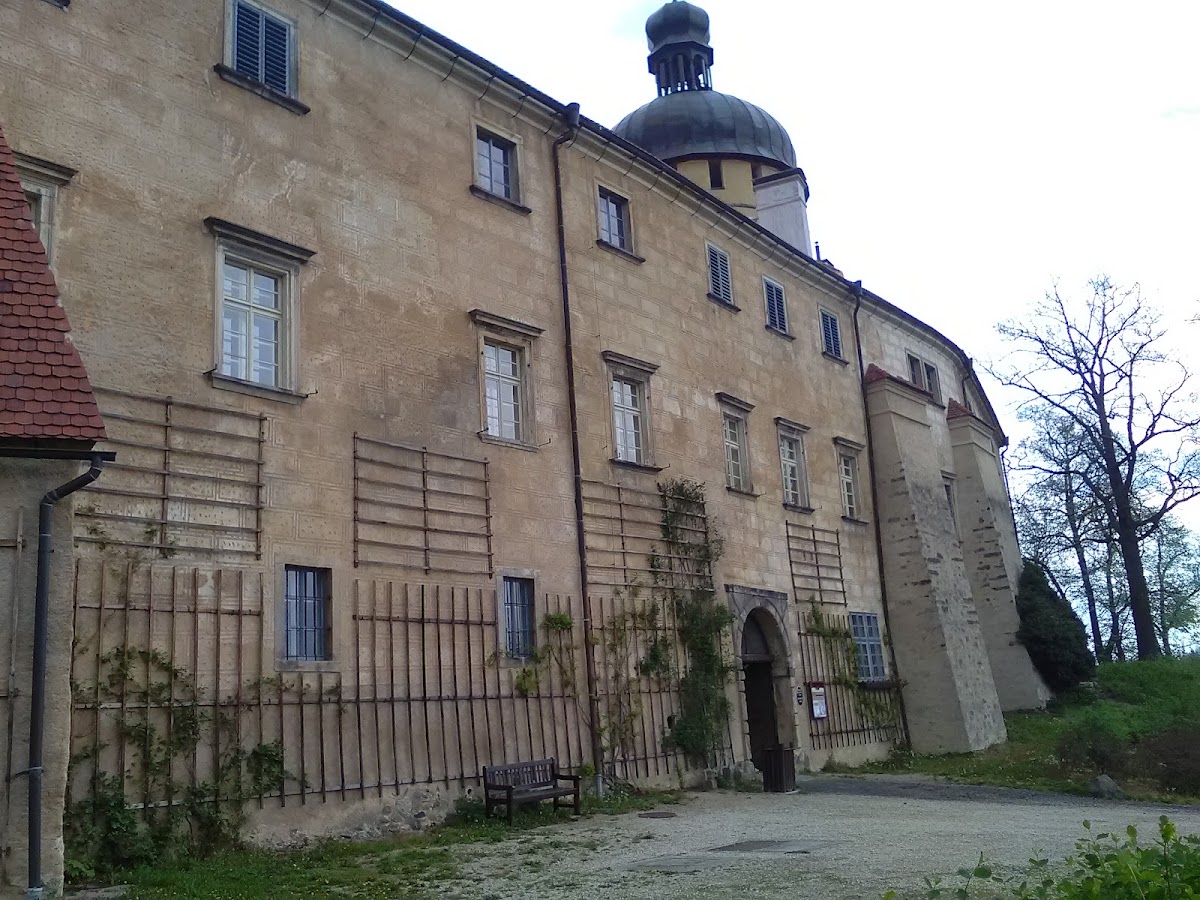
The forecourt was extensively rebuilt during the Late Gothic and Renaissance periods. A large building with a passage was constructed on the eastern side, where a broad outer defensive strip may previously have stood. Two semicircular artillery bastions, projecting fortifications designed to accommodate defensive guns, strengthened the southern wall. Later Renaissance buildings enclosed the remaining sides of the first courtyard.
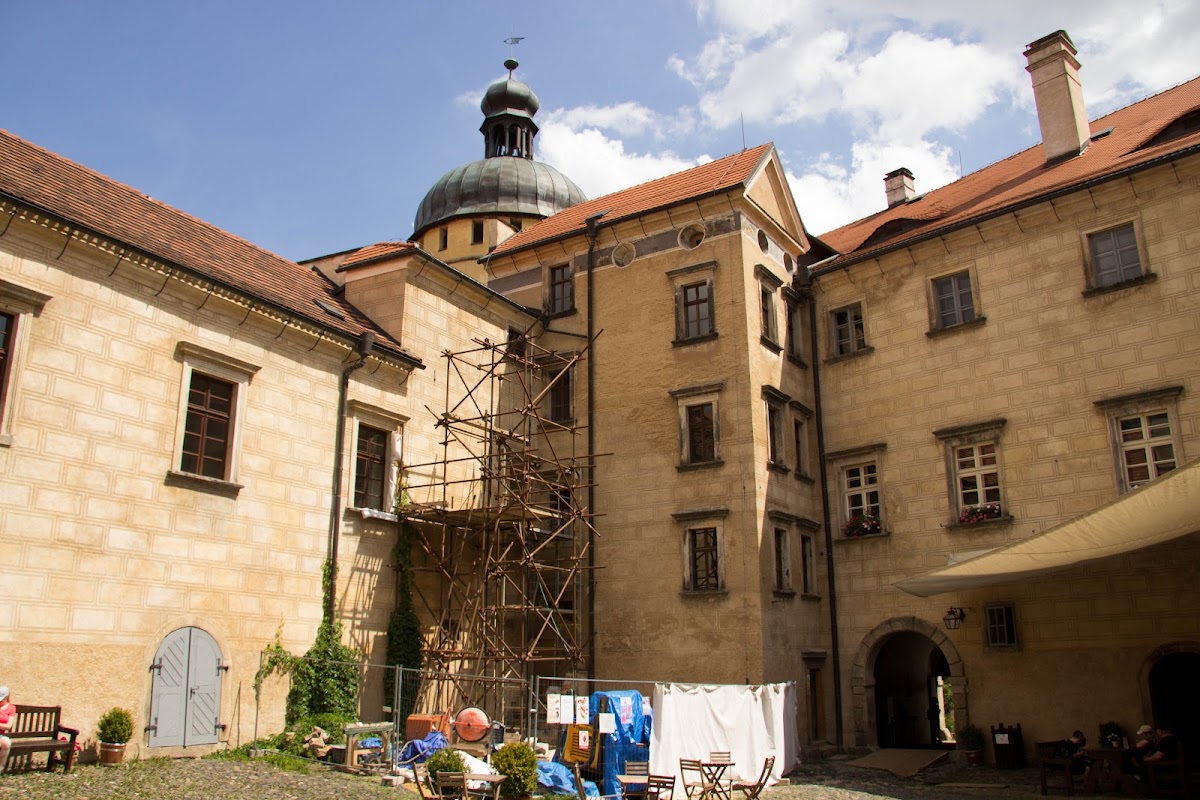
The two-storey buildings around the first courtyard have façades with sgraffito rustication. Sgraffito is made by scratching through plaster to expose a contrasting layer, while rustication emphasizes the appearance of large masonry blocks. The exterior treatment dates from 1843, whereas the interiors are Baroque. The surviving form of the bergfried results from Neo-Gothic alterations made in 1846.
Siege camp
On the hill east of the chateau, remains of a fifteenth-century siege camp survive. They include traces of fortifications around a command post and positions for siege weapons, providing physical evidence of military activity during the castle’s medieval conflicts.
Lower castle and New Chateau
New Chateau
The New Chateau stands at the northern foot of the castle hill. Its principal building is a two-storey rectangular structure in the Empire style, a nineteenth-century form derived from Neoclassical architecture, with a projecting central bay. Opposite it is a one-storey inn arranged along seven window axes.
Courtyard complex
The wider architectural complex comprises several wings enclosing a large courtyard and a smaller courtyard beside a large round tower covered by a dome. These buildings form part of the lower chateau, whose appearance was reshaped in the nineteenth century and whose surrounding park was established during the Clam-Gallas period.