Czorsztyn Castle: A Medieval Border Fortress in Poland


Site at a Glance
- Rating
- 4.7
- Popularity
- Medium
- Country
- Poland
- Primary era
- Early Modern
- External website
- Open
- Eras represented
- Medieval, Early Modern
- Civilizations
- Kingdom of Poland, Polish–Lithuanian Commonwealth
- Site type
- Military
- Remains
- Castle
On this page18 sections
History
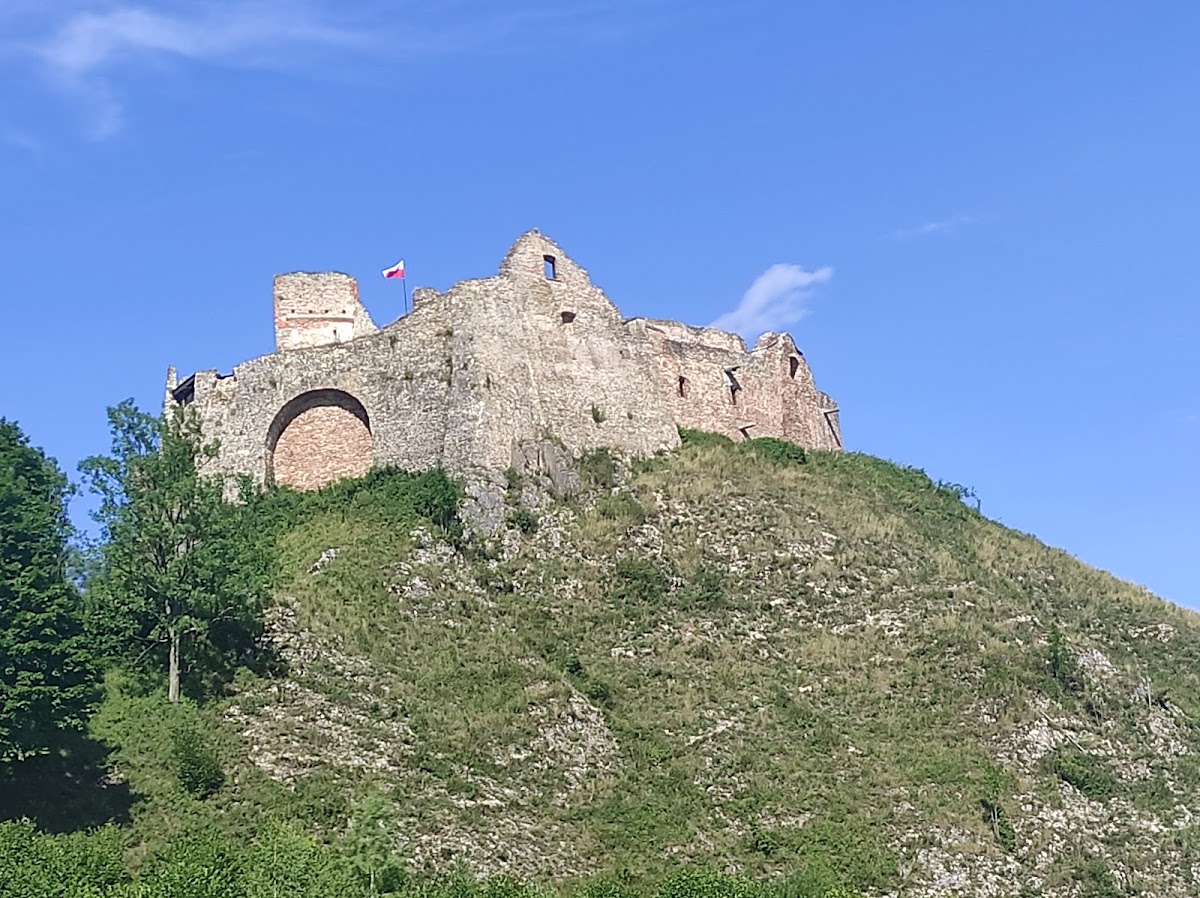
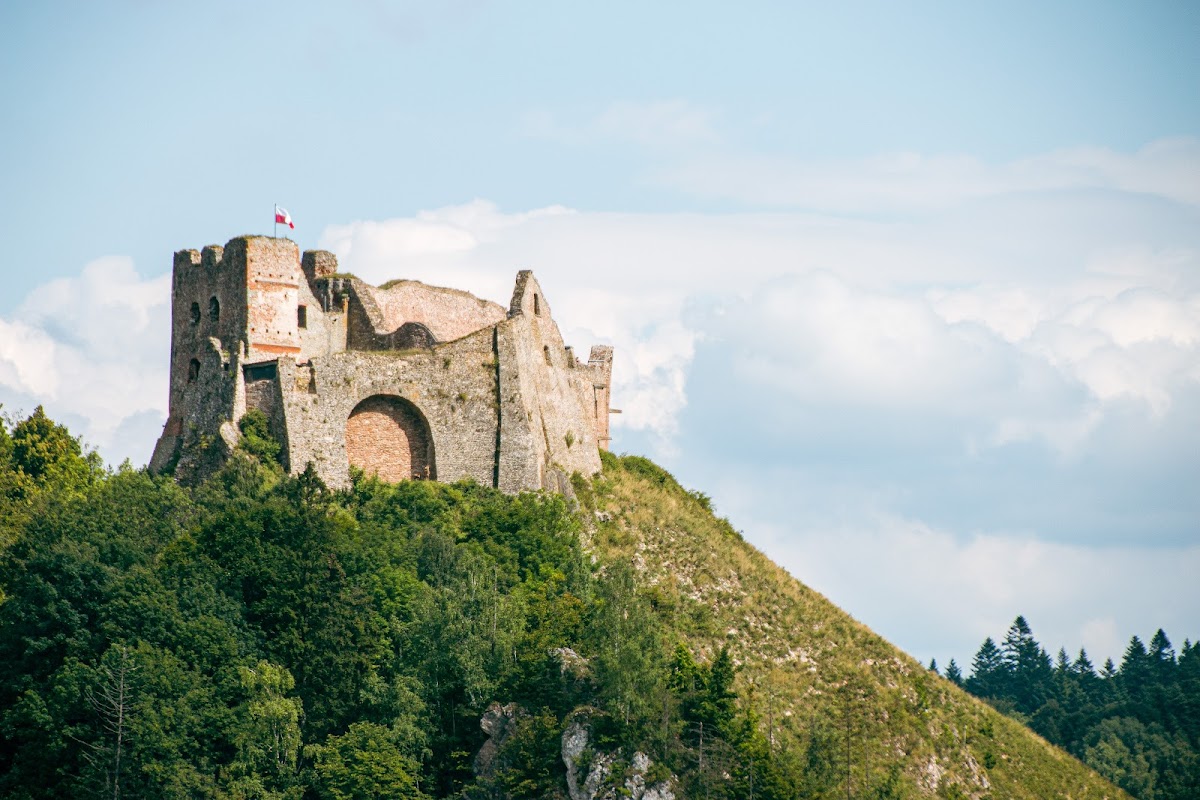
Czorsztyn Castle is a medieval border fortress in Poland, built by the Polish monarchy and its predecessors from the thirteenth century onward in the Gothic and later Renaissance periods. Standing in the Pieniny region above the Dunajec valley, it guarded the frontier with Hungary, controlled routes between Kraków and the south, and developed into a royal residence and administrative center.
Origins and royal development
The earliest phase belonged to the third quarter of the thirteenth century, when wooden buildings and timber-and-earth defenses were raised on Zamkowa Góra. Early references name the stronghold Wronin. Later research identified Wronin with Czorsztyn, linking the documented name to the fortress on the hill.
The first stronghold probably belonged to the Poor Clare monastery at Stary Sącz. The Poor Clares were the female branch of the Franciscan tradition, and their monastery was a major medieval religious landholder in the region. The foundation may have been encouraged by Saint Kinga during the colonization of the previously sparsely settled Pieniny. It may also have helped restrain Hungarian settlement moving north while supporting Polish settlement. The date when the monarchy took possession remains uncertain, with proposed dates ranging from shortly after 1292 to 1336 to 1348.
By 1348, Czorsztyn was royal property. During the reign of Casimir III the Great, a king associated with extensive fortification and administrative consolidation, the castle was substantially enlarged. Its position improved communications between Kraków and Buda and provided a temporary royal residence on the route to Hungary. The fortress guarded a junction of routes leading toward Kraków, Silesia, Nowy Sącz, and Hungary, and it also operated as a customs station.
Czorsztyn became the administrative center of a royal estate district, known as a districtus. This territory initially included settlements such as Grywałd, Kluszkowce, Maniowy, Sromowce Niżne, Sromowce Wyżne, and Tylmanowa. In the fourteenth and early fifteenth centuries, a royal burgrave managed the castle and district for the monarch. A burgrave was the official responsible for administering a castle and its associated territory. Among the known officeholders were Duke Bolko of Opole in 1381 and Zaklika of Rudno in 1400 to 1402.
The castle served rulers travelling to Hungary. Casimir III was recorded there in 1335, 1339, 1342, 1355, and 1369. Jadwiga of Anjou stayed at Czorsztyn in 1384, while Władysław II Jagiełło visited in 1417 and 1423. In 1440, Władysław III spent two days at the castle while travelling to his Hungarian coronation. His final meeting with his mother, Sophia of Halshany, and his brother, the future Casimir IV Jagiellon, also took place there.
Starostas, pledges, and frontier administration
In 1413, a financially weakened monarchy pledged the castle for a loan of 700 florins. Abraham Czarny of Goszyce became the first non-castellan starosta, a royal or noble administrator responsible for a territorial office or estate. The burgrave’s practical duties were reduced to command of the garrison. Later administrators and pledge-holders included Jakub Pieniążek, Jakub Obulec, Prokop Pieniążek, Andrzej Pieniążek, Jakub Cielę Paniewski, Feliks Paniewski, Piotr Kmita Sobieński, Jan Małaszyński, Walenty Dembiński, Jakub Dembiński, Jan Sienieński, Stanisław Cikowski, Jerzy Platemberg, and Jan Baranowski, as well as members of the Paniewski family.
During the fifteenth and sixteenth centuries, the castle and its estate remained under successive starostas and pledge-holders. The territory eventually grew to approximately twenty settlements, including Krościenko, Szczawnica, Tylmanowa, Ochotnica, Grywałd, Maniowy, Krośnica, Hałuszowa, and Mizerna. In the sixteenth century, the office of podstarości, an administrator acting for the starosta and supervising the castle and garrison, took over the burgrave’s earlier practical function.
A major defensive modernization took place in 1477 and 1478 under Jakub Cielę Paniewski. The work may have followed damage caused by Hussite activity, or it may have been a response to the threat from the Hungarian forces of Matthias Corvinus. The precise reason is uncertain, but the campaign strengthened the frontier fortress.
In 1536, King Sigismund I the Old authorized Piotr Kmita of Wiśnicz to acquire the castle and starosty. Kmita imposed numerous taxes and required his subjects to observe the propination obligation, which controlled the production or sale of alcoholic drinks. Jan Sienieński obtained the castle in 1585. Local tradition remembered him for the brutal killing of Paweł Fleszar, the village headman of Szczawnica, on the castle terrace.
Conflict and the Baranowski expansion
On 12 November 1598, Olbracht Łaski attacked Czorsztyn while Jan Sienieński’s sons were away. His troops threatened the families of the garrison, forcing the fortress to surrender. They plundered the furnishings and appropriated rents and agricultural produce. Łaski retained control until 26 March 1599, when a summons from the royal court was delivered.
Jan Baranowski carried out the final major expansion between 1629 and 1643. He greatly strengthened the defenses, adding four wall guns, eight swivel guns, a bronze cannon, and ten arquebuses. Ten fully armed guards were permanently assigned to the garrison. The castle then controlled Krościenko and eleven surrounding village jurisdictions.
Baranowski’s administration also produced severe conflicts with the townspeople and officials of Krościenko. He confiscated land, imposed two days of compulsory labor, ordered violent punishments, and established a manor farm. A protest delegation was flogged at the castle, and the town mayor died as a result. Reprisals and killings led to a prolonged revolt. A royal commission reached a settlement on 9 September 1636. The agreement returned confiscated land to the townspeople and parish, while permitting the manor farm and earlier death sentences to remain.
After Baranowski’s death in 1643, Jerzy Platemberg acquired the tenure. On 14 June 1651, while Platemberg was away, Aleksander Kostka-Napierski and a force of peasants and highlanders seized the castle. Kostka-Napierski was a military leader of a peasant uprising in the Polish-Lithuanian Commonwealth, and the rebels intended to use Czorsztyn as a base. Their first relief attempt failed. A larger force of nearly 1,000 soldiers, supported by six cannon, then besieged the fortress. After the water supply was cut off, the rebels surrendered after ten days. Kostka-Napierski and other leaders were handed over and executed.
The Swedish forces did not reach Czorsztyn during the Swedish Deluge, the seventeenth-century invasion and occupation of much of the Polish-Lithuanian Commonwealth by Sweden. In September 1655, King John II Casimir Vasa took refuge at the castle while fleeing Kraków. There he met Jerzy Sebastian Lubomirski and entrusted him with the royal insignia, treasury, and archive for safekeeping.
Destruction and decline
During the War of the Polish Succession, a force of approximately 2,000 Cossacks and Kalmyks associated with Teodor Józef Lubomirski plundered and burned Czorsztyn. The fire destroyed the farm buildings below the castle, and the troops left on 2 February 1736. In 1769, Józef Makary Potocki allowed the Bar Confederates to entrench near the castle and sheltered some of them. The Bar Confederation was an eighteenth-century Polish noble movement opposing expanding Russian influence and royal policies.
Potocki, the last starosta or tenant-holder, acquired the Czorsztyn estate in 1763 and remained in office until his death on 31 May 1797. The castle was already in poor technical condition, and he lacked the money required for repairs. In 1770, he was compelled to swear allegiance to Maria Theresa. After his death, the Austrian government took over and dissolved the former royal starosty.
Lightning caused the roofs to burn in 1790. The buildings were not rebuilt, and rain accelerated their deterioration. Local inhabitants also removed stone for house construction. Potocki’s widow, Ludwika Lubomirska, inherited the estate until her death in 1811, after which the Austrian government assumed control.
The Austrian authorities divided the former estate into the dominia of Krościenko, Szczawnica, and Czorsztyn. Jan Maksymilian Drohojowski purchased the Czorsztyn dominion at auction in 1819. The Drohojowski family retained it until nationalization in 1945. Nineteenth-century accusations that the family dismantled the ruins for building material were formally denied by Marceli Drohojowski.
The upper castle collapsed around 1837, after the middle castle and Baranowski Tower had already been destroyed or heavily damaged. The ruins became a prominent subject of Romantic-era writing, painting, drawing, photography, music, and literature. They came to symbolize the decline and partition of Poland. Karol Kurpiński’s opera The Castle at Czorsztyn, or Bojomir and Wanda premiered in 1819.
Archaeology, conservation, and protected status
Archaeological and conservation work took place from 1951 to 1957 under Alfred Majewski. From the 1960s, structural studies were undertaken by the Cracow University of Technology. The Carpathian Archaeological Expedition excavated parts of the site in 1965 to 1967, showing that much of the archaeological material lay underground and revealing the outlines of internal walls. Further investigations between 1973 and 1977 examined the Zieleniec annex and parts of the lower, middle, and upper castles.
The construction of the Dunajec dam and Czorsztyn Reservoir required further archaeological and conservation work because the project threatened surviving remains. From 1988 onward, interventions exposed buried structures, secured sections of wall, restored levels within Baranowski Tower, and created platforms and stairs. The work did not reconstruct the fortress as a complete castle, instead preserving its characteristic ruin.
In 1996 and 1997, excavations uncovered a Gothic foregate, former economic buildings, and the foundations of a cylindrical tower. In August 2014, sondage excavations in the lower castle revealed an earthwork in the western part of the complex. It dates to the end of the thirteenth century and may have belonged to the Wronin stronghold.
The ruin entered the regional register of monuments on 17 April 1968 under number A-24. Zamkowa Góra was first protected as a strict nature reserve in 1921. A 10.28-hectare reserve was re-established in 1970, and in 1996 the area became part of Pieniny National Park as the Czorsztyn Castle natural tract. Pieniny National Park is a protected natural area in the Pieniny mountain range. Protection also reflects the rare flora of the hill, including the Pieniny wallflower, an endemic plant of the western Pieniny.
The castle’s silhouette and surrounding landscape are treated as essential elements of its heritage value. Conservation therefore preserves the characteristic ruin, controls vegetation, and prevents nearby buildings from competing visually with the remains. A commemorative plaque referring to the 1651 uprising was installed at the entrance on 24 June 1951.
Remains
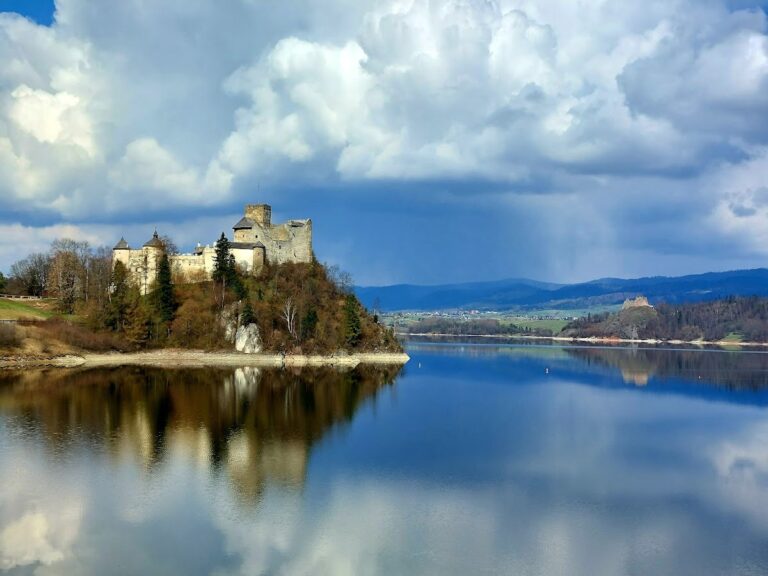
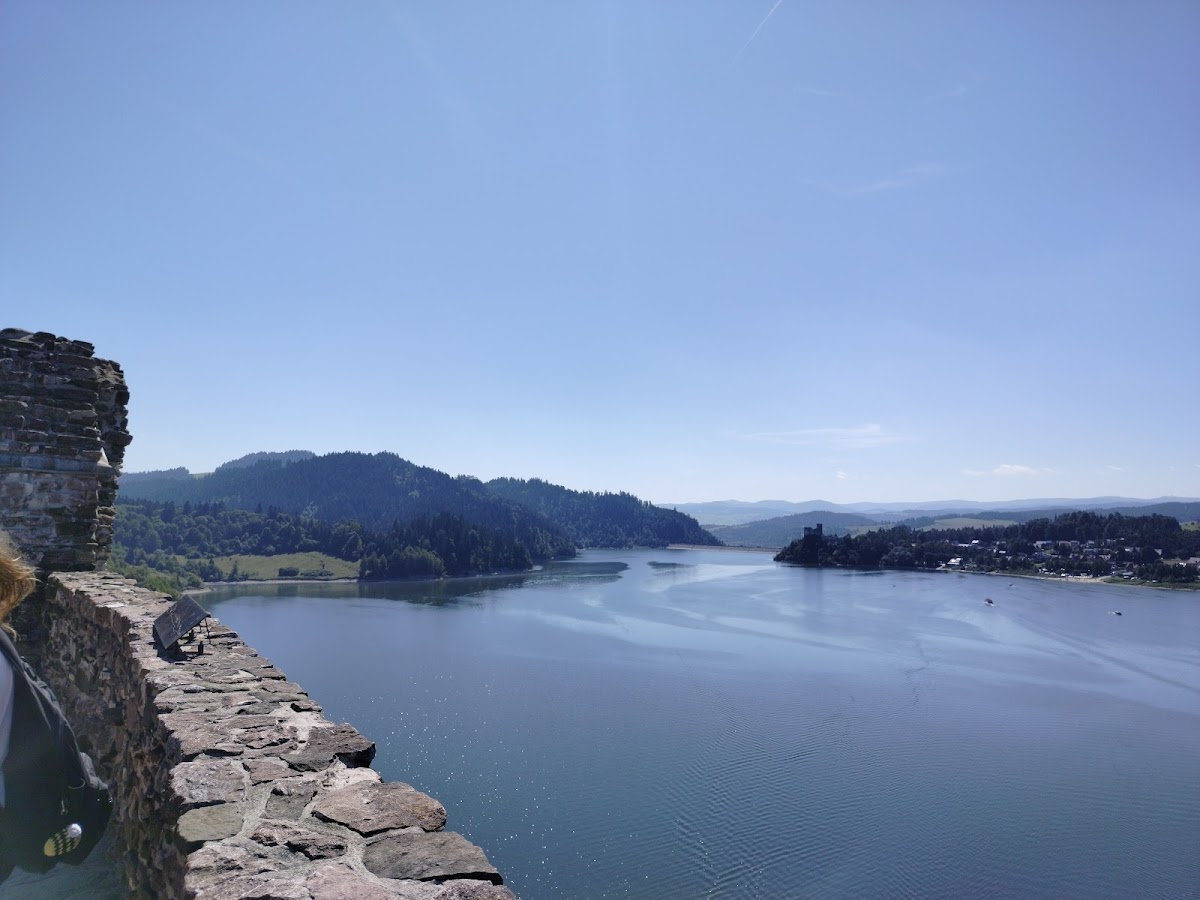
Czorsztyn Castle occupies the elongated and irregular summit of Zamkowa Góra, a limestone hill above the left bank of the Dunajec valley and the present Czorsztyn Reservoir. The rock consists of crinoidal or ammonitic limestone. The castle stands about 50 metres above the reservoir, while before the reservoir was created it rose approximately 95 metres above the valley floor. The complex follows the shape of the rock and is divided into an upper castle, middle castle, and lower castle. Its historical route ran upward from the lower level through the middle level to the summit.
Early fortifications and the upper castle
Thirteenth-century defenses
The earliest defenses consisted of wooden buildings and timber-and-earth fortifications. Archaeological traces lie beneath later structures, including the cylindrical tower. An earthwork in the western part of the lower castle was destroyed by fire and may belong to the Wronin stronghold at the end of the thirteenth century.
A free-standing cylindrical stone tower was built around the turn of the thirteenth and fourteenth centuries slightly below the summit, on the site later occupied by the middle castle. Its rubble-stone foundations measure about 10 metres across and are approximately 3.5 metres thick. The tower was probably incorporated into the earlier timber defenses and may have shielded structures higher on the hill.
Stone enclosure and Gothic residence
Between approximately 1306 and 1333, a stone curtain wall about 2.2 metres thick replaced or supplemented the timber defenses. The wall carried battlements, traces of which remain in the upper-castle masonry, and was supported on the west by a large arch. It first enclosed the upper castle and was later extended around the middle castle. The early enclosure formed an angular polygon adapted to the rock, measuring about 55 by 20 metres.
A transverse wall separated the upper and middle castles. Beside the cylindrical tower, a pointed-arch entrance gate was built with a beam-barred door. Between 1333 and 1370, a representative two-storey building with a single row of rooms was erected against the upper-castle curtain wall. Two transverse walls divided it into three rooms, and the curtain wall was raised. The building gave the fortress its Gothic character and its form as a mountain castle.
Residential and defensive additions
In 1477 and 1478, a second stone wall about 1.10 metres thick was built beside the cylindrical tower and parallel to the earlier upper-castle wall. The two walls created a winding entrance passage that ended at a new rectangular gate building. The original entrance was strengthened by a tower-shaped foregate equipped with a drawbridge.
In the documented arrangement of 1616, the upper-castle residential building contained a vaulted cellar, a ground-floor entrance hall with stairs to the upper floor, and an upper room known as the dining room. A small chapel formed part of the same residential complex. During Baranowski’s expansion, a third storey was added and crowned with a Renaissance attic, a high parapet-like upper wall, whose swallowtail crest is characteristic of castles in Spis. A masonry gallery carried on pillars was attached to the building.
The upper castle contained residential rooms, the chapel, storage spaces, and a lookout area. Two vaulted rooms are associated with a cellar showing seventeenth-century stonework and a former shooting room. A six-metre opening cut into the rock served as a reservoir for collecting rainwater. Another kitchen was located in the upper-castle area.
Middle castle and entrance defenses
Gates and galleries
The middle castle developed around the early cylindrical tower and the entrance route to the upper level. Around the turn of the sixteenth and seventeenth centuries, a two-arched brick gallery led to the room above the gate and to the guards’ gallery. Masonry kitchen and bakery buildings were added along the northwestern wall. The original circular tower had been demolished before 1616.
Baranowski Tower and Zieleniec annex
Between 1629 and 1643, Baranowski Tower replaced the earlier Gothic foregate tower. It is a four-storey quadrangular structure supported by two buttresses. Wooden floors and narrow openings set within strongly splayed embrasures accommodated firearms and artillery. A chimney indicates that the tower also served as a residence during peacetime.
The smaller quadrangular annex known as Zieleniec was probably added during the same building campaign. Excavations exposed the annex and found the remains of the Gothic foregate at the base of Baranowski Tower. A lapidarium preserves architectural fragments from the castle, including a lintel dated 1633 with an inscription identifying Jan Baranowski as starosta of Czorsztyn and Praśnik. Later repairs are marked by inscriptions on plaster bearing the dates 1680 and “AD 17…”.
After Baranowski’s expansion, the upper and middle castles formed a compact group with late Renaissance features. These included attics, decorated portals, and inscriptions praising the starosta. The middle castle also received a western wing with vaulted rooms and a new circular stairwell leading toward the upper castle. Its principal functions were economic, including the operation of the kitchen and bakery.
Lower castle and economic area
Walls, entrances, and tower
By the beginning of the sixteenth century, the lower castle, or Przygródek, occupied a plateau about 40 by 60 metres. Stone walls supported by buttresses enclosed its eastern and northern sides. The northern wall survives in places to a height of approximately 3 metres, while the eastern wall lies buried and overgrown. A limestone outcrop formed part of the defensive circuit at the northwestern corner.
The lower castle retains its northern entrance and a side postern in the eastern wall, leading toward the former farmstead. The eastern wall ended in a partly open circular tower with an internal diameter of about 3 metres. A five-sided foregate tower or bastion, a projecting fortification designed to support defensive fire, was probably added at the beginning of the sixteenth century. Its construction has been associated with the military threat that followed the Polish defeat at Mohács in 1526.
Farm and service buildings
The lower castle contained economic buildings including a stable, pantry, granary, and brewery. The stable could accommodate as many as fifty horses. Buildings in the southeastern area may have included residential quarters or a well, although their function remains uncertain. The former castle farmstead was later flooded by the reservoir, together with the historic road network in the surrounding region.
Surviving structures and archaeological presentation
Archaeological work has exposed buried sections of the complex, internal wall lines, the lower-castle earthwork, the side postern, the Gothic foregate, economic buildings, and the foundations of the early cylindrical tower. Conservation has stabilized walls, reconstructed floors within the tower, and added platforms, stairs, and terraces while retaining the ruinous form of the fortress.
The kitchen area contains an exhibition on the history of Czorsztyn Castle. Another vaulted room houses a mineral display. These modern presentations occupy surviving or adapted spaces within the castle complex, while the visible remains continue to express the successive medieval, Renaissance, and early modern phases of construction.