Châteauneuf-sur-Epte: A Norman Frontier Castle in France


Site at a Glance
- Rating
- 4.4
- Popularity
- Low
- Country
- France
- Primary era
- Medieval
- External website
- Open
- Eras represented
- Medieval, Early Modern
- Civilizations
- English, Norman
- Site type
- Military
- Remains
- Castle
On this page17 sections
History
Châteauneuf-sur-Epte is a Norman frontier castle in France, at Château-sur-Epte downstream from Gisors. Founded around 1097 in the medieval period, it controlled the Epte, a river frontier between the Duchy of Normandy and the French royal domain, as well as a crossing on the Paris–Rouen road. Its position made it a military stronghold, a seigneurial centre, and the focus of a settlement that developed below its walls.
Fuscelmont and the first fortress
The site was originally known as Fuscelmont or Fuscelmont-sur-Epte and was attached to the Abbey of Saint-Denis. A charter of the Abbey of the Trinity of Rouen from about 1050 to 1060 mentions a person associated with Fuscelmont, indicating activity in the area before the castle was founded. The earlier settlement lay near the cemetery and later Saint Martin’s Church, some distance from the fortress.
William Rufus, William II of England and son of William the Conqueror, probably established the first castle around 1097 to reinforce the Norman frontier. A charter of 1154 gives a different emphasis, stating that Henry I of England built the “new castle” on the site of the earlier fortress of Fuscelmont. These references distinguish an initial stronghold from its later rebuilding rather than providing a single foundation date for the whole complex.
The castle faced an early French attack in 1119, when Louis VI besieged it. After fifteen days, the French king abandoned the siege on learning that Henry I had burned Évreux. The commander Gautier Riblard and the garrison resisted the assault, while an arrow wound received during the fighting was said to have killed Enguerrand de Trie.
Royal transfers and twelfth-century rebuilding
In August 1151, Henry II, then duke of Normandy, transferred the Vexin and its castles, including Châteauneuf-sur-Epte, to Louis VII of France. The Vexin was a historic region divided between Norman and French spheres, and the Epte formed its frontier in this area. In 1153, Louis VII gave the castle to the Abbey of Saint-Denis, partly to remove it from the influence of the English-controlled bishopric of Rouen. The fortress consequently became known also as Châteauneuf-Saint-Denis.
Louis VII granted the settlement a Friday market in 1154. The privilege was intended to reinforce the frontier stronghold and promote the growth of its associated borough. The settlement probably also benefited from a water mill below the castle. The borough and the fortress developed in close relationship, while the isolated position of Saint Martin’s Church preserved the memory of the earlier Fuscelmont settlement.
The castle returned to the English sphere around 1160, when Henry II received Gisors, Neaufle, and Châteauneuf-sur-Epte as part of the arrangements connected with the marriage of his son Henry the Younger to Margaret of France. Henry II began major restoration and fortification works around 1180 and 1184. More than 300 livres were spent in 1184 on strengthening the defenses around the keep, changing the connection between the motte and the courts, and renovating buildings and the castle chapel. The chapel later disappeared.
French control and the medieval lordship
Philip Augustus took control of the region, including the castle, in 1192. An agreement of 1196 between Philip Augustus and Richard the Lionheart returned Châteauneuf-sur-Epte and the Vexin to Richard and his male heirs under specified succession conditions. After recovering the Vexin, Philip Augustus returned the castle to the Abbey of Saint-Denis. The abbey exchanged it with Thibaut de Garlande for rights in the Forest of Arthie, and Thibaut’s homage to the French king helped keep the fortress on the French side.
After Thibaut de Garlande died in 1210, the lordship passed to his brother Guillaume and then to Guillaume’s daughter Jeanne. Jeanne married first Guy le Boutellier and later Jean de Beaumont. By 1237, the village church was dedicated to Saint Martin. Its distance from the settlement and repeated vandalism drew criticism from inhabitants. The lordship controlled the parish, while the lord also possessed a chapel within the castle.
The castle again became an active military position during the Hundred Years’ War, a prolonged series of conflicts between the English and French crowns from the fourteenth to the fifteenth century. Charles the Bad, Charles II of Navarre, captured it in 1350, and it was temporarily taken by the marshal of Boucicaut. It then returned to the Anglo-Navarrese side, and the count of Macon was held there for four months between 1358 and 1359. Charles the Bad relinquished the site in 1361, but Navarre recovered it in 1364 after a brief French occupation.
A description from July 1363 presents the domain as a broad lordship containing the castle, town, manor, church, castle chapel, fields, meadows, woods, vines, and two mills. The family of La Porte owned the castle from the beginning of the fifteenth century. An account from 1412 mentions a pigeon house, barns, and the presbytery of Saint Martin’s Church, probably within the lower court.
Following the Battle of Agincourt, the English captured the castle and Gisors. Richard Plantagenet, Duke of York, and John of Lancaster, Duke of Bedford, besieged it in 1422. The English commander John Talbot stormed the fortress in 1437. Châteauneuf-sur-Epte returned to French control at the end of the war and was still administered by the La Porte family in 1456.
From fortress to agricultural estate
The La Porte family retained the castle until its seizure in 1586, probably because of Philippe de La Porte’s debts. Nicolas de Neufville bought it in 1587, and the de Neufville family held the property for nearly 140 years. By 1602, the site functioned mainly as an agricultural holding while retaining its seigneurial status. A seigneur was a lord exercising authority over a lordship. The buildings then included a dwelling, barn, pigeon house, stables, sheepfolds, other service buildings, and a drawbridge, while earlier structures had been demolished or ruined by warfare.
The castle’s military importance had declined by the sixteenth century. Its dismantling was reportedly ordered by Cardinal Mazarin in 1647. The keep was cut in two, and one half was overturned by undermining. During the seventeenth century, the site increasingly became known as Château-sur-Epte. A description from 1682 lists rooms, halls, a press, and cowsheds, confirming the estate’s agricultural character.
From 1685 to 1730, François de Neufville was the lord, while a tenant farmer occupied the castle and maintained its roofs and paid the resident judicial officers. Nicolas VI de Neufville sold the property in 1732 to Jean Guyard, a royal councillor, after an assessment found that the buildings required immediate repairs. Following Guyard’s death in 1741, the estate passed to his only daughter and then to her husband, Claude Daniel de Boisdenemetz. Claude, a knight and local seigneur, died in 1790 as the last seigneur of Châteauneuf-sur-Epte.
Revolution, war, and modern preservation
The ruined castle was seized and sold during the French Revolution. After passing through two owners, it was bought in 1803 by Jeanne Elisabeth Borel de Clarbel, widow of Boisdenemetz, following its confiscation in 1795. It was sold again in 1812 and changed hands after a legal sale in 1856. Agricultural use continued from the late nineteenth century into the twentieth century.
During the Norman Millennium festivities of 1911, the owner Jean Méry de Bellegarde decorated the site with a Norman flag. More than 1,500 people visited the ruins during the associated excursion, where the archaeologist Louis Régnier discussed the fortress’s origins and development. Pierre Alexis Prévot bought the castle in 1925 and briefly farmed the land himself before selling it in 1930 to the engineer Henri Personne. Personne appointed Léon Caillaud as farm manager. In the early 1930s, the amateur archaeologist Paul Destouches found a flint scraper while excavating in the castle ditches.
The German army occupied the castle from 1941 to 1944 and installed a major radio-transmission post, a military communications station for sending and receiving signals over distance, with an aerial several dozen metres high. In 1944, the command post of the Wehrmacht’s 49th Infantry Division, led by General Macholz, occupied the site for several days. British troops under Lieutenant Brian Horrocks passed through Château-sur-Epte on 29 August during the reconquest of the Norman Vexin.
The Bonaldi family bought the castle in 1968. A fire in 1974 destroyed much of the farm buildings and dwelling and weakened numerous structures. Part of the ditches was filled in in 1978, and the northern section of the defensive wall surrounding the keep collapsed in January 2001. The castle was definitively abandoned after its sale in 2009, when the Caillaud family left in exchange for the purchase of the land it had farmed. Later owners based in Paris did not inhabit or adequately maintain the site, although they repaired the pigeon house.
An attempt to protect the ruins as historic monuments in 1926 was annulled. The ruins were registered as a natural site on 5 February 1934, the Epte valley became a classified site on 20 January 1982, and the entire built and unbuilt castle complex was classified as a historic monument on 16 June 1998. The site was also identified as heritage at risk in 2020.
The Héritage Historique association took responsibility for preservation and restoration in 2015. Volunteers cleared vegetation for more than six months in 2016, followed by masonry work in 2017 and major consolidation in 2019, including work on the west gate tower. The continuing program covers the west gate tower, curtain wall, south wall, and dwelling, with professional historic-monument contractors undertaking work beyond the capacity of volunteers.
Remains
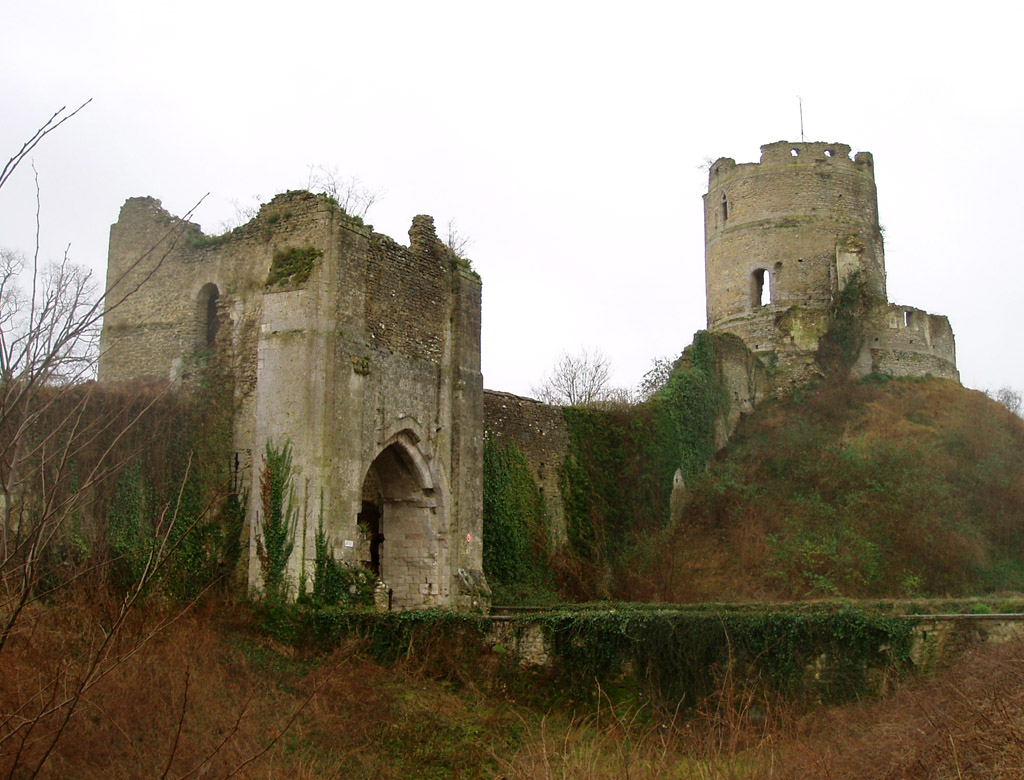
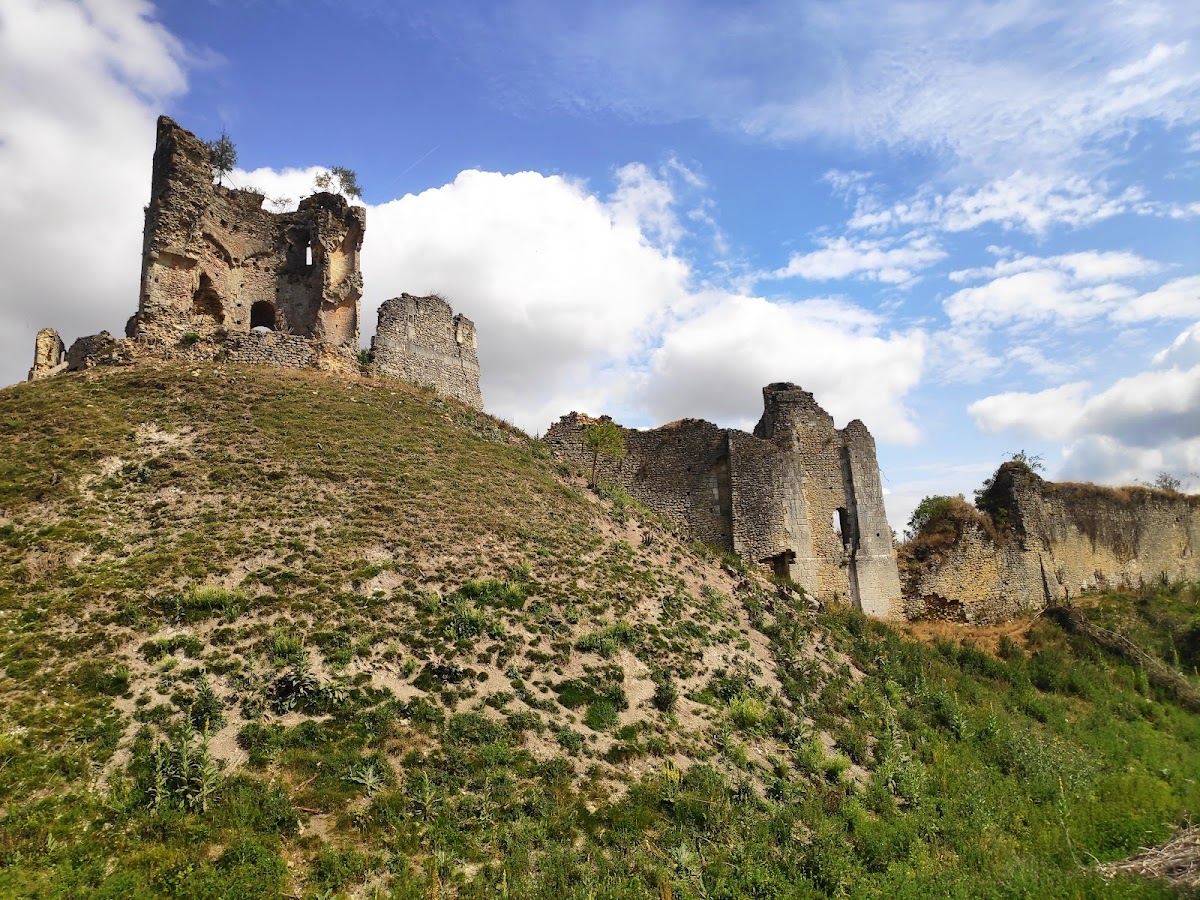
Châteauneuf-sur-Epte is a motte-and-bailey castle arranged on a “pincer” plan. This type of fortress combines an artificial mound, or motte, with enclosed courts, or baileys. A circular lower-court enclosure with two gate towers closes around the motte, which carries the keep and a protective wall known as a chemise. The castle is built principally from limestone travertine, a stone that does not occur naturally in the surrounding region. The source of the unusually large quantity used remains unknown.
Earthworks and defensive enclosure
The motte and noble court
The eleventh-century layout included a large circular, ditched platform approximately 70 metres in diameter. At its centre rises a substantial truncated-conical motte almost 50 metres across at its base. The original platform was probably crowned by palisades and a wooden tower. The noble court occupies the motte, and a well lies within its present area.
The keep projects towards the southwest from the artificial mound. A nineteenth-century description recorded several vaulted floors and the remains of a crenellated chemise, a protective wall around a keep or motte, with machicolations on the side facing the countryside. Machicolations are projecting openings through which defenders could attack the base of a wall. A nineteenth-century account gave the keep a height of approximately 25 metres.
The lower court and curtain wall
The lower court forms the circular enclosure around the motte. Its principal defensive elements include the inner ditch, the curtain wall, and the two gate towers. A curtain wall is the main enclosing defensive wall. Late twelfth-century works strengthened the defenses around the keep, altered the junction between the motte and the courts, and may have added the inner ditch, a portcullis, and machicolations. A portcullis is a vertically sliding fortified gate.
A nineteenth-century description also recorded long farm buildings leaning against the northern curtain wall. South of the court stood a second quadrangular enclosure surrounded by a deep ditch. Another courtyard was later planted as a garden, while a fortified passage led towards the keep. These descriptions preserve the relationship between the defensive structures and the later agricultural occupation of the site.
Gate towers and access structures
East gate tower
The east gate tower and west gate tower formed the two principal entrances. The east gate was probably the original entrance and opened towards the village. The present tower may have been built over an earlier quadrangular structure, traces of which survive. Its reconstruction formed part of the changes associated with the castle’s later medieval fortification.
West gate tower
The west gate appears to be later than the castle’s initial construction and may have been erected when the east gate was rebuilt. It seems not to have undergone later alteration. The former opening retained a pointed arch, buttresses, the mechanism area for its portcullis, and slots for the timbers of the drawbridge.
The west gate also carried heraldic ornaments with supporting figures and a well-preserved leopard motif. These decorative details no longer survive. The tower was among the structures consolidated during the restoration work carried out after vegetation clearance, particularly in the major campaign of 2019.
Agricultural and religious buildings
Farm buildings and pigeon house
The lower court contains the pigeon house mentioned in 1412, together with barns, farm buildings, stables, sheepfolds, a press, cowsheds, and other service structures. A seventeenth-century dwelling, or main residential building, was incorporated into the agricultural complex. The estate’s later character is also reflected in the recorded island formed by the Epte, approximately 114 hectares of arable land and meadows, and 42 hectares of adjoining woodland. The domain was associated with two mills.
The farm buildings and dwelling suffered extensive damage in the 1974 fire. Later owners repaired the pigeon house, while the Héritage Historique program has worked on the dwelling, damaged roofs, sections of the southern wall, the bases of towers, and parts of the curtain wall. The castle remains a ruin, with surviving masonry consolidated in stages.
Chapel and Saint Martin’s Church
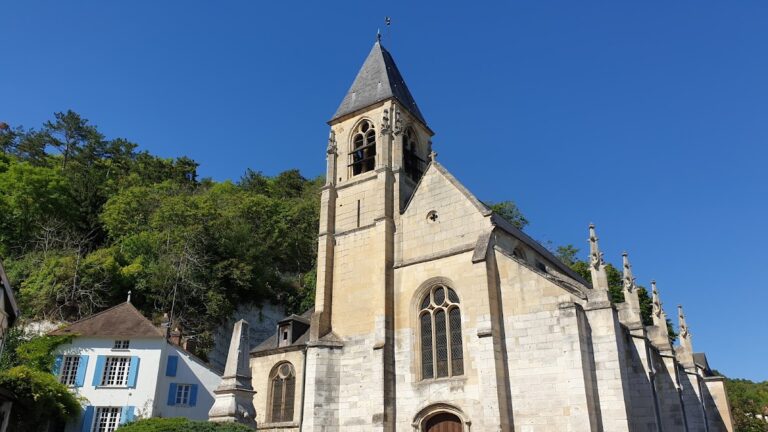
A chapel stood within the castle complex, but it does not survive into the twenty-first century. Saint Martin’s Church, formerly the village church, stands approximately 800 metres from the castle near the earlier settlement and cemetery. Ceramic material dating from the tenth to the beginning of the twelfth century was found during surveys near the church and may relate to the creation of the castle.
The church’s position helps explain the older settlement pattern. In the thirteenth century, inhabitants criticized its distance from the settlement and repeated vandalism, while the lord retained a chapel within the castle. The two religious buildings therefore belonged to different parts of the medieval landscape, one associated with the earlier village and the other with the fortified lordly complex.
Archaeological evidence
The ceramic material found near Saint Martin’s Church provides evidence for activity between the tenth and early twelfth centuries, before or around the formation of the fortress. Paul Destouches’s early 1930s excavations in the castle ditches produced a flint scraper. Together, these finds connect the surviving medieval complex with earlier activity in the area while preserving the distinction between the earlier settlement and the later stone castle.