Dolmen de la Grotte: A Neolithic Megalithic Monument in Cournols, France
Site at a Glance
- Popularity
- Low
- Country
- France
- Primary era
- Stone Age
- Eras represented
- Stone Age
- Civilizations
- Unclassified
- Site type
- Burial
- Remains
- Tomb
On this page8 sections
History
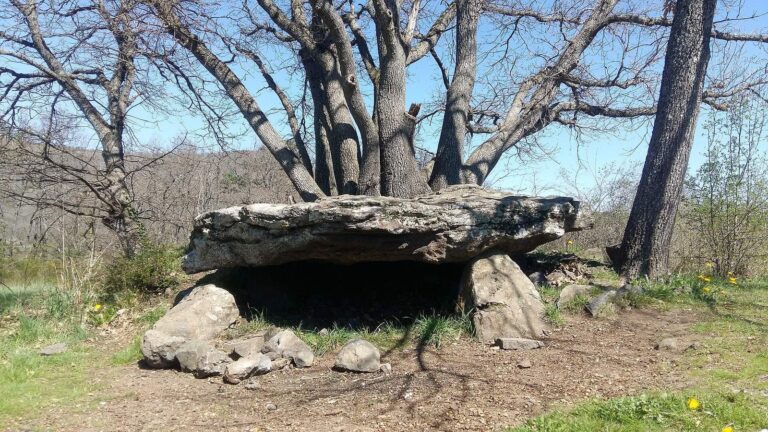
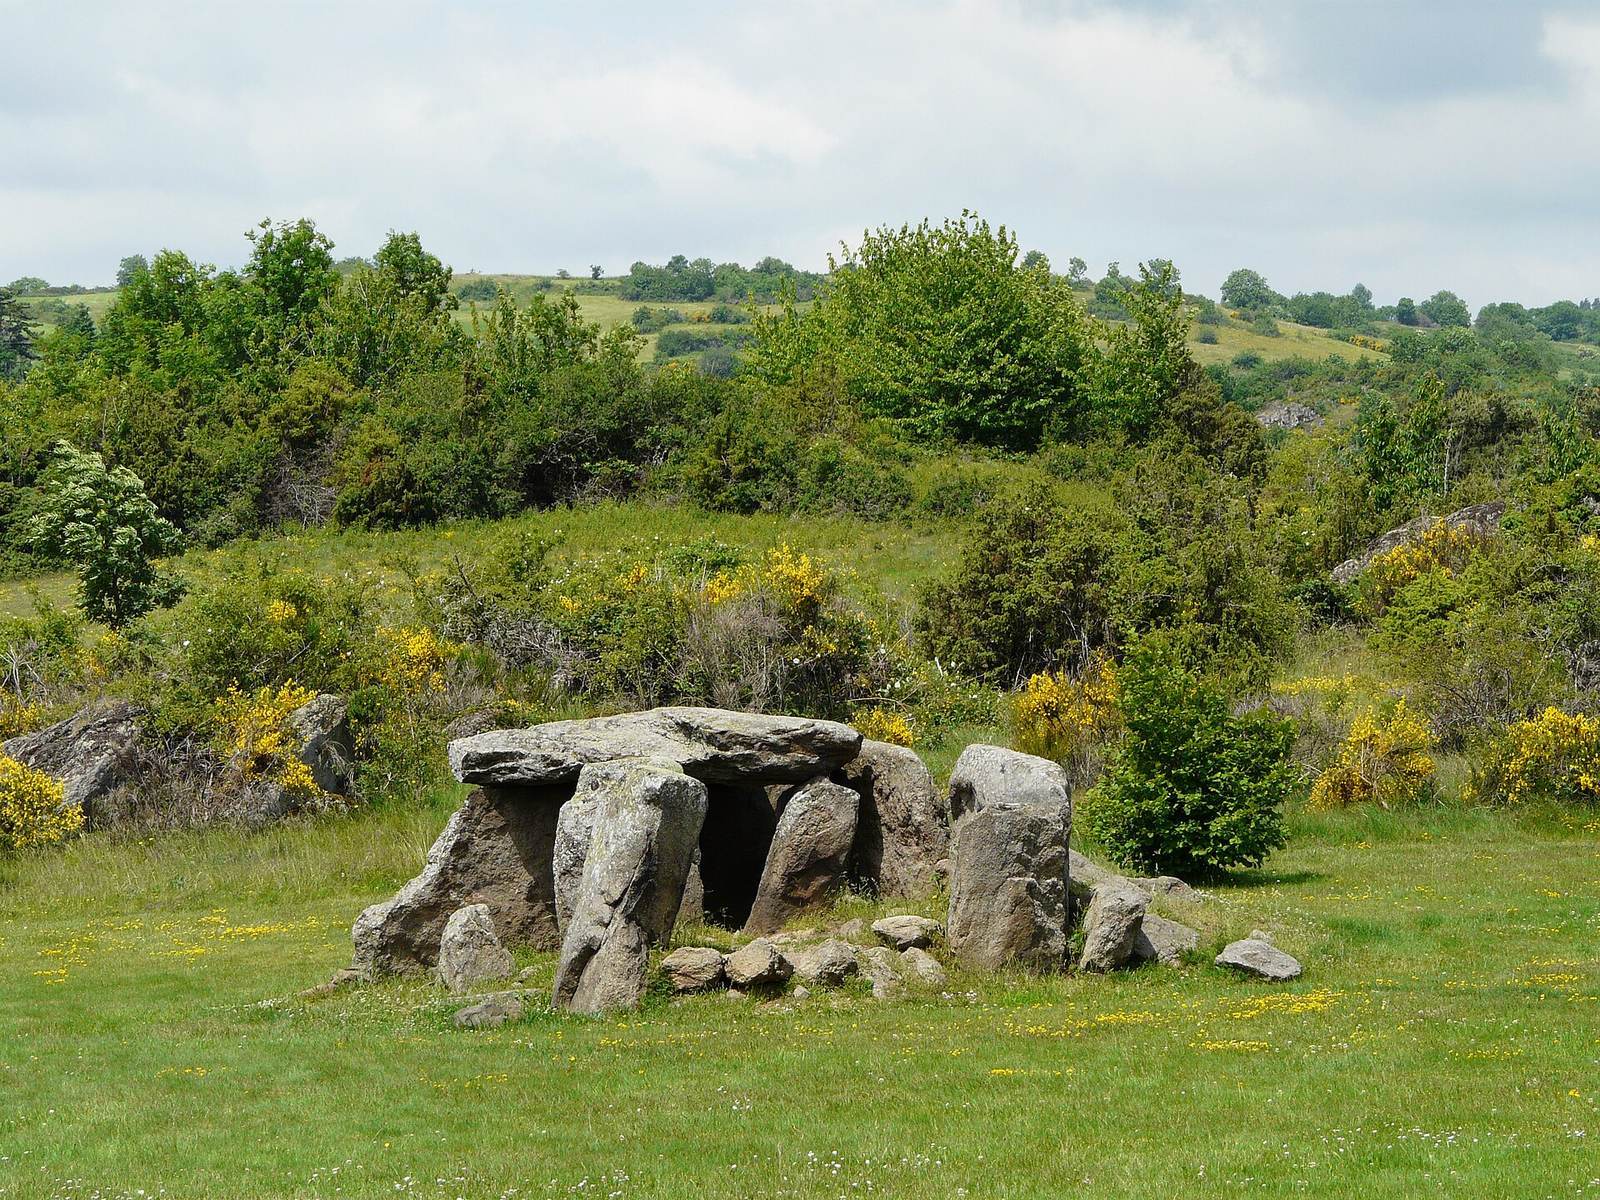
The Dolmen de la Grotte is a Neolithic dolmen, a prehistoric structure built from large stones, at Sarou, south of Cournols, France. It was reused during the Bronze Age.
Excavation and protection
Priest Abbé Croizet excavated the monument in the 1840s. Finds included stone axes, oyster shells, sling stones, and several unidentified objects. A bronze axe was found nearby. In 1889, the dolmen was classified as a historic monument.
Remains
Setting and architectural form
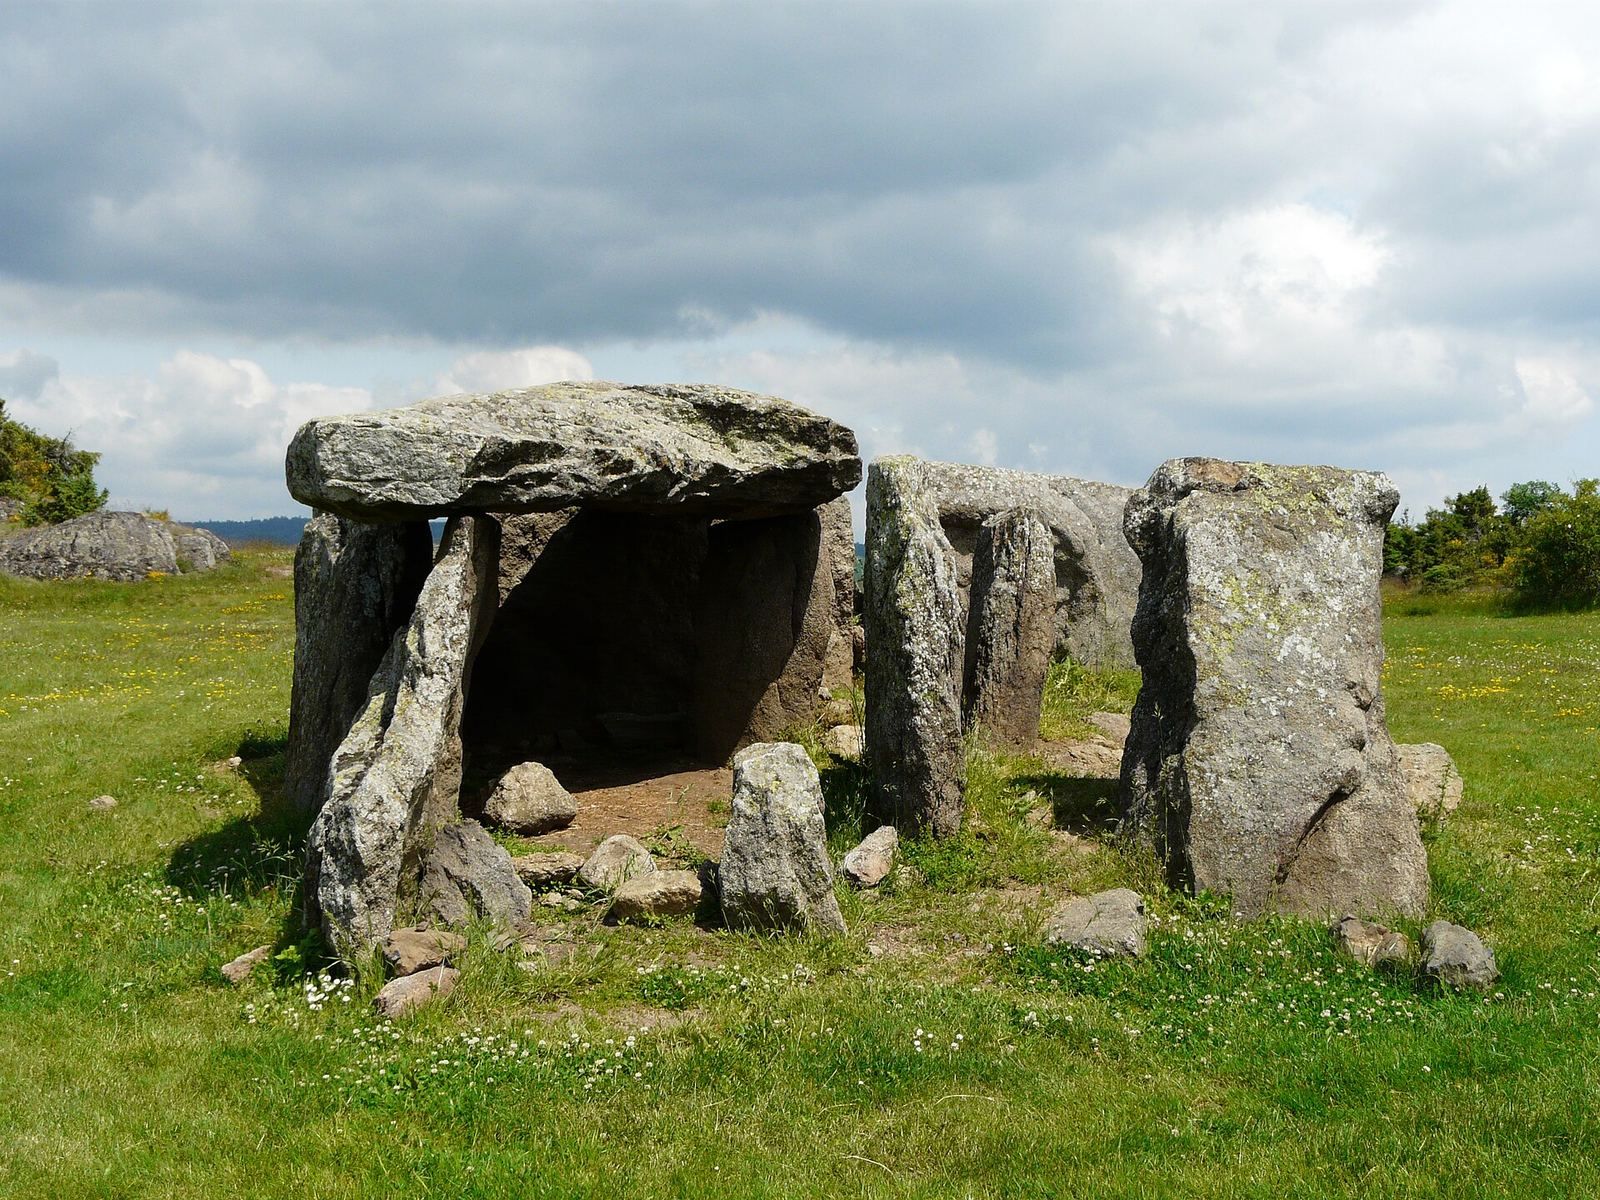
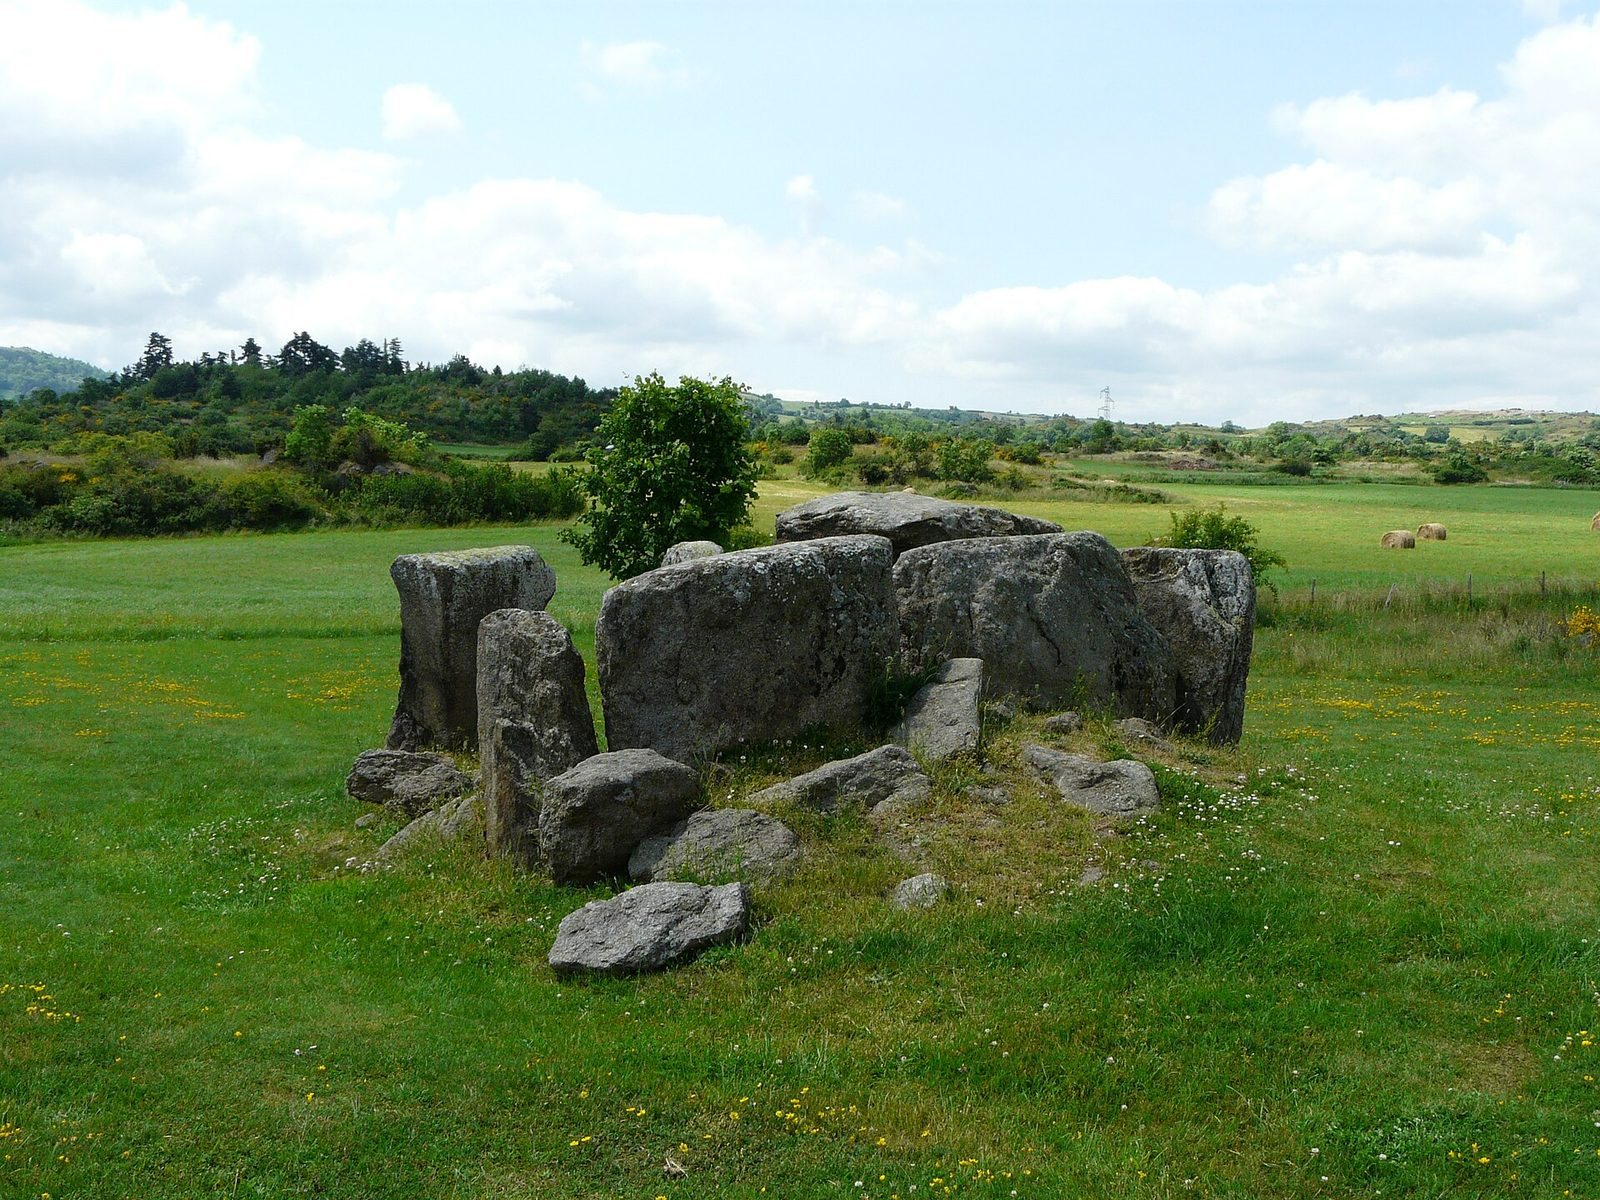
The dolmen stands on a plateau at Sarou, about 800 metres above sea level, overlooking the Monne river gorge. Michel Gruet identified it as an Angevin dolmen, a regional form associated with Anjou in western France, with a portico, or covered entrance structure. Its entrance faces east. A passage leads to a rectangular antechamber and chamber, and the entrance on the central axis opens into the middle of the front chamber.
Earlier plans and recorded changes
Jean-Baptiste Bouillet’s 1846 plan showed 13 upright stones marking the passage, antechamber, and chamber. Two slabs separated the passage from the antechamber, another pair divided the antechamber from the chamber, and two joined slabs formed the western end. The plan showed two or three roof slabs and gave the structure’s length as 10 to 11 metres, with about one-third occupied by mound remains. It also placed a third roof slab behind the western end, on the mound remains. Three roof slabs were counted in 1835, including one above the passage; a later count recorded two. One slab, described as trachyte brought from Mont-Dore, was struck by lightning in 1835 and again in 1853.
Surviving structure
Chambers and supporting stones
The monument now measures 5.80 metres long, 4 metres wide, and 2 metres high. Its 11 upright stones are granite. The rectangular antechamber measures 2.35 by 2.20 metres and is 1.50 metres high; the chamber measures 2.60 by 1.50 metres and is also 1.50 metres high. The western end stone and some of the supporting stones on the north and south remain in place.
Roof slab and mound
The remaining roof slab is a slightly convex granite stone measuring 3.13 by 2.10 metres and 0.47 metres thick. It is fractured diagonally from east to west. The present mound measures 2.35 by 2.40 metres and is 0.40 metres high, while rubble from the former mound lies around the monument.