St. Trinitatis: A Renaissance Cemetery Church in Gera
Site at a Glance
- Popularity
- Low
- Country
- Germany
- Primary era
- Early Modern
- Eras represented
- Early Modern, Modern
- Civilizations
- German, Holy Roman Empire
- Site type
- Religious
- Remains
- Church
On this page13 sections
History
Roadside origins and construction
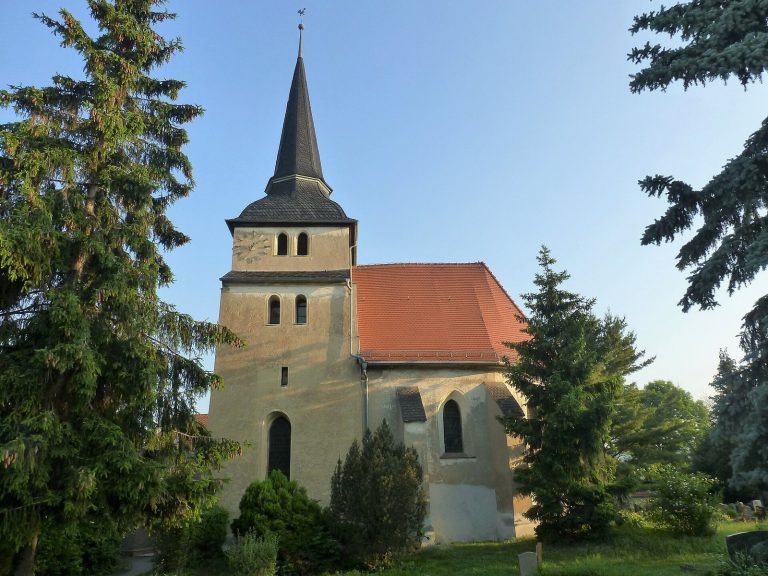
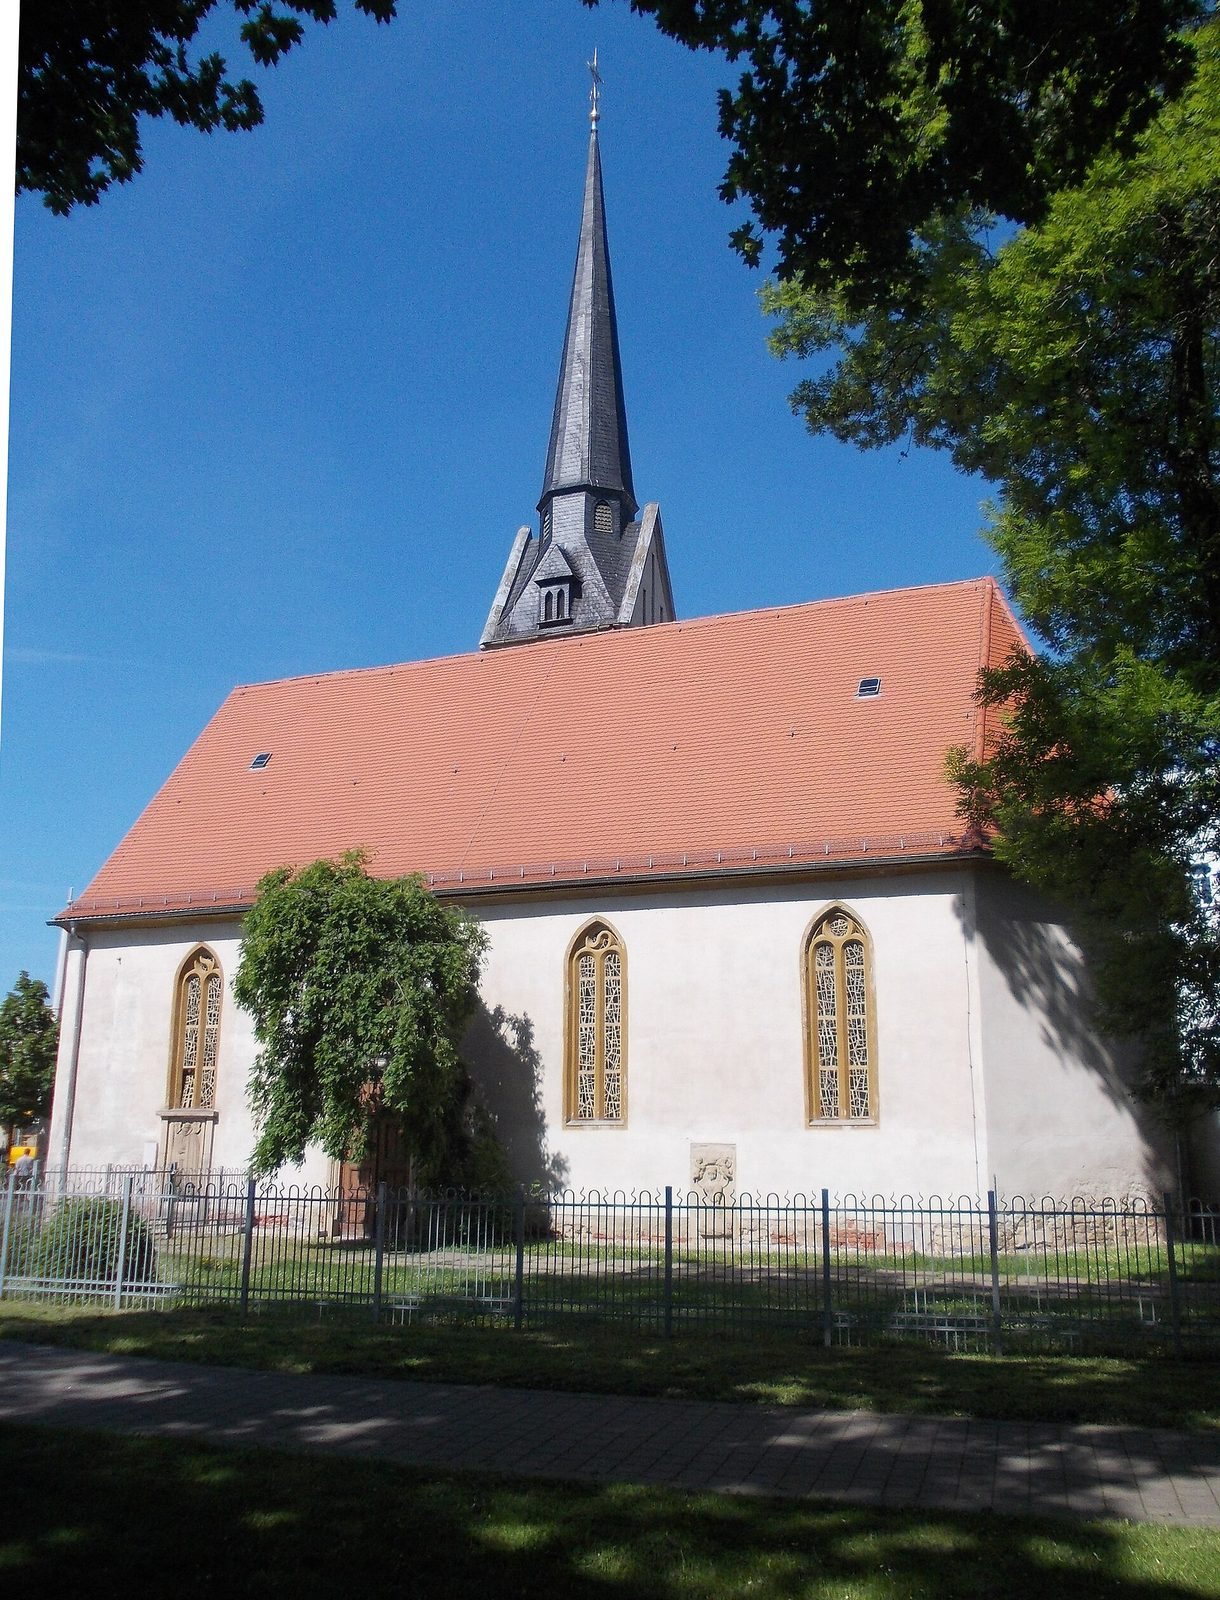
St. Trinitatis is a Protestant church in central Gera, Germany, built as a cemetery church between 1609 and 1611 in the Renaissance style, which drew on classical forms and proportions. Architect Simon Reiske incorporated an earlier structure into the building.
The site lay outside Gera’s walls, beside the road leading out of the city to the west. A chapel dedicated to St. Wolfgang and the town’s first hospital stood along this route; the hospital is first mentioned in 1482.
Worship and changing use
In 1639, plundering Swedish soldiers set fire to the old Church of St. John. Services were held at St. Trinitatis until St. John was rebuilt in 1641. St. Wolfgang’s Chapel was demolished in 1841, and its outdoor pulpit was installed on the east side of St. Trinitatis. A local tradition says that Johann Tetzel preached from it. Tetzel was a Dominican friar who promoted indulgences, understood in Catholic teaching as the remission of penalties for sin.
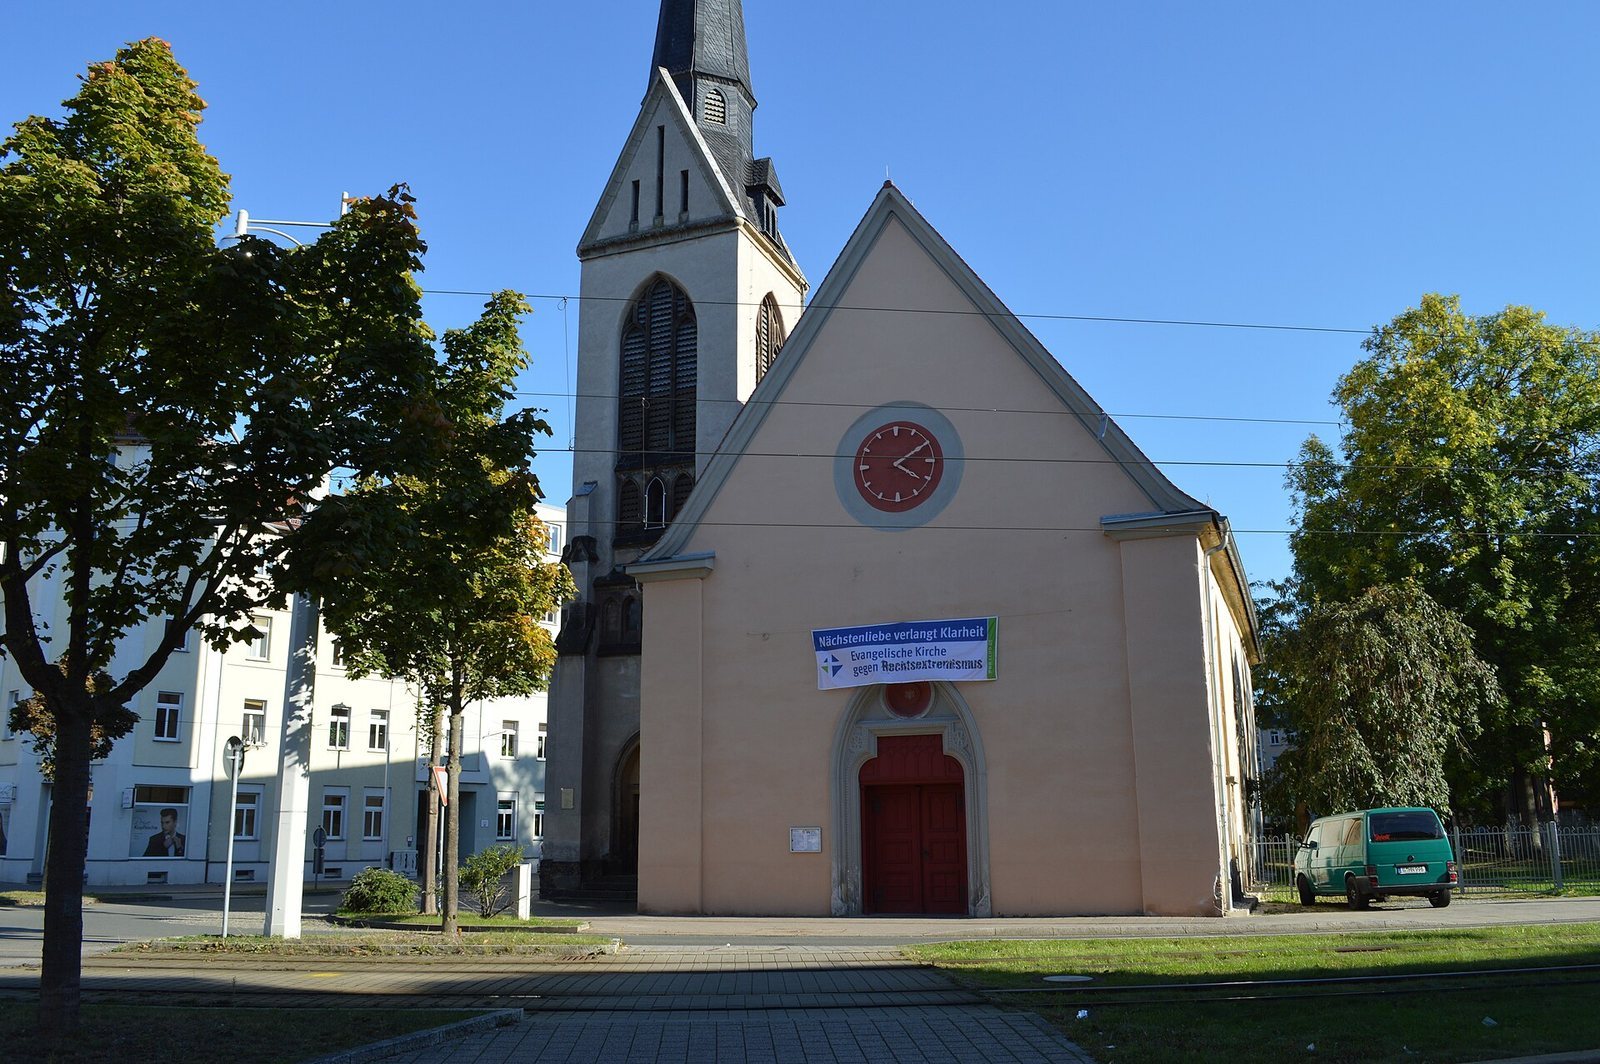
From 1 July 1886, the former cemetery church served as the parish church for southern Gera, including Pöppeln, now Heinrichsgrün, and the municipality of Debschwitz. A tower was added to the east side in 1899, while plans for two more towers to represent the Trinity were set aside.
The cemetery became municipal property in 1900 and closed in 1910. Its conversion into a city park began in 1920; the park is now called Park der Jugend.
Restoration and urban change
During restoration work in 1968–1970, the church was brought closer to its earlier appearance. In 1970 it received a pulpit from the former castle church at Reinhardsbrunn and a baptismal font from the church of Culmitzsch, a village later removed by open-cast mining. A bell from St. Wolfgang’s Chapel was taken away for melting during the Second World War and returned to the church in 1969.
In 1998, redevelopment of Heinrichstraße around construction of the Gera Arcaden shopping center created a roundabout where six streets meet near the church. It is known as the Trinitatiskreisel.
Remains
The church is a modest rectangular building beside Park der Jugend. A fence separates the church property from the park, forming a distinct churchyard between the church and the district church office.
Exterior features
Church structure
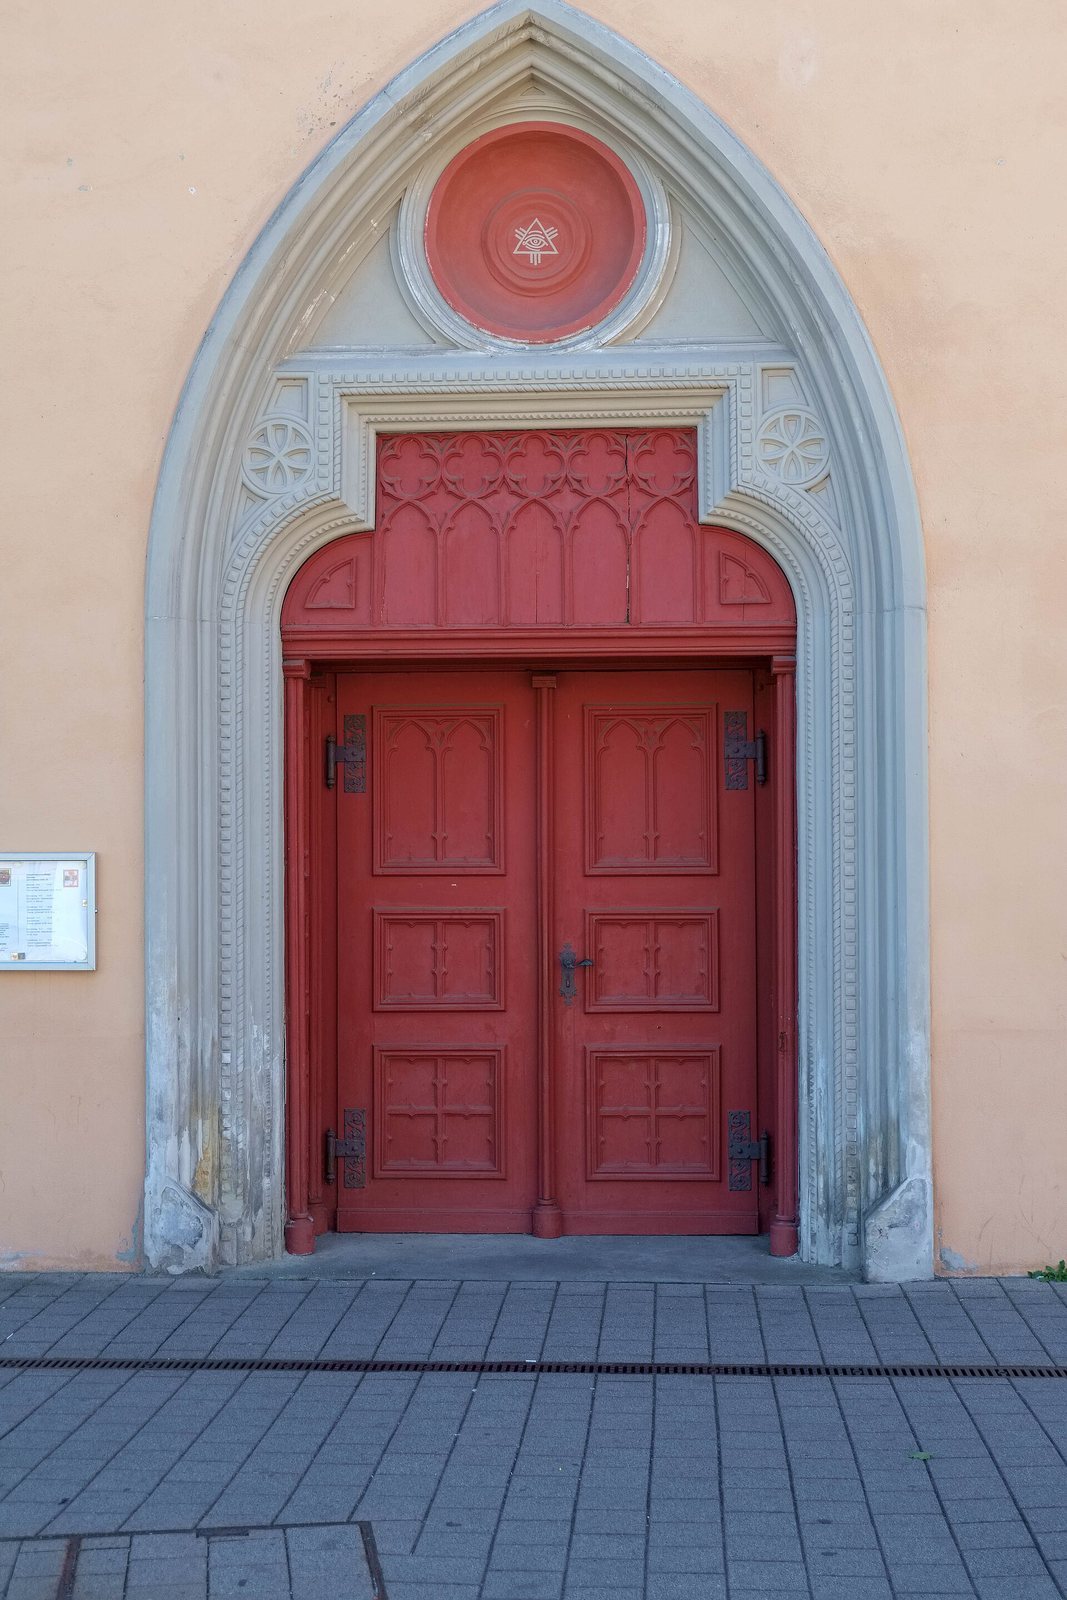
The building’s north side was altered in a Neo-Gothic style, a later revival of medieval Gothic architecture, in 1868–1869. Some of those changes were reversed during restoration. A single tower stands on the east side.
Outdoor pulpit and chapel bell
An outdoor pulpit dated to about 1500 is attached to the church’s east side. This late-Gothic feature came from St. Wolfgang’s Chapel. The church also has the chapel’s bell, attributed to Markus Rosenberger, a bell founder from Schleiz. Its date is uncertain, and it is regarded as one of Thuringia’s oldest church bells.
Nicolaus de Smit’s grave slab
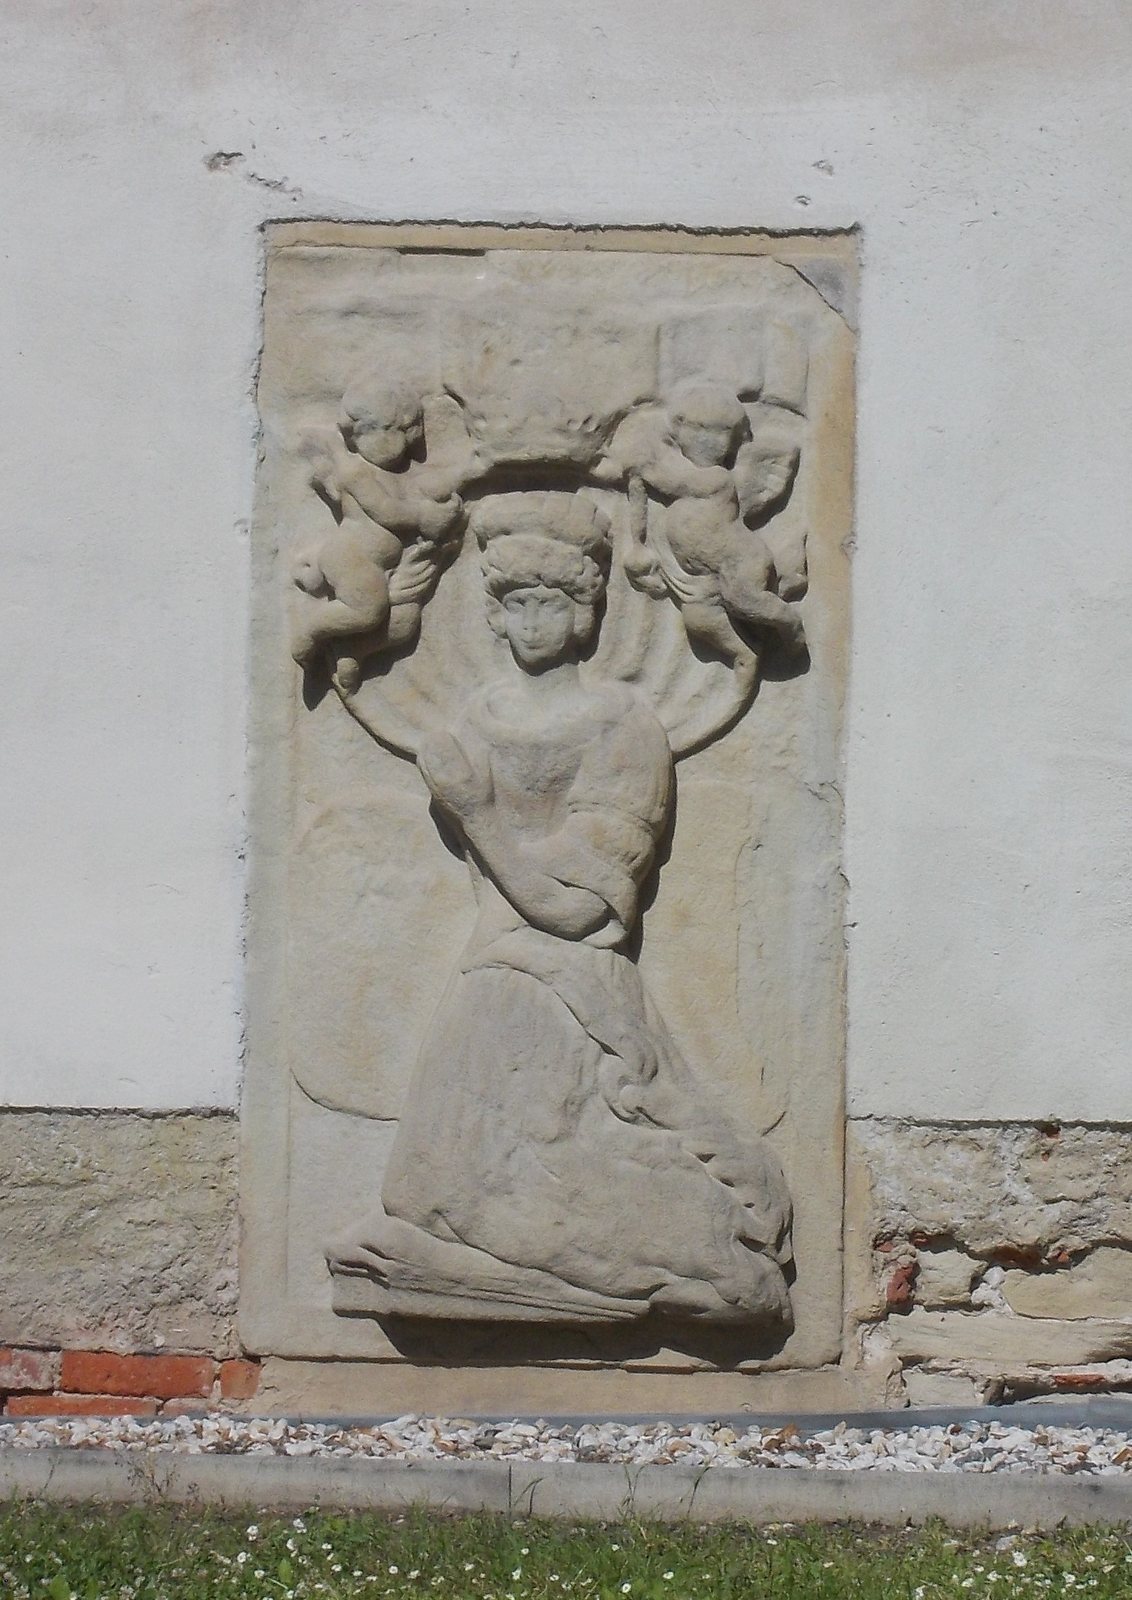
A grave slab for entrepreneur Nicolaus de Smit is set into the church’s west exterior wall. Gera’s clothmakers’ guild renewed it in 1841 to mark the 300th anniversary of his birth.
Interior
Ceiling and gallery
The interior has a painted wooden beam ceiling dating from the church’s construction period. Restoration returned the ceiling to its original appearance. A low protective rail runs along the elevated gallery; its parapet was brought back from the city museum during the restoration.
Memorials and commemorative pictures
The church contains picture panels, tombs and epitaphs, or memorial monuments. An epitaph for Benedikt Pascha and his family includes a sculpted group of figures dating to about 1630. Other interior features include an altarpiece from around 1700 and a picture commemorating the 1630 celebrations for the centenary of the Reformation, the sixteenth-century movement that led to Protestant churches and divisions within Western Christianity.
Transferred furnishings
A pulpit made of marble and alabaster, dated to about 1615, came from the former castle church at Reinhardsbrunn. The church’s baptismal font, a basin used in Christian baptism, came from the church at Culmitzsch.