Tantallon Castle: A Curtain-Wall Fortress on Scotland’s East Coast


Site at a Glance
- Rating
- 4.7
- Popularity
- Medium
- Country
- United Kingdom
- Primary era
- Medieval
- External website
- Open
- Eras represented
- Medieval, Early Modern
- Civilizations
- Kingdom of Scotland
- Site type
- Military
- Remains
- Castle
On this page21 sections
History
Tantallon Castle is a fourteenth-century fortified residence near North Berwick in the United Kingdom, built in Scotland by William Douglas, 1st Earl of Douglas, as a castle of curtain-wall type. Occupying a rocky coastal promontory above the Firth of Forth, it became the stronghold of the Red Douglas line and played a part in repeated conflicts between the Douglas family and the Scottish Crown.
Origins and the Red Douglases
A fortified place called “Dentaloune” appears on a map dating from before 1300. The name may come from the Brythonic din talgwn, meaning “fortress of the high walls.” The barony of North Berwick, including Tantallon, belonged at that time to the Earls of Fife.
The present castle was probably built around the middle of the fourteenth century by William Douglas, 1st Earl of Douglas. The exact date and circumstances of his acquisition of Tantallon remain uncertain, although a letter from 1374 refers to “our castle of Temptaloun.” He may first have held the site as castellan and tenant of Isabella, Countess of Fife. The construction of the castle appears to have accompanied his elevation to the peerage and may partly have expressed his new status.
William Douglas passed Tantallon to his illegitimate son, George Douglas. Through his mother, Margaret Stewart, Countess of Angus, George was recognised as Earl of Angus in 1389. Tantallon thereby became associated with the Red Douglas branch, while Archibald the Grim led the rival Black Douglas line. The surrounding barony continued to be linked with the Earls of Fife, but the castle itself belonged to the Douglases.
Residence, prisoners, and royal conflict
Tantallon served as a residence for Margaret Stewart and later became the principal home of the 3rd Earl of Angus. He rebelled against the Crown from 1443 until his death in 1446. In 1452, James II granted the castle to the 4th Earl of Angus, who led the royal forces that defeated the Black Douglases at Arkinholm in May 1455.
The castle also held prisoners whose political importance made their confinement part of wider struggles for power. Isabella, Countess of Lennox, was imprisoned there from 1425 to 1433. Alexander, Lord of the Isles, was held at Tantallon in 1429 and remained there until his reconciliation with James I two years later.
Archibald Douglas, 5th Earl of Angus, rebelled against the Crown in 1482 and later reached an agreement with Henry VII of England to deliver James IV to him. James IV therefore besieged Tantallon on 11 October 1491. His forces brought artillery from Edinburgh and Linlithgow, crossbows and culverins from Leith, and the royal ship The Flower to prevent access by sea. Angus surrendered quickly, limiting the damage. By 1493 he had regained royal favour and had become Chancellor of Scotland. Patrick Mathewson of Little Spot served as constable of Tantallon in 1498.
The sieges of 1528 and royal reconstruction
In 1514, Archibald Douglas, 6th Earl of Angus, married Margaret Tudor, the widow of James IV and mother of the young James V. John Stewart, Duke of Albany, seized Tantallon in 1515 during the resulting political struggle, but the castle was returned to Angus the following year. Margaret Tudor stopped at Tantallon during her journey to England in 1515, leaving valuable clothing and jewels there, including hood ornaments and a diamond presented by Louis XII of France.
Angus gained political power in 1525, but James V escaped his control in 1528. The king declared Angus attainted, meaning that he was deprived of his legal rights and possessions, and banished him from Scotland. Angus withdrew first to Tantallon and then to England. Although the Crown seized the castle, Angus returned and strengthened it.
James V began a siege on 23 October 1528. The deep outer ditch prevented his artillery from being brought close enough to the walls, and after twenty days the king abandoned the attempt. Angus then counterattacked, captured the royal artillery, and killed the principal gunner, David Falconer. After Angus fled again to England in May 1529, the garrison under Simon Penango surrendered because it lacked supplies and reinforcements.
James V retained Tantallon as a royal fortress until his death in 1542 and ordered repairs and improvements after the siege. Sir Thomas Erskine of Brechin organised the work, followed by James, the king’s eldest illegitimate son, as holder of the castle. Oliver Sinclair became captain. Between 1537 and 1539, George Sempill carried out masonry work under John Scrimgeour, the King’s Master of Works. The programme rebuilt the gatehouse, strengthened the East Tower, added openings for artillery, and reinforced the curtain wall.
The sixteenth-century Douglas stronghold
After Angus returned to Tantallon in 1542, he allowed the English ambassador Ralph Sadler to stay there during negotiations for the proposed marriage of the infant Mary, Queen of Scots, to Edward, Prince of Wales. During the War of the Rough Wooing, the conflict between England and Scotland connected with that proposed marriage, Tantallon was reportedly bypassed because of Angus’s pro-English sympathies. The castle was not damaged in 1547, and its gunners were rewarded in August 1548 for firing on English ships in the Firth of Forth.
Angus died at Tantallon in January 1557. Mary of Guise then seized the castle and granted it to the laird of Craigmillar, who undertook repairs. In 1558, George Drummond of Blair commanded a garrison of seven horsemen and twenty-two soldiers. James Douglas, 4th Earl of Morton, took control in 1565 for his nephew, the 8th Earl of Angus. In 1566, Mary, Queen of Scots, granted the captaincy to Robert Lauder of the Bass and his son, and she visited Tantallon in November that year.
Religious and seventeenth-century warfare
The Douglas family remained Catholic after the Scottish Reformation. In 1639, during the First Bishops’ War, Scottish Presbyterian Covenanters captured Tantallon while William Douglas, newly created Marquess of Douglas, was in Edinburgh. The Bishops’ Wars arose from resistance to Charles I’s attempts to impose forms of worship and church government on Scotland.
In February 1651, a Royalist force of 91 men based at Tantallon, led by Alexander Seton, attacked Oliver Cromwell’s lines of communication. Cromwell, leader of the English Parliamentarian regime during the civil wars of the mid-seventeenth century, responded with 2,000 to 3,000 troops under General George Monck and much of the available Scottish artillery. After twelve days of bombardment, the attackers breached the Douglas Tower. The defenders surrendered after receiving assurances of quarter in recognition of their courage.
Tantallon was left in ruins after the siege and was not inhabited or repaired thereafter. In the same year, provisions captured from an English ship were temporarily associated with the castle when the crew was imprisoned there. The seized cargo included 6,000 pairs of boots, 5,000 saddles, and ten tons of London beer.
Ownership, conservation, and wartime use
In 1699, James Douglas, 2nd Marquess of Douglas and 12th Earl of Angus, sold the ruins to Sir Hew Dalrymple, President of the Court of Session. The sale addressed gambling debts incurred by James and his father. Dalrymple allowed the castle to deteriorate further, and parts of the structure were quarried for stone. His descendants undertook some restoration during the nineteenth century. In 1924, Tantallon passed to the British Government’s Office of Works.
In 1944, during preparations for the Normandy landings, captured German Würzburg, Freya, and Seetakt radar equipment was brought to Tantallon. It trained Royal Air Force bomber crews for a deception operation designed to make German radar detect an imaginary fleet away from Normandy. The technique was perfected in the waters near Tantallon and used during the night of 5 to 6 June 1944.
Tantallon is now cared for by Historic Environment Scotland. It is a Category A listed building and a Scheduled Ancient Monument.
Remains
Tantallon occupies a roughly rectangular rocky coastal promontory measuring about 50 by 90 metres and overlooking the Firth of Forth opposite Bass Rock. Sea cliffs protect its south-eastern, north-eastern, and north-western sides. These cliffs consist of metamorphosed Precambrian rock. The castle’s unusual plan concentrates its main defence at the landward end, where a substantial curtain wall links three towers and encloses the interior.
The curtain wall and principal towers
Curtain wall
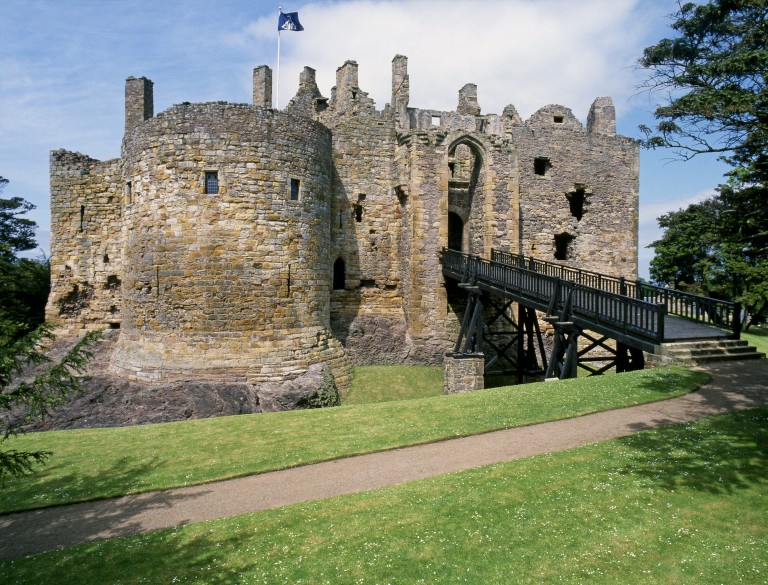
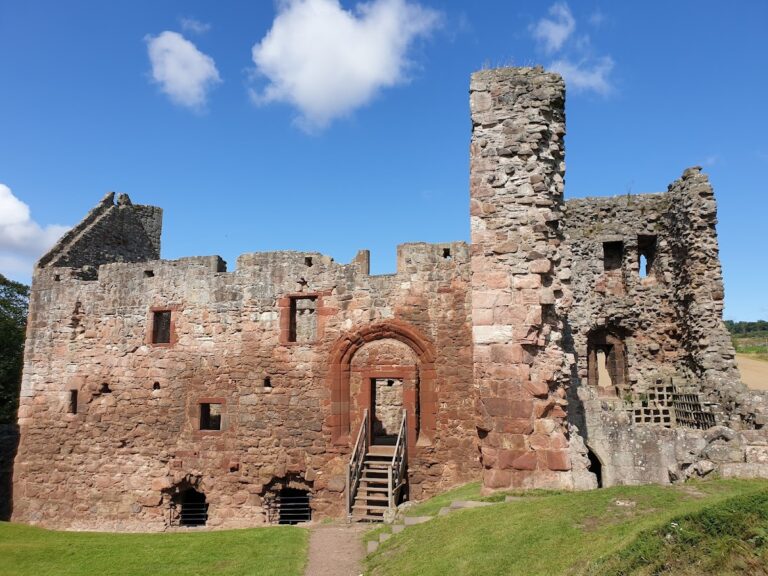
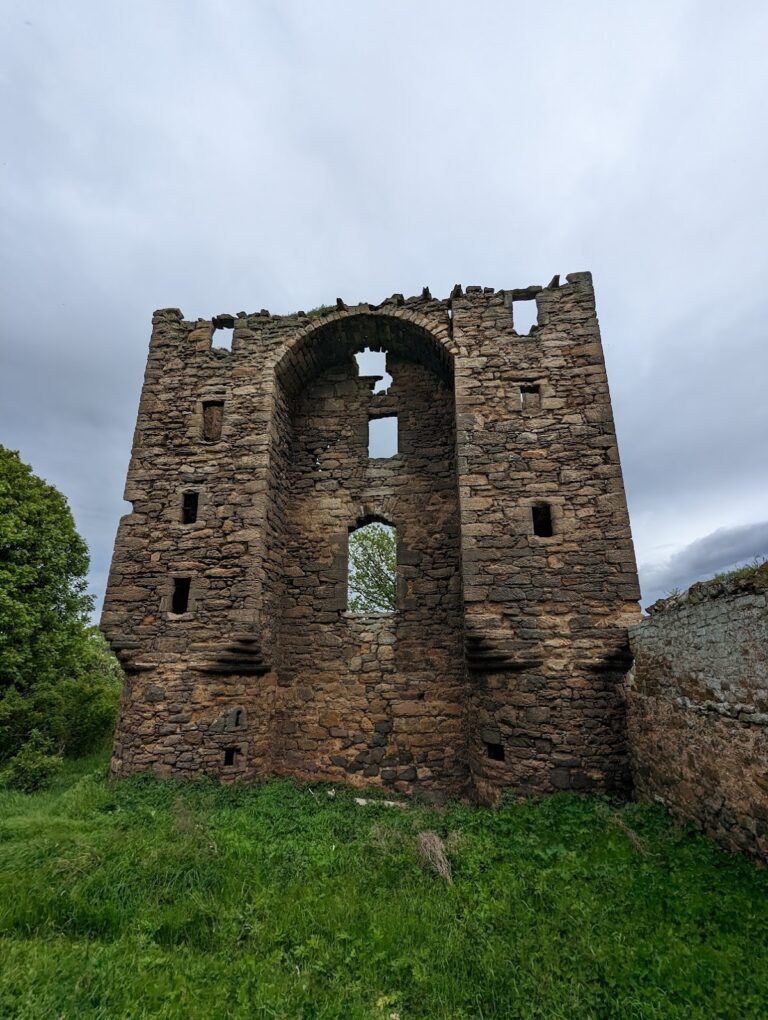
The south-western curtain wall is built from local red sandstone. It is more than 15 metres high, about 3.6 metres thick, and approximately 90 metres long. Small chambers occupy parts of its thickness. Vaulted stairways lead to the parapet walk, which connects the three towers beneath crenellations added in the sixteenth century.
Douglas Tower
At the north-west end of the curtain wall, the circular Douglas Tower measures about 12 metres in diameter and rises seven storeys. It served as the lord’s keep, or main residential and defensive tower, and its private apartments connected with the great hall in the north range. A pit prison occupied the lowest level. The square chambers above had timber floors and vaulted garderobes, medieval latrines built into the tower.
East Tower
The East Tower has a D-shaped plan, with its curved face directed outward, and measures approximately 9 metres across. It originally contained five storeys. Following the 1528 siege, stone vaults altered the lower levels and large gun ports were added at basement level. An access point on the third floor was designed to serve a parapet on the south-east wall.
Gatehouse and entrance defences
Gatehouse
The central gatehouse is a square tower about 13 metres wide and up to 24 metres high. It contained four storeys of residential chambers, including rooms with canopied fireplaces. Its entrance passage was defended by a drawbridge, three pairs of doors, a portcullis, and machicolations, openings through which defenders could drop missiles onto attackers below.
Barbican and later entrance works
Two bartizans, small projecting defensive turrets, face the inner court from the gatehouse. A sixteenth-century spiral stair leads from the gatehouse to the top of the curtain wall. The original entrance was a pointed-arched gateway flanked by two round towers. A barbican, an outer defensive gateway, was added during the fourteenth century and was largely destroyed in the 1528 siege, although fragments survive.
After the siege, the gatehouse facade was rebuilt with additional gun ports at ground level, rounded corners, and a narrower entrance passage. This work concealed the remains of the earlier round towers and formed part of the castle’s adaptation to artillery warfare.
North range and inner court
Fourteenth-century range
The north range, about 10 by 40 metres, is attached to the Douglas Tower and encloses the main inner court, which measures approximately 70 by 44 metres. Its western section dates from the fourteenth century. Above a former low hall, later divided into cellars, are the remains of the great hall used by the lord. The outline of the former pitched roof remains visible on the inner wall of the Douglas Tower.
Sixteenth-century range
The eastern section of the north range dates from the sixteenth century. It contained a bakehouse and private chambers. Part of this section has collapsed into the sea. A small surviving section of the eastern wall incorporates a postern, a secondary entrance that provided access to the sea through a cleft in the cliffs.
A well in the inner court is 32 metres deep and was re-excavated during the nineteenth century. The castle’s buildings originally provided approximately 1,100 square metres of accommodation. The surviving complex is now a ruin, with the remains of its residential, defensive, and service areas arranged around the inner court.
Outer defences
Ditches and rampart
The outer court is defined by a deep rock-cut ditch beside the curtain wall and a second ditch about 100 metres farther out. Two mounds within the outer ditch may conceal sixteenth-century caponiers, protected positions intended to fire along a ditch. Their possible construction has been associated with Sir James Hamilton of Finnart, a military engineer who was present during the 1528 siege and later worked at Tantallon.
A stone-fronted outer rampart once ran beside the ditch. About 30 metres survives at the southern end, terminating in a two-storey round tower with several gun ports. The tower predates the 1528 siege and may have been influenced by the artillery defences of nearby Dunbar Castle.
Outer-court structures
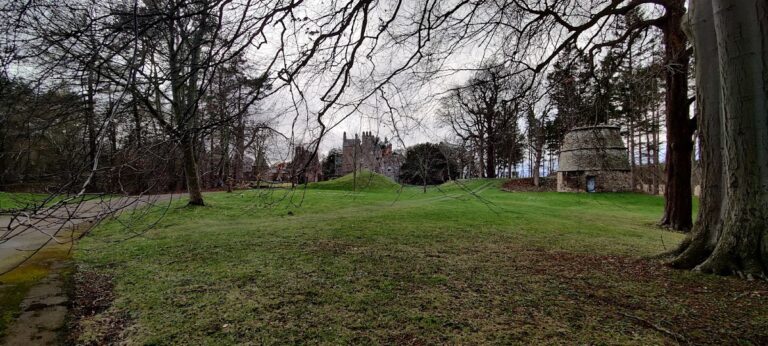
The only building within the outer court is a seventeenth-century lectern-shaped doocot, or pigeon house. Beyond the outer ditch are the remains of a seventeenth-century ravelin, a detached earthen artillery defence, together with a third and smaller ditch. These outer works extend the castle’s defensive system beyond the main curtain wall and inner court.