Church of Our Lady of the Immaculate Conception (Église des Rédemptoristes): A Former Convent Church in Liège
Site at a Glance
- Popularity
- Low
- Country
- Belgium
- Primary era
- Early Modern
- Eras represented
- Early Modern
- Civilizations
- Holy Roman Empire, Prince-Bishopric of Liège
- Site type
- Religious
- Remains
- Church
On this page6 sections
History
The Church of Our Lady of the Immaculate Conception, known as the Église des Rédemptoristes, is a former Roman Catholic convent church on Rue Hors-Château in Liège, Belgium. Built in the Baroque period, it was completed in the mid-17th century for a Discalced Carmelite convent.
Carmelite foundation and French suppression
The Discalced Carmelites, a branch of the Carmelite order, established their convent at Hors-Château in 1618. A fire in 1630 delayed completion of the church until the mid-1650s. It was dedicated to Saint Teresa and Saint Joseph.
During the French period, the convent was suppressed and its buildings sold. The former Carmelites later repurchased the church.
Redemptorists and later use
The Redemptorist Fathers, a Roman Catholic religious congregation, acquired the church in 1838, renovated it, and restored it to worship under the dedication of the Immaculate Conception. Bishop Van Bommel inaugurated it on 9 December 1839. In 1840, Pope Gregory XVI gave the church remains found in Rome’s Catacomb of Priscilla, an early Christian burial complex, and attributed to the martyr Saint Alénia. Although Alénia’s historical identity is uncertain, the remains drew large crowds when displayed from 12 to 15 February in the early 1840s.
The church was rededicated to Saint Gerard in 1889 and received protected heritage status in 1936. In 1964, the Redemptorists transferred it to Collège Saint-Barthélemy, an educational institution; it later became city property, and part of the complex is used by Liège’s hotel school. The façade was restored in the early 2000s. On 17 May 2026, Alénia’s remains were transferred to the Sanctuary of the Infant Jesus of Prague at Horion-Hozémont. There, she is invoked as a model for Christian wives and a protector of mothers, with a feast on 23 December, the anniversary of the discovery of her body.
Remains
The church has a three-aisled layout, with a central nave, or main worship space, raised above the narrower side aisles. A choir, the area around the altar, and a crosswise arm complete the plan. Its façade and interior preserve distinct elements of the building’s Baroque design.
Façade
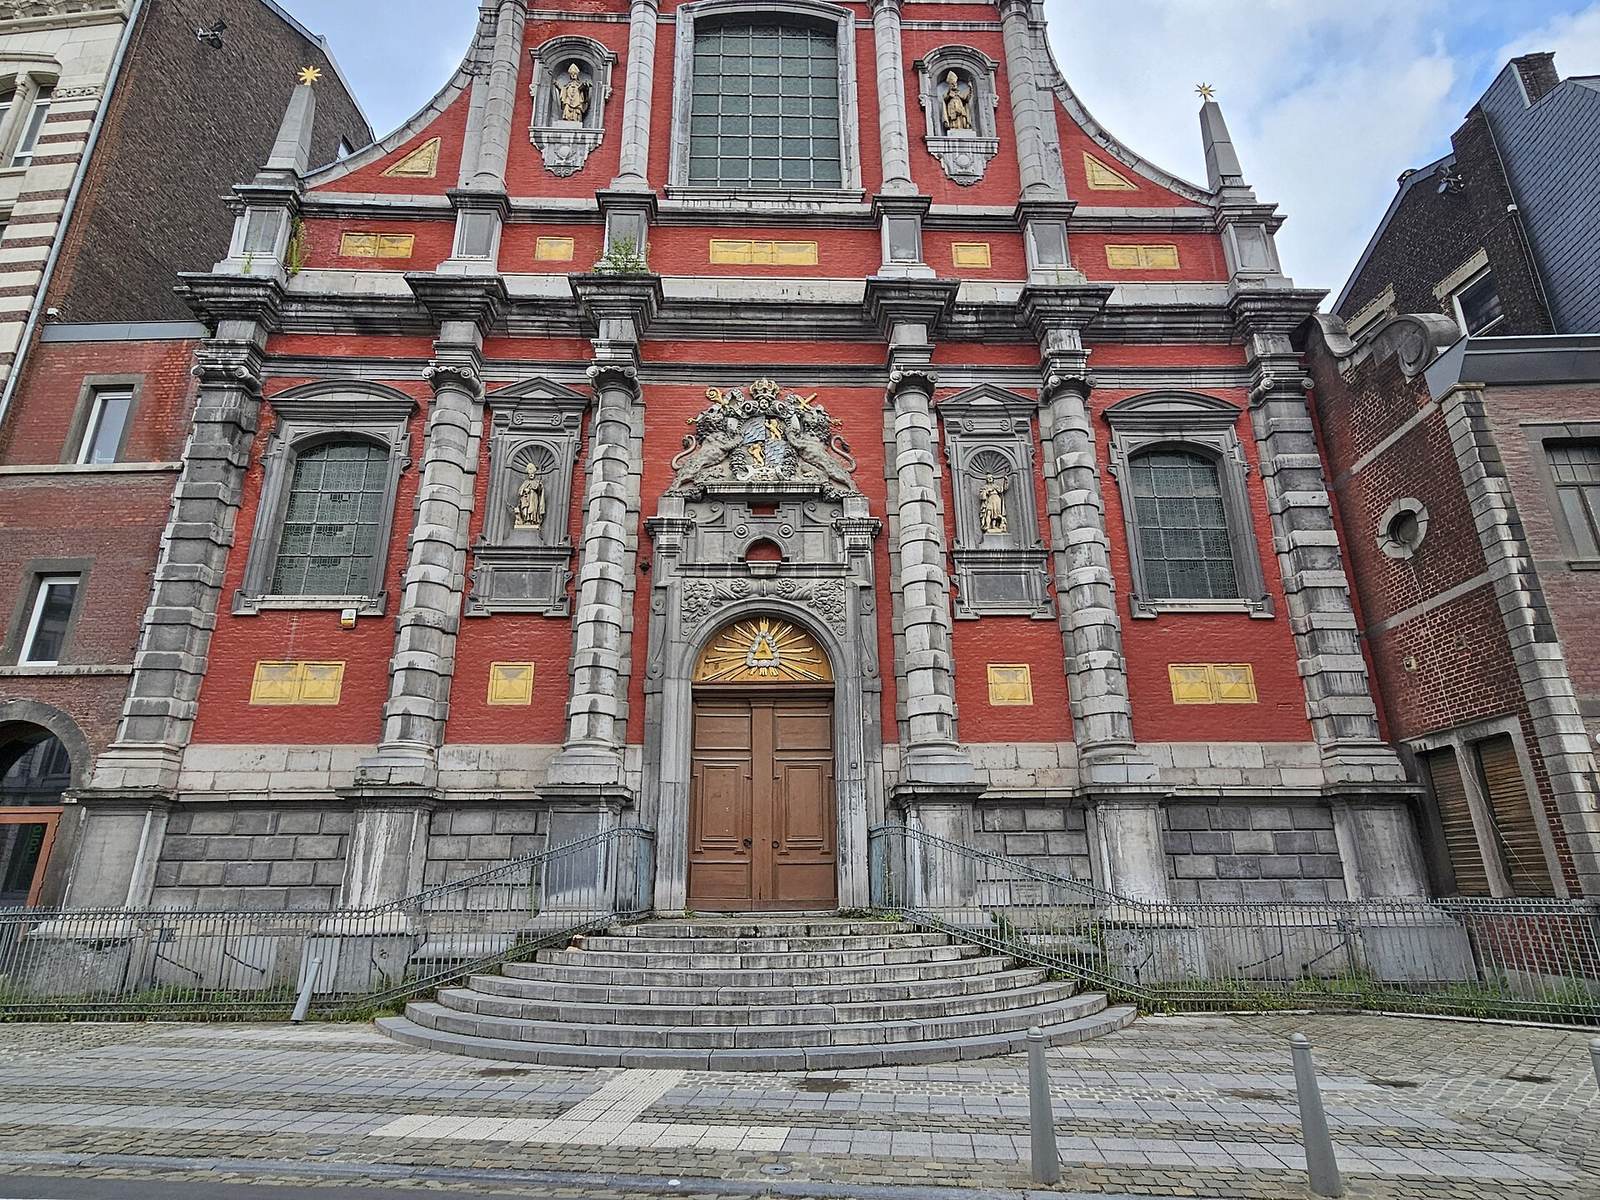
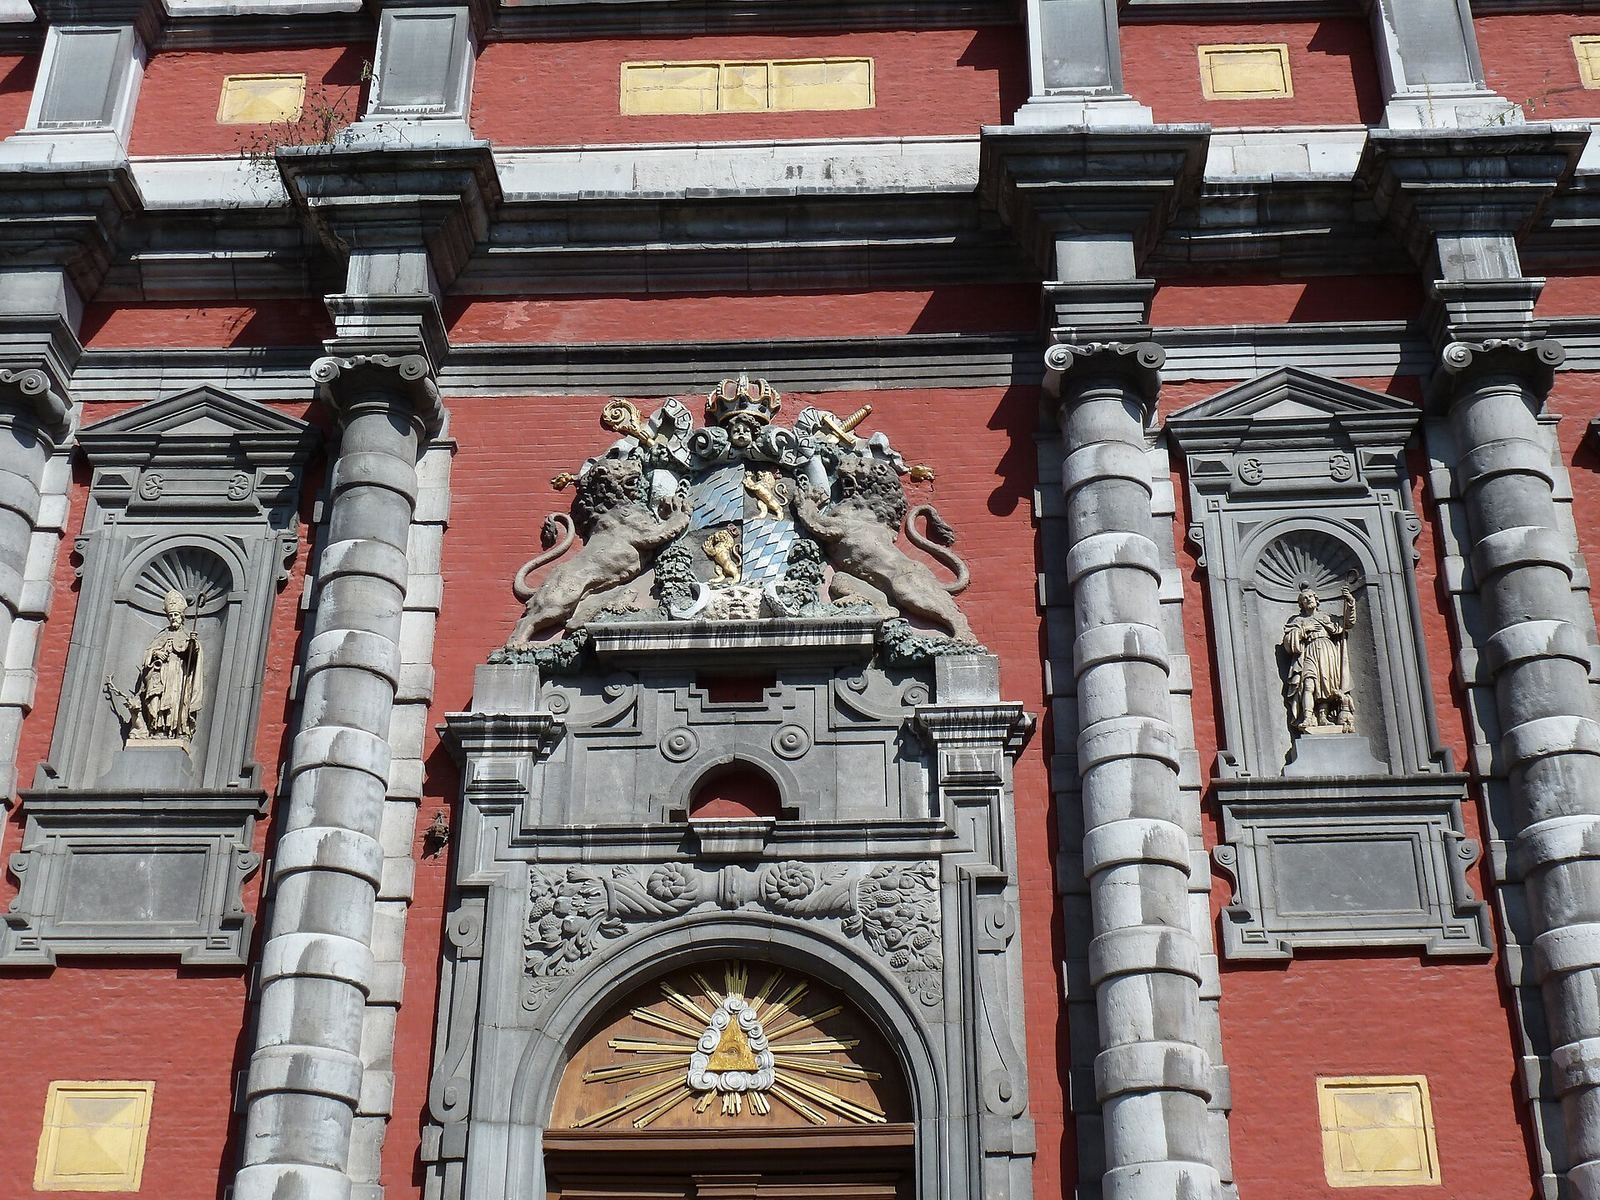
The façade rises in three successively narrower levels, divided by horizontal architectural bands. Six columns frame the entrance portal, above which stand two sandstone lions attributed to sculptor Jean Del Cour. The lions once supported the arms of Maximilian Henry of Bavaria, a prince-bishop of Liège whose office combined religious and territorial authority. Four flat wall supports, called pilasters, and two recessed niches sit between the columns; two windows light the side aisles. Small turrets topped with stars mark the ends of the first level. Above, columns frame a stained-glass window that illuminates the central nave, while scroll-shaped forms support two vases. The top level has a central niche with a saint’s statue beneath a triangular crown. Five façade niches contain images of saints. The design resembles churches built by Jesuits in the region.
Interior
Pillars supporting the vaulted ceiling carry coats of arms, and a gallery runs between the windows of the central nave and the arcades opening onto the side aisles. Raised foliage and other ornaments decorate the walls. Two circular rose windows, windows with radiating divisions, light the choir. On both sides of the altar, broad curtained galleries are recessed into the walls. Carmelites once attended services there, and novices later used the spaces. The church also had finely worked paving and a Baroque altar; a rood screen separating the main space from the altar, a balustrade, and confessionals were temporary installations. Before their transfer in 2026, the remains attributed to Alénia lay beneath the main altar, enclosed in a wax body inside a glass coffin.