St Bartholomew’s Church, Liège: A Romanesque Collegiate Church


Site at a Glance
- Rating
- 4.4
- Popularity
- Low
- Country
- Belgium
- Primary era
- Medieval
- External website
- Open
- Eras represented
- Medieval, Early Modern, Modern
- Civilizations
- Holy Roman Empire
- Site type
- Religious
- Remains
- Church
On this page9 sections
History
St Bartholomew’s Church is a Roman Catholic church in Liège, Belgium, founded in the early eleventh century and shaped by Ottonian and Meuse Romanesque traditions. Established outside the medieval city’s walls, it became one of Liège’s seven historic collegiate churches and remains dedicated to Saint Bartholomew.
Foundation and collegiate chapter
The church was founded around 1010 by Godescalc de Morialmé, provost of Liège’s Saint Lambert Cathedral. It replaced an earlier church dedicated to Saint Servatius, where the bodies of Saints Garius and Ulbert rested. Balderic II, prince-bishop of Liège and successor to Notger, consecrated the new church on 30 November 1015 with Heribert, archbishop of Cologne.
Its collegiate chapter initially consisted of twelve canons, clergy who shared responsibility for worship and administration. The number rose to twenty after 1025 and reached thirty in 1043, when Bishop Wazon established ten additional prebends, or income assignments supporting individual canons. In 1078, Hermengarde, a relative of Bishop Henri de Verdun, endowed the church with two mills, two breweries, and twenty rent-paying tenants at Waremme. The chapter also collected tithes at Vieux-Heverlé.
As one of Liège’s seven historic collegiate chapters, St Bartholomew’s formed part of the city’s secondary clergy within the First Estate of the Prince-Bishopric of Liège. This arrangement ended during the Liège Revolution of 1789, a political upheaval that challenged the prince-bishop’s authority. The chapter was suppressed in 1797, and the church became a military store. Catholic worship returned in 1803, when the building resumed use as a parish church.
Medieval and later history
The chapter’s activities also touched the development of Liège’s coal industry. In 1236, a lease for land in Liège stipulated that any coal found there would be exploited at the expense of both the owner and the occupant. Around 1600, the canon Mathieu Laensbergh became the first author of the Almanach de Liège.
The building changed substantially in the eighteenth century. Two aisles were added, producing a five-aisled church, while the interior received French Baroque decoration. In 1782, Jacques-Barthélemy Renoz inserted a Neoclassical portal into the westwork, the monumental western entrance block of a medieval church. Several windows were probably blocked at the same time, and an oculus was placed above the portal.
A first restoration took place in 1876, when the twin towers of the westwork were reconstructed. A larger campaign lasted from 1999 to 2006. It replaced nearly 10,000 stones, restored the wall polychromy, and returned much of the western interior to its Romanesque appearance. The adjoining square was renovated and pedestrianized during the same period.
St Bartholomew’s Church was protected as classified heritage in 1936 and designated exceptional cultural heritage of Wallonia in 2009. It belongs to the Roman Catholic Diocese of Liège.
Organ and carillon
Merklin and Schütze built the church organ between 1848 and 1851, and it was inaugurated in 1852. The instrument has forty stops distributed across three manuals and a pedalboard, with mechanical action that includes Barker machines. The Schumacher organ workshop of Eupen extensively restored it in 2013 and 2014.
A Gothic-Renaissance organ gallery signed “Salmier 1598” is preserved in Saint Martin’s Church at Quenast and may have originated at St Bartholomew’s. The church’s carillon came from Val-Saint-Lambert Abbey after the abbey was destroyed during the French Revolution. St Bartholomew’s acquired the abbey’s carillon and clock in 1804, and they were installed in June 1807.
The carillon originally had thirty-eight bells and operated until 1945. A Causard bell was added in 1897. Twelve further bells were added during a later restoration, bringing the total to fifty bells with a combined mass of 7,802 kilograms. The bourdon, the largest and deepest-sounding bell, weighs 900 kilograms. The Causard bell is displayed in the north transept while a possible future installation as a swinging bell is considered.
The instrument was revised in 1930 and dismantled in 1976 because of concerns about the stability of the south clock tower. Extensive renovation took place between 2004 and 2014. A staircase of 340 steps leads to the carillon. In the south tower, a new keyboard in a sound-insulated room connects to a pneumatic system that replaced the programmable drum and allows automatic melodies. An automatic tune precedes the hourly striking from 8:00 to 22:00, followed by Angelus ringing at noon and 18:00.
Remains
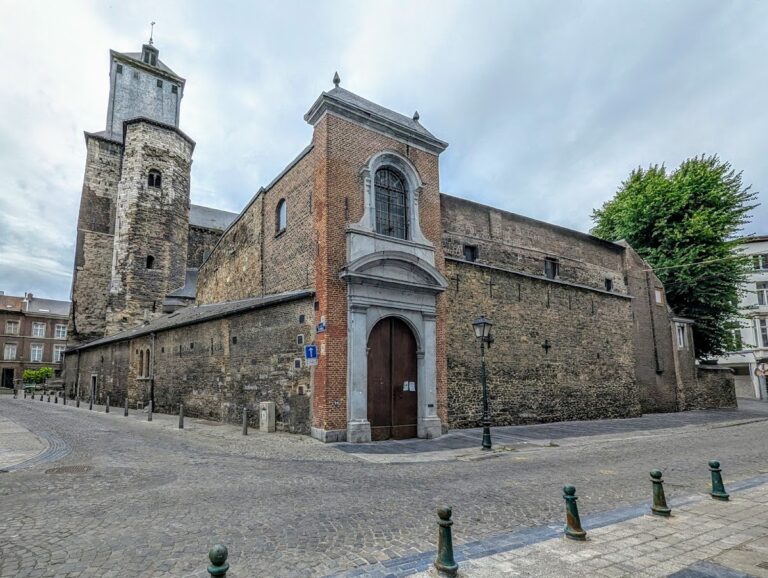
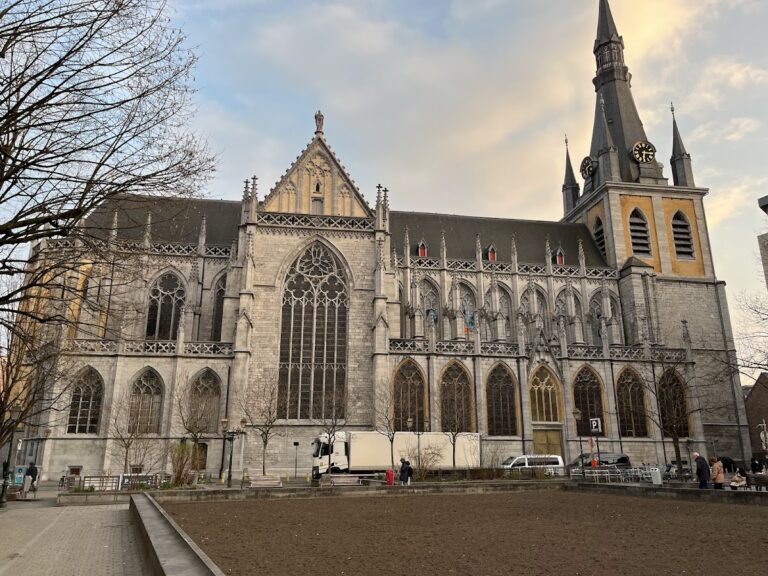
St Bartholomew’s is a coal-sandstone Romanesque building combining Ottonian features with the Meuse valley’s Romanesque tradition. Its entrance is on the south side at Saint Bartholomew Square, while the facade faces Saint Bartholomew Street, the north side faces Crève-Cœur Square, and the choir faces Saint Thomas Street. The present building developed in stages, with the eastern choir dating from the end of the eleventh century, the transept and nave from the twelfth century, and the westwork completing the principal structure around 1180.
Choir, nave, and medieval structure
The oldest surviving part is the square-ended eastern choir. The twelfth-century transept and nave preserve an alternating support system, in which heavy columns between the aisles and central nave alternate with one or two smaller columns. The eighteenth-century aisles expanded the medieval arrangement into a five-aisled interior.
Archaeological evidence indicates that the predecessor church probably had a semi-subterranean external crypt east of its choir. The present church was built over the earlier site, while the predecessor building itself does not survive.
Westwork and towers
The massive westwork measures approximately 22 metres high, 28 metres wide, and 12 metres deep. Its three storeys are of equal height. The first and third storeys are articulated with lesenes, shallow vertical strips of masonry, and round-arched friezes, decorative bands of repeated small arches. The middle storey contains blind arcades resting on small limestone columns and a central oculus.
Two smaller square towers form part of the westwork and repeat its treatment with lesenes and round-arched friezes. Their roofs acquired their present diamond-shaped form in the nineteenth century, a design associated with the Rhineland. The towers themselves were reconstructed in 1876. The exterior proportions, forms, and parts of the decoration closely resemble those of Saint Servatius Basilica in Maastricht, which probably provided the architectural model.
Inside the westwork, a central western choir is flanked by two narrow rectangular rooms. On the first floor, the side rooms open towards the choir through arcades of three round arches. The westwork has no central upper hall or chapel. The Baroque additions once placed in this area were largely removed during the restoration of 1999 to 2006.
Interior decoration and furnishings
The eighteenth-century interior retains white stucco, gilding, a new high altar, elaborate high and side altars, and furnishings combining Baroque and Liège-Aachen styles. An unpainted oak pulpit, confessionals, and doors carry Louis XV or Louis XVI decoration. The high altar made by Cornélis van der Veken dates from 1706.
The church contains Bertholet Flémal’s Glorification of the Holy Cross, Englebert Fisen’s Crucifixion of Christ from 1684, and Fisen’s Martyrdom of Saint Bartholomew behind the high altar. Two large canvases are by Martin Aubée. Four paintings of Christ’s childhood are now regarded as anonymous rather than as works by the formerly proposed painter Walthère Damery.
Other furnishings include eighteenth-century wooden reliefs showing episodes from the life of Saint Bruno, originally made for the Liège charterhouse. A statue of Saint Roch with an angel and a dog is by Renier Panhay de Rendeux. White-painted wooden statues of saints and angels are associated with Cornélis van der Veken and Jacques Vivroux, while two wooden archangel statues are attributed to Vivroux.
Mosan baptismal font
The church’s most notable medieval object is the Romanesque baptismal font attributed to Renier de Huy, a metalworker active in Liège during the first quarter of the twelfth century. Abbot Hellinus commissioned it around 1107 to 1125 for the Church of Notre-Dame-aux-Fonts. After that church was destroyed, the font was transferred to St Bartholomew’s around 1803 or 1804, having been protected from French Revolutionary forces. It remains in use for baptisms.
The font consists of a bowl-shaped, brass-colored basin supported by ten ox figures, reduced from an original twelve. Its surface presents five baptismal scenes, separated by trees. They show Jesus being baptized in the Jordan, John the Baptist preaching in the wilderness, two catechumens receiving baptism, the Roman centurion Cornelius being baptized, and the Greek philosopher Craton receiving baptism. The original lid probably showed apostles and prophets; it disappeared in the eighteenth century when the font was moved for safekeeping.
Monumental modelling and lively movement link the font to ancient artistic influences. It is regarded as a major work of Mosan art, the medieval artistic tradition of the Meuse region, especially known for metalwork, sculpture, and ecclesiastical objects. In the 1970s, it was included among the “Seven Wonders of Belgium.”