Strawberry Chapel and Childsbury Town Site: An Eighteenth-Century Chapel and Planned Settlement
Site at a Glance
- Rating
- 5
- Popularity
- Very Low
- Country
- United States
- Primary era
- Early Modern
- Eras represented
- Early Modern
- Civilizations
- English
- Site type
- City
On this page7 sections
History
Strawberry Chapel and Childsbury Town Site, in Moncks Corner, South Carolina, United States, comprises an eighteenth-century chapel and the site of a planned English settlement. Childsbury was settled in 1707, and Strawberry Chapel was built in 1725 as a chapel of ease, a subsidiary church serving parishioners who lived far from their parish church.
Childsbury’s settlement and decline
English settler James Child received 1,200 acres on Strawberry Bluff, overlooking the Cooper River at its furthest upstream navigable point. He established a ferry and planned the town of Childsbury. As nearby plantations expanded, the settlement declined. At different times it had a tavern, school, chapel, race track, general store, and ferry, as well as tradespeople including tanners, butchers, shoemakers, and carpenters. The chapel and tavern were still in use in 1750, and local fairs continued until the mid-1750s. The town no longer exists.
Strawberry Chapel and the parish
Strawberry Chapel served St. John’s, Berkeley Parish, a local church district. Its parish church, Biggin Church, was about 10 miles away. The chapel was authorized to baptize and bury parishioners, and by 1825 it had replaced Biggin Church as the parish church. A memorial tablet commemorating an early parish rector, or clergy leader, was later moved from Biggin Church to Strawberry Chapel.
Later changes and preservation
A new chapel was built in nearby Cordesville in 1882, while Strawberry Chapel itself was repaired in 1913. On April 26, 1972, the chapel and Childsbury town site were added to the National Register of Historic Places, the U.S. federal register recognizing historically important properties. The former town site is state-owned protected land set aside for conservation. The chapel, cemetery, and associated land are privately owned; the two properties share a boundary but remain separate.
Remains
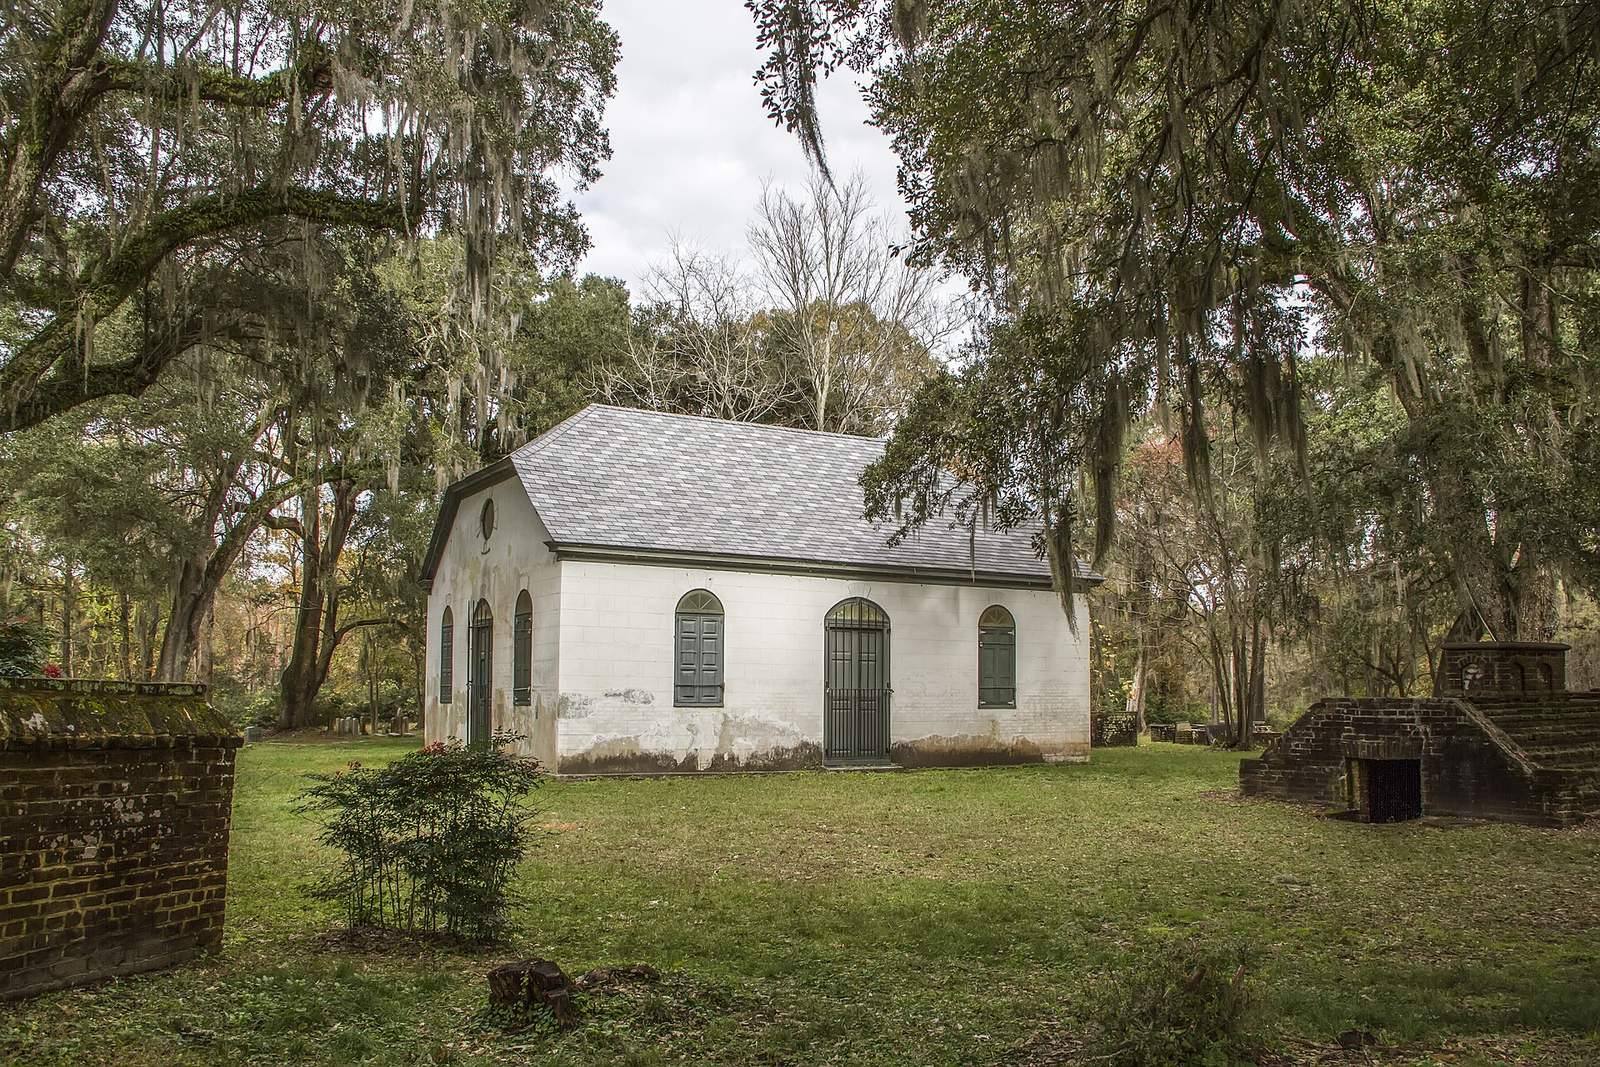
The planned settlement occupied Strawberry Bluff, while Strawberry Chapel and its surrounding cemetery form a distinct part of the site. The chapel is a rectangular brick building covered with stucco, with a clipped-gable roof.
Childsbury town plan
The plan laid out 24 blocks around a central market square, with two additional squares named Child’s Square and Dixe’s Square. Streets were to be 66 feet wide. Land was reserved for a college, a tuition-free school, a church, and a minister’s house. Child also designated 600 acres for farms and pastures and 100 acres on the bluff for a future citadel, a fortified stronghold. A published sketch depicts the town plan.
Chapel and cemetery
The chapel’s roof is a jerkin-head roof, with the upper corners of its gable clipped into short slopes. Its south-facing entrance has double doors, each with three panels, and a fanlight, a window above the doorway, set level with the surrounding surface. Shuttered windows flank the entrance. At the west end, a single door stands between two windows, with a decorative round window above; the east end has two windows and a similar round window above them. A small vestry room, used by clergy or church officers, projects from the north wall behind the altar. The cemetery surrounds the building, and a wall-mounted tablet inside the chapel commemorates an early parish rector.