Mirali Mausoleum: A Medieval Tower Tomb in Azerbaijan
Site at a Glance
- Rating
- 5
- Popularity
- Very Low
- Country
- Azerbaijan
- Primary era
- Medieval
- Eras represented
- Medieval
- Civilizations
- Ilkhanate
- Site type
- Burial
- Remains
- Tomb
On this page13 sections
History
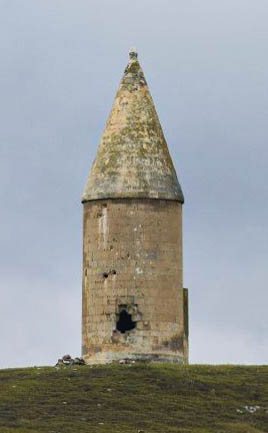
The Mirali Mausoleum is a tower-shaped tomb in Azerbaijan, between Kurdlar and Aşağı Veysəlli. It is generally dated to the early 14th century. The architect and architectural historian Ivan Sheblykin considered its form, materials, and polished stonework consistent with a date in the 13th–14th centuries at the latest. No inscription in the aboveground structure or underground chamber identifies its builder, date, patron, or intended occupant.
A local legend tells of a master building the tomb of Muhammad on the Mil-Mugan plain and sending his apprentice to construct a tomb near Veysalli. The apprentice supposedly worked on the new building at night while helping his master by day. When the master recognized his apprentice’s work, jealousy led him to cut off the apprentice’s hands. Sheblykin noted that versions of this story were associated with different monuments. A similar punishment appears in a building legend about Svetitskhoveli Cathedral in Georgia; in Nizami Ganjavi’s 12th-century poem Seven Beauties, the architect Simnar is thrown from his building and killed. A tradition about the palace of the Sheki khans says its architect was blinded after completing the work.
Older topographic maps label the mausoleum Argali-gumbaz. On 2 August 2001, Azerbaijan’s Cabinet of Ministers placed it on the national list of immovable historical and cultural monuments.
Remains
The mausoleum combines a cylindrical stone tower above ground with a burial chamber below, whose plan forms a cross. It stands on a high hill among foothills near a medieval burial ground. A large cemetery occupies the summit, and the monument is near the old road between Beylagan and Barda, not far from the district center of Fuzuli.
Aboveground structure
Tower and base
The tower rises about 15 m and measures roughly 5 m across. Its body has a circumference of 15.75 m, with walls about 80 cm thick. It stands on a low base made of three stone layers, or courses, about 45 cm high in total. The lowest course projects about 30 cm beyond the cylindrical wall.
Stonework and cornice
Finely dressed, polished stones cover the outside of the cylinder. Their joints fit so closely that they are almost invisible. The horizontal courses vary in height: several measure 34, 38, 44, 41, and 37 cm, while another is 14 cm high. Twenty-two courses reach the cornice, a projecting band at the top of the wall. The cornice extends slightly beyond the body, and a narrow transition below it sets off the conical roof. A carved band resembling twisted cord runs beneath the roof’s base. Over time, the facing stones have taken on a golden tone.
Entrance and window
The entrance is on the north side. Its opening measures 55 by 155 cm and is capped by an arch-like stone whose upper portion is a single block; the same form appears inside. The entrance is framed by a projecting stone composition about 30 cm deep, 175 cm wide, and 395 cm high. Its sill stands 115 cm above the surrounding ground. Opposite it, on the south side, a narrow window widens inward. Outside, it begins at the tenth course and spans the eleventh; inside, it starts 297 cm above the floor and extends across two courses. Its sloping inner surface directs light into the chamber.
Carvings
The exterior walls carry a carved zone about an adult’s height, with figures of horses, goats, camels, people, children, and birds, as well as dots and lines. Sheblykin suggested that these images may relate to ancient religious beliefs.
Conical roof
The roof is built from closely fitted stone courses, whose weathered surfaces show orange, bluish, and pale yellow tones. Its upper section collapsed, leaving its original finish uncertain. During the Soviet period, the top was restored to complete the cone.
Underground chamber
Plan and masonry
The chamber has a circular interior 3.75 m in diameter within an overall cross-shaped plan measuring 4.46 by 4.49 m. The arms have arched stone ceilings 186 cm high, spanning 225 cm. A conical dome covers the center and rises 327 cm from the floor. Large, carefully polished stones form the walls, arches, and dome. Their horizontal courses include layers measuring 25, 34, 33, 32, 29, and 40 cm; the underground stonework is less finely dressed than the exterior facing above.
Interior frame and window
On the south wall, beneath the window, a faint projecting frame is capped by an arch. Its relief decoration has worn until its designs are indistinct. Above the window, the stone courses bend forward to form an arch. The chamber’s floor profile follows the shape of the vaulted ceiling. At its center is a 50 cm-wide cavity bordered by polished, glossy black stones.
Access opening
A rectangular, well-like opening near the main entrance leads down to the chamber. Its upper opening measures 98 by 55 cm and narrows near the top. Four descending steps were built into the wall below; two survive, and sockets mark the positions of the other two. Recorded step heights range from 29 to 38 cm, and the descent from the opening to the chamber floor is 3 m. Centuries of foot traffic have polished the step edges, opening, and nearby masonry.
Floor and burial marker
Well-dressed, light-gray stone slabs pave the underground floor. A small upright slab stands at the center and is thought to mark the burial place.