Landsberg Castle: A Historic Fortress and Thyssen Residence in Germany


Site at a Glance
- Rating
- 4.5
- Popularity
- Low
- Country
- Germany
- Primary era
- Medieval
- External website
- Open
- Eras represented
- Medieval, Early Modern, Modern
- Civilizations
- Holy Roman Empire
- Site type
- Military
- Remains
- Castle
On this page19 sections
History
Landsberg Castle is a castle complex in Germany, near Ratingen on the boundary with Essen, whose medieval predecessor was probably built by Count Adolf V of Berg between 1276 and 1289. The hilltop fortress secured an important bridge over the Ruhr between Kettwig and Ratingen and helped protect the county of Berg from the territories controlled by Werden Abbey and Essen Abbey.
Medieval fortress and the Lords of Landsberg
The first documented resident was Philipp von Werden, who appears in records between 1259 and 1297. By 1288 he used the name Philippo de Landsberg, and his descendants, the Lords of Landsberg, retained the castle for about five centuries, apart from an interruption lasting roughly 120 years. The family became one of the wealthiest and most influential noble houses in the region.
Several members of the family took part in raids and regional disputes. Around 1400, raids led by Ludwig and Reinhard von Landsberg seriously disrupted trade. The city of Cologne and the archbishop of Cologne consequently declared a feud against them. The fortress was strengthened during the fifteenth century, when the ring wall was repaired and reinforced on the Ruhr side by a three-storey round tower.
Fief, open house, and military occupation
On 4 November 1548, Duke William of Jülich-Cleves-Berg granted Landsberg and its associated office to Bertram von Landsberg as an hereditary fief. The castle also became an open house of the dukes of Berg. This feudal arrangement allowed the dukes to use the fortified residence for military purposes while the Landsbergs held it as their fief.
Spanish troops commanded by Francisco de Mendoza on behalf of Archbishop Ernst of Bavaria probably captured the fortress in 1589 and again in 1597. Although it had been regarded as impregnable, it was dismantled and rebuilt after these attacks. During the Thirty Years’ War, the major European conflict of 1618 to 1648 involving religious, dynastic, and territorial struggles, imperial troops captured and devastated Landsberg in early 1633. Hessian troops expelled them in the summer, and Protestant forces then held the castle. Troops of Duke Wolfgang Wilhelm of Pfalz-Neuburg retook it in a surprise attack in autumn 1635. The Landsberg family repaired the damaged complex during the continuing war.
The castle’s defensive character also shaped the surrounding estate. Until the early nineteenth century, Landsberg held the Stroetrecht, the right to keep wild horses in woodland between Duisburg and Düsseldorf. Only a small number of noble estates, besides the Duke of Berg, possessed this privilege.
From feudal estate to noble residence
When the male line of the Landsberg family ended with the death of Vitus Arnold von Landsberg in 1705, the heiress Anna Wilhelmina transferred the castle through her marriage to Baron Sigismund von Bevern in 1713. The feudal system was abolished in the French Rhineland in 1809, turning Landsberg into the full hereditary property of the von Bevern family. Gottfried von Bevern’s widow sold it in 1825 to the Prussian chamberlain Baron Gerhard von Carnap.
In 1837, von Carnap sold the estate for 50,000 thalers to Reichsfreiherr Alexander von Landsberg-Velen zu Steinfurt. He belonged to a Westphalian branch of the Landsberg family that had emerged through a division around 1300. Alexander and his successors used the property mainly as a summer residence. In 1903, Ignatz von Landsberg-Velen sold the increasingly neglected estate to the industrialist August Thyssen.
August Thyssen and twentieth-century transformations
Between 1903 and 1904, the castle was substantially remodelled for August Thyssen and became his representative residence. Thyssen used it for family gatherings, business meals, receptions, hunting parties, and informal meetings linked to his industrial enterprise. The work brought the separate residential buildings into a more unified interior scheme while retaining their distinct external forms. The interiors followed late Historicism, a style based on earlier historical forms, with decorative features reflecting early twentieth-century taste and elements of Art Nouveau.
After Thyssen died on 4 April 1926, his will transferred the castle and its associated land to the August Thyssen Foundation Schloss Landsberg, a family foundation that remains the owner. The former ground floor of the keep became the Thyssen family crypt in 1928.
During the Second World War, Landsberg and neighbouring Hugenpoet Castle housed the Rohland staff, a planning office for the war economy. The castle also hosted discussions between Albert Speer and representatives of the Rhenish-Westphalian mining and metal industries concerning efforts to prevent the implementation of Hitler’s Nero Order, which called for the destruction of industrial facilities.
British troops occupied Landsberg on 26 June 1945, and engineering staffs remained there until the occupation ended in March 1947. The city of Mülheim then operated a children’s convalescent home at the castle from June 1947 to February 1952. From May 1952 to March 1966, the Raphaelhaus children’s home accommodated children whose relatives worked for the Thyssen company. The Evangelical association of Essen used the complex as a recreation and meeting centre from 1967 to 1984.
Restoration and present institutional use
Exterior restoration began in 1956 and continued in 1966 and 1967, including repairs to the ring wall and bridge. From 1980, sandstone elements on the facades and winter garden were restored, as were the paintings in the former chapel. Thyssen AG, later thyssenkrupp AG, became the tenant in 1989. Extensive work between 1989 and 1992, supervised by the Rhineland Office for Monument Preservation, restored the interior furnishings to their 1904 appearance, repaired the round tower and coach-house wing, and included the reconstruction of furniture from historical images.
Landsberg is protected as an architectural monument in North Rhine-Westphalia. Since the late twentieth-century restoration, the complex has served as a seminar and conference centre. The former stables and service buildings also contain seminar and service rooms, and the castle forms part of several thematic routes associated with the Route of Industrial Culture.
Remains
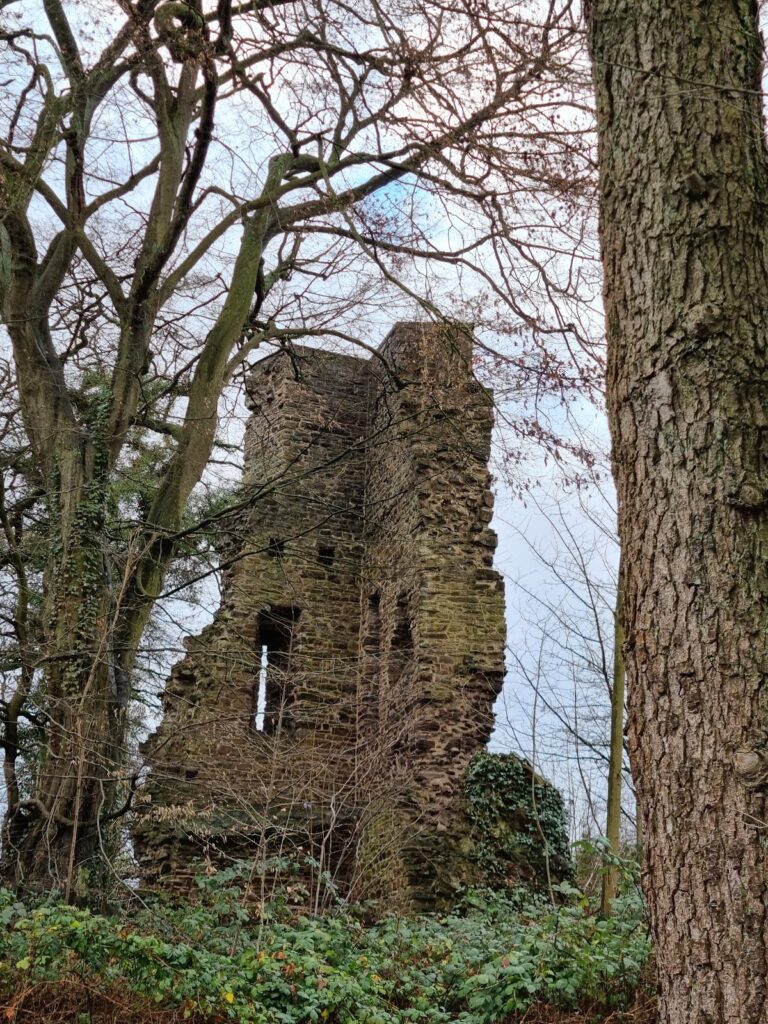
Landsberg occupies an almost semicircular plan on a hill spur about 65 metres high. A ring wall built of Ruhr sandstone, reaching up to 13 metres in height, encloses the west and north sides of the plateau. Parts of what was probably a formerly roofed defensive walkway survive within the wall. Much of the ring wall and the keep belongs to the thirteenth-century fortress, while slate-roofed buildings border the east and south sides. The original defensive complex comprised the ring wall, keep, gate building, and a palas, the principal residential building of a medieval fortified complex.
Fortifications and medieval towers
Keep
The rectangular keep stands at the south-west corner of the complex. Almost 33 metres high, it has four storeys and a tent roof, and occupies a plan measuring 11.30 by 10.30 metres. Its Ruhr-sandstone block walls are between 2 and 2.30 metres thick. They end in a brick parapet above a projecting round-arch frieze. An octagonal stair tower on the courtyard side serves every floor, while an external latrine shaft rises along the west wall.
The former battlements were probably replaced by the brick parapet during seventeenth-century repairs, when the stair tower was also raised. The ground floor, once residential, was converted into the Thyssen family crypt in 1928. Designed by Ernst Haiger, the crypt is entered through a small vestibule from the stair tower. Onyx-paned windows interrupt walls faced with yellow-brown travertine, and the barrel vault is clad in the same material. Differently coloured square marble slabs create a checkerboard floor.
August Thyssen’s marble tomb stands inside the crypt and carries a life-size bronze effigy by Ludwig Habich. Bronze-covered burials in front of it belong to his sons Fritz and Heinrich and his daughter-in-law Amélie. Hans Heinrich Thyssen-Bornemisza’s grave lies beside a wall niche containing the grave of Thyssen’s first granddaughter, Anita Countess Zichy-Thyssen.
The first floor was formerly a chapel, which was redesigned in Neo-Gothic form in 1903 and 1904. The room measures 7.10 by 6.00 metres and is 7.40 metres high. Its Gothic rib vault and walls carry Neo-Gothic frescoes by the Hanover church painter Oskar Wichtendahl.
Gate building and courtyard towers
A seventeenth-century gate building adjoins the keep at its south-east corner and borders the manor house. A first-floor passage links the keep and manor house. On the outer side, a stone alliance coat of arms represents the Landsberg and Meschede families. The courtyard side displays the Landsberg and Hatzfeld arms, together with an inscription commemorating the estate’s reacquisition in 1837 by Engelbert von Landsberg-Velen and Steinfurt. The former drawbridge was replaced by a stone arch bridge during the seventeenth-century rebuilding.
A round tower in the centre of the courtyard was probably built in the early fifteenth century from rubble stone and brick. It has a blunt conical roof, a painted cross vault, and an 18-metre-deep well. At the northern end of the coach-house wing stands another round tower, built of Ruhr sandstone and crowned by an eight-sided curved hood with a lantern. Known as the Archive Tower from the nineteenth century, it contains a ground-floor room with a stair to the first floor. The single room above has a painted cross vault and gives access to the walkway on the ring wall.
Residential buildings and interiors
Manor house and adjoining wings
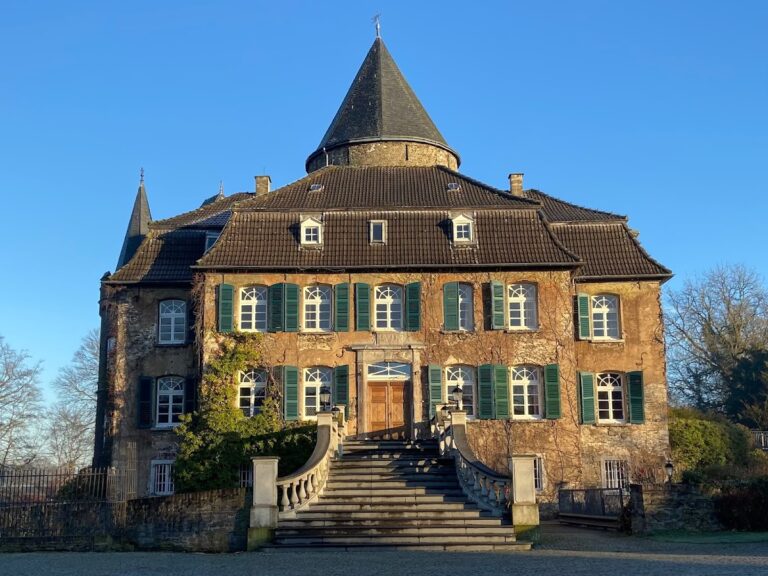
The manor house occupies the foundations of the medieval palas, although its principal substance dates from the seventeenth century. Its two-storey rendered exterior combines Renaissance forms with Art Nouveau features from the early twentieth-century remodelling. Rusticated quoins frame the building, and two tall curved gables rise above it. The southern gable bears the date 1666.
A two-storey wing with a gabled roof projects from the manor house’s northern corner. Iron wall anchors form the date 1655. Its courtyard Renaissance portal is flanked by two sandstone columns, while the keystone carries the date 1903 and August Thyssen’s monogram, AT. A three-storey building adjoins the wing to the north-east. Its curved gables stand at right angles to those of the manor house, and its end walls contain windows arranged in three axes. A semicircular stair tower projects towards the courtyard.
Winter garden
The winter garden extends eastward along the full length of the intermediate wing and the three-storey building. Large round-arched windows and a stone balustrade define the room. Pompeian red walls rise above a limestone dado and are divided into panels by brass strips. White pilasters with herms, pillars ending in carved heads or busts, and caryatids, sculpted female figures used as supports, add vertical ornament. Four large round-arched windows and three coloured-glass skylights illuminate the interior, while antique scenes decorate the overdoors.
Formal rooms and private apartments
The ground-floor rooms of the three aristocratic residential buildings were arranged for formal representation from 1904, while the upper floor served as living quarters. A marble-panelled passage with a barrel vault and gilded stucco leads from the portal to the large hall. The hall has a fireplace and half-height oak panelling, and a broad staircase leads upstairs. A small corridor passes through a round-arched portal to a reception salon in the style of French Classicism, with low panelling, a white-and-gold stucco ceiling surround, yellow fabric wall coverings, and two large marble fireplaces.
The dining room opens from the salon. It has half-height oak panelling, silk wall coverings, richly carved buffet cabinets, and an open stuccoed fireplace on the north wall. A door from the hall leads to the Great Hall, also called the Knights’ Hall, which was principally used as a dining room for social occasions. Dark reddish-brown wood panelling covers its walls, and ornamented pilasters with gilded capitals divide them vertically. A sandstone fireplace with a carved overmantel stands on the south side, while three paintings by Ferdinand Wagner decorate the slightly vaulted stucco ceiling. Three large double doors in the east wall open into the winter garden.
The upper floor is more simply furnished. The lord’s study and bedroom retain two-thirds-height oak panelling with coffered designs. Textile wall covering rises above the panelling in the bedroom, while the study has leather wallpaper and a Baroque fireplace dated 1640. An inscription names Friedrich von Landsberg and his wife Katharina von Meschede as the fireplace’s builders.
The first floor also contains a guest apartment with the so-called Paris Bathroom, made by a Strasbourg firm and exhibited at the 1900 World’s Fair. Its features include a mosaic floor, a barrel-vaulted stucco ceiling, tiled walls whose colours progress from brown and yellow at the base to blue and turquoise above, and an apse-like bathing niche opposite the double entrance doors. The white-marble bath is set into the floor and framed by yellow-brown limestone beneath a coloured-glass skylight. The adjoining guest bedroom has mahogany furnishings with bronze fittings and French Empire elements.
Basement
The basement of the manor house retains medieval fabric, including rubble-stone bases and barrel-vaulted ceilings. Until the early 1990s, it contained the kitchen, service rooms, and storage rooms. It is now used as a common room for seminar participants.
Service buildings and later additions
Coach house and stables
One-storey buildings leaning against the ring wall north-east of the residential buildings formerly served as the coach house and stables. Their shared gabled roof has several differently shaped dormers on the courtyard side. The buildings now contain service and seminar rooms. The Archive Tower forms the northern end of this wing and connects its upper room with the ring-wall walkway.
Gardener’s House and New Residential Tower
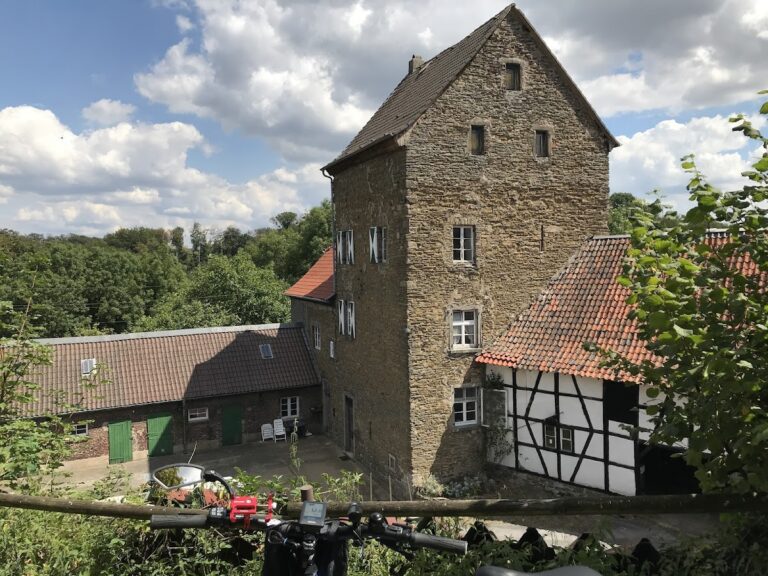
At the end of the gardens, south-west of the castle proper, stands the Gardener’s House. Its valley-facing side has two storeys, while the hillside facade is timber-framed beneath a hipped roof. The building is a twentieth-century reconstruction of the former orangery, which was demolished in 1991.
Opposite the Gardener’s House is the New Residential Tower, connected to it by a covered passage. Built by 1992 to designs by the Düsseldorf architectural office HPP Hentrich, Petschnigg and Partner, it draws on the form of medieval residential towers. The seven-storey building contains 27 guest rooms, reached through a round stair tower with a conical roof, and can accommodate up to 30 overnight guests.
Gardens and landscape
A large, largely natural park surrounds the castle, with extensive woodland and numerous walking paths. The gardens south of the castle originated in the eighteenth century under Sigismund von Bevern. Only the southern portion of the ornamental garden survives, and it was redesigned in the early twentieth century according to plans by Julius Trip.
Freestanding stairs separate the surviving ornamental garden from the former tree garden east of the castle, whose outline remains faintly visible. Three symmetrically arranged fountain installations stand in the ornamental garden. The northernmost fountain formerly stood inside the winter garden. The earlier kitchen garden has disappeared.
The eighteenth-century arrangement included a narrow plateau between the manor house and retaining wall, where an axially arranged tree garden was laid out. A higher Baroque ornamental garden, with symmetrical forms and fountains, was connected to it by steps. The surrounding landscape park and orangery probably also originated under Sigismund von Bevern. Drawings made around 1730 by the Walloon painter Renier Roidkin show the appearance of the grounds at that time.
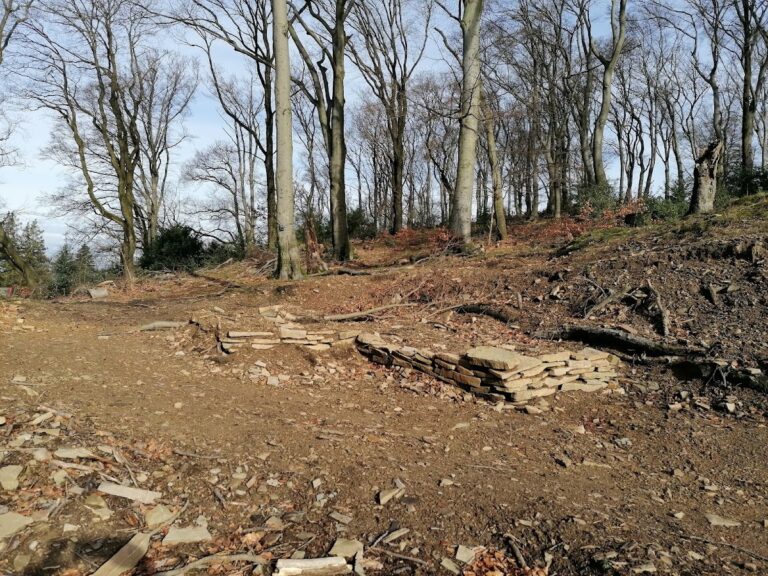
Trip’s early twentieth-century redesign divided the former tree garden along its central axis with a long path and clipped shrubs. The path ended at a round flower parterre and garden pavilion. A white-painted wooden and iron pergola once ran beside the retaining wall but was removed in 1930. Another path led from the flower parterre to a tennis court north of the central round tower. The locations of the former pavilion and tennis court remain visible in the garden.