Werdenberg Castle: Medieval Fortress and Residential Complex in Switzerland


Site at a Glance
- Rating
- 4.7
- Popularity
- Medium
- Country
- Switzerland
- Primary era
- Medieval
- External website
- Open
- Eras represented
- Medieval, Early Modern, Modern
- Civilizations
- Holy Roman Empire, Swiss
- Site type
- Military
- Remains
- Castle
On this page25 sections
History
Werdenberg Castle is a medieval castle in Werdenberg, Switzerland, founded in 1228 and associated with the medieval County of Werdenberg, which took its name from the fortress. Architectural evidence places parts of the complex at the beginning of the thirteenth century. Its construction is generally linked to Count Rudolf I of Werdenberg, who died in 1247 or 1248, although some researchers have proposed that his father, Count Hugo I of Montfort, began the work. The castle is listed as a Swiss heritage site of national importance.
Thirteenth-century foundation
The castle’s massive masonry, laid in regular courses, belongs to the period of intensive castle construction under the Staufen dynasty, a medieval German ruling family whose power in the twelfth and thirteenth centuries coincided with extensive aristocratic and imperial building. The donjon, the principal fortified tower of a medieval castle, and the main building appear to have been erected at the same time, probably in a short or single building campaign. Archaeological investigation has not confirmed an earlier Roman watchtower on the hill or a settlement at its foot.
Medieval transformation
During the Late Middle Ages, the fortress was altered to provide more suitable residential accommodation. Battlements and stepped windows were added, while the interiors were remodeled so that the complex served not only as a defensive stronghold but also as a residence. The extension known as the Glarus extension, or vineyard worker’s apartment, was built in the fourteenth century or possibly at the beginning of the sixteenth century. The present entrance stairs of the main building may originally have belonged to an outer defensive court.
Fire and administrative use
A fire broke out in 1695 during celebrations for the inauguration of bailiff Johannes Zweifel. A bailiff was a local official exercising authority for a higher territorial ruler. The blaze destroyed the original wooden structures and roofs, but the ceilings were restored by 1697. During Zweifel’s administration, some heraldic paintings were renewed or repainted.
The castle continued to serve an administrative and residential role under later bailiffs. A bulbous cupola was added to the tower roof in 1780, probably on the orders of Jakob Schindler, who held office from 1778 to 1781. The building’s interiors preserve evidence of this period through its ceilings, furnishings, painted coats of arms, and tiled stoves.
Nineteenth-century ownership and conservation
The Schläpfer family owned the castle from 1829 to 1835. Johann Ulrich Hilty bought it in 1835, and the Hilty family became its last owners. During the nineteenth century they opened additional windows, built a balcony on the north wall of the main building, and refurnished the interiors. Rooms beside the stairs were converted from a vineyard worker’s apartment into a pharmacy and the medical office of Dr. Ulrich Hilty.
In 1977 and 1978, the Canton of St. Gallen commissioned an extensive exterior restoration. The work was directed by the cantonal building authorities, the local architects Berger and Fuchs, and Hansruedi Dietschi, with advice from Benito Boari, Albert Knoepfli, and Bernhard Anders. The former defensive complex is now partly used as a museum. The intermediate-floor guardrooms contain the cantonal arms collection, the attic houses the Rhine Museum, and the former armory contains an artist’s workshop.
Local traditions add another layer to the castle’s history. One legend concerns three supposedly magical skulls once found in the cellars. Another tells of Surberger von Studen, said to have been unjustly executed and to repeat that he was innocent at midnight. The skulls have disappeared, while the ghost story remains associated with the cellars.
Remains
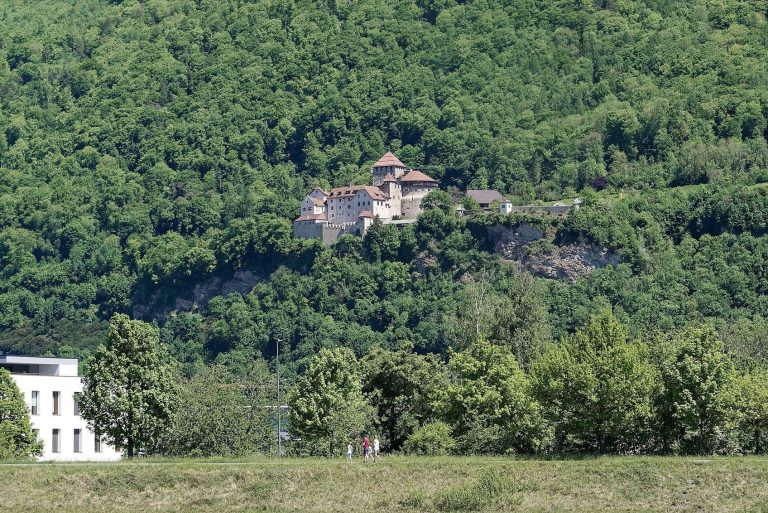
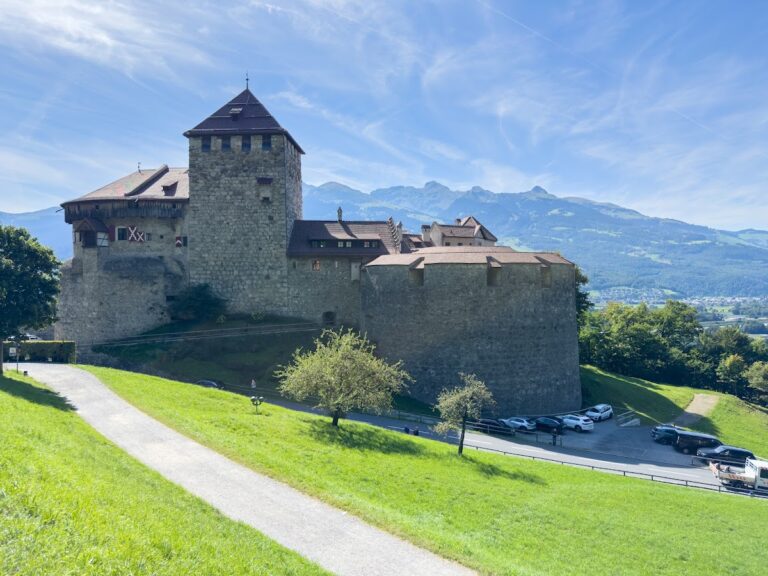
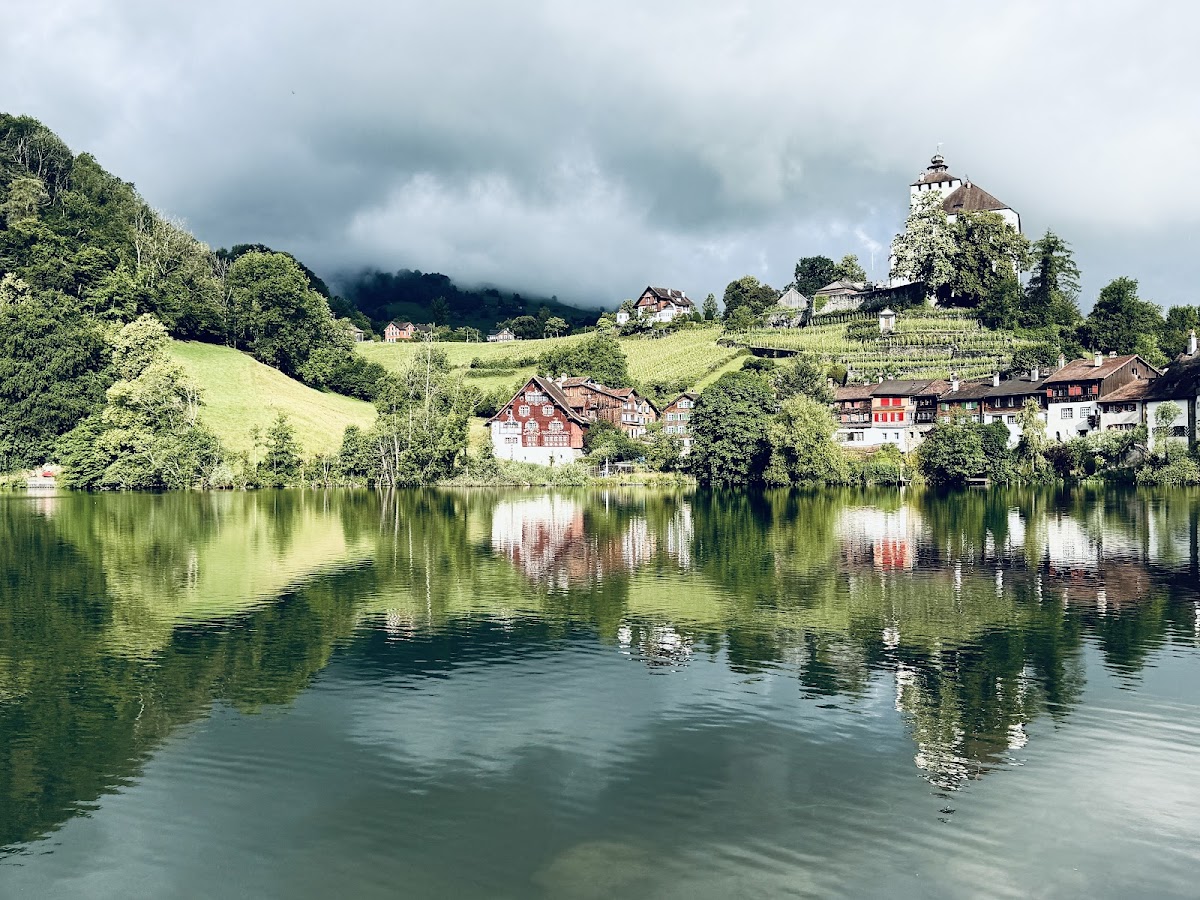
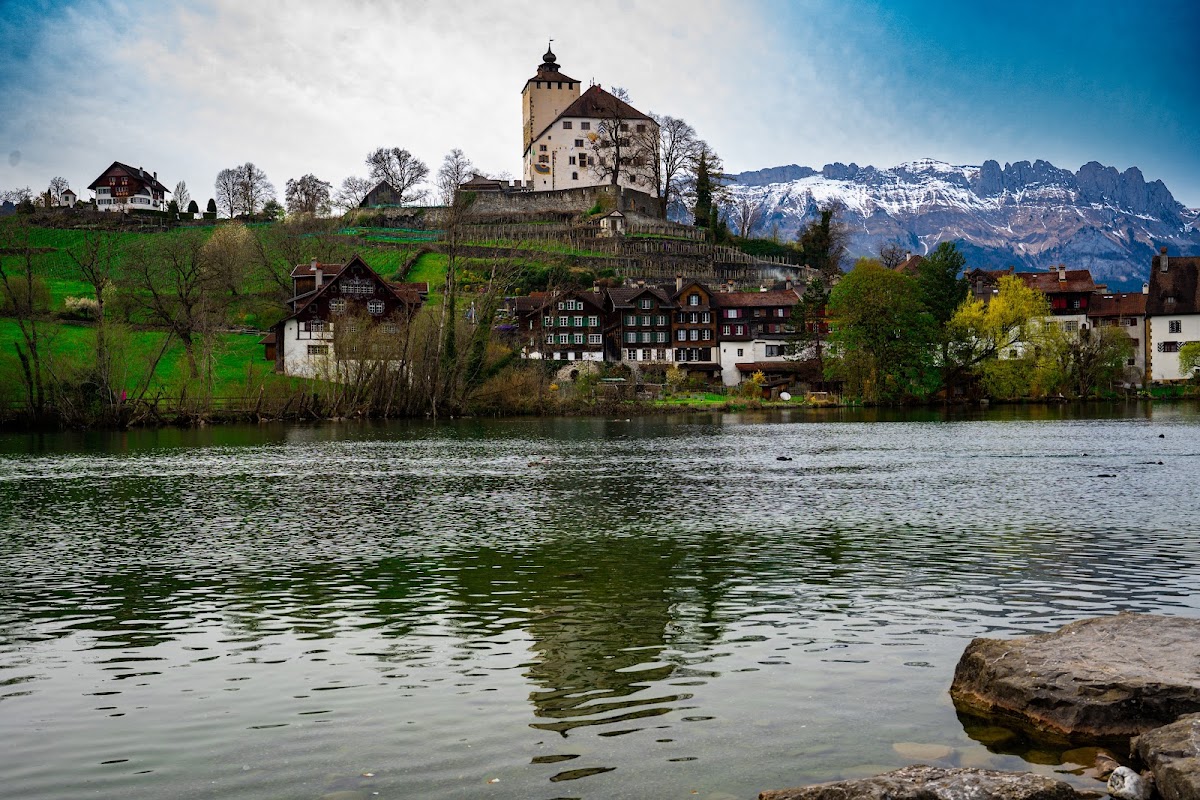
Werdenberg Castle stands on a hill above the town, with vineyard terraces extending across the slopes. Its donjon and main building form a compact, square-plan defensive complex suited to the limited space on the summit. A stone staircase rises from the town to the castle courtyard, and a gateway passes through the western wall. A vineyard worker’s house on the slope was styled as an ancient temple.
Walls and courtyards
Defensive walls
A defensive wall runs from the castle’s northern corner toward the former town hall. The southeastern wall once descended to the town’s only inner gate and survives only in part. Another outer fortification wall extends from the donjon to the northeastern corner of the main building. A wall beginning at the main building’s southeastern corner divides the courtyard into western and southeastern sections.
Steward’s building and southeastern court
The steward’s building occupies part of the western courtyard. Formerly a stable, it has a lean-to roof, and its wall carries a coat of arms probably belonging to Jakob Schuler, bailiff of the Werdenberg territory from 1565 to 1568. The walls around the southeastern courtyard retain traces of loopholes, narrow openings through which weapons could be used, and a siege well stands in the corner. The surviving walls are low, indicating that further defensive structures may once have occupied this area, possibly where the present town hall stands.
Main building and entrances
Palas and exterior defenses
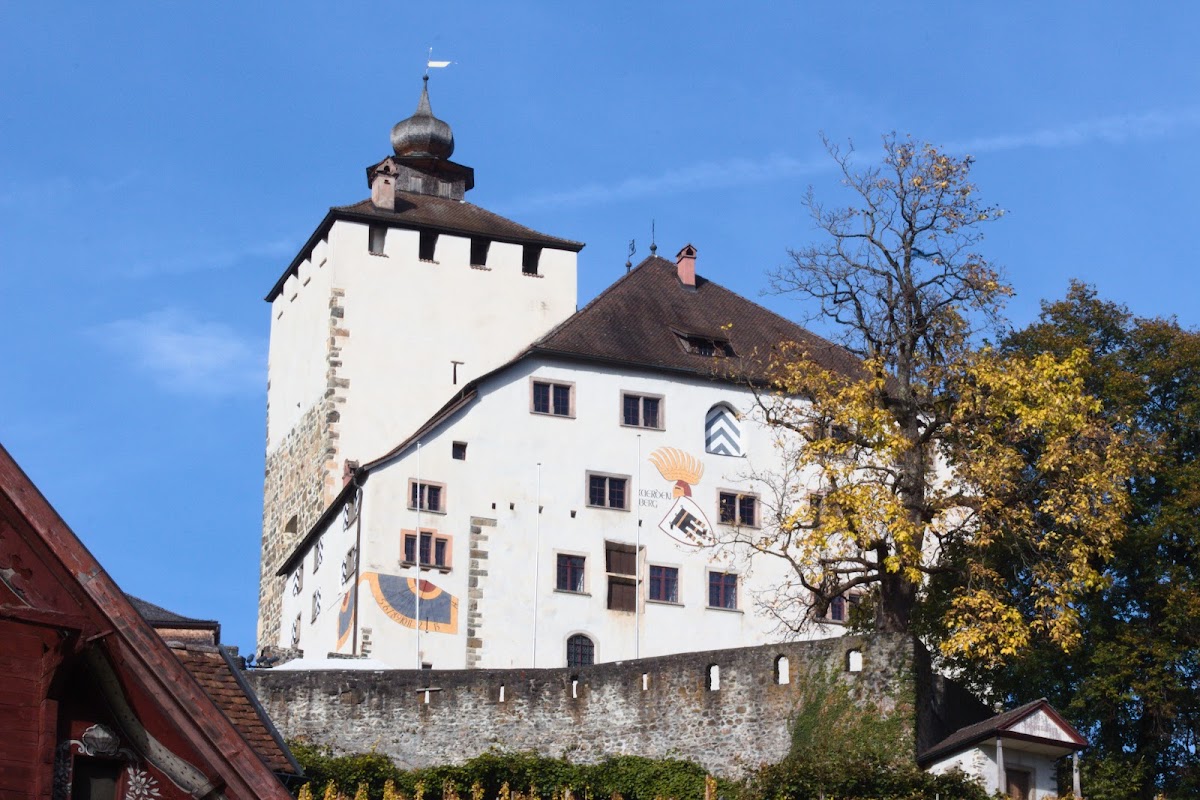
The main building, or Palas, is the castle’s principal residential and administrative structure. Its lower level has only a few narrow openings for light, while the upper floors, except on the northwestern facade, contain single, paired, and stepped windows. Beam holes below the windows of the upper residential floor indicate a former fighting gallery, a protected walkway from which defenders could observe and attack assailants.
The steep hipped roof rests on the remains of a late-medieval defensive gallery. On the hill-facing side, loopholes and battlements survive in the gallery. A small tower on the western wall probably once provided access to a viewing platform. The lower part of the building is made from roughly dressed stone and remains unplastered, as does the socle, or lower supporting section, of the southwestern wall.
Outer and inner portals
The large double entrance doors are made of chestnut timber and date from the High or Late Middle Ages. They survived the fire of 1695 but are heavily weathered. A staircase leading from the outer doors to the inner portal is covered by a barrel vault. The medieval inner doors retain heavy cross-beams, sliding bolts, and decorative wooden knobs. The thickness of the surrounding wall shows that this was once an exterior wall of the main building.
Donjon and lower rooms
Tower structure
The donjon’s lower section is built of roughly dressed, unplastered stone. Its upper third was added later, plastered, and finished with battlements behind which a defensive platform survives. An external stair attached to the tower wall leads to the platform, which is enclosed by a parapet and battlements. Almost the entire platform is occupied by a three-dimensional model of the canton of St. Gallen.
The tower has a high wooden roof rebuilt after the 1695 fire. Its four-sided roof is crowned by a Baroque turret with a bulbous cupola dating from 1780. A wooden stairway connects the attic with an upper room inside the donjon, now used as a children’s drawing room.
Prisons and cellars
A breach made in the donjon wall during the seventeenth or eighteenth century leads to a high, unplastered room formerly used as a prison. It was originally reached only through a ceiling hatch connected with the castle kitchen. A second, low, windowless prison lies on the north side of the tower and is viewed through a hatch in the wooden floor of an adjoining room. From the vestibule, a broad stairway descends to the cellars.
Interior rooms and collections
Hall and guardrooms
Beyond the inner portal is a high hall covered by barrel and cross vaults. The intermediate floor contains former guardrooms. Two medieval window niches with seats are set into the north wall of the principal room, while an arched doorway may once have been a high entrance or an escape route. Five hanging rafters supported the high ceiling in 1781, and a later stove replaced the room’s fireplace.
Second-floor vestibule and religious panel
The second-floor vestibule has a beam ceiling dated 1697, supported by a wooden column with a slingshot-shaped capital. Limestone slabs cover the floor, and restored coats of arms of the Glarus bailiffs decorate the walls. A Hilty coat of arms recalls Johann Ulrich Hilty’s purchase of the castle in 1835.
The vestibule also contains an early Renaissance panel from 1539 depicting the Crucifixion. Against a gold background, Christ hangs on the cross while angels collect his blood; Mary, John, Mary Magdalene, and Saint Gall also appear. Saint Gall was a medieval Christian missionary and monastic founder associated with the region around St. Gallen. The artist is unknown, and the panel was transferred from an unidentified church near St. Gallen. Its frame has a frieze of spiral scrolls.
Residential rooms
The residential rooms north of the vestibule retain a mainly Baroque layout associated with the Hilty period. Their furnishings are predominantly nineteenth-century Biedermeier, a Central European domestic style emphasizing restrained and comfortable interiors, together with some Baroque cabinets, sideboards, and longcase clocks. The rooms contain portraits from the seventeenth to nineteenth centuries, nineteenth-century townscapes and lithographs, and tiled stoves set on older bases. These stoves could heat the rooms from fires fed through the vestibule.
Knight’s Room and Court Room
In the northeast corner, the Knight’s Room and adjoining Court Room received Baroque ceilings after 1695. Both rooms have wide wooden floorboards, plain wooden wall paneling, and seven wall niches with three-part stepped windows. The Knight’s Room contains a large tiled stove probably assembled from two originally separate sections. Green glazed tiles are bordered by blue-and-white tiles carrying painted medallions. Its seat-back shows a fantastic castle attributed to Caspar Ruostaller of Lachen, while a tile above it depicts God the Father. Portraits include Hans Ulrich Hilty and the married couple Johann Ulrich Hilty and Elisabeth Kilias.
The Court Room contains a white Rococo stove dated 1770. Rococo was an eighteenth-century decorative style characterized by elaborate ornament, asymmetry, and light colors. The stove is decorated with patterned tiles and landscape scenes. Portraits portray Johannes Schläpfer and Anna Gonzenbach, Georg Leonhard Schläpfer-Hirzel, and Camillo Vigo of Genoa, a business associate of the Schläpfer family.
Archive rooms and kitchen
Two adjoining rooms were originally a single space and probably served as the bailiffs’ archive. They were later changed into a living room and study. The entrance hall contains a much-reduced green tiled stove made with seventeenth- and eighteenth-century tiles. A cross-vaulted corridor leads from the vestibule to the medieval kitchen, where an open fireplace survives. The kitchen was divided into separate rooms in the nineteenth century, when a window was opened in its western wall.
Upper floors and roof structures
Third-floor rooms
The third-floor plan resembles that of the second floor. Its substantial ceiling rests on a wooden column with a slingshot-shaped capital. Three bedrooms each contain a three-part stepped window set within a flat-arched recess, while the furnishings and wall paneling are comparatively plain. In the eastern room, a wooden partition with a central door separates the bedroom from a boudoir.
That room contains a cubic Classical-style stove faced with blue tiles signed by Samuel Spiller and the stove-painter Heinrich Egli. It was made in 1809. A second stove takes the form of a massive domed tower decorated in blue with figures of people, animals, and landscapes. Its summit bears an unidentified coat of arms with three stars and the date 1741, possibly associated with the Ruostaller workshop.
Attic, armory, and fighting gallery
The fourth floor, or attic, formerly served as a granary and now houses the Rhine Museum. A late-medieval fighting gallery with battlements and gun loopholes runs along the wall. The timber roof was rebuilt after the 1695 fire and is supported near its center by a wall of thick wooden posts.
Broad double doors connect the granary with the donjon’s former armory. Above the doorway is a grisaille, a monochrome painting, showing a cannon and a firearm among acanthus leaves, with the inscription “Pro Armis et Focis.” The western wall bears the coat of arms of bailiff Peter König von Glarus, with a bear depicted below it. The donjon’s surviving fighting platform and its parapet and battlements complete the upper defensive structures of the castle.
Early architectural evidence
Wall investigations on the second floor revealed remains of a Romanesque niche and an Early Gothic window or passage. Romanesque architecture is associated with substantial masonry and rounded arches, while Early Gothic architecture introduced more vertical forms and developing pointed arches. These remains indicate that the main building already had two stories during the High Middle Ages.