Nostra Signora Assunta: The Parish Church of Castelvecchio di Rocca Barbena
Site at a Glance
- Popularity
- Very Low
- Country
- Italy
- Primary era
- Medieval
- Eras represented
- Medieval, Early Modern, Modern
- Civilizations
- Genoese, Italian
- Site type
- Religious
- Remains
- Church
On this page22 sections
History
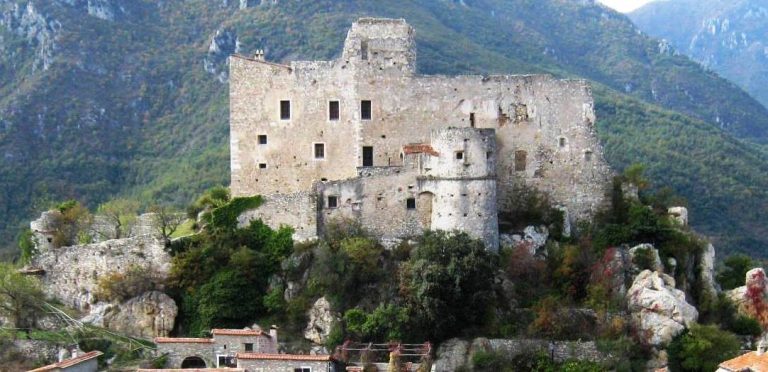
Nostra Signora Assunta is the Roman Catholic parish church of Castelvecchio di Rocca Barbena in Italy, first recorded in the twelfth century. Its dedication, Our Lady of the Assumption, refers to the Catholic belief that Mary was taken body and soul into heaven. The church began as a single-nave building, was enlarged in the fifteenth century, and was later remodeled in the Baroque style.
Medieval parish
The church appears in twelfth-century records as Ecclesia Cohedani and was also known as Ecclesia Sanctae Mariae. It became a mother church, a principal church with authority over dependent churches and parishes. Its archpriest, a senior priest responsible for a principal church or church district, was appointed for life.
The parish’s authority extended across much of the Neva Valley. Churches at Süccar̄ê, Veserxe, Èrli, and Cir̄ixör̄a were among those under its control, and dependent churches paid it tithes. Süccar̄ê appears to have separated first, in the fourteenth century. Records for the parish of San Bertumê in Castelvecchio’s parish archives end after 1338.
Fifteenth-century expansion
As Castelvecchio’s population grew, the church was enlarged over roughly two decades in the fifteenth century, changing from a single nave to three. The work involved several master builders. In 1423, the parish church also hosted an oath of loyalty to the marquises, including Pirro II Del Carretto, a member of the Del Carretto marquises.
The building campaign unfolded amid a dispute with Erli, whose community planned to build a church nearer its homes rather than at San Martin. Castelvecchio paid for work on its own church in an effort to keep control of the parish. Construction of the bell tower began in 1447 under Theobaldus Dauphinus. In 1449, Facin Bassu paid Angerìn da Garesce for interior work. In 1452, municipal official Zorzu Alizeri thanked the people of Car̄isàn for timber, while carpenter Aubertus Pizhorno supplied supports.
The high cost of construction led to a levy of 46 lire in 1454. The community also sold land at Arpixelle to raise funds and secure timber, while the people of Bar̄estìn gave up their share of the grain harvest from plots held in common at Carpe. Communal money paid for the bells, and roads were repaired so ox carts could transport building materials. In 1455, municipal official Gastâdu and priest Franchelli pledged to finish the work within five years. Master Gullu de Büsur̄ascu completed the tower in 1460. Further masonry work followed in 1472, possibly using lime from kilns at E Gattair̄e on the route towards Agliu.
Parish changes and Baroque remodeling
In 1562, Bishop Cicada separated the church of Santa Caterina from the Assunta parish, leaving the mother church with baptismal rights only. A dispute between the two villages over the administration of San Martin was settled in 1578 by Bishop Luca Fieschi, who transferred the parish title to the new church. Santa Maria Maddalena at Cir̄ixör̄a separated in 1594, followed by Madonna della Neve at Veserxe in 1647.
During an apostolic visitation, a formal inspection by a church authority, in 1586, Bishop Nicolò Mascardi found four altars and ordered repairs to the floor and whitewashing of the walls. After Bishop Luca Fieschi’s visitation in 1587, the church was remodeled to meet Counter-Reformation requirements. This period of Catholic renewal responded to the Protestant Reformation and was shaped by the Council of Trent, a major Catholic council held from 1545 to 1563. A further phase of work may also have been connected with the council. The altar of the Madonna del Carmine was built in 1636, and the remodeling concluded with the central-vault fresco in 1663.
Nineteenth-century work and restoration
The floor was renewed in 1841–42. In 1872, the choir and apse vault were renewed, and Luigi Sacco painted frescoes in the presbytery, the area around the main altar. Cesare Beffa commissioned the work; his parents had emigrated from Castelvecchio to Argentina. Luigi Agnese carried out the gilded decoration.
Earthquakes damaged the church in 1970–71, and restoration followed in 1972–73. Work during the 1970s also revealed a smaller portal whose imagery suggests a fourteenth-century date. Nostra Signora Assunta remains Castelvecchio di Rocca Barbena’s parish church, within the Diocese of Albenga-Imperia and its Albenga vicariate, an administrative grouping of parishes.
Remains
Church fabric and layout
Plan and interior
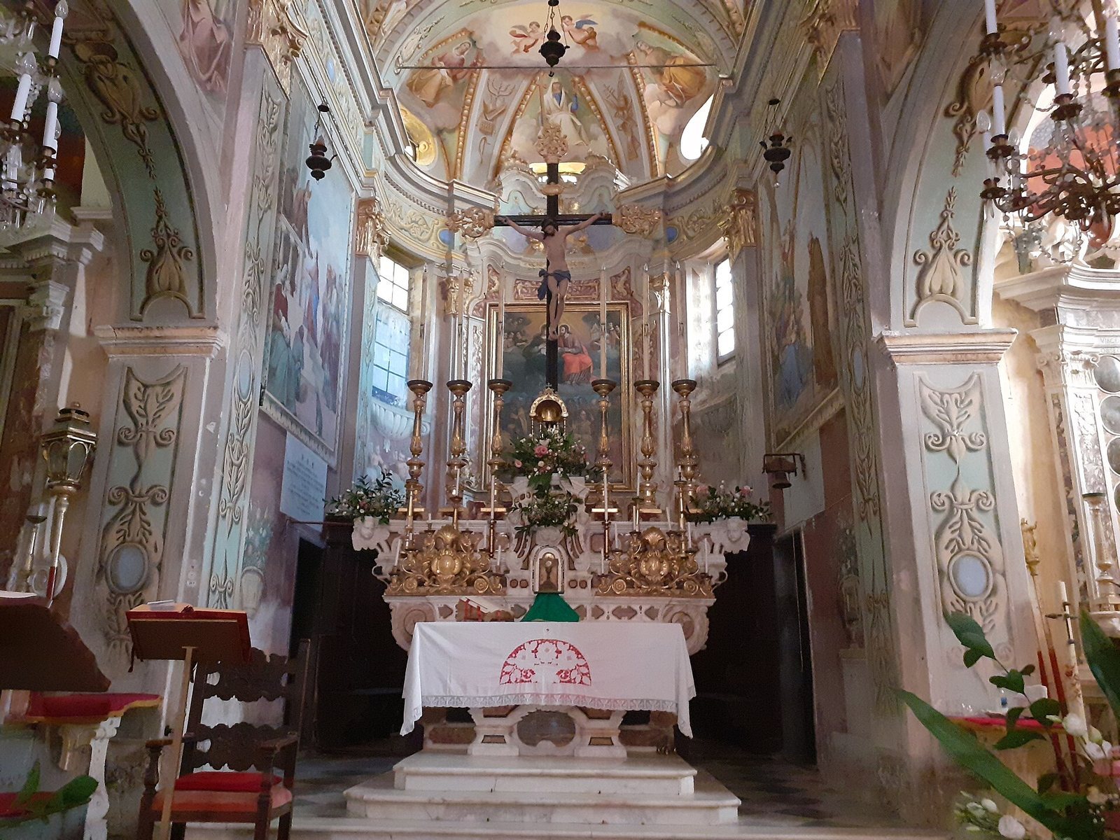
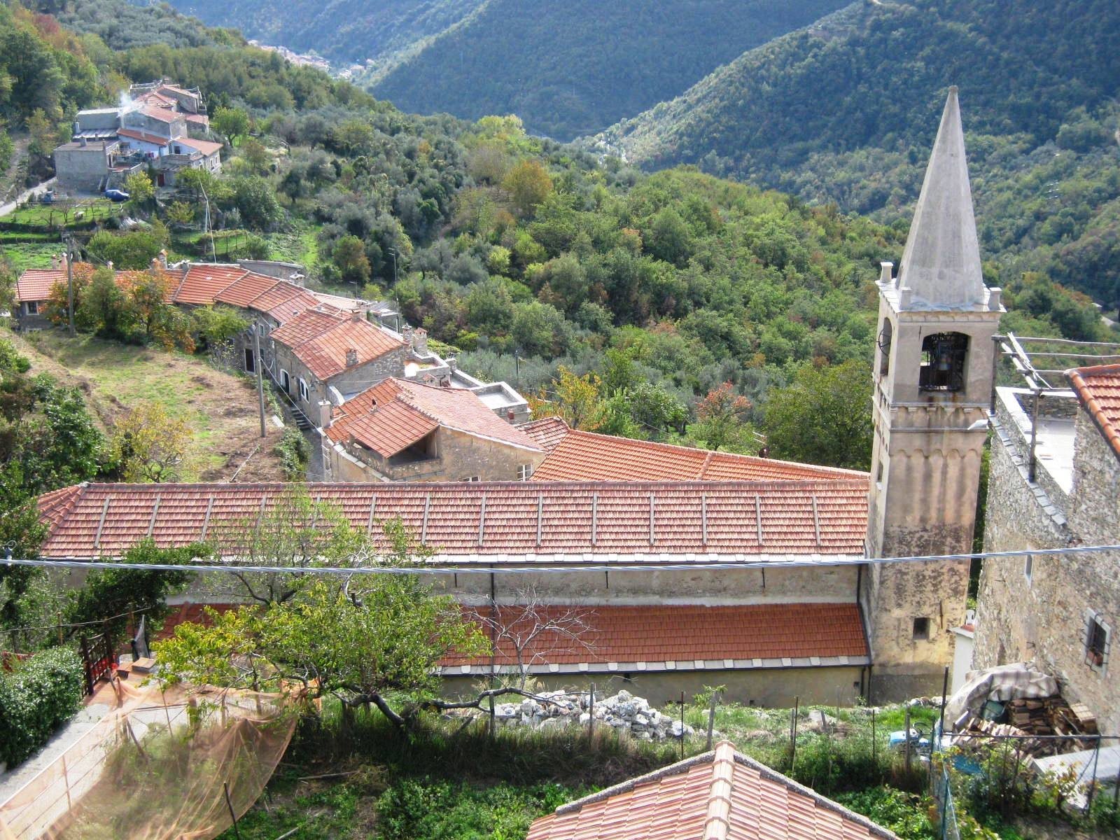
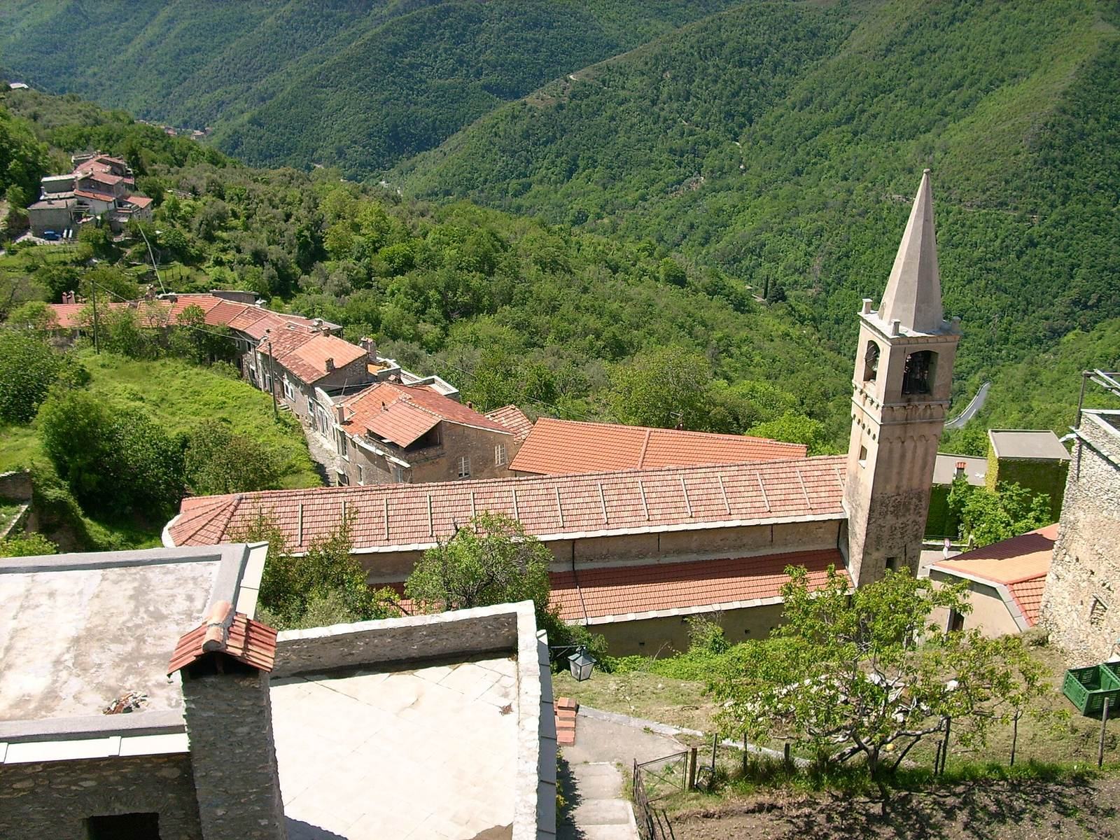
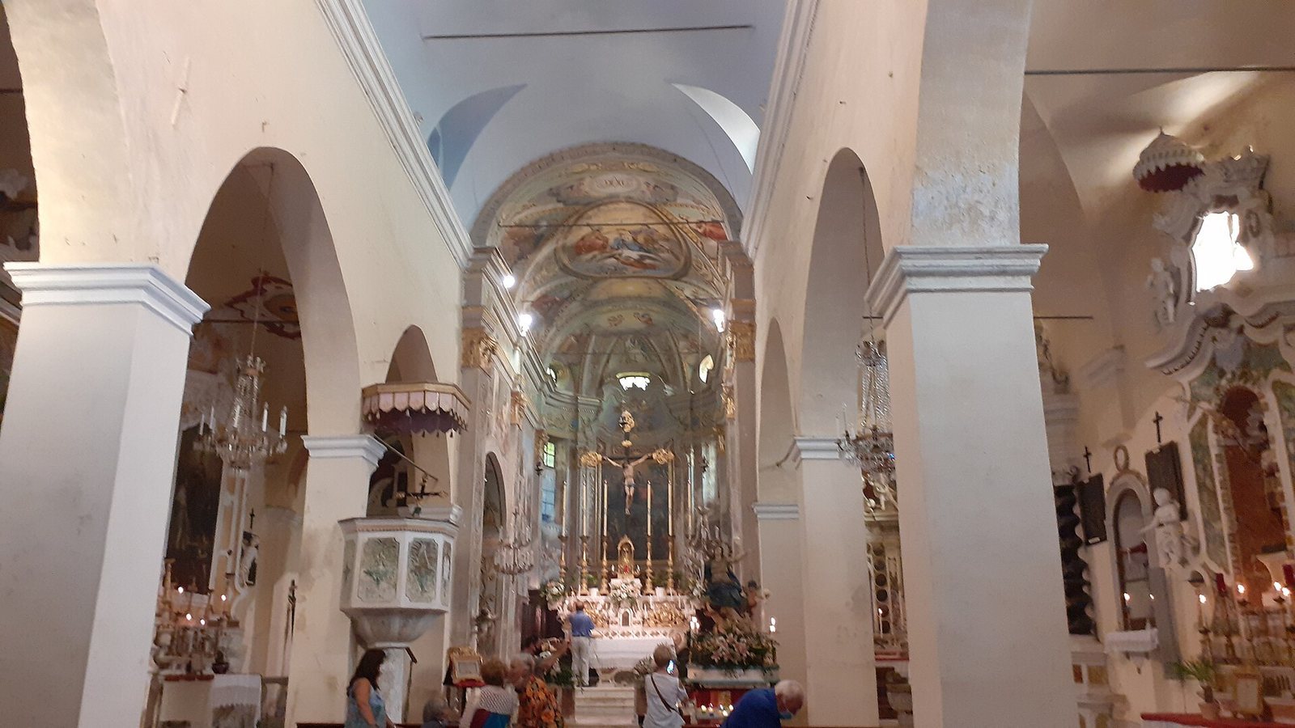
The original church occupied the same position as the present building, facing the village houses and the castle of the Clavesana family. The fifteenth-century enlargement had three naves, roofed with timber supports and ending in three apses. The present interior retains a three-nave plan: round arches carried by pillars divide the central space from the side aisles. The pillars have carved capitals, or tops, decorated in a Doric style. A barrel-shaped vault with curved recesses covers the central nave, while cross-shaped vaults cover the side naves.
At the end of the nave, the presbytery contains the main altar and terminates in a semicircular apse, the rounded end of the church. A baptismal font stands inside the building.
Facade and portals
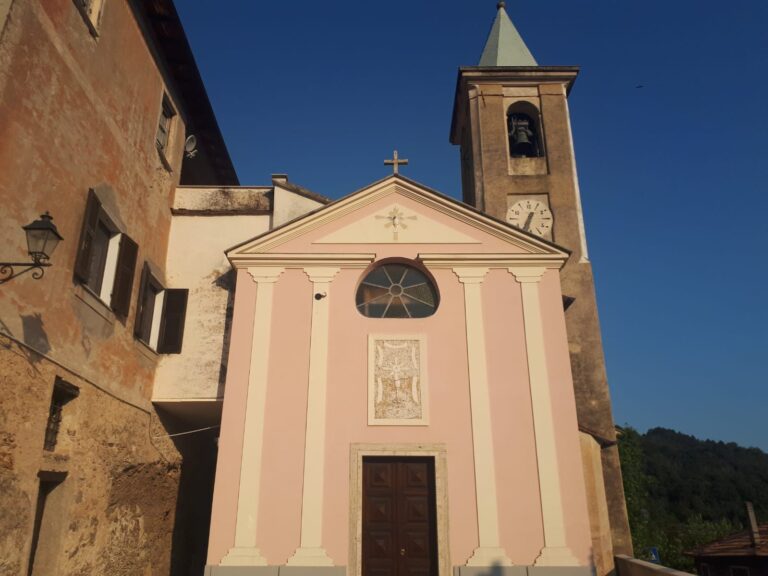
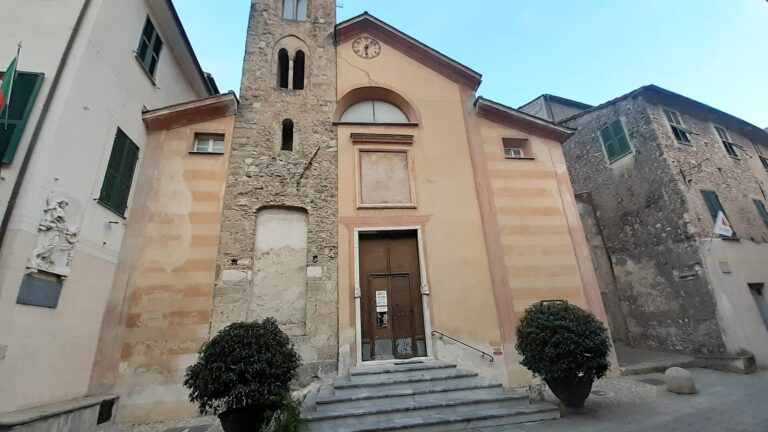
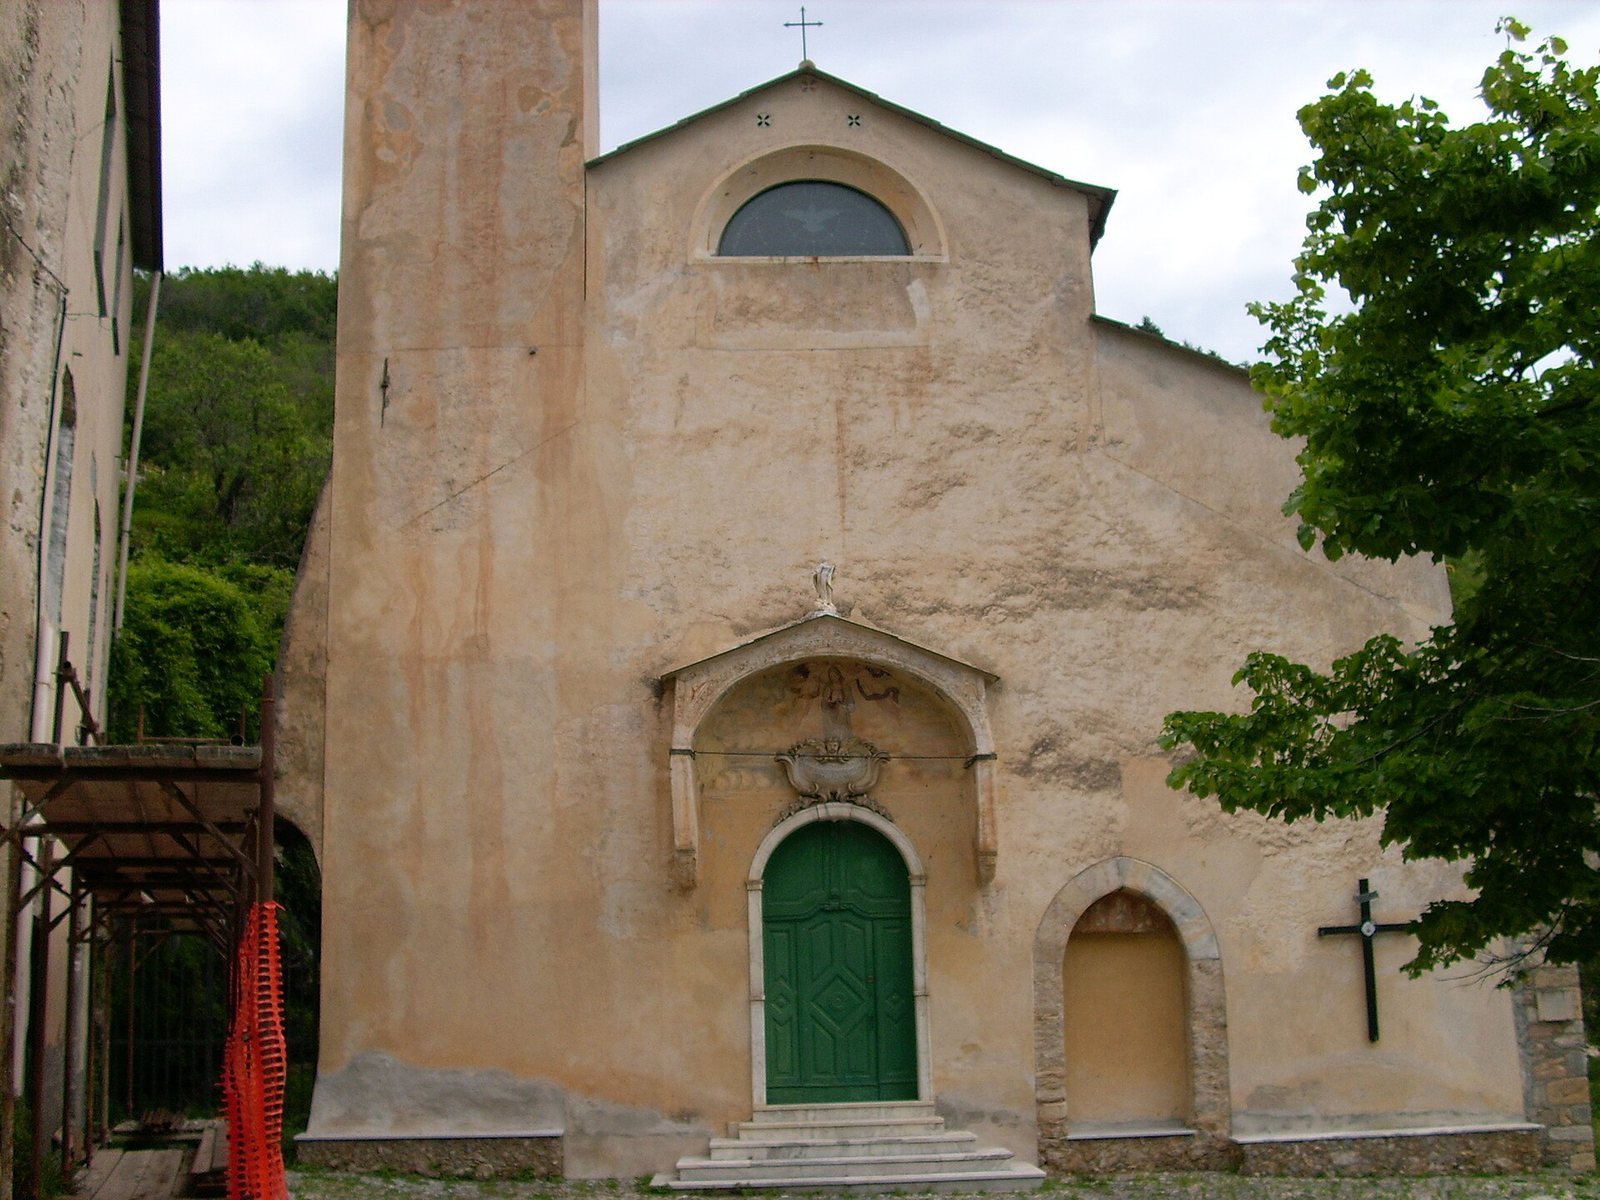
The west-facing facade is plastered, and its outline is partly obscured on the left by the bell tower. The central entrance has a white-marble portal beneath a porch supported by a round arch. The porch carries a fresco and the date 1763; a semicircular window sits above it. To the right of the entrance, a blocked portal frame is decorated with the Virgin and Child and saints beneath a Gothic arch. It may have served as the earlier church’s only entrance and was closed after the fifteenth-century enlargement.
Bell tower
The attached tower rises on the church’s left. It has a square base, projecting stonework forming corbel arches, and one arched opening on each side of the bell chamber. Arches frame the bell opening, and an eight-sided pyramidal spire crowns the tower. The plastered clock has a diamond pattern on two of its faces.
Porte de Sutta
The Porte de Sutta now stands to the right of the church complex. Professor Nino Lamboglia, an Italian archaeologist and scholar, reconstructed it there in 1953. The gate originally stood at the village entrance and was moved after houses in Castelvecchio, especially in the Rocche district, were demolished.
Altars and devotional furnishings
Main altar and painting
The eighteenth-century main altar is made of white marble with colored details and follows arrangements associated with the Council of Trent. Its concave front rests on two supports at the base. A monogram of the Virgin appears on the front, with foliage-like decoration on the sides and angel heads at the center and edges. Behind it, a large painting presents the Virgin and Jesus in celestial glory. Angels and musicians surround the Virgin, enthroned on a cloud, while twelve apostles form a circle around an empty tomb.
Assumption chapel
The chapel to the left of the main altar is dedicated to the Assumption and contains a nineteenth-century processional statue of the Virgin. The work is attributed to the workshop of Giambattista Garaventa. Its figures have stiff poses but retain some movement, and the sculpture shows the influence of a Ligurian tradition associated with Baroque sculptor Anton Maria Maragliano. Its details are carefully rendered.
Rosary chapel
The chapel of the Madonna of the Rosary has an eighteenth-century altar against its rear wall on the right. Its basin-shaped form, decorative columns, and raised bases create a theatrical effect. Oval images show the mysteries of the Rosary around a central statue of the Virgin and Child, attributed to the Schiaffino workshop. The Virgin holds the Child in her left arm and a rosary and scepter in her right hand; both figures wear wooden crowns.
Altar of Saints Sebastian and Roch
Near the entrance on the right, this altar has a painting of Saints Sebastian and Roch. The gentle handling of the figures’ drapery and flesh indicates an eighteenth-century work. Above it, a crowned Virgin sits enthroned with small angels, surrounded by votive offerings made in prayer or in fulfillment of vows.
Altar of Saint John
This wall-mounted altar combines elements from the seventeenth and eighteenth centuries. Its basin-shaped body has an altar table and a stepped base, with two marble angels at its sides. The statue of Saint John presents him looking directly ahead in a formal, idealized pose. A window occupies the upper part of the composition.
Altar of the Madonna of Mount Carmel
A painting on this altar shows the Virgin and Child, with Saints Andrew, Charles, and Luke below them and other angelic figures around the scene. The rectangular altar has four cherubim, two of them serving as supports. Its eighteenth-century design includes two spiral columns on a double tier of bases, visible from outside beginning above the case for relics.
Altar of Saint Anthony
The painting above this altar shows Saint Anthony with the Child, small angels, and the Virgin nearby. Its composition is rigid, though the angels are rendered more gently. Three statues stand above the altar, depicting the Virgin, Saint Joseph with the Child, and Saint Anthony.
Altar of the Immaculate Conception
The altar painting shows the Immaculate Virgin with Saints Bernard and Benedict interceding for sinful souls, who appear in the lower part of the scene.
Altar of the Annunciation
Raised two steps above the nave, this altar is faced with colored marble and has a crosswise form ending in curled ornaments. Its irregular tabernacle, a container for the consecrated host, is flanked by decorative columns with garlands and flowers. Above it, a framed panel crowned by a dove, the symbol of the Holy Spirit, and two cherubim completes the decoration. The late-seventeenth-century painting shows the kneeling Virgin and the Archangel Gabriel, holding a white lily and appearing to hover on a cloud. God the Father appears above with a globe and scepter.
Presbytery decoration
Luigi Sacco’s presbytery frescoes depict the four Cardinal Virtues and the Coronation of the Virgin by the Trinity, shown in a central medallion. A carved wooden choir also forms part of the church’s interior.