Kila Church: A Medieval Stone Church near Sala, Sweden
Site at a Glance
- Popularity
- Very Low
- Country
- Sweden
- Primary era
- Medieval
- Eras represented
- Medieval, Early Modern, Modern
- Civilizations
- Swedish
- Site type
- Religious
- Remains
- Church
On this page15 sections
History
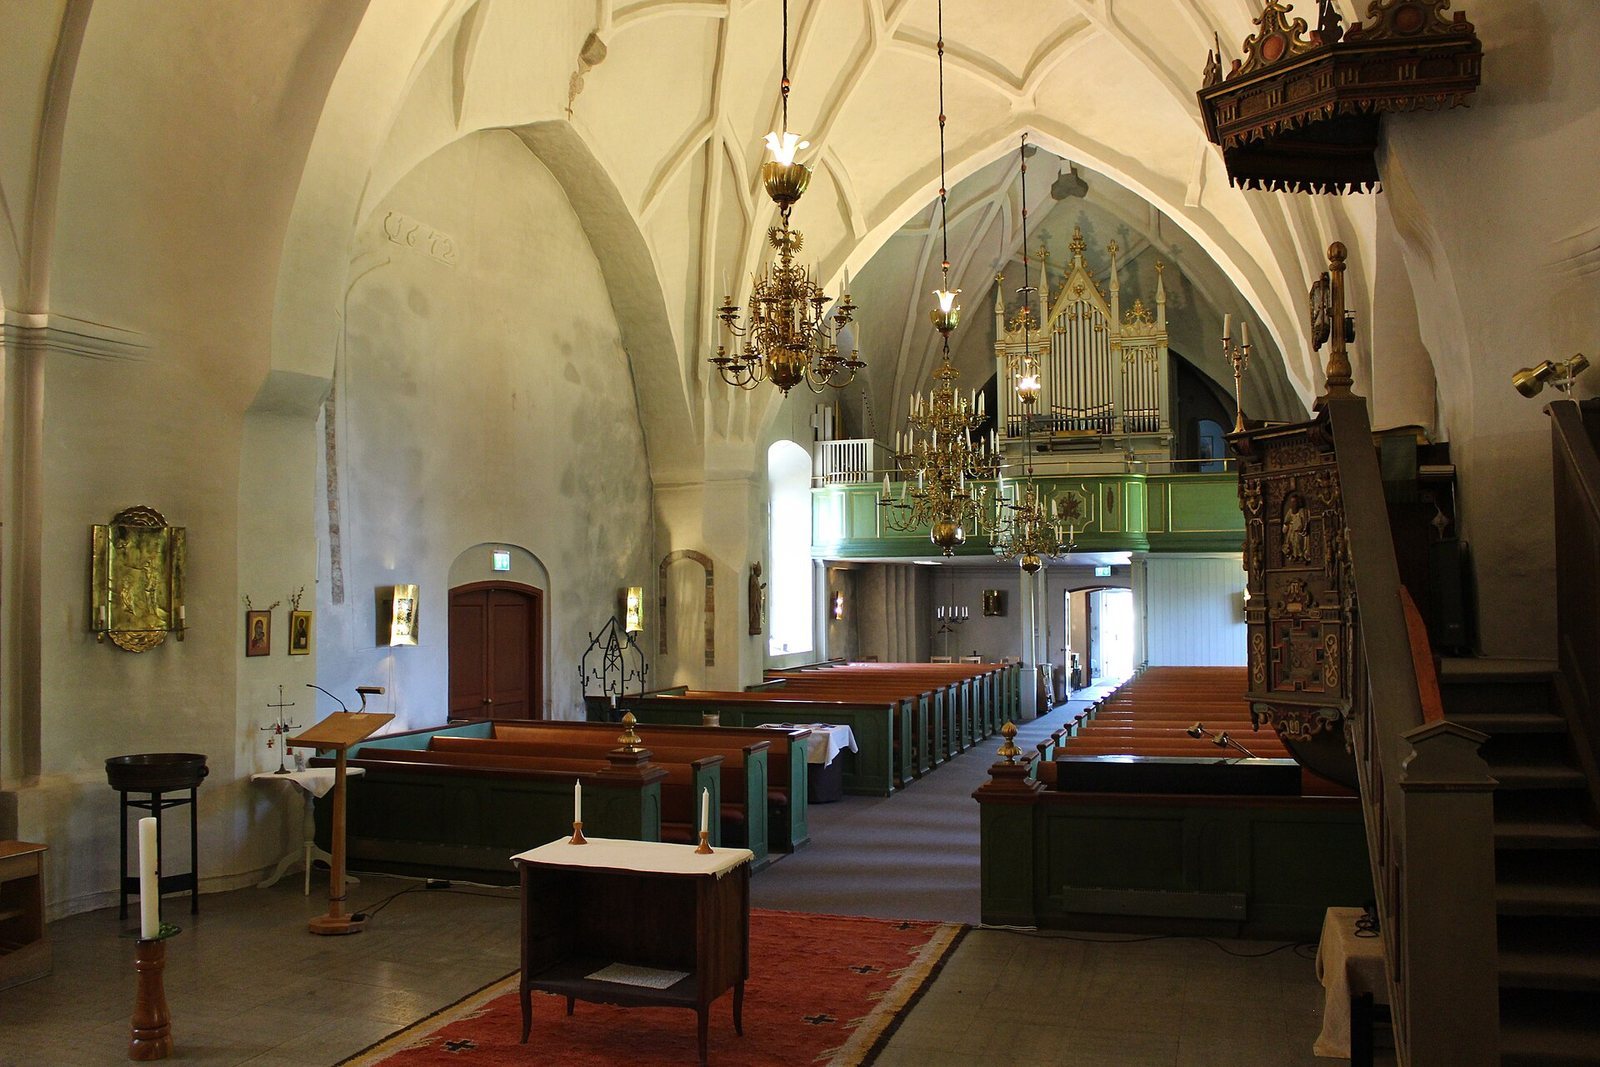
Kila Church is a stone church about five kilometres southwest of Sala, in Västmanland County, Sweden, built around 1300, probably replacing an earlier wooden church. It belongs to the Church of Sweden, a Lutheran church, and the Diocese of Västerås, a regional church jurisdiction. The church serves Kila parish, also known as Kumla, Tärna and Kila parish. Its original nave, the main area for the congregation, had a wooden barrel vault, a continuous arched ceiling. In the latter half of the 15th century, two star vaults, ribbed ceilings whose ribs form star patterns, were added, requiring changes to the windows. Painted figures decorated the walls, and the vaults received painted decoration later.
Seventeenth- and eighteenth-century changes
During the 17th century, the medieval windows were enlarged and new ones opened. Around 1650 the church acquired an organ with six stops, controls for separate sets of pipes. A gallery for an organ was built on the north side of the chancel, the area around the altar, in the middle of the century. Peder Arvidsson, a craftsman from Sala, made the pulpit in 1651; it cost 210 daler, a historical Swedish currency. In 1772, organ builders Niclas Söderström and Mattias Swahlberg the Younger made an eight-stop organ for the church’s western entrance. The Sala mining district paid 3,900 copper daler for it.
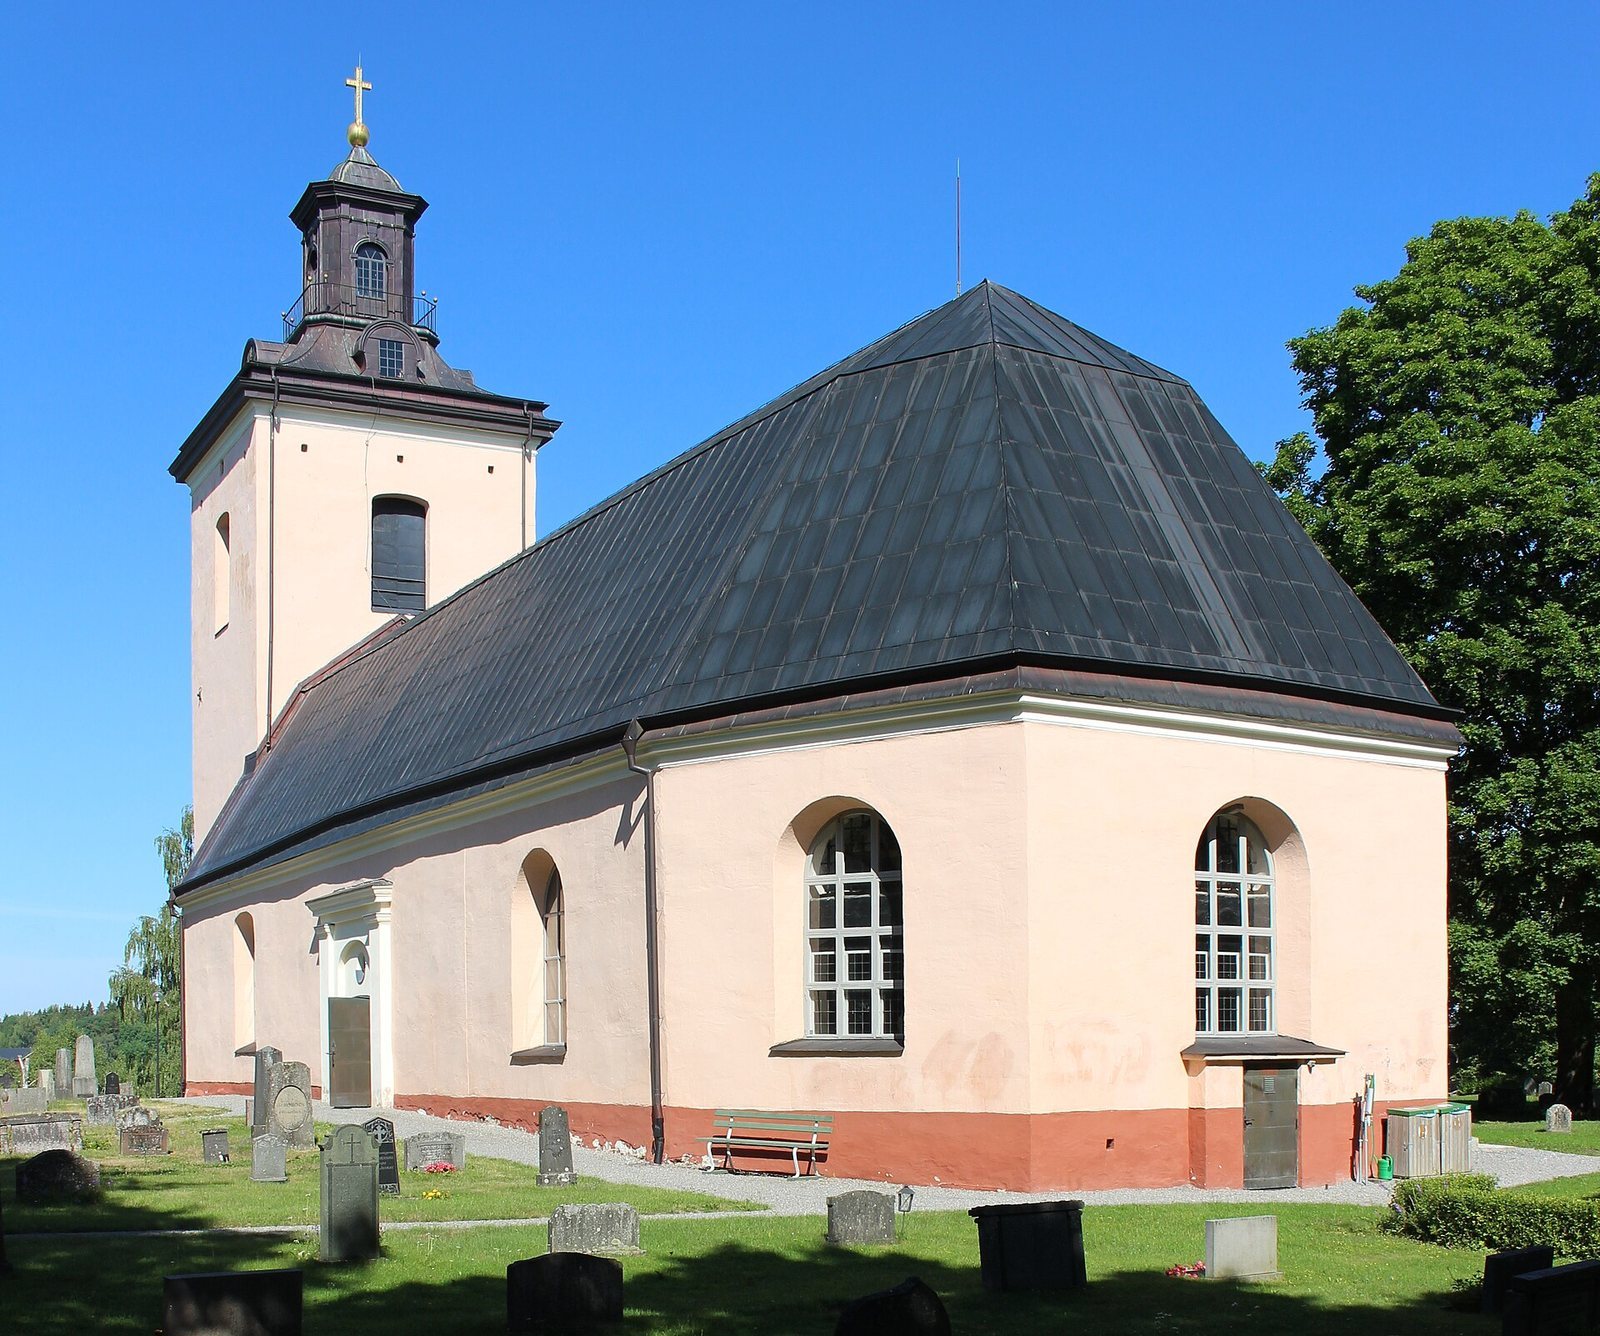
Major rebuilding in 1780 changed the church’s exterior. The freestanding belfry and south porch were demolished, and the western end wall was removed. A steep medieval gabled roof gave way to a broken-pitch roof, whose slope changes partway down. Stone from the demolished walls was used to build the west tower, while timber from the belfry became beams and supports for the bells. Some old windows were partly blocked, and new openings were added at more regular intervals. An eastward extension was completed in 1798 with a new chancel and a sacristy, a room for clergy to prepare for services and store liturgical items. The work added a domed ceiling and an altar against the chancel’s rear wall. A wine cellar was dug beneath the chancel, with access from the sacristy. The pulpit was moved to the opening between the nave and chancel, and wall and vault paintings were whitewashed over.
After an 1801 inspection judged the medieval altarpiece and 1651 pulpit old-fashioned, both were replaced in 1828 by an altar-pulpit, a furnishing combining altar and pulpit, made by court sculptor Axel Magnus Fahlcrantz. It remained in use until 1936.
Nineteenth-century changes and restoration
In 1891, enclosed pews dating from the 17th and 18th centuries were replaced with open rows. The church also received a cement floor and heating stove, and its shingle roof was covered with sheet metal. A new organ, built in 1893 by E. A. Setterquist & Son of Örebro, had nine stops operated from one keyboard and an attached pedal.
An exterior and interior renovation in 1936 uncovered and restored surviving decorative paintings. Despite strong opposition from the state antiquarian, the 1828 altar-pulpit was removed; the 1651 pulpit was restored and returned, and the medieval altarpiece was put back in its former place. Stained glass was added to the chancel windows in 1938, and electric heating replaced the boiler in 1955. Work in 1969 strengthened the stone-wall foundations and repaired the facades. The sheet-metal roof was replaced with copper in 1979. Further facade work took place in 2011.
Remains
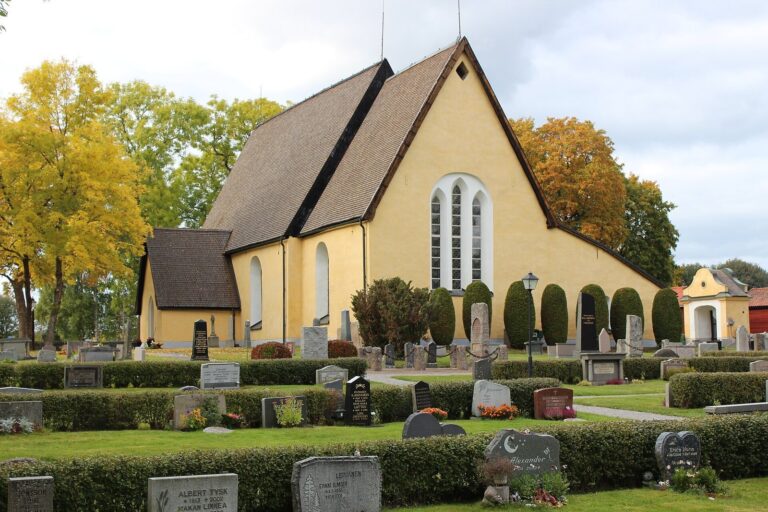
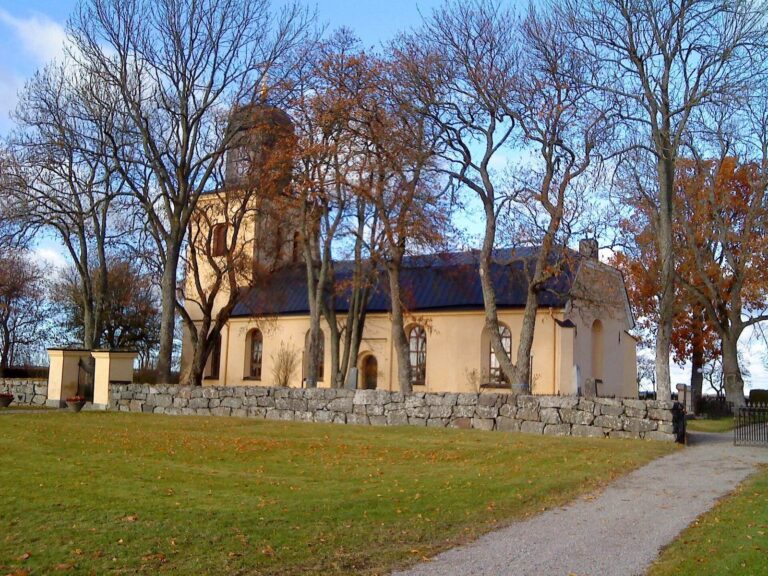
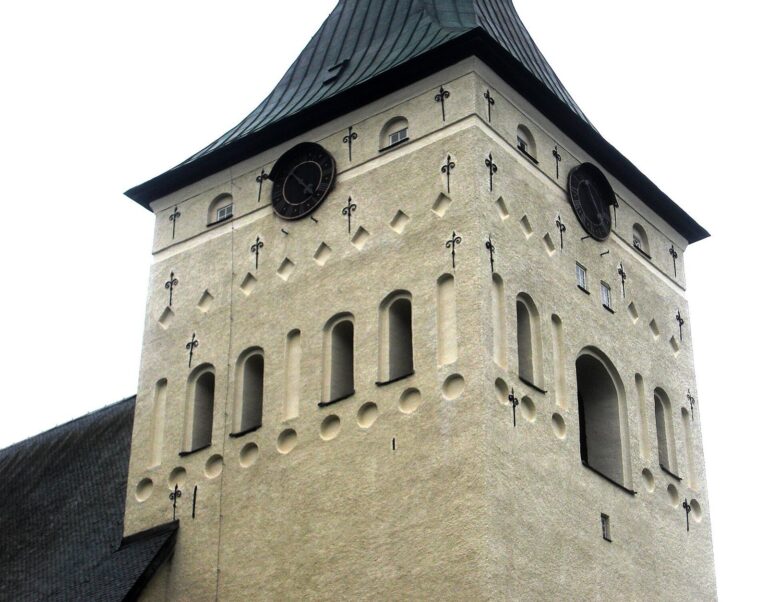
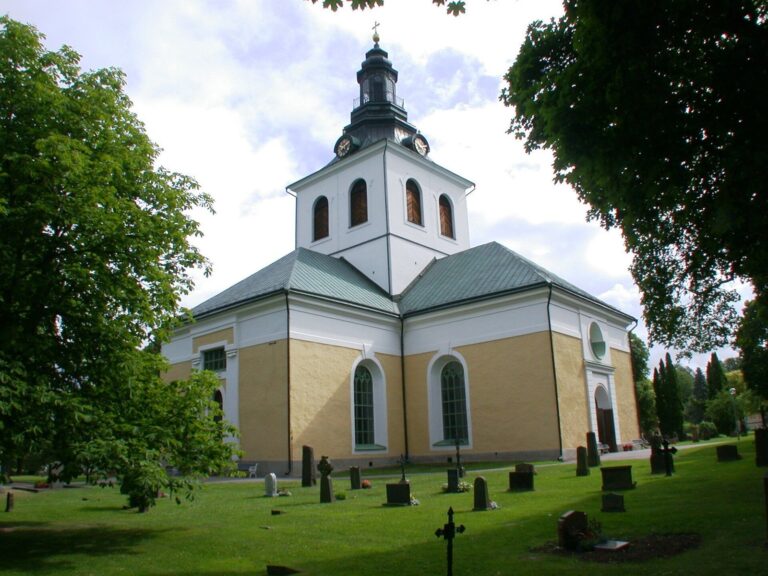
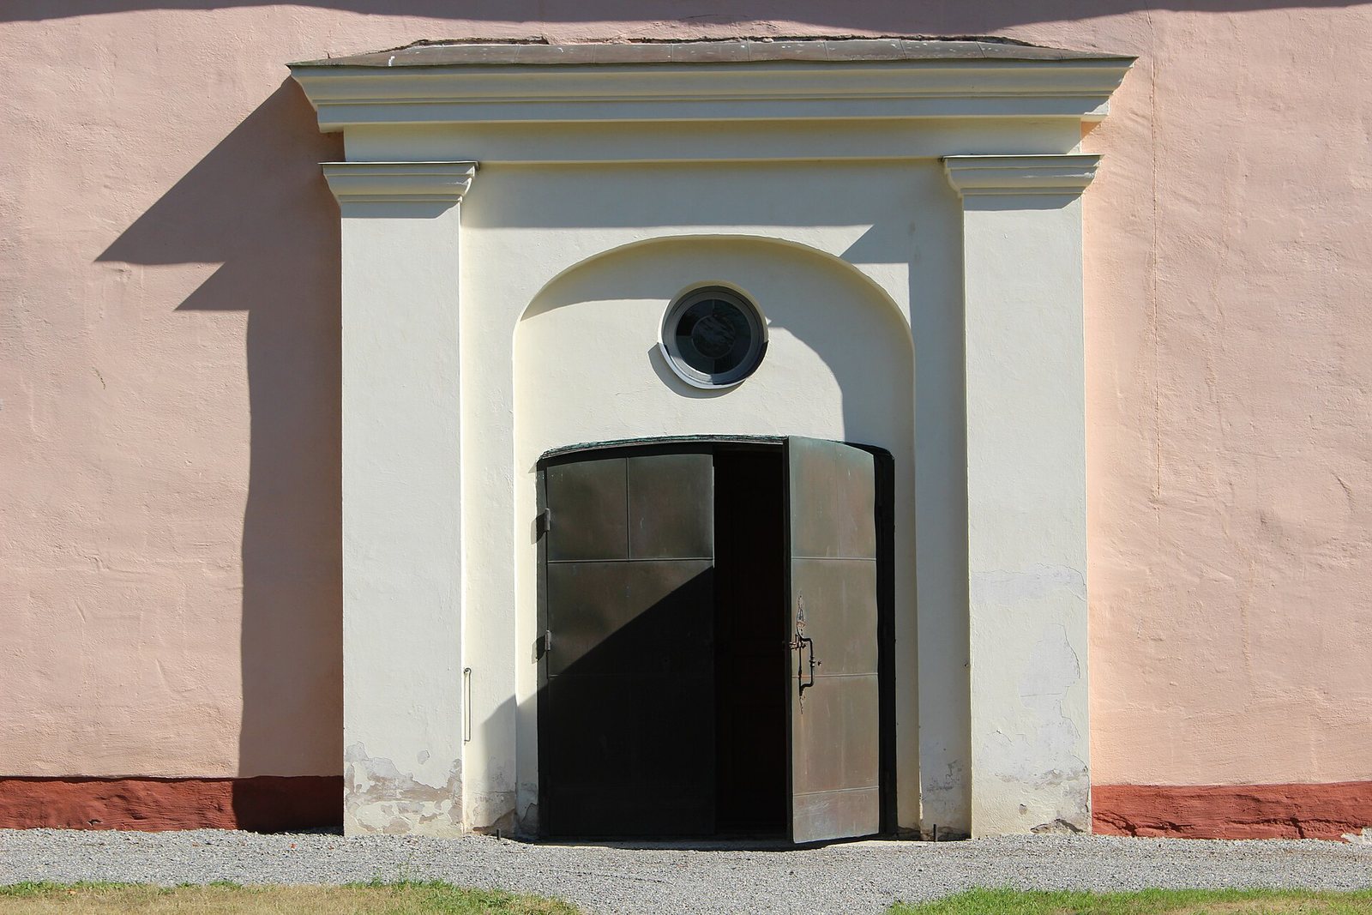
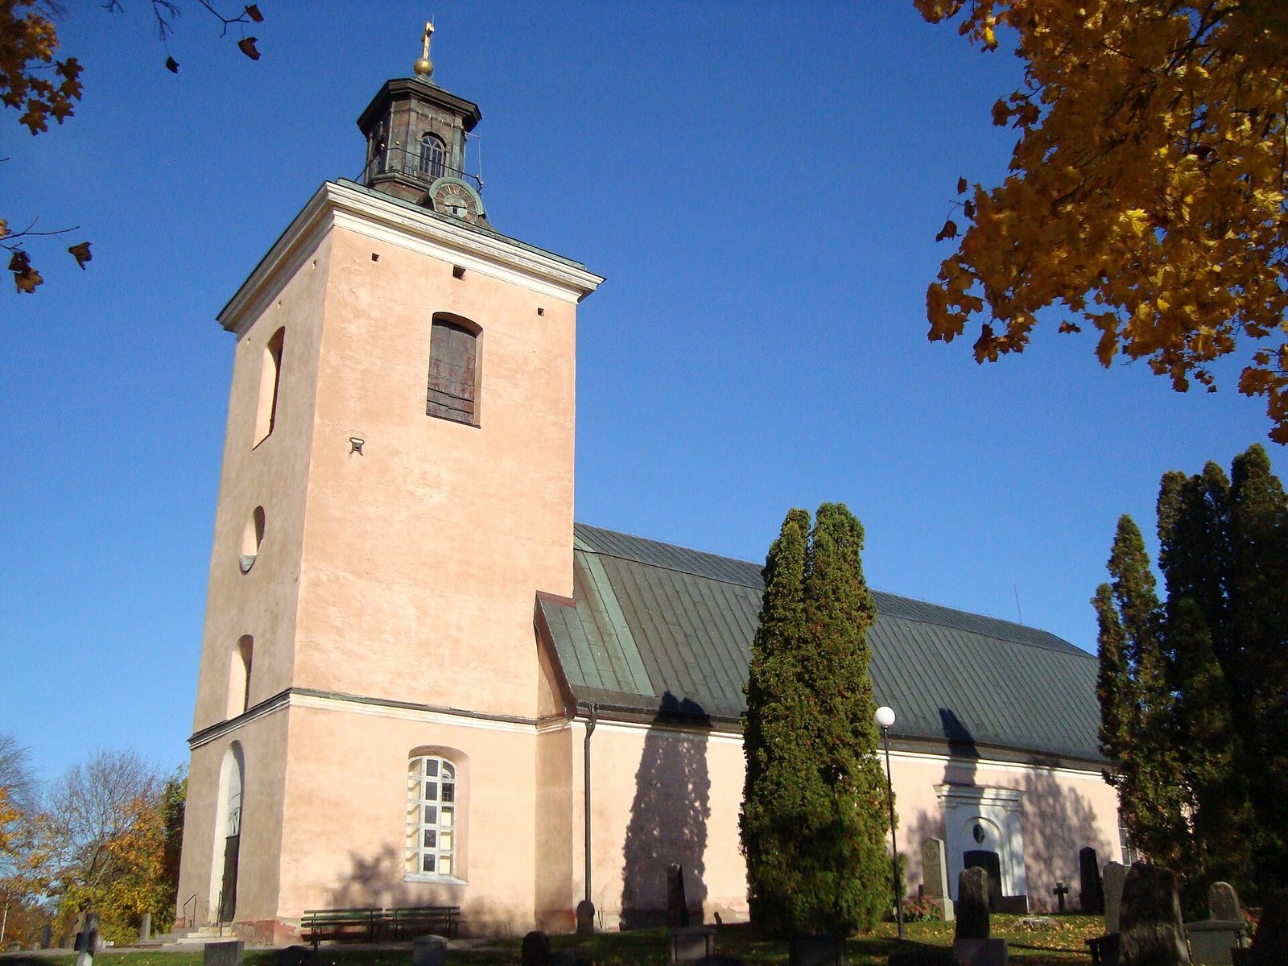
The present church is 43.5 metres long and 8.8 metres wide. Its nave and straight-ended eastern chancel share the same width, with the sacristy beyond the chancel and a tower at the western end. The main entrance passes through a round-arched doorway in the tower; a projecting portal in Baroque style stands on the south wall. The roof has a broken pitch, and a small lantern crowns the tower. A shaped moulding runs beneath the eaves around the nave and tower. The original rectangular stone church was about 20.2 metres long, with a large, high chancel window and two high windows in its south wall.
Medieval fabric
Vaults and painted decoration
Two medieval star vaults survive inside the church, and the vault nearest the tower retains painted decoration. The wall paintings include figures and areas painted to imitate stone blocks. Surviving decorative work was uncovered and restored during the 1936 renovation.
Roof timbers
The nave retains 21 roof trusses dating to the 14th century. These timber frames form part of the church’s medieval roof structure.
Chancel and sacristy
Chancel
The chancel has a domed vault dating from the 18th-century extension. An altar built against its rear wall in 1798, with a wooden top, remains in place. The floor is polished limestone.
Sacristy and cellars
A wine cellar beneath the chancel is reached from the sacristy. A separate concrete cellar lies beneath the sacristy, and the room contains fixed chest benches. The porch floor is brick.
Furnishings and interior fittings
Altarpiece and pulpits
The medieval altarpiece dates to about 1500 and may be Swedish or North German work. Peder Arvidsson’s 1651 pulpit was restored and returned to the church in 1936. The 1828 altar-pulpit is kept in a chamber in the tower, two flights above the ground; the chamber also houses a small museum.
Windows and seating
The chancel windows contain stained glass added in 1938. Inner sashes in the nave windows have leaded glass intended to resemble old glass. The pews have added end panels and backrests, with padding and upholstery; their ends are pale green, as is the altar rail.
Organ
The church’s wooden organ facade dates from the 19th century.
Exterior finishes
In 2011, the facades were painted pink and the base red-brown. The church’s exterior colors have varied over time. A light brick-red lime coating used in 1969 was selected after examination of older paint layers.