Old Echternach Bridge: A Road Bridge over the Sauer
Site at a Glance
- Popularity
- Low
- Country
- Germany
- Primary era
- Modern
- Eras represented
- Medieval, Early Modern, Modern
- Civilizations
- Holy Roman Empire
- Site type
- Infrastructure
- Remains
- Bridge
On this page12 sections
History
Old Echternach Bridge is a road bridge over the Sauer linking Echternach in Luxembourg with Echternacherbrück in Germany. A Roman-period crossing may have existed as early as the first century AD, alongside a road running through Schanz and Echternach toward Béibreg, but its existence has not been established. The arms of Echternacherbrück reflect the river crossing with a stylized bridge and blue wave. They also include the Liborius Chapel, named for Saint Liborius, a fourth-century bishop venerated in Catholic tradition, and two red lilies with a silver cross referring to Echternach Abbey, which held land on both banks of the Sauer.
Roman proposals and medieval records
Jean Bertels, an abbot and author of the first history of Luxembourg, attributed the bridge’s foundations to either Roman times or the period of the Treveri, a Celtic people of the Moselle region. J.P. Brimmeyr also proposed Roman origins, suggesting that an early timber deck was later replaced by a stone superstructure and that older piers might have been partly or wholly renewed. Louis L’Évêque de la Basse-Moûturie dated the bridge he saw in the 1830s to the fourth century. These differing proposals leave its earliest construction uncertain.
The bridge appears in a written record from 1296. A document from 1462 describes a very large crossing with a tower at one end, already in such poor condition that it might not last through the winter.
Defensive use and engineering changes
A seventeenth-century depiction shows the bridge as part of a defensive system. It was renovated in 1748, when the second arch was raised to create a steeper hump that made it easier for sailing boats to pass beneath.
Work on the Prince Henry Railway in the early 1870s lowered the hump and incorporated an arch at the Echternach end into the railway embankment. The line opened between Diekirch and Echternach in 1873, and between Echternach and Wasserbillig in 1874.
Repairs, wartime damage, and reconstruction
Renovation in 1909 required a wooden emergency bridge to carry traffic. The renovated crossing reopened on 2 December that year, and major maintenance followed in 1933. U.S. 125th Infantry soldiers crossed the bridge on 1 December 1918.
In the winter of 1939–40, Luxembourg installed a steel gate on the Echternach side as a visible assertion of neutrality and a protective measure against Nazi Germany. During the invasion on 10 May 1940, German forces could not open it and blew it up.
Retreating German troops destroyed the bridge on 12 September 1944. The first and last arches and a pier bearing a statue of Bertels survived, but the crossing was damaged further during the German Ardennes offensive, which began on 16 December. On 26 December, the U.S. 5th Infantry Division’s 10th Regiment retook Echternach. American troops put a Bailey bridge, a modular bridge designed for rapid assembly, onto the remains; they removed the statue because its pier was needed as a support. A floating temporary bridge served for the first American crossing of the Sauer near Echternach on 11 February. Soon afterward, an emergency bridge was built 50 metres upstream, using a timber substructure to carry 48 Grey girders supplied by HADIR, a Luxembourg steel producer based in Differdange. It became known as the General Conklin Bridge.
Reconstruction of the destroyed bridge began in 1949. The work took five months and was complete in December; the crossing was officially inaugurated on 5 January 1950. Further renovation took place in 1980, followed by maintenance in 1986.
Remains
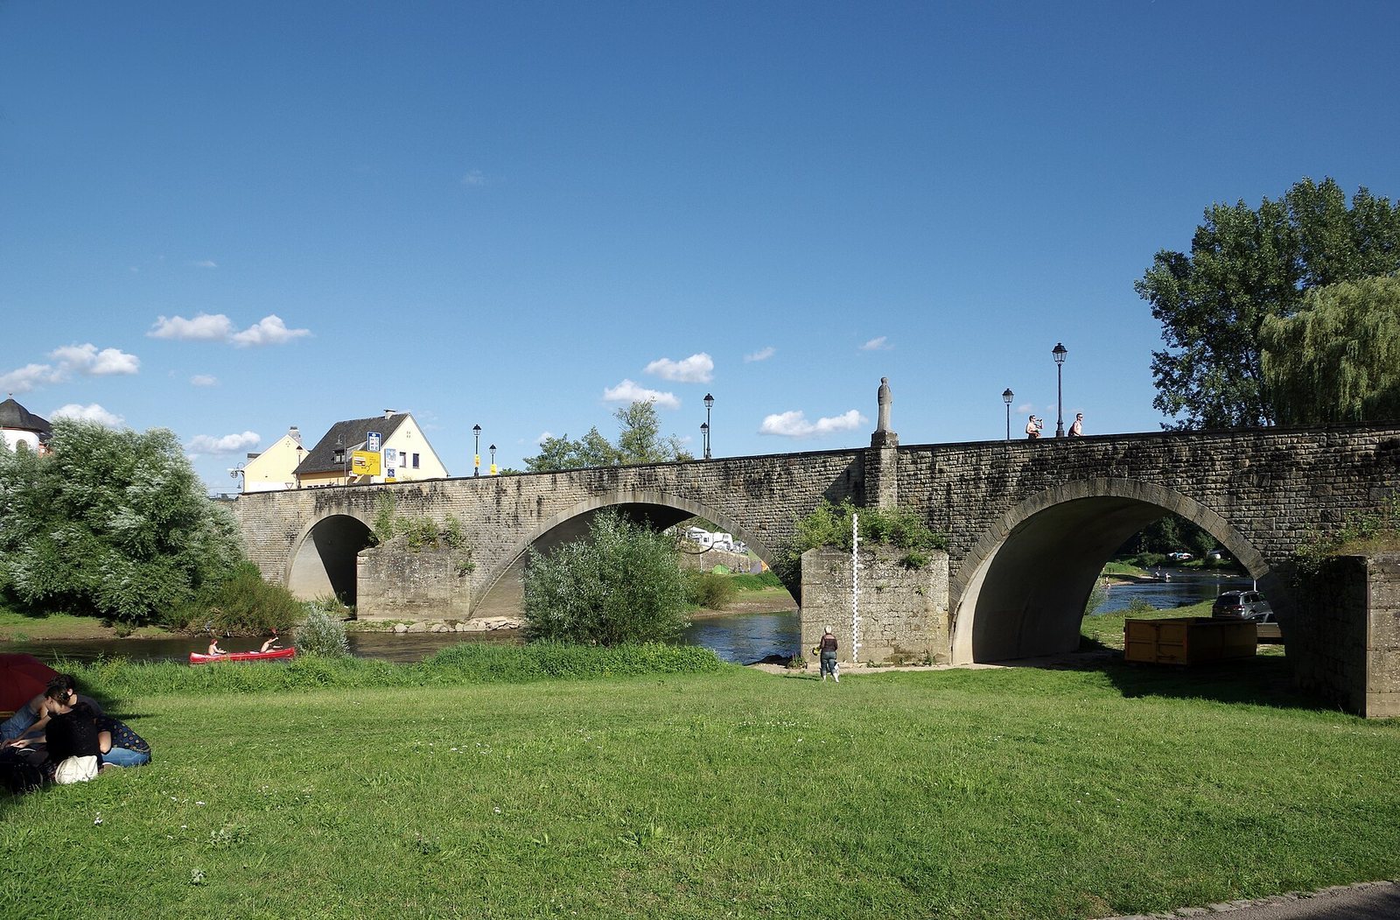
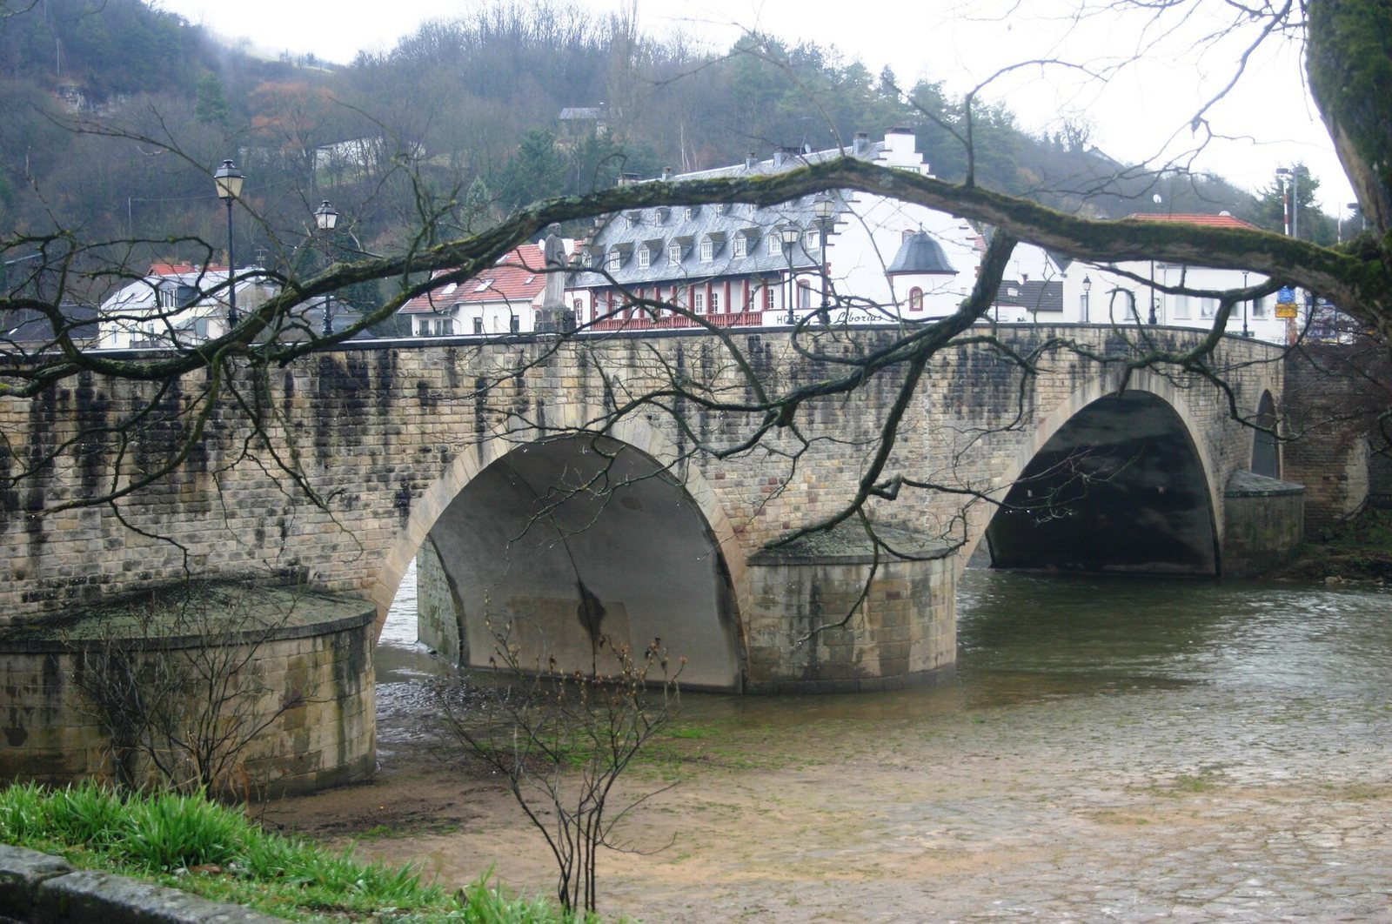
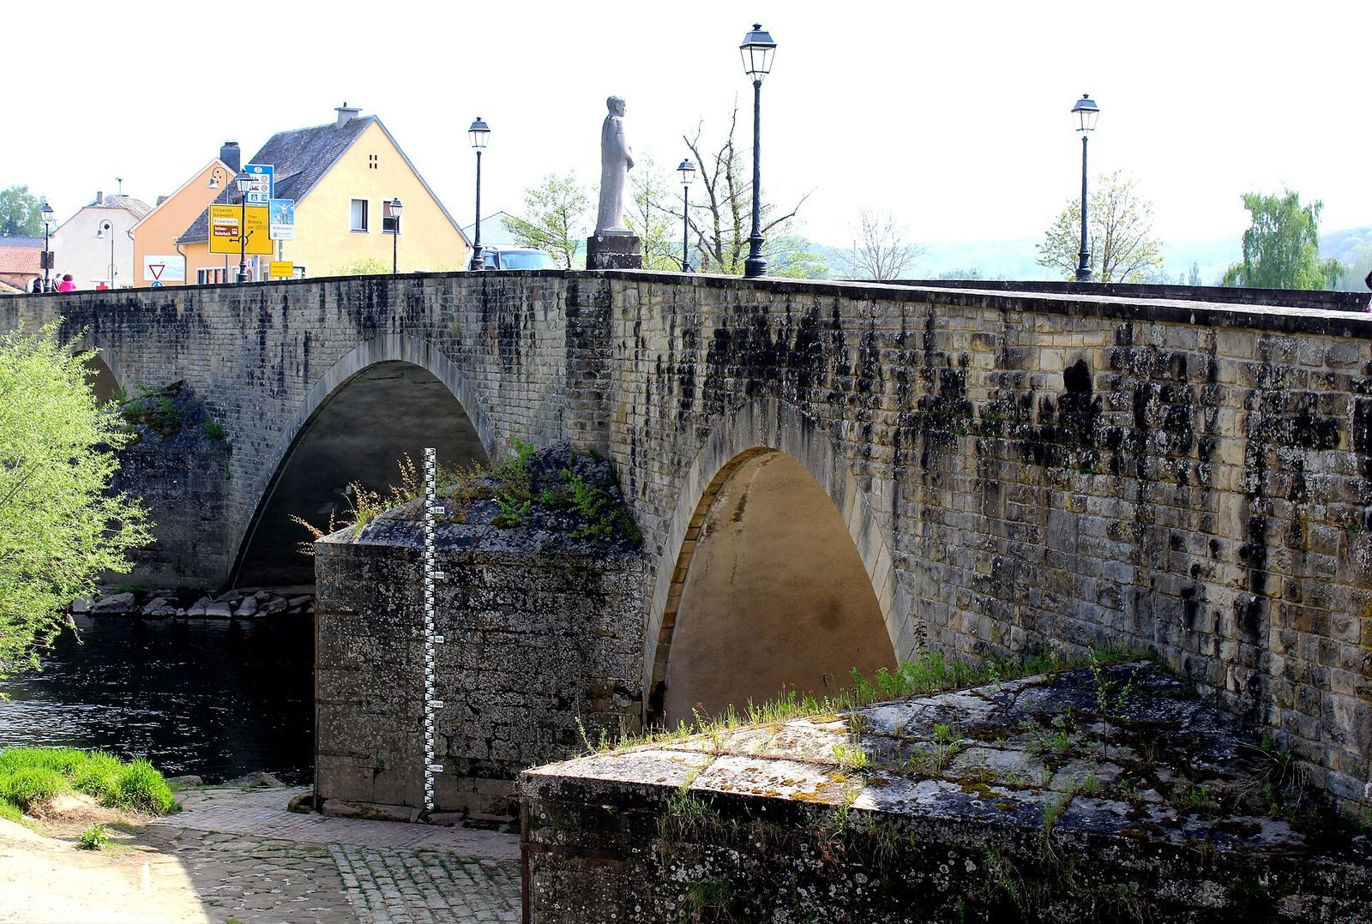
The present crossing has four arches carried on three piers and provides two traffic lanes over the Sauer. Its shallow, gently curved roadway and sandstone facing give it a different form from the bridge shown in early-modern depictions.
Bridge layout and earlier form
Present bridge
Listed from left to right, the four spans measure 14.00, 28.10, 12.50, and 13.30 metres. The central span is 28.10 metres long to improve the passage of floodwater. The three piers are 7.65, 7.70, and 8.00 metres wide. They are reinforced with icebreakers, projecting forms designed to split or deflect floating ice.
The roadway rests on a 20-centimetre reinforced-concrete slab and follows a slight curve with an even, shallow hump. It is three metres wider than the predecessor bridge. Sandstone from a quarry near Bollendorf forms the facing, and the bridge is equipped with lamps. The crossing links Luxembourg’s N11 with Germany’s L1, called Bitburger Straße in Echternacherbrück; the L1 reaches the B257/E29 about a kilometre away.
Earlier bridge in depictions
Seventeenth-century representations show six arch positions and five piers, including a tower on the pier near the left bank. One image depicts the second arch damaged and the fifth collapsed. An opening beside the left-bank approach was crossed by a wooden drawbridge before a stone arch took its place. The earlier roadway rose over a nine-percent hump across its first two arches on the Luxembourg side and made a sharp bend on the German side.
Stonework and associated structures
Reused Roman masonry
Remains of Roman funerary monuments were found on the bridge piers during the sixteenth and seventeenth centuries. In the seventeenth century, scholar Alexander Wiltheim saw a Roman ashlar, a carefully cut and squared stone, set into the lower part of a pier. Known as the Najadestein, it was later concealed by the railway embankment. Its identification with either of two Roman stones mentioned by Bertels is uncertain, and the reuse of ancient masonry does not establish when the pier itself was built.
Statue of Jean Bertels
A statue by Luxembourgish sculptor Charles Kohl stands on the bridge’s second pier, on the left-hand wall when facing Germany. It depicts the abbot and historian Jean Bertels holding an open book.
Customs buildings
The former Luxembourg customs house, built around 1920 to a plan by district engineer Léon Suttor, retains its restored earlier appearance after suffering little damage in wartime explosions. The German customs office collapsed and was replaced by a new building.