Abd al-Wahid Mosque: A Mamluk Mosque in Tripoli, Lebanon
Site at a Glance
- Rating
- 5
- Popularity
- Very Low
- Country
- Lebanon
- Primary era
- Medieval
- Eras represented
- Medieval, Modern
- Civilizations
- Mamluk
- Site type
- Religious
- Remains
- Mosque
On this page8 sections
History
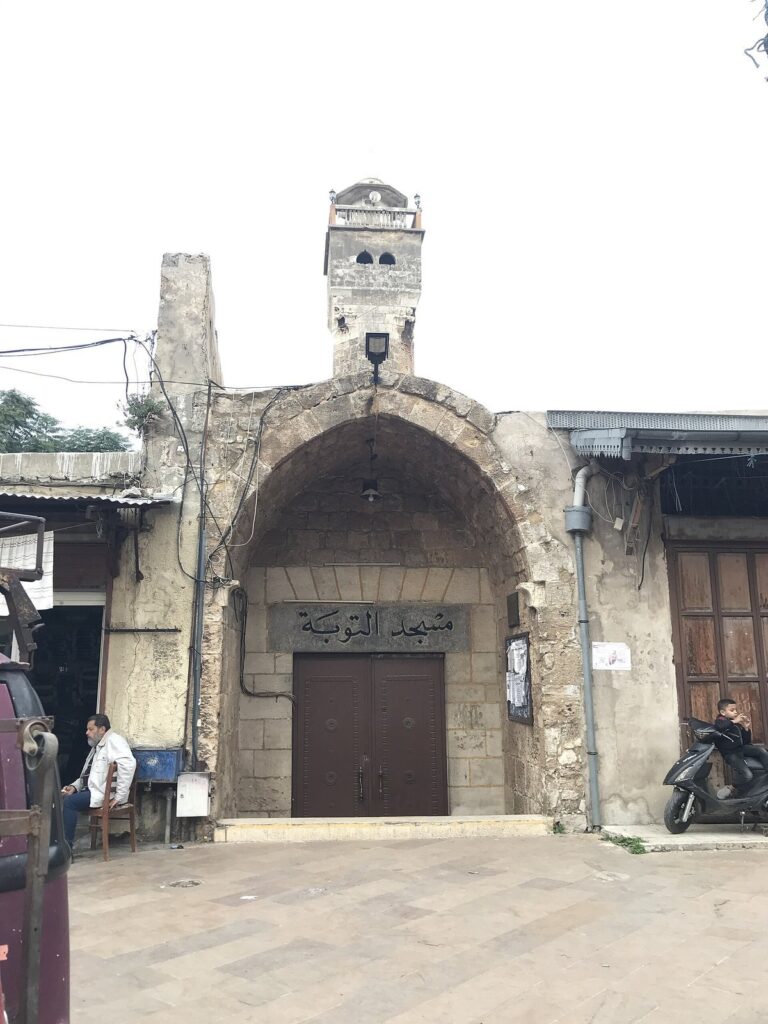
The Abd al-Wahid Mosque is a small mosque in Tripoli, Lebanon, built in 1305–1306 by Abd al-Wahid al-Miknasi in the Mamluk architectural style. The Mamluks were a ruling military elite who governed Egypt and parts of the Levant during this period.
The foundation inscription calls its builder God’s humble servant and asks forgiveness for him, his parents, and those who helped construct the mosque for Muslims. Abd al-Wahid was a religious man from Meknes, Morocco. He is said to have come to Tripoli after the Mamluk conquest and settled there 15 years after Mamluk forces entered the city. They had taken it from Crusader rule, held by Latin Christian powers and states in the eastern Mediterranean during the Crusades.
Local tradition says that Abd al-Wahid, a wealthy Muslim, bought a khan, an inn or lodging complex for travelers and merchants, from a Christian owner who had treated him badly, then converted it into a mosque. The story is not corroborated by historical evidence.
The mosque’s charitable endowment, or waqf, is no longer in force. Oral instructions nevertheless continue to call for the building to accommodate people from the Maghreb, the region of northwestern Africa that includes Morocco. The mosque remains active. During a renovation in the twentieth century, its foundation inscription was moved from the courtyard fountain to a wall of the prayer hall.
Remains
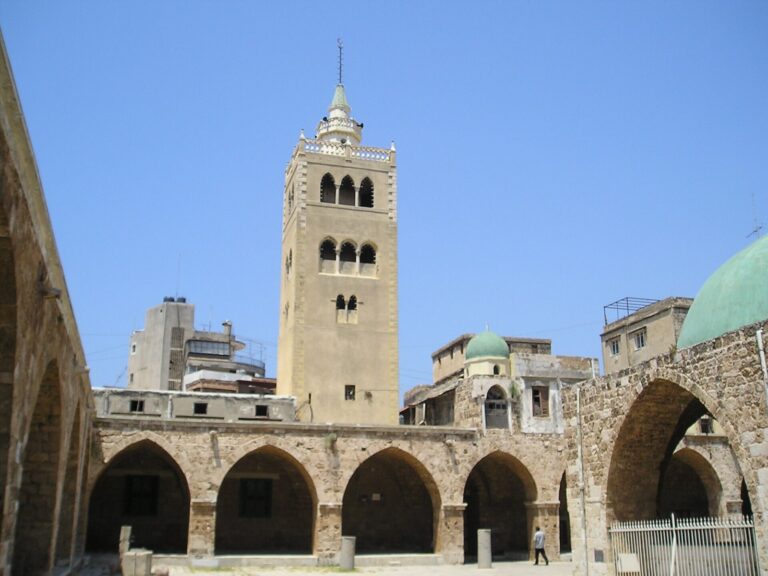
The mosque stands on the left bank of the Abu Ali River, behind Tripoli’s goldsmiths’ market. Its compact plan centers on a courtyard, with the prayer hall along one side and rooms and galleries on the others.
Courtyard and prayer hall
Courtyard and galleries
The courtyard side occupied by the prayer hall has one level. The other three sides have two: a ground floor with low, heavy arches and an upper gallery of arches opening onto rooms. This arrangement is consistent with the building having once been a khan. The upper rooms appear to have lodged travelers, including merchants and pilgrims, while the ground floor served for goods and animals. Creating the prayer hall on the southern side of the courtyard removed the upper gallery associated with that lodging.
Prayer hall
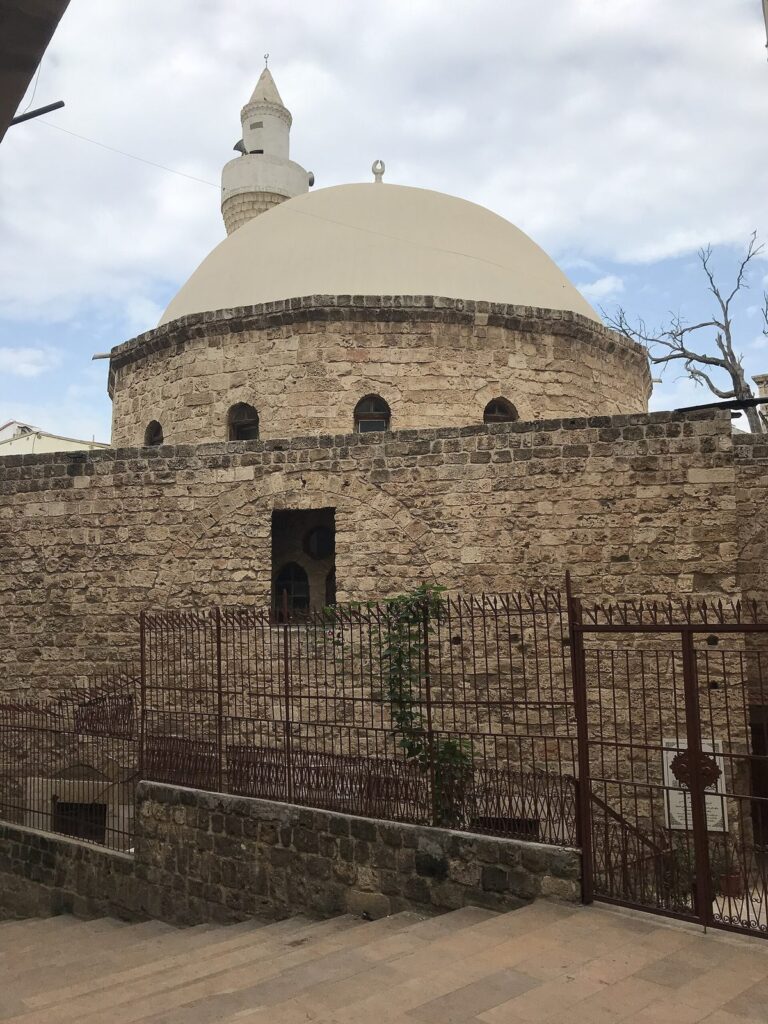
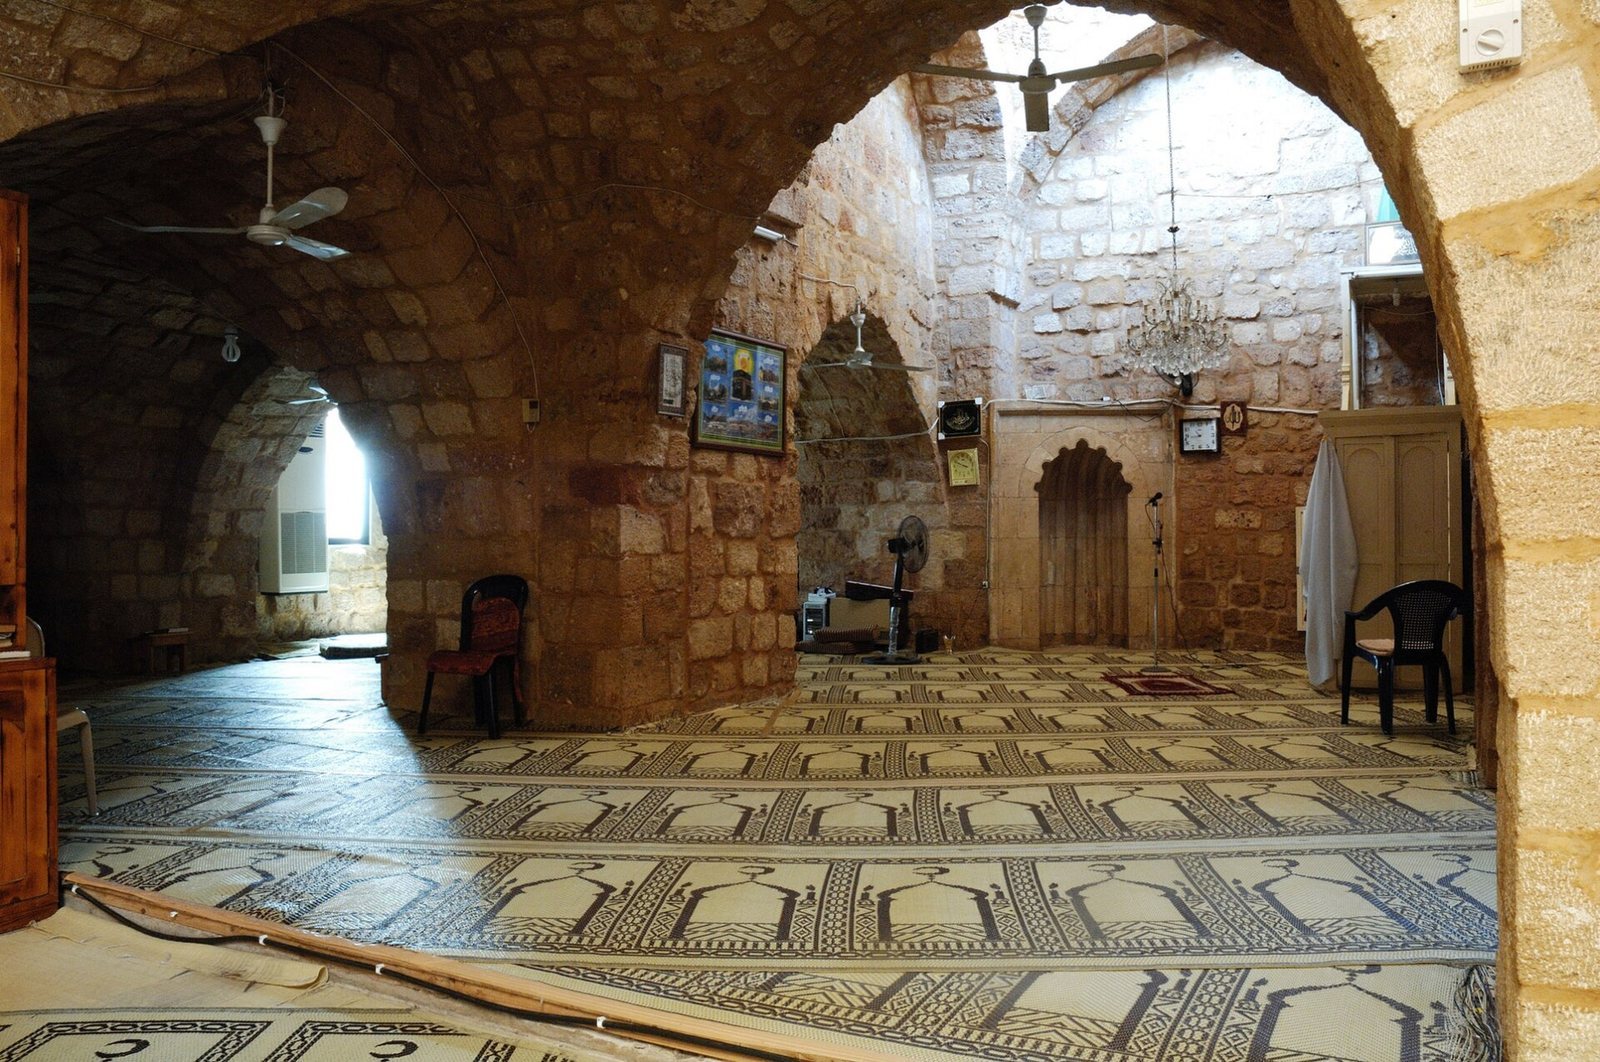
The rectangular prayer hall has six low arches across its front, supported by two piers. A dome stands before the prayer niche, or mihrab, which is set at a corner of the wall and angled in relation to the qibla, the direction Muslims face in prayer. The foundation inscription is now mounted on a wall of the hall.
Tomb chamber and minaret
Tomb chamber
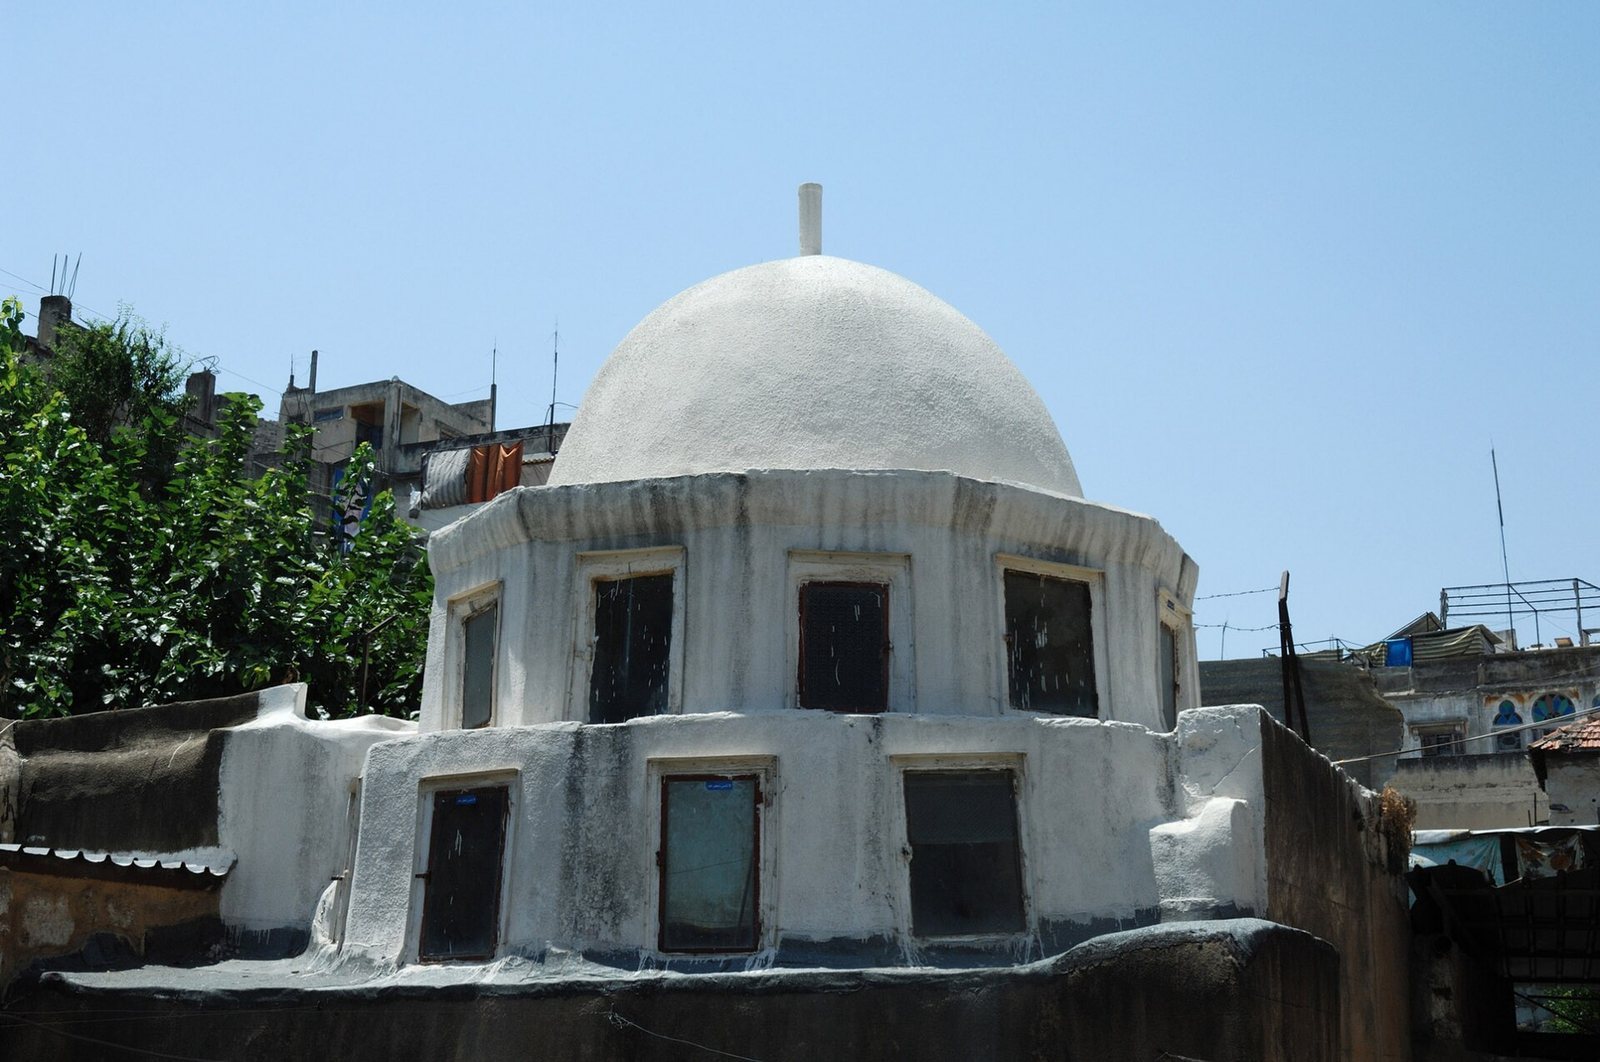
A second dome covers a tomb chamber to the right of the mosque entrance. Its ribbed form, a dome structured by raised ribs, is also found in Ayyubid architecture, associated with an earlier ruling dynasty in the region. The design here is understood to draw on North African models; the Great Mosque of Kairouan, a historic mosque in Tunisia, used this form from the ninth century. The chamber contains the remains of a man identified as being of Moroccan origin.
Minaret
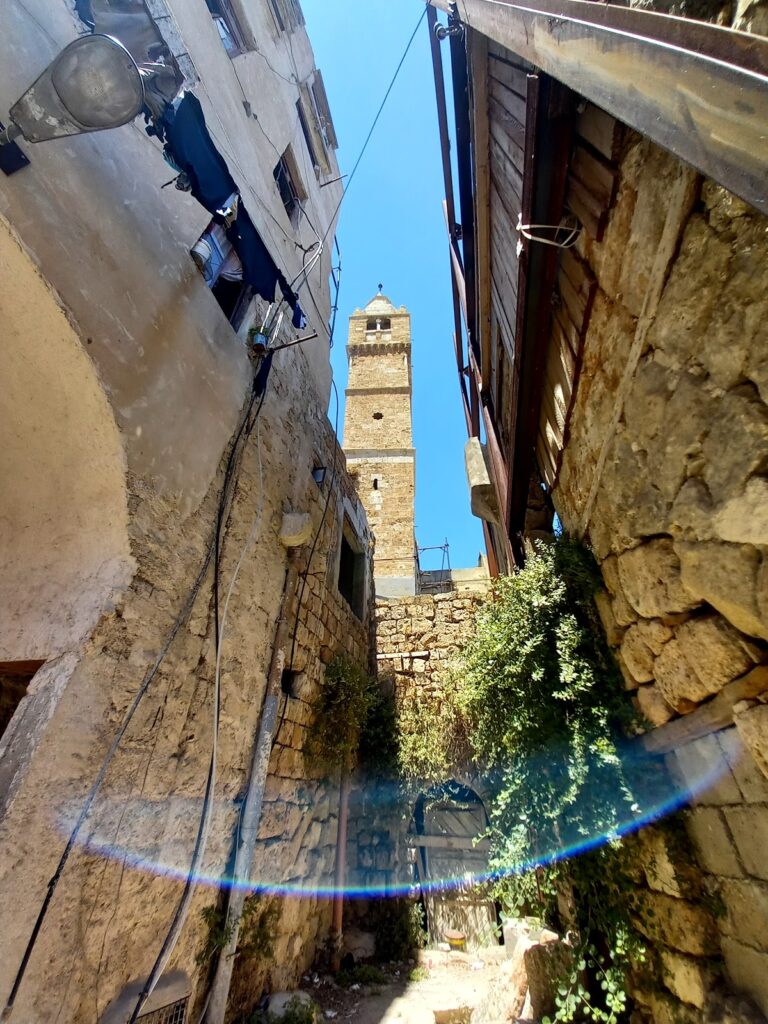
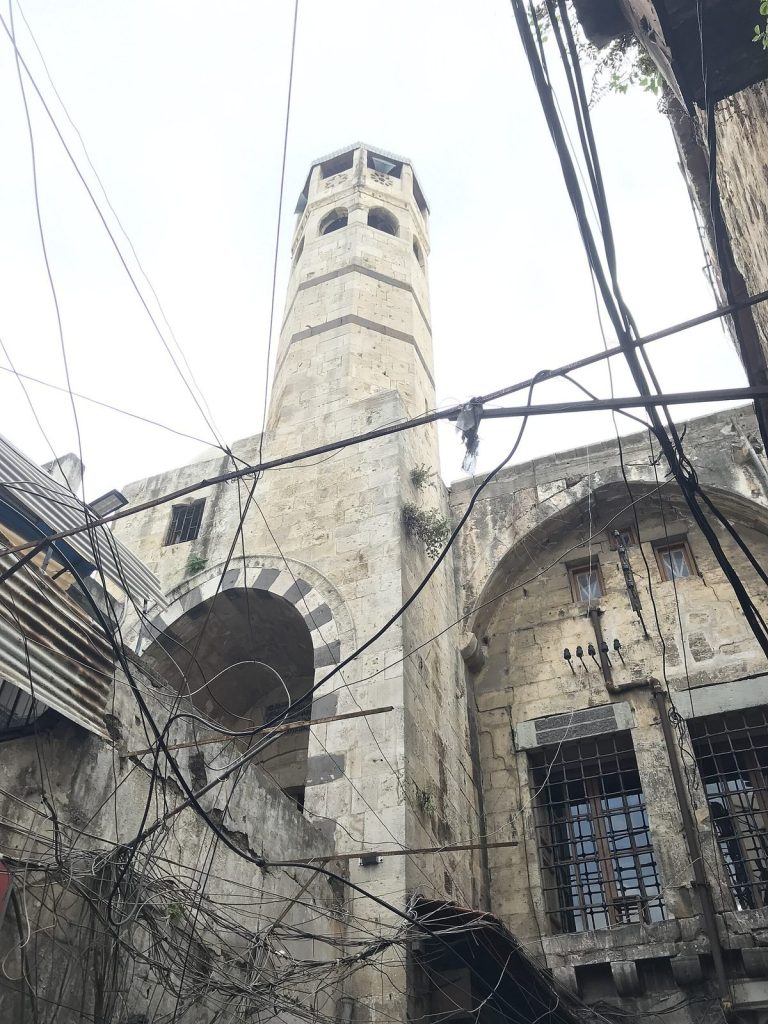
The small stone minaret, a tower associated with a mosque, is painted white and has an eight-sided body. Eight windows encircle its upper section, three of them closed, and a small dome caps the tower. The minaret is unique in the region apart from a tower on a Romanesque Crusader church in Tartus, about 200 km north of Tripoli.