Santa Teresa degli Scalzi: A Carmelite Church in Naples
Site at a Glance
- Popularity
- Medium
- Country
- Italy
- Primary era
- Early Modern
- Eras represented
- Early Modern, Modern
- Civilizations
- Kingdom of Naples, Kingdom of the Two Sicilies, Spanish
- Site type
- Religious
- Remains
- Church
On this page10 sections
History
Foundation and Carmelite construction
Santa Teresa degli Scalzi, also known as Santa Teresa al Museo, is a Roman Catholic church in the Stella district of Naples, Italy. Dedicated to Teresa of Ávila, it was begun in 1604 by the Discalced Carmelites, a branch of the Carmelite order associated with stricter religious observance. “Scalzi” means “barefoot.” Teresa was a sixteenth-century Spanish Carmelite nun and reformer.
The Spanish Carmelite preacher Pietro della Madre di Dio raised much of the money for the church through donations. The Carmelites commissioned Giovan Giacomo di Conforto to design the church and adjoining convent. The church was consecrated in 1612.
Nineteenth-century changes and later use
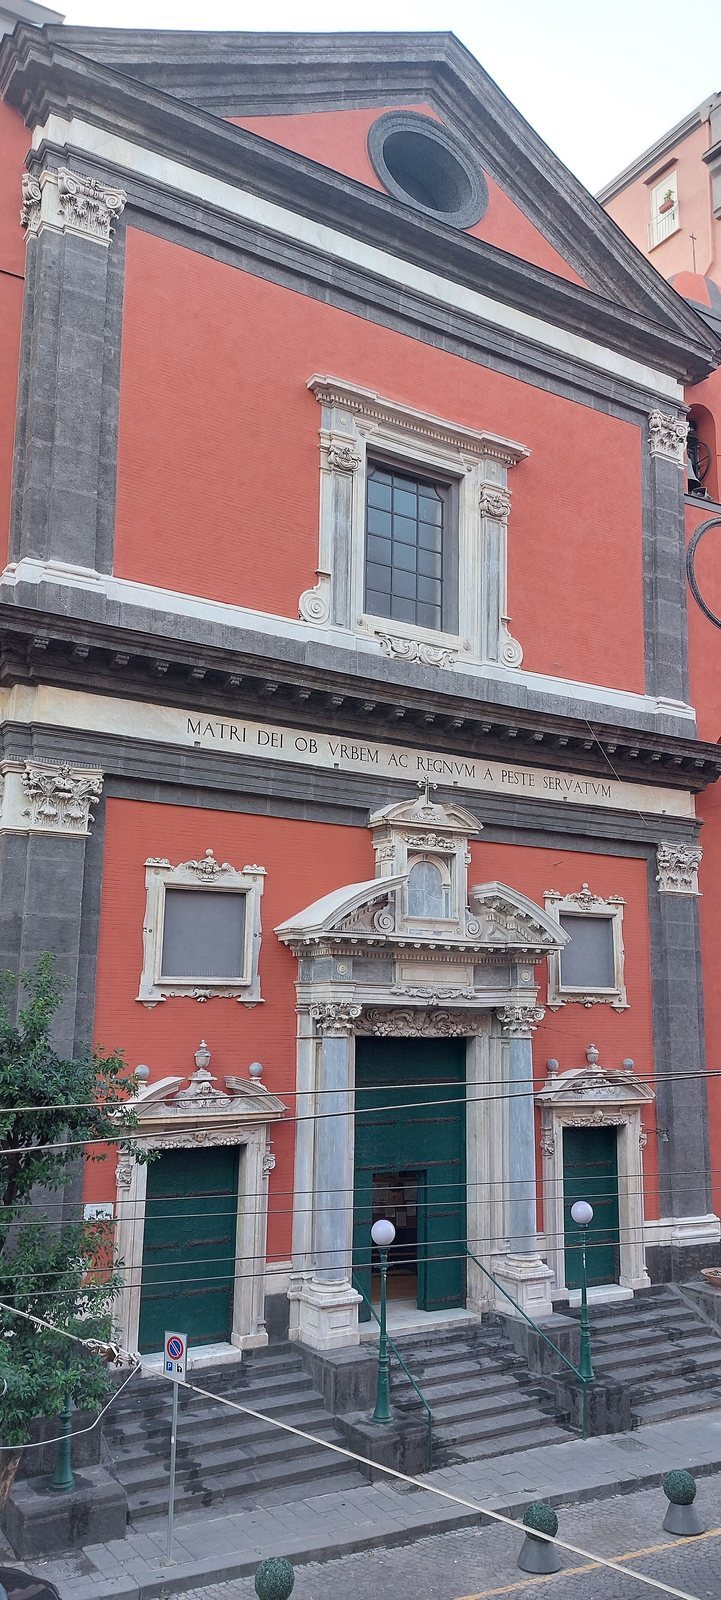
Via Santa Teresa degli Scalzi was opened between 1806 and 1810 to link Naples’s historic centre with Capodimonte. Lowering the road level required a new entrance stairway. In 1835, architect Antonio Annito restored the church and designed a double flight of steps. That year, the cupola designed by Di Conforto collapsed, probably because its construction was too slender, and was replaced by a more restrained, bowl-shaped form.
Following the suppression of religious orders, the original main altar was transferred in 1808 to the Royal Chapel in the Royal Palace of Naples. The former convent had been the palace of the Duke of Nocera. Its buildings and cloisters are now owned by the Institute Paolo Colosimo for the Blind, and the former convent houses the institute’s boarding school and vocational institute, a patronage for blind people, and a regional social-assistance service for blind people.
Remains
The church and its decoration
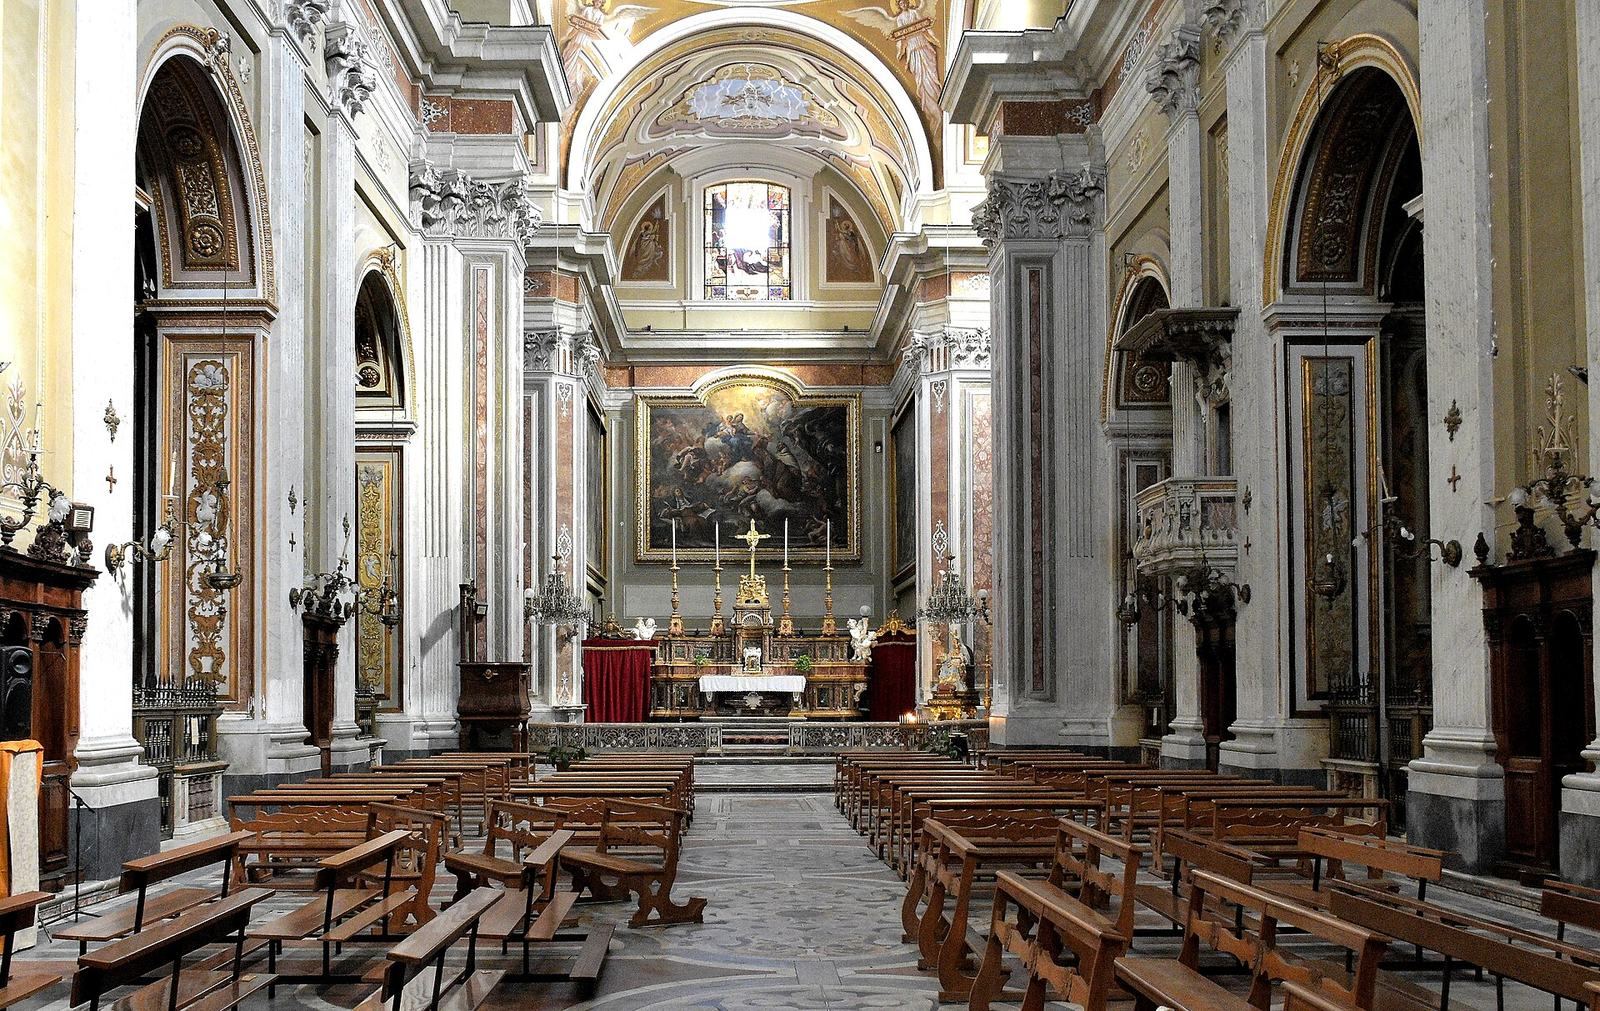
The church has a Latin-cross plan, with a single nave and side chapels. Its surviving decoration includes sculpted and painted works from different periods, as well as richly detailed altars.
Facade and entrance
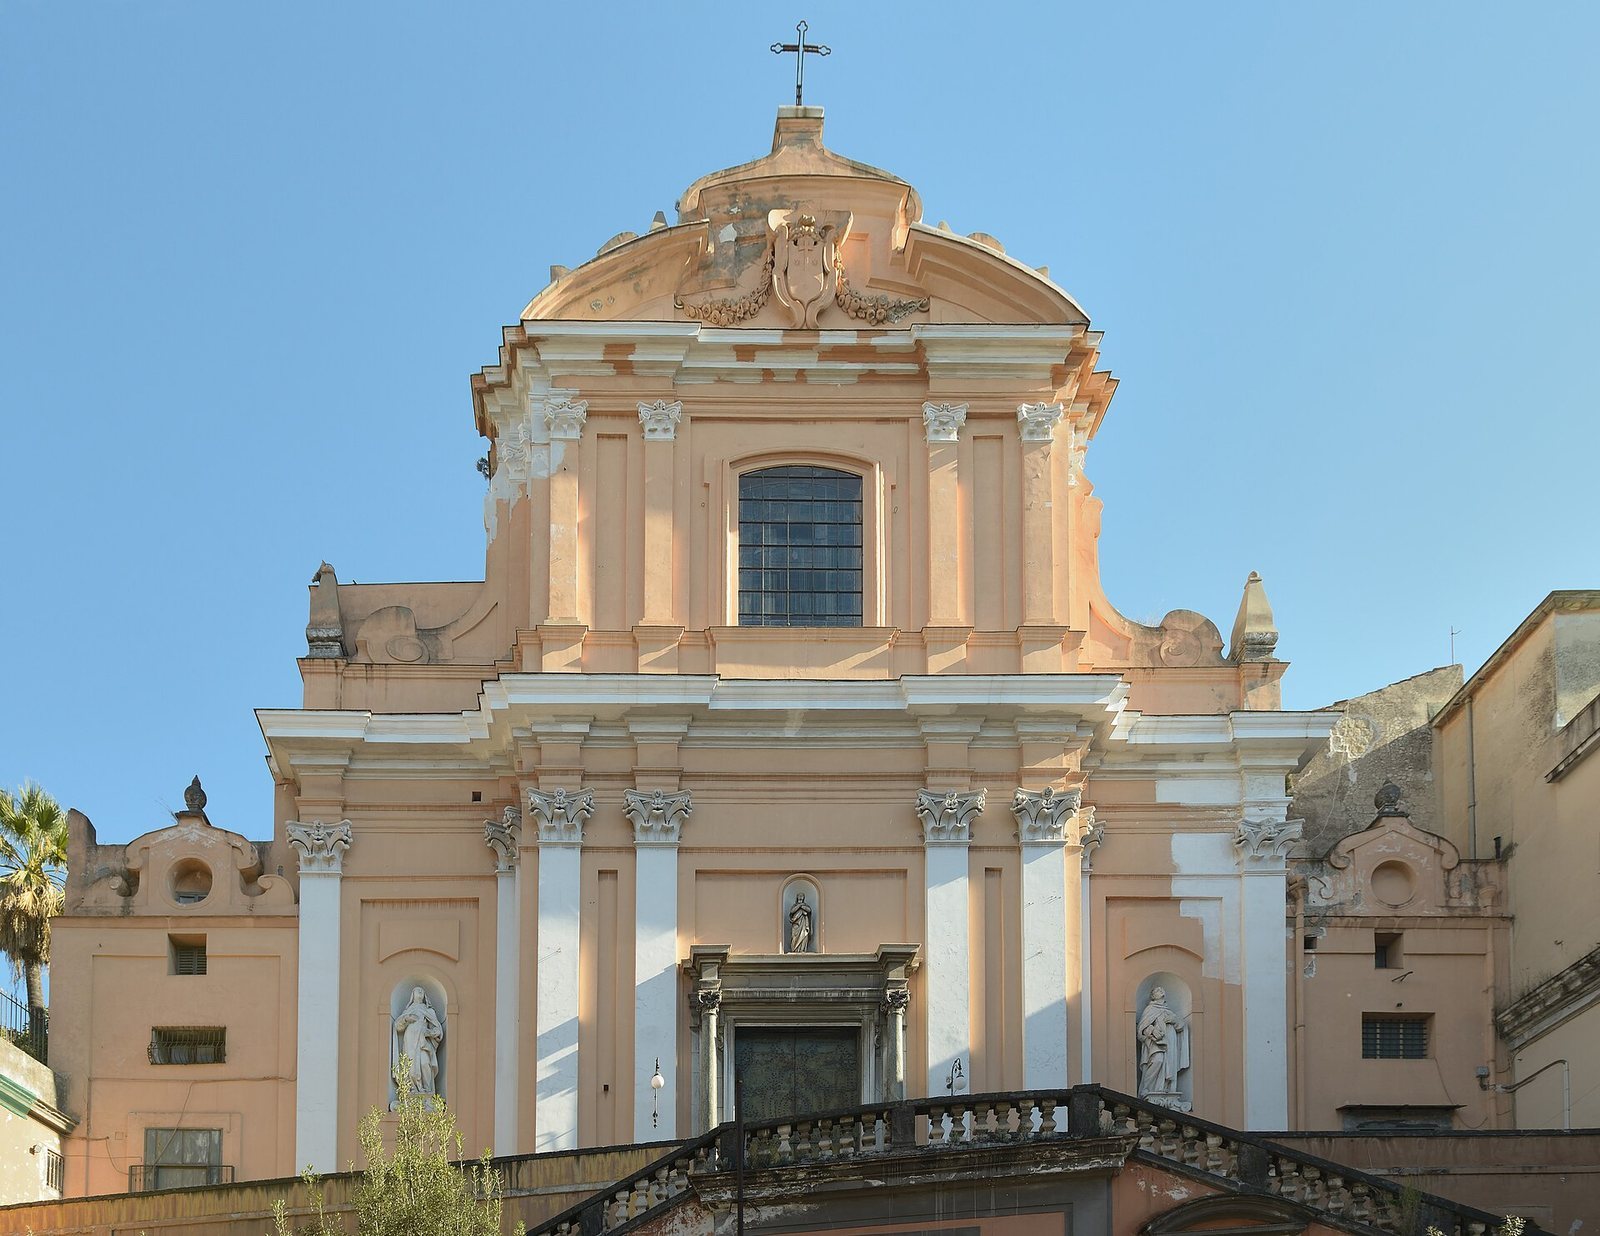
Cosimo Fanzago designed the façade in 1652. Two stucco statues on it represent Teresa of Ávila and John of the Cross, a Spanish Carmelite mystic and poet associated with the same reform movement. At the entrance, a double flight of steps has bas-reliefs by Pasquale Ricca at its beginning.
Chapel of Teresa of Ávila
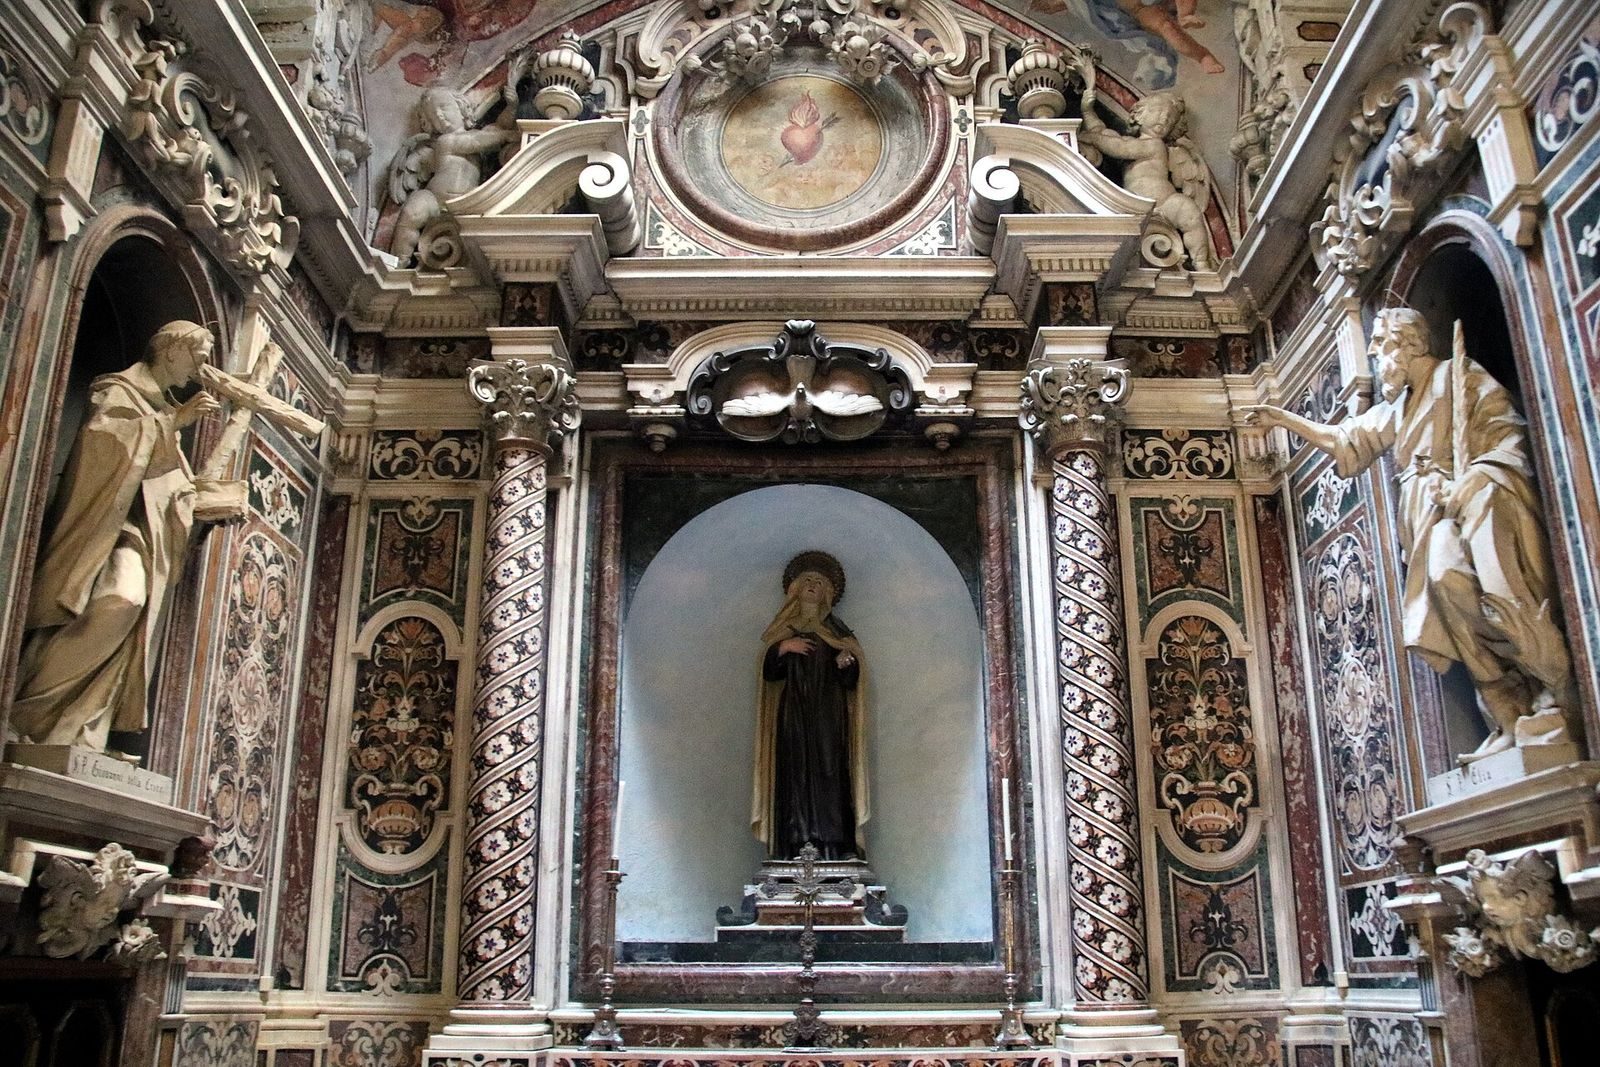
Beside the left transept, the chapel of Teresa of Ávila was designed by Fanzago in 1640. Its original design remains nearly intact, although a much later statue of the saint has been considered incongruous with the setting. Marble inlay covers the walls and floor; the chapel also contains a brass gate, stucco sculptures, and two paintings by Ippolito Borghese.
Paintings and sculptural works
The church contains works by artists associated with the Baroque, a European artistic and architectural style especially prominent in the seventeenth and early eighteenth centuries. Paintings include works by Paolo De Matteis and the Flemish painter Niccolò de Simone. Other works include a tomb by Tito Angelini, statues by Domenico Antonio Vaccaro, busts by Matteo Bottigliero and Angelo Viva, and decorations by Costantino Marasi.
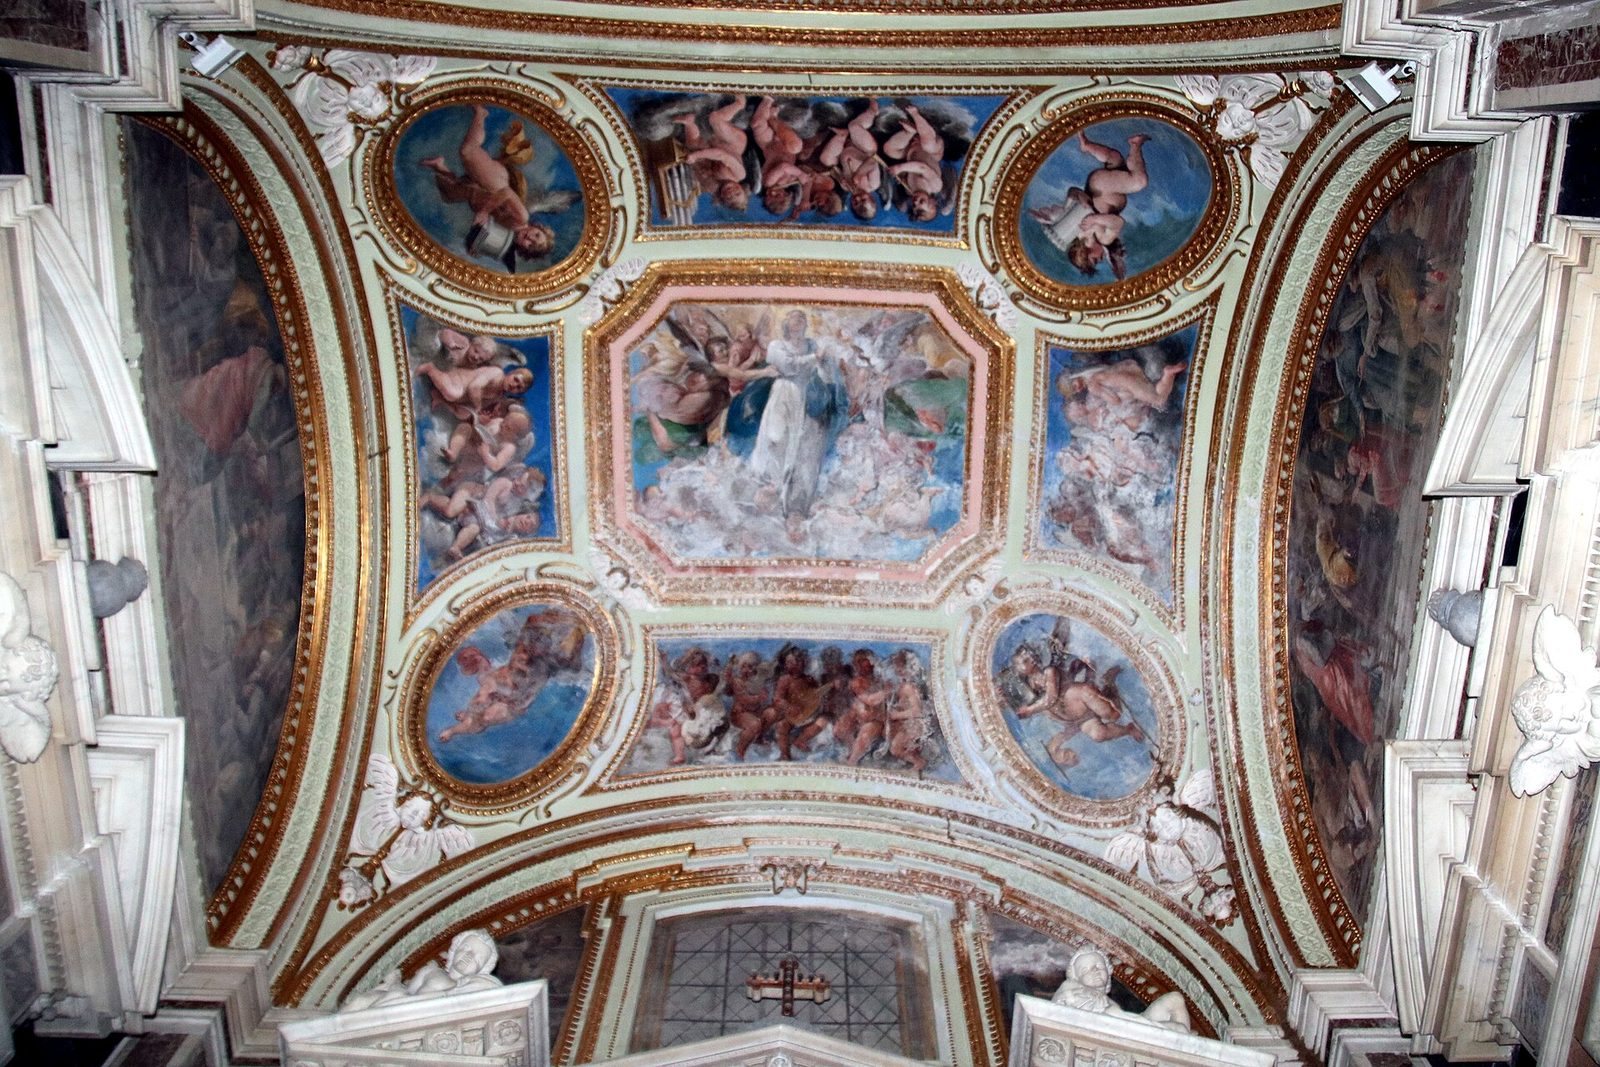
In the second chapel on the left, paintings by Battistello Caracciolo, made between 1616 and 1620, show episodes from the history of the Carmelite Order. In the fourth chapel on the right, Belisario Corenzio’s 1613 frescoes depict the Assumption of the Virgin among choirs of angels. Two large canvases by Giacomo del Po, painted in the early eighteenth century, flank the transept crossing. They depict the Battle of Prague and the Flight into Egypt, with painted architectural frames containing personifications of Virtues and angels.
A sculpture of Charles VI by Giacomo Colombo, made in 1715, represents the Habsburg ruler, who was also Holy Roman Emperor. It is described as the sole artistic testimony to a member of the Habsburg dynasty’s presence in a Neapolitan church.
Altars
The former main altar, made by Dionisio Lazzari, comprised an altar dating to 1672, two side doors from 1691, and a ciborium, a liturgical furnishing associated with the Eucharist, added in 1772. The ensemble uses inlays of semiprecious stones and lapis lazuli, with gilded-bronze finishes. Its altar frontal and doors feature inlays arranged to create perspective effects.
The present main altar was made by Giuseppe Sanmartino between 1748 and 1750 for the church of Divino Amore. Architect Nicola Stassano adapted it for its position at Santa Teresa degli Scalzi before its installation in 1860.
Former convent and cloisters
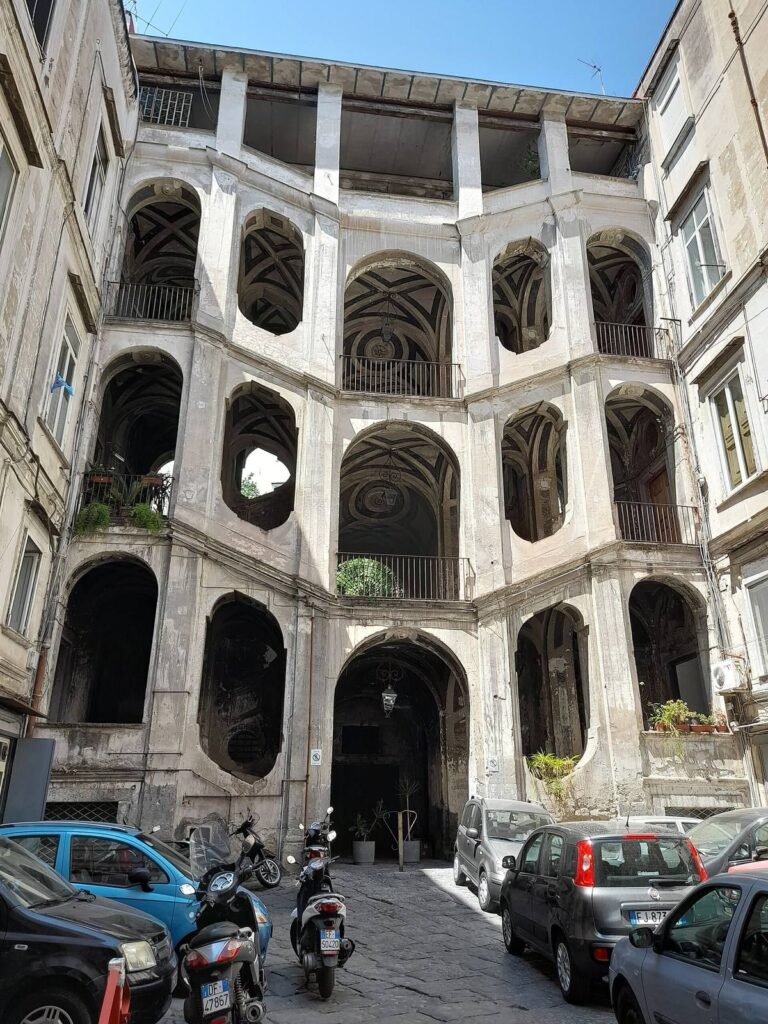
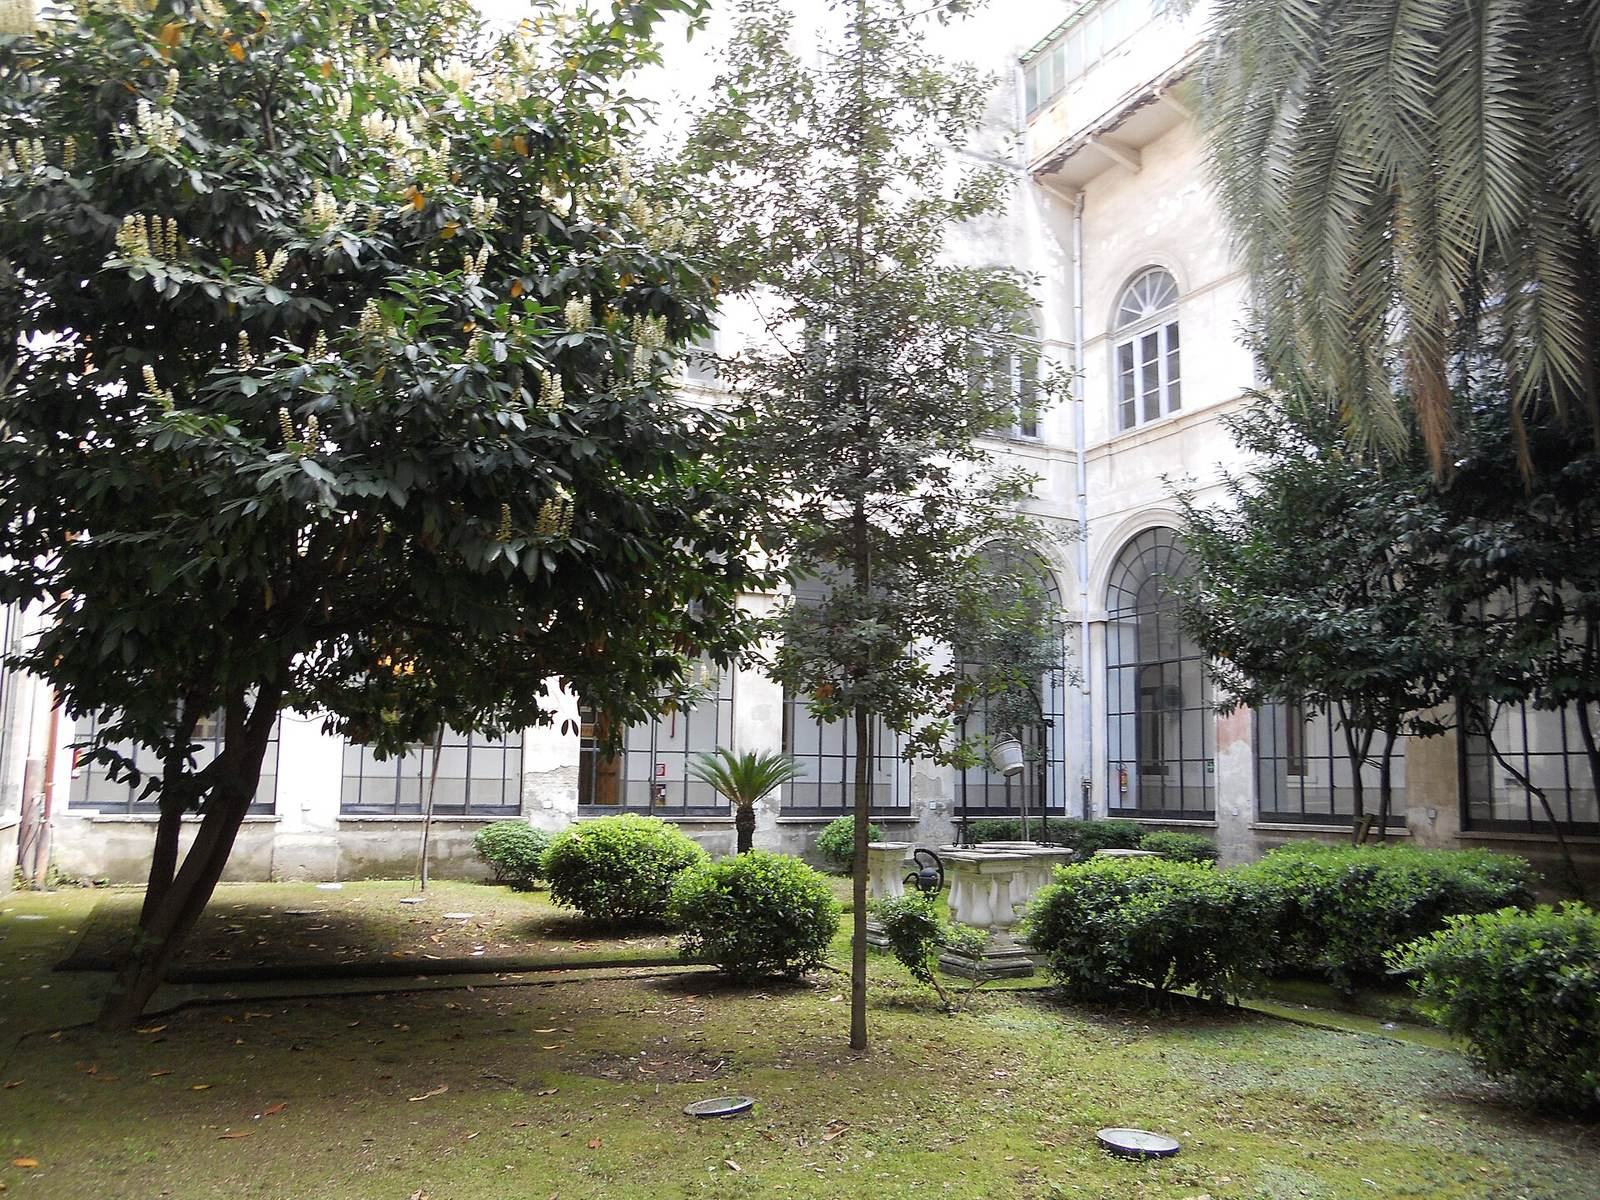
The convent palace contains two monumental cloisters, one larger than the other. Both were built in the early seventeenth century within the palace acquired by the Carmelites.