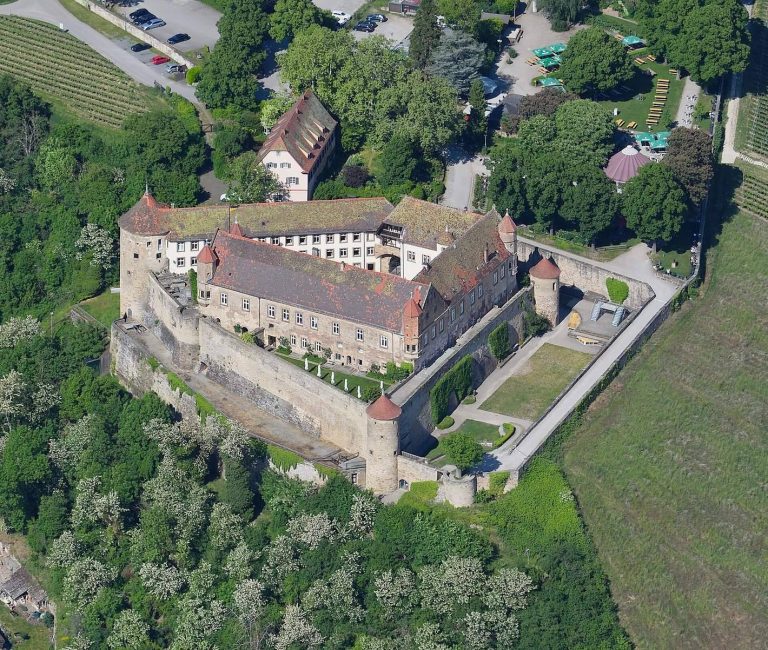
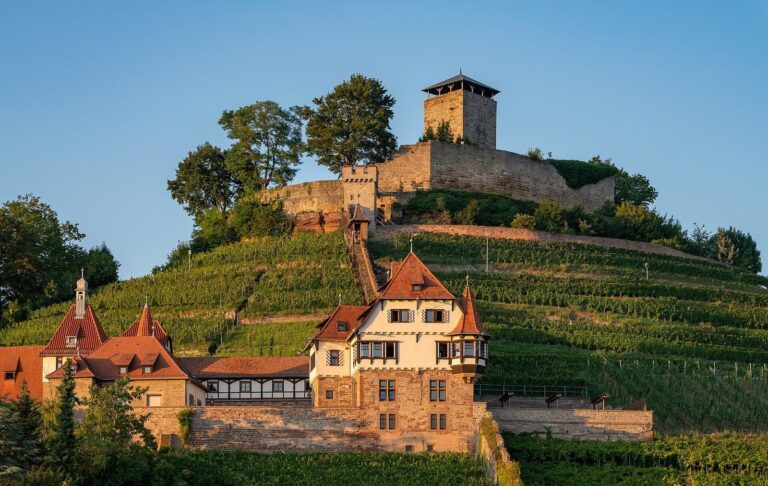
Löwenstein Castle: A Medieval Fortress in Germany
Site at a Glance
- Popularity
- Medium
- Country
- Germany
- Primary era
- Medieval
- Eras represented
- Medieval
- Civilizations
- Electoral Palatinate, Holy Roman Empire
- Site type
- Military
- Remains
- Castle
On this page14 sections
History
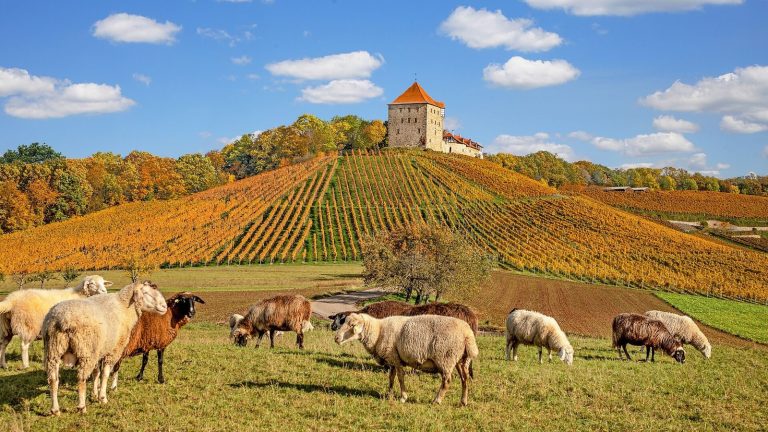
Löwenstein Castle is a medieval fortress in Löwenstein, Germany. The Counts of Calw probably built its first castle around 1080–1090, under Count Adalbert II, beside the salt road from Schwäbisch Hall to Heilbronn where it descended from the Swabian-Franconian Forest plateau. The castle’s name came from the lion emblem of the Counts of Calw and later passed to the adjoining town.
Calw origins and early damage
In 1133, Welf VI, a powerful member of the Welf dynasty, attacked the castle during an inheritance dispute and partly destroyed it. Repairs and expansion followed later in the 12th century, although the surviving evidence does not establish whether the first work after the attack included enlargement.
Town rights and Palatine influence
The castle and County of Löwenstein passed from the Counts of Calw into Habsburg possession. King Rudolf I visited in 1287, and the settlement beside the castle received town rights. In the first half of the 14th century, the castle was probably extended with its first outer defensive walls. A town wall was also built, with wing walls reaching up to the castle.
From the late 14th century, the castle and town came increasingly under the influence of the Palatinate, an electoral principality of the Holy Roman Empire. Half of both was pledged to Elector Rupert I in 1382. In 1394 and 1399, the Counts of Löwenstein made agreements concerning peace at the castle with Rupert’s successors. Tensions with the neighboring Lords of Weinsberg and the House of Württemberg prompted building work in the early 15th century.
Palatine expansion and the House of Löwenstein-Wertheim
In 1441, the Palatinate acquired the entire County of Löwenstein, including the castle. Its rulers pursued an aggressive policy toward Württemberg and substantially enlarged the fortress in the late 15th century. In 1488, Elector Frederick I transferred the castle and the Löwenstein administrative office to his son Ludwig, whose mother came from a marriage that did not give its children the higher-ranking partner’s dynastic status or succession rights. Ludwig later styled himself Count Ludwig I of Löwenstein and founded the princely House of Löwenstein-Wertheim.
Capture, decline, and reuse
Continuing conflict between the Palatinate and Württemberg led Duke Ulrich of Württemberg to capture the castle in 1504. A fire damaged parts of it in 1512, and the castle fell into decay from the late 16th century.
Stone from the ruins was later reused in a new palace complex in Löwenstein, in the town and cemetery walls, and in the town church built in 1760. More extensive stabilization and restoration of the castle began in the 1970s.
Remains
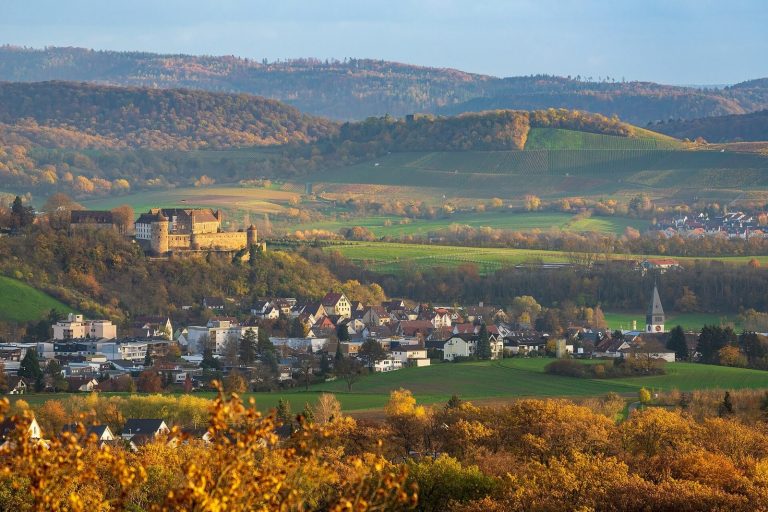
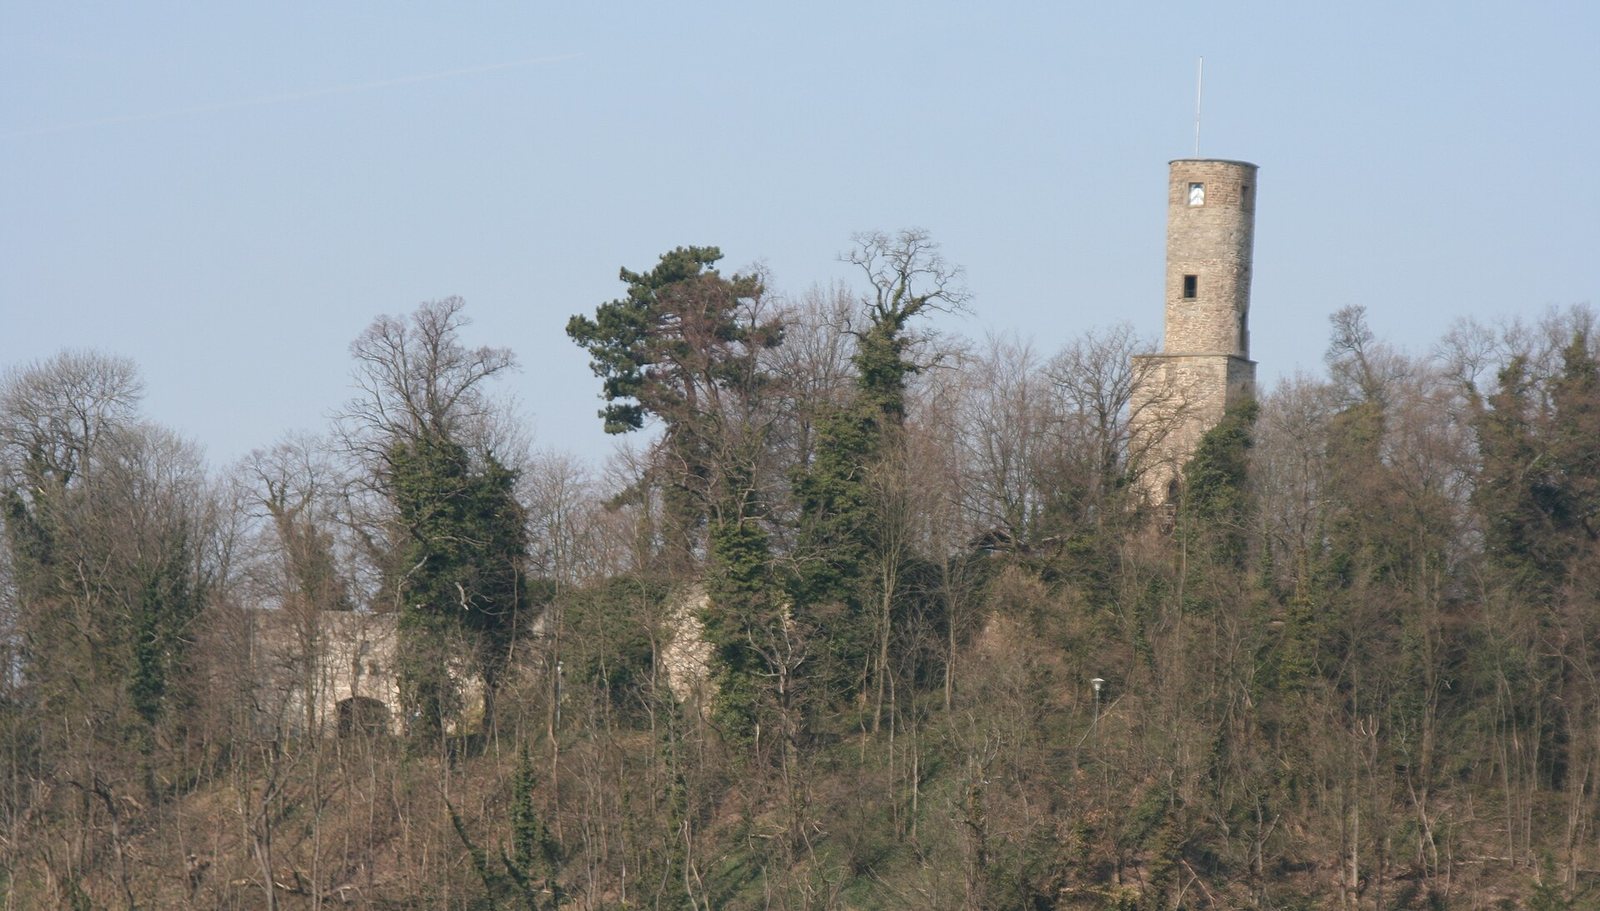
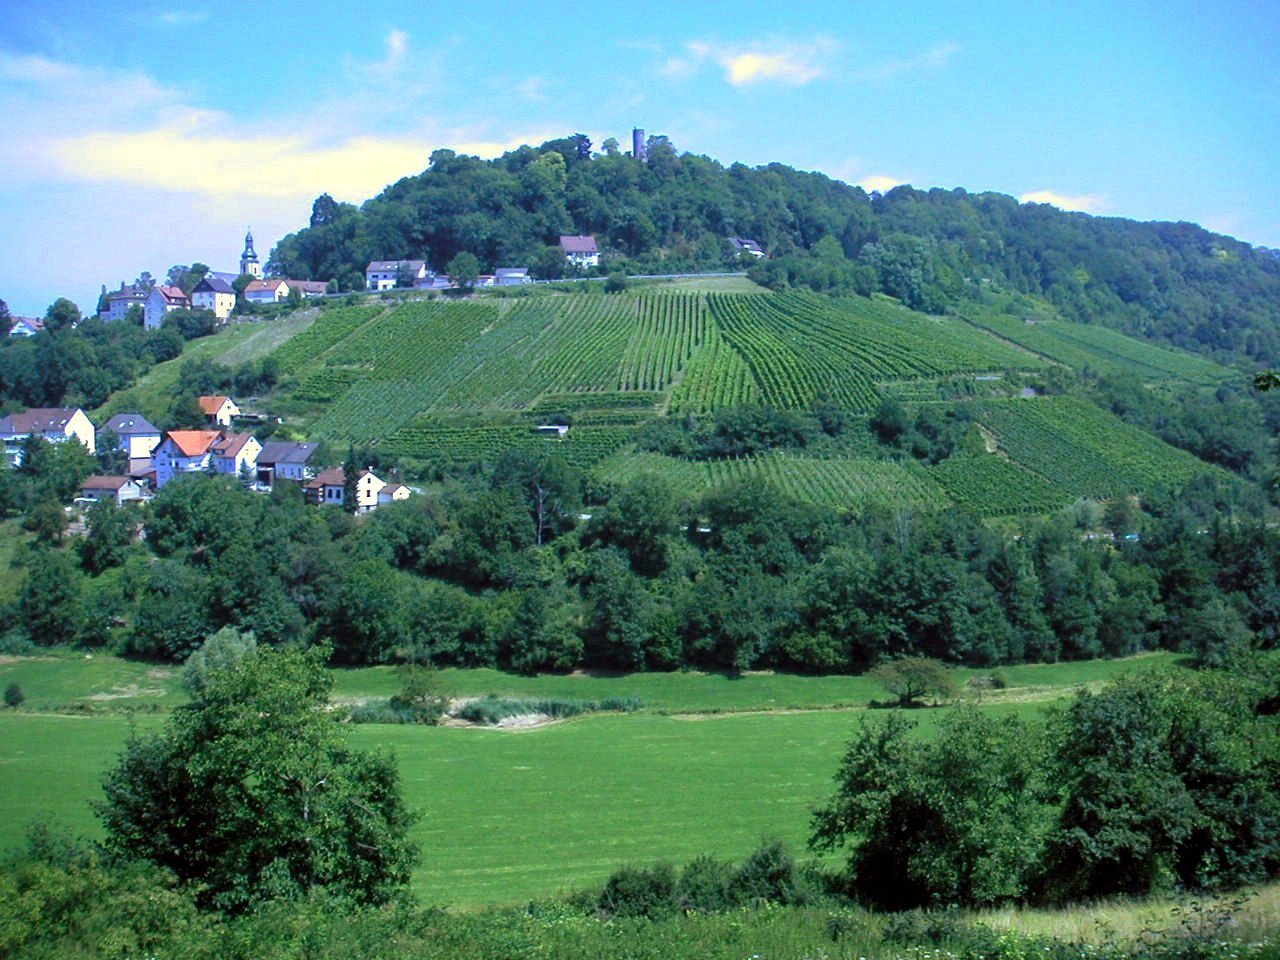
The ruin occupies a spur above Löwenstein, about 150 metres southeast of the town centre and 42 metres higher, at an elevation of 427 metres. It overlooks the Sulm valley, about 230 metres below, on the edge of the Swabian-Franconian Forest and the Keuper, a geological unit of the Triassic period. A neck ditch, a defensive cut across a narrow spur, remains about nine metres deep and separates the castle spur from a narrow eastern extension of the mountains. The inner castle and its enclosing walls occupy the spur, while a later outer defensive enclosure expands the total area to about 3,500 square metres.
Inner castle
Enclosing wall and shield wall
The late-11th-century inner castle covered about 500 square metres and had a polygonal ring plan, with a many-sided enclosing wall around its interior. The walls are built from local sandstone blocks. The southern section of the ring wall is attributed to the Salian period, from the 11th to early 12th century. The eastern side was flattened in plan and reinforced as a shield wall, a particularly strong barrier on an exposed side. Its bossed stonework, with blocks projecting from the wall face, is attributed to the Hohenstaufen period, prominent in the 12th and 13th centuries.
The straight eastern shield wall runs parallel to the ditch. It rises 10.20 metres, is 1.84 metres thick, and extends for at least 24 metres. Its best-preserved section stands beside the stair tower, where the two structures meet at a building joint.
Stair tower
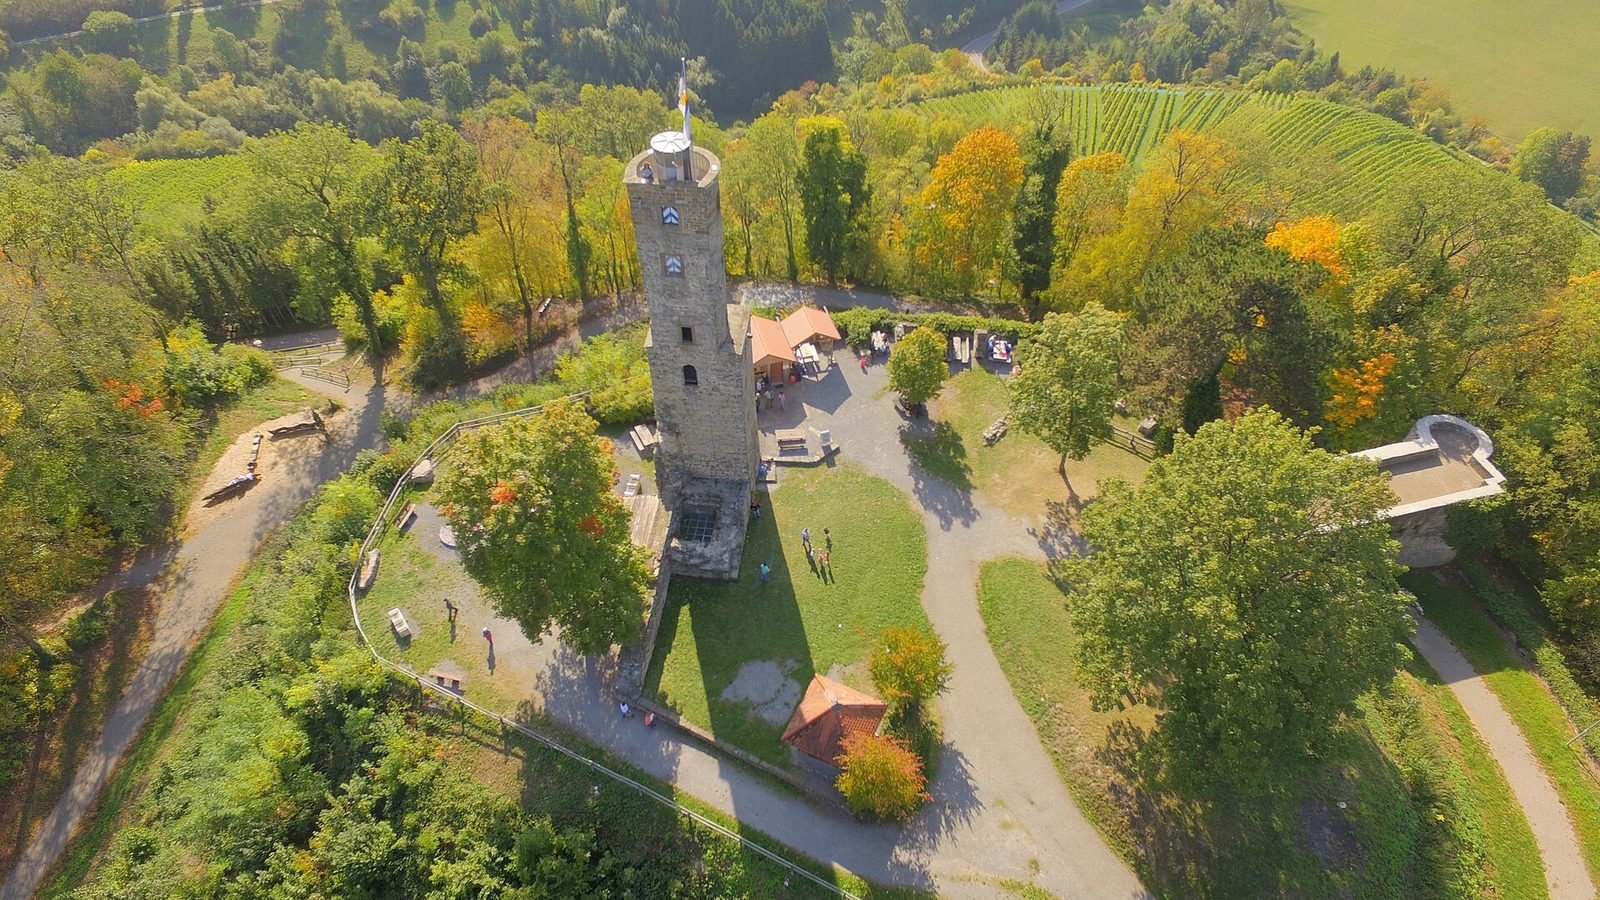
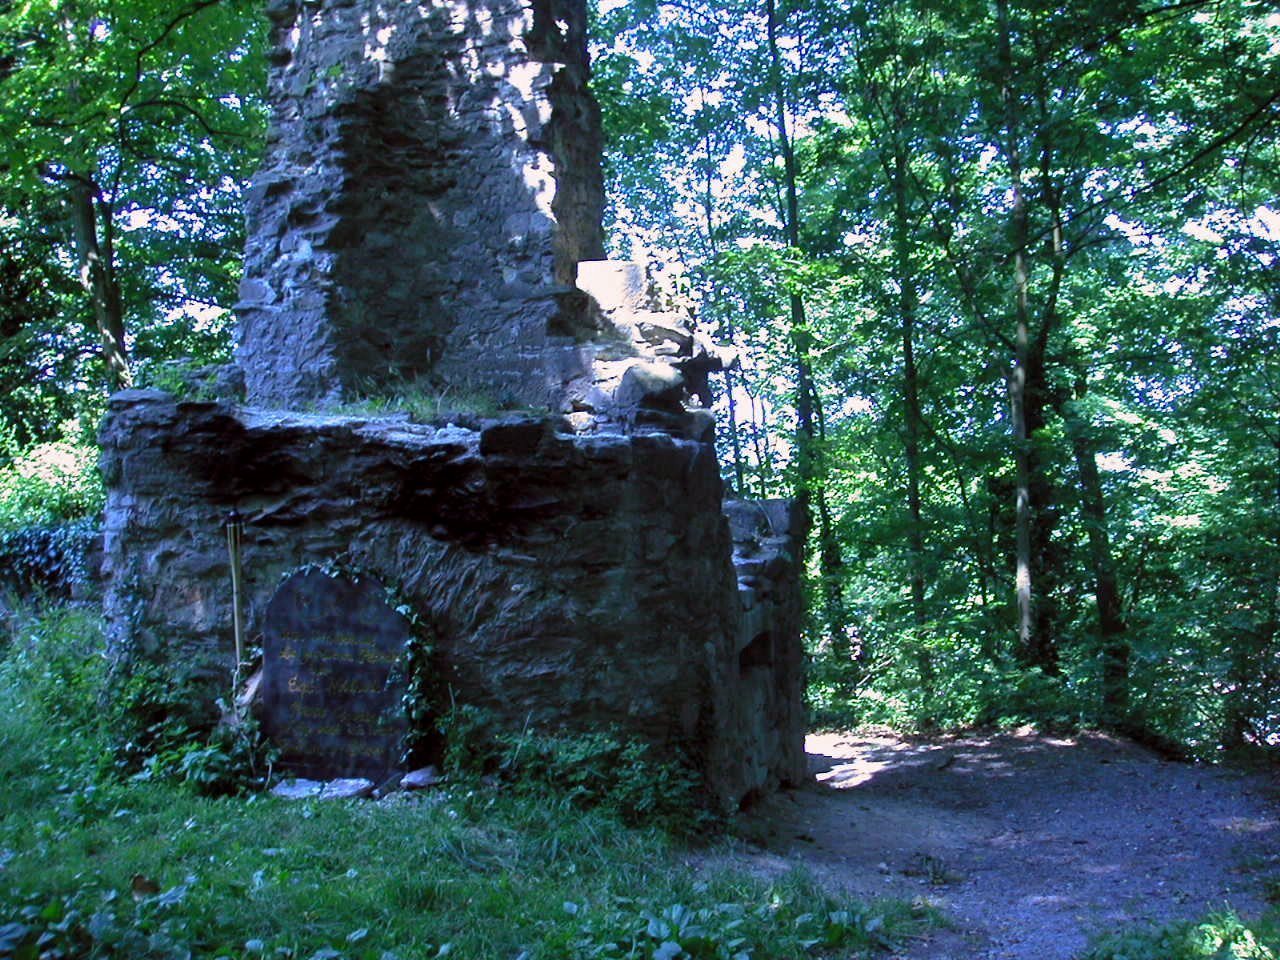
The 24-metre-high stair tower survives almost completely. Its lower part is an upright block about 13 metres high, topped by a narrower, roughly three-quarter-round section approximately 11 metres tall. On the south side, a Gothic entrance stands five metres above the courtyard. Openings at different heights occur around the tower; those on the north originally connected with the main defensive tower. At ground level, a dungeon has its own entrance and a separate access hatch.
Main defensive tower
The main defensive tower stood north of and attached to the stair tower, and its eastern wall also formed part of the shield wall. At dungeon level, wall remains stand on all sides. The tower measures 5.98 by 5.92 metres on the outside and 2.30 by 2.24 metres inside. The bossed blocks in the tower are attributed to the Hohenstaufen period.
Residential hall and inner gate
A 1594 forestry map depicts a large residence. On this basis, the former residential hall is placed in the southern part of the inner castle, with estimated exterior dimensions of 18 by 7 metres. Its bossed stonework is attributed to the Hohenstaufen period.
The former inner gate is placed on the castle’s relatively sheltered western side. Its position is inferred from the later outer ward and a partly preserved casemate tower, a tower with protected firing positions.
Outer ward
The late-15th-century outer ward, a defensive enclosure beyond the castle’s central buildings, was built to strengthen the fortress as weapons developed. It enlarged the total castle area to about 3,500 square metres.
Gatehouse and terrace
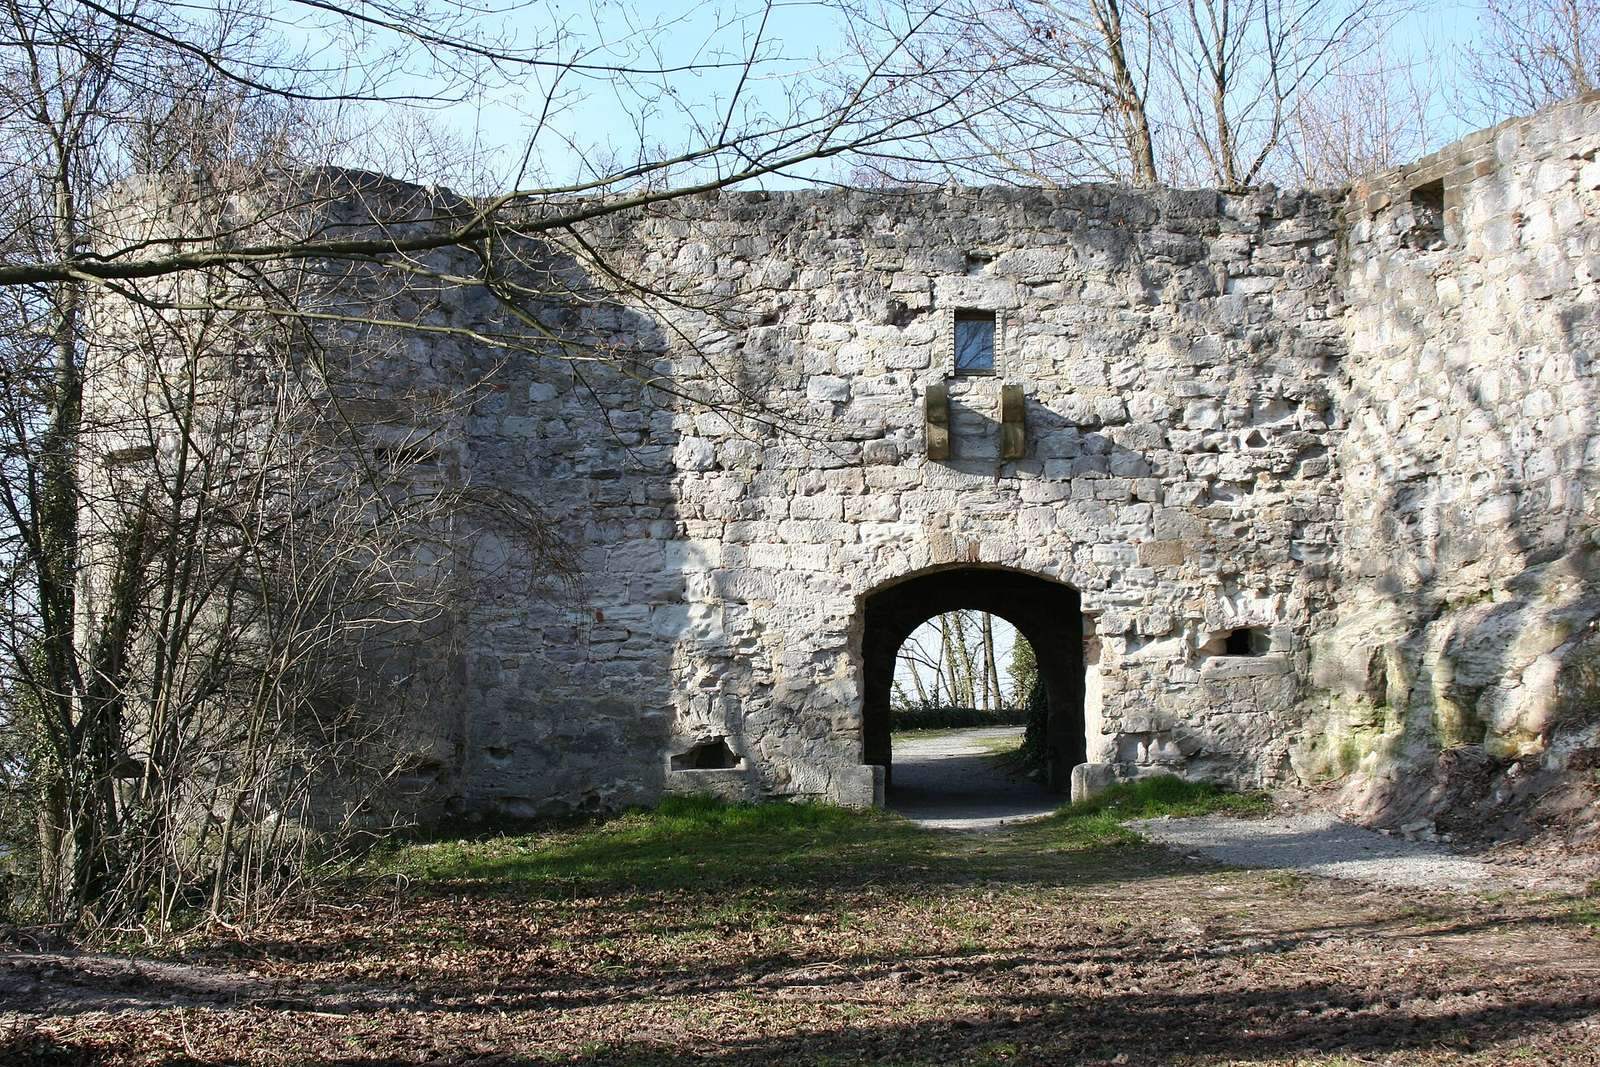
The western section of the outer ward contained a heavily fortified, two-storey gatehouse with a firing chamber, a flanking tower, and covered passages. A Renaissance-inspired structure was later built on the gatehouse ruin. A walled terrace over the upper-storey ceiling took the place of the original pitched roof.
Northeastern buildings
Excavations in the northeastern part of the castle revealed traces of buildings thought to have served as small residences and storage spaces.