San Giorgio Martire Church: Parish Church of San Giorgio Piacentino
Site at a Glance
- Popularity
- Very Low
- Country
- Italy
- Primary era
- Early Modern
- Eras represented
- Medieval, Early Modern, Modern
- Civilizations
- Duchy of Parma and Piacenza, Italian
- Site type
- Religious
- Remains
- Church
On this page13 sections
History
San Giorgio Martire Church is the Roman Catholic parish church of San Giorgio Piacentino, Italy. It belongs to the Diocese of Piacenza-Bobbio, a bishop’s territorial jurisdiction, and the Val Nure vicariate, a pastoral subdivision.
Early church and rebuilding
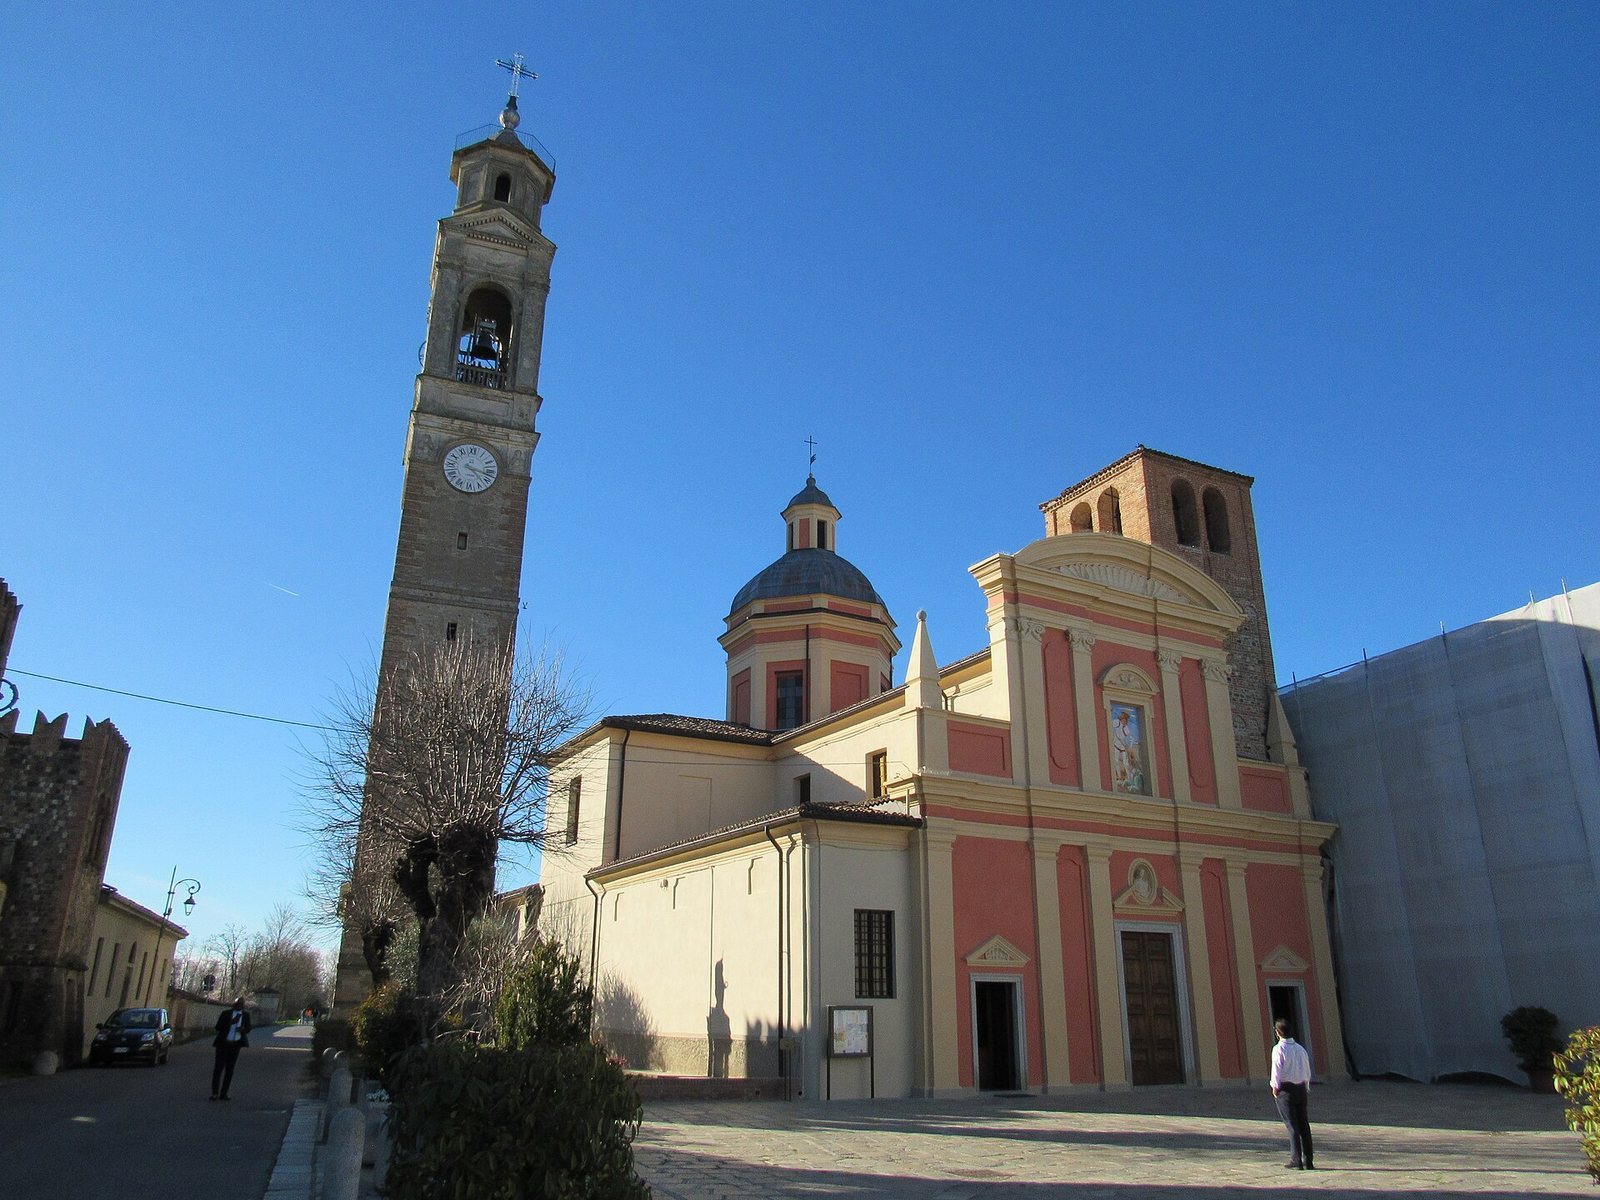
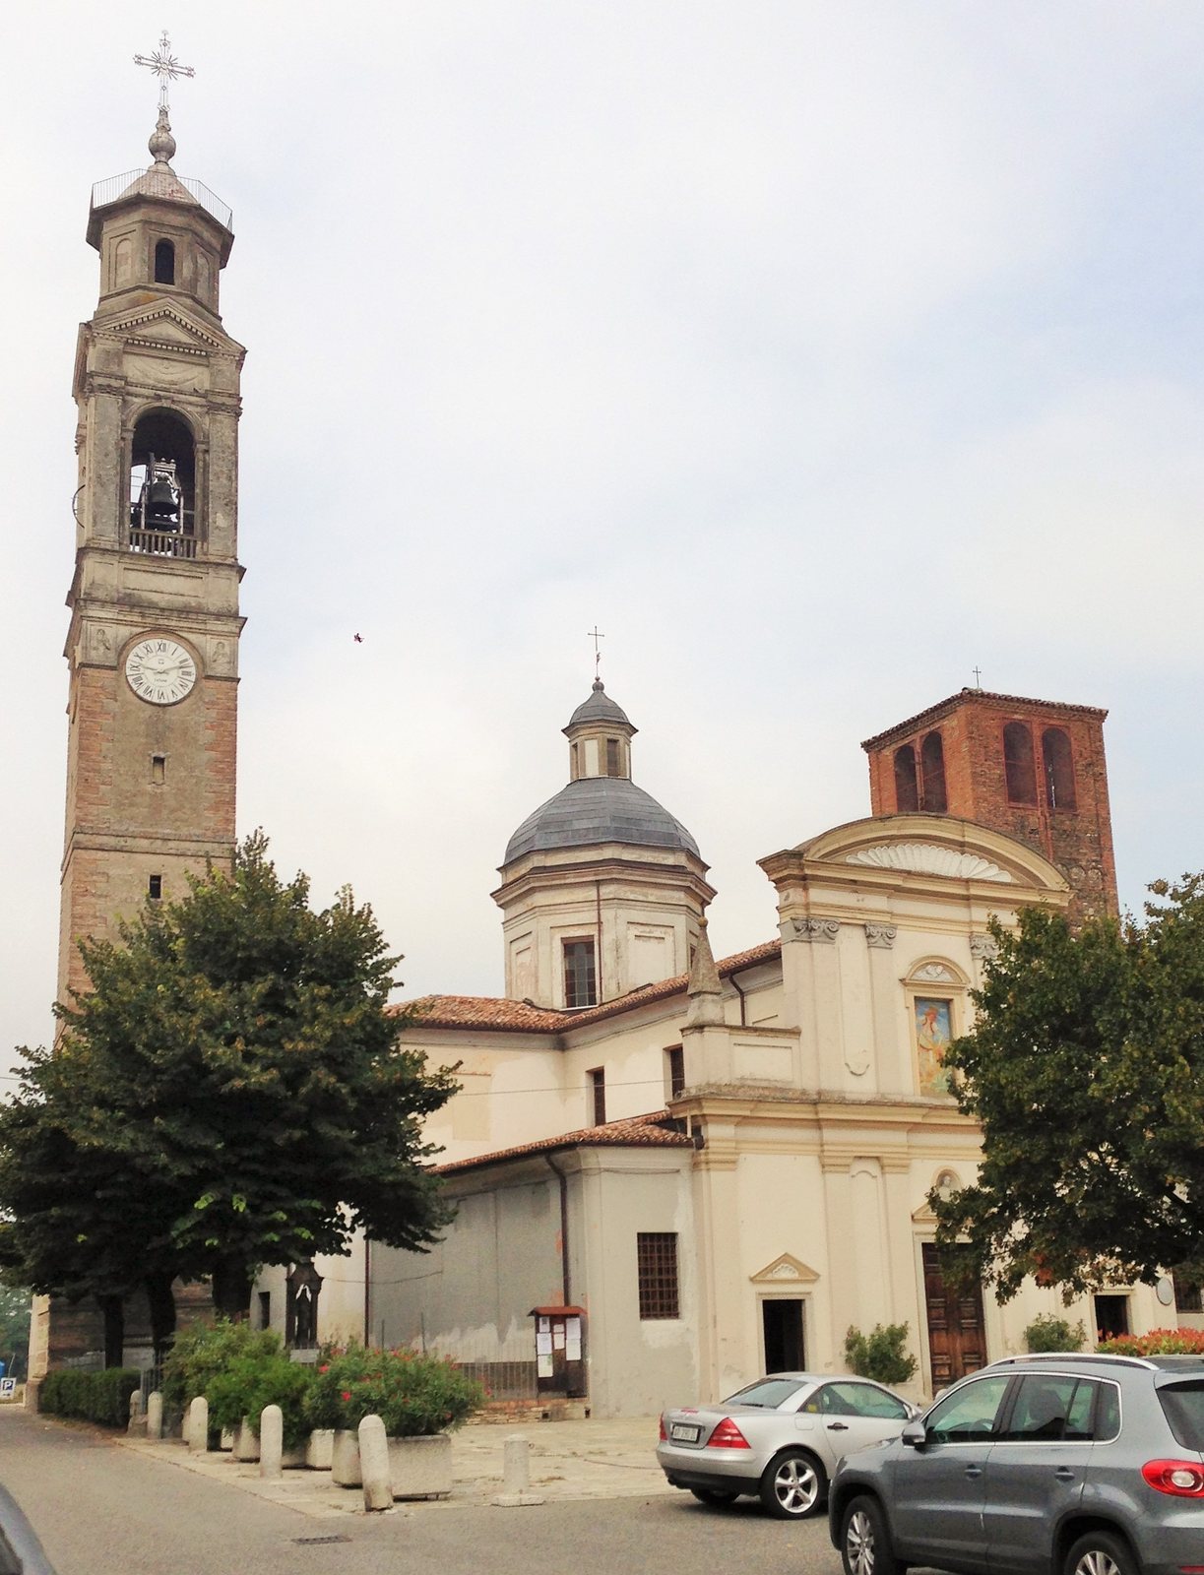
The original church may date to the fifth century. Its first known mention is in a document from 886, which placed it under the authority of Piacenza Cathedral. It later also depended on the Basilica of San Savino, a historic church in Piacenza. The present church was built between 1670 and 1675 through the efforts of archpriest Lodovico Cella, a senior cleric. The rebuilding replaced the earlier Romanesque church, a medieval European style, retaining only its fourteenth-century bell tower.
Renovations and later additions
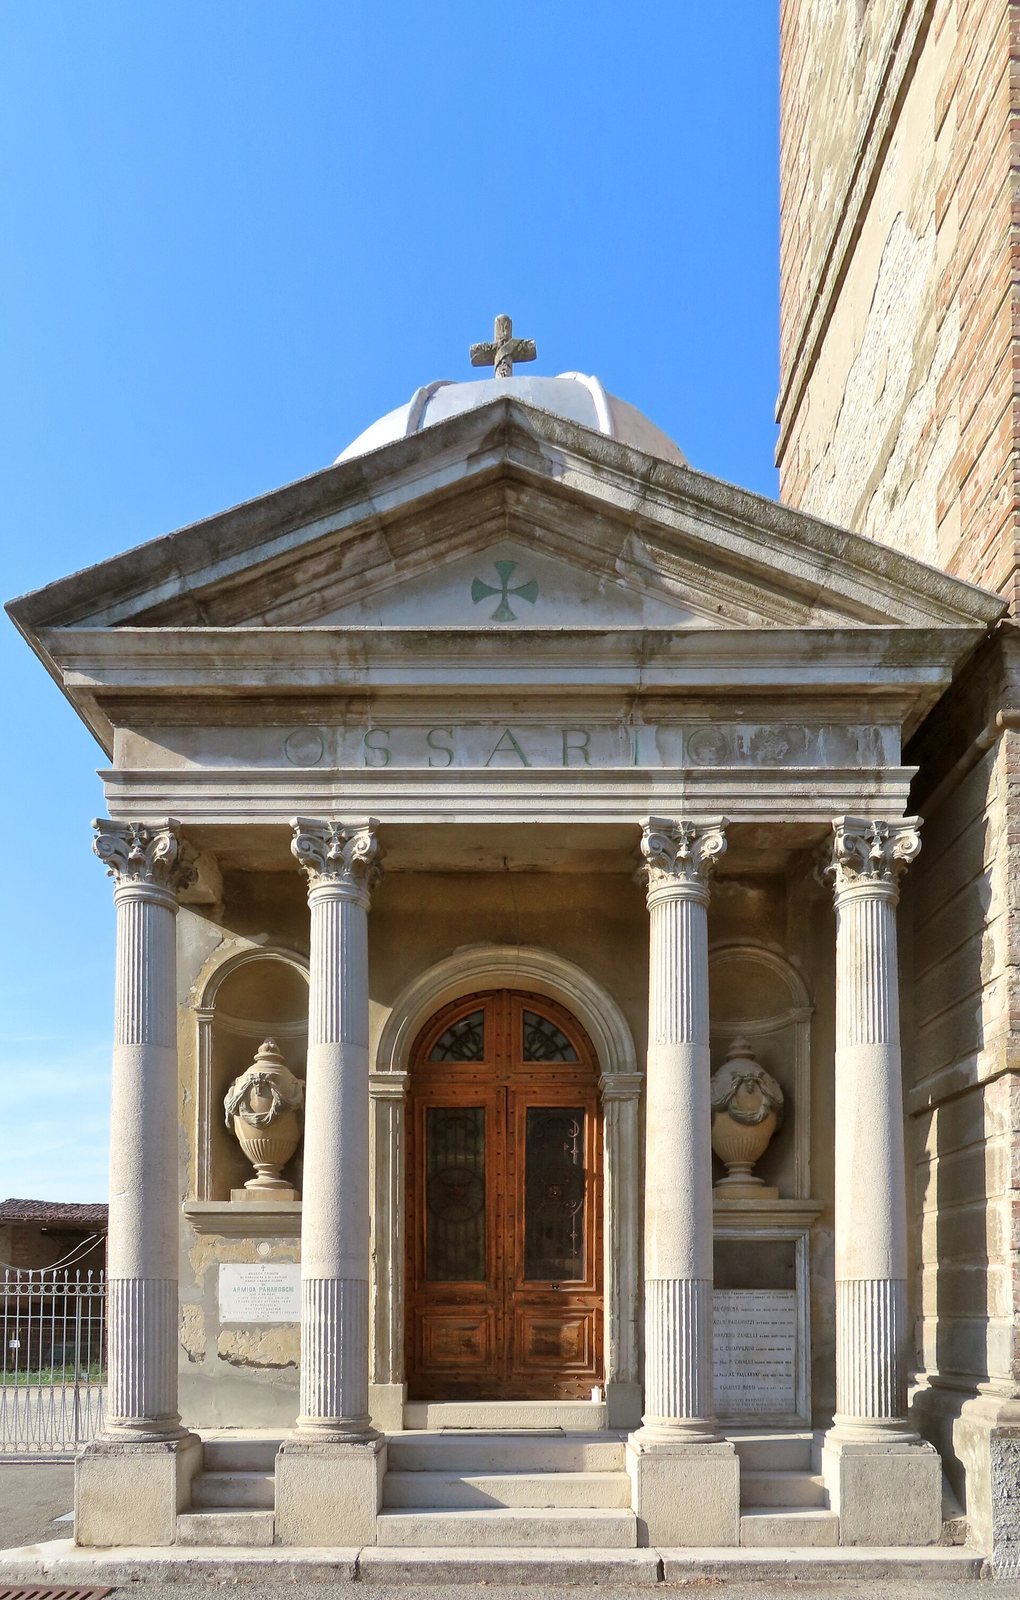
Major renovation work took place during the first half of the nineteenth century and was noted during Lodovico Loschi’s pastoral visit in 1826. An ossuary, a structure for keeping human bones, was built near the church in 1910. A new, much taller bell tower followed between 1916 and 1920.
Remains
The church has a basilican layout, with a central nave, or main interior space, flanked by two side aisles. Two crosswise transept arms create a Latin-cross plan and open at the fourth and final structural bay. A dome rises over the crossing, where the nave and transept meet. The building’s exterior includes an ornate three-part façade, while its interior combines vaulted spaces, chapels, altars, and furnishings from different periods.
Façade and entrances
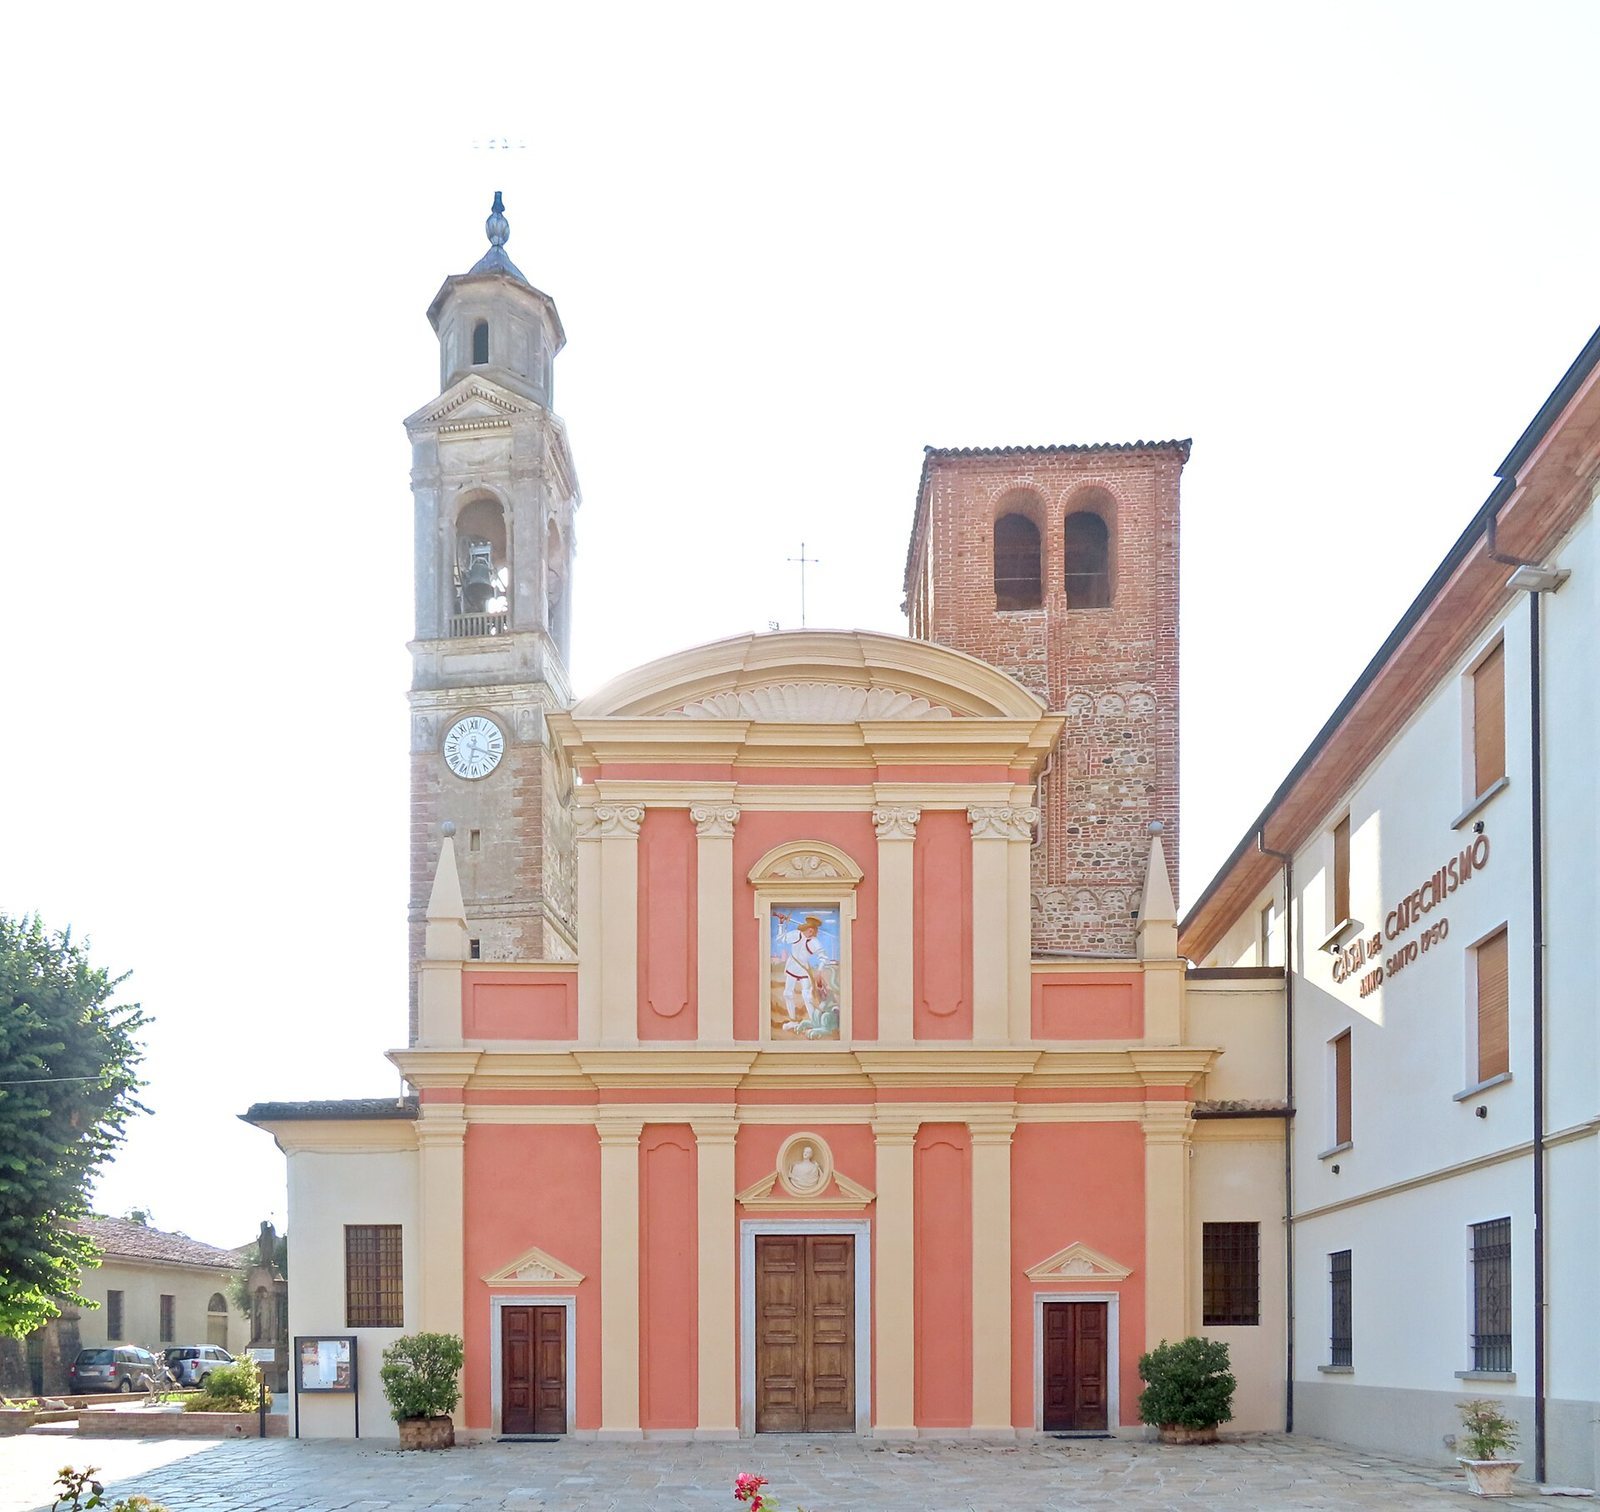
Paired pilasters, shallow supports attached to a wall, divide the façade into three sections. The lower pilasters follow the Tuscan order, a relatively plain classical design, while those above use the Corinthian order, distinguished by leafy capitals. The side pilasters rise to pyramid-shaped pinnacles and connect to the central section beneath a crowning wall. A semicircular pediment, the upper framing element, tops the centre; its recessed field, or tympanum, bears a stucco shell ornament. Three doorways enter the church. Small pediments with decorated tympana frame the side entrances, while the main doorway has a pediment above it and an oval niche containing a bust of Saint George. Higher up, a painted image of Saint George and the dragon fills a blind window, a decorative window form, beneath a semicircular lunette with raised stucco angels.
Towers and ossuary
Earlier bell tower
Attached to the church’s right side, the fourteenth-century bell tower has a square plan and exposed stonework, with brick at its outer edges. Corner pilasters rise to brick cornices laid in a herringbone pattern. Small projecting arches mark the levels, and paired pilasters with half-columns appear on each face.
Later bell tower
The newer tower stands behind the side opposite the earlier tower and rises more than 60 metres. Bands divide its shaft into three levels, with a round clock set in a frame on the highest. Above the clock is the belfry, the part of the tower that houses bells. An octagonal lantern crowns it, topped by an iron cross weighing 170 kilograms.
Ossuary
The nearby ossuary incorporates classical design, including columns with Corinthian capitals.
Interior arrangement and furnishings
Vaulted plan
The main nave and transept arms have barrel vaults, continuous curved ceilings, with large rectangular windows set high in the walls and semicircular lunettes at the vaults. Round arches resting on square supports separate the side aisles from the nave. The aisles have groin vaults, formed where two barrel vaults intersect. A dome rises above the central crossing on a circular drum, the supporting structure beneath it.
Chapels and altars
Three interconnected chapels line the left aisle. They are dedicated to baptism, the confessional, and the Crucifix, and each has a barrel-vaulted ceiling. Two chapels on the opposite side are dedicated to the confessional and the Holy Death of Saint Joseph, a Catholic devotional theme concerning his death. Each transept arm contains an altar. The left-hand altar honours Our Lady of the Rosary, a title for Mary associated with a form of devotional prayer; the right-hand altar is dedicated to the Sacred Heart, a Catholic devotion to Jesus that uses his heart as a sign of divine love. The church also contains a richly decorated altar of the Rosary and a Baroque side altar of the Sacred Heart. Baroque refers to an ornate European artistic style; this altar was originally in Piacenza Cathedral.
Art and church furnishings
The presbytery, the area around the main altar, received twentieth-century decoration by Angelo Capelli. The church also has an organ made by the Serassi firm of Bergamo and confessionals built by Giovanni Vecchia in 1863. An altarpiece painted by Emilio Perinetti in the late nineteenth century shows Saint George slaying the dragon.