Chapel of Saint Michael: A Medieval Ossuary Chapel in Czechia
Site at a Glance
- Popularity
- Very Low
- Country
- Czechia
- Primary era
- Medieval
- Eras represented
- Medieval, Early Modern
- Civilizations
- Habsburg, Holy Roman Empire, Margraviate of Moravia
- Site type
- Religious
- Remains
- Chapel
On this page8 sections
History
Medieval foundation and funerary use
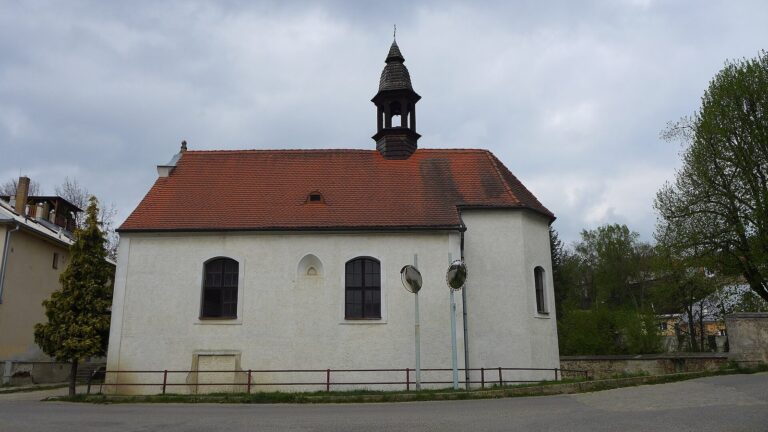
The Chapel of Saint Michael is a 13th-century late-Romanesque ossuary chapel in Moravské Budějovice, Czechia. It was built near the developing market settlement shortly after St Giles Church was completed. The building first served as an ossuary: bones from older burials were kept on its lower level because the cemetery was small, while funeral masses were held in the chapel above.
A consecration in 1494 records the chapel’s dedication to Saint Michael. The dedication may date to its foundation, since Christian tradition associates the archangel with protection and the fate of souls after death.
War damage and Baroque renewal
The chapel probably suffered damage during the Thirty Years’ War (1618–1648), a series of conflicts that began in the Holy Roman Empire and spread across much of Europe. Repairs followed in 1676–1677, but the building fell into disuse and deteriorated during the 17th century.
Parish priest Ondřej Chudánek directed a major Baroque renovation between 1714 and 1726. The lower level then stopped serving as an ossuary, and an altar was consecrated in 1726.
Cemetery closure and later changes
The cemetery closed in 1784 after burials were prohibited in church crypts and cemeteries within inhabited areas. Its boundary wall was demolished, and many of the bones were transferred to a common grave in the cemetery of St John, now a park in front of the gymnasium.
The chapel’s apse was demolished in 1892. Filling around the building obscured its outward-projecting shape, which was recognized only later.
Remains
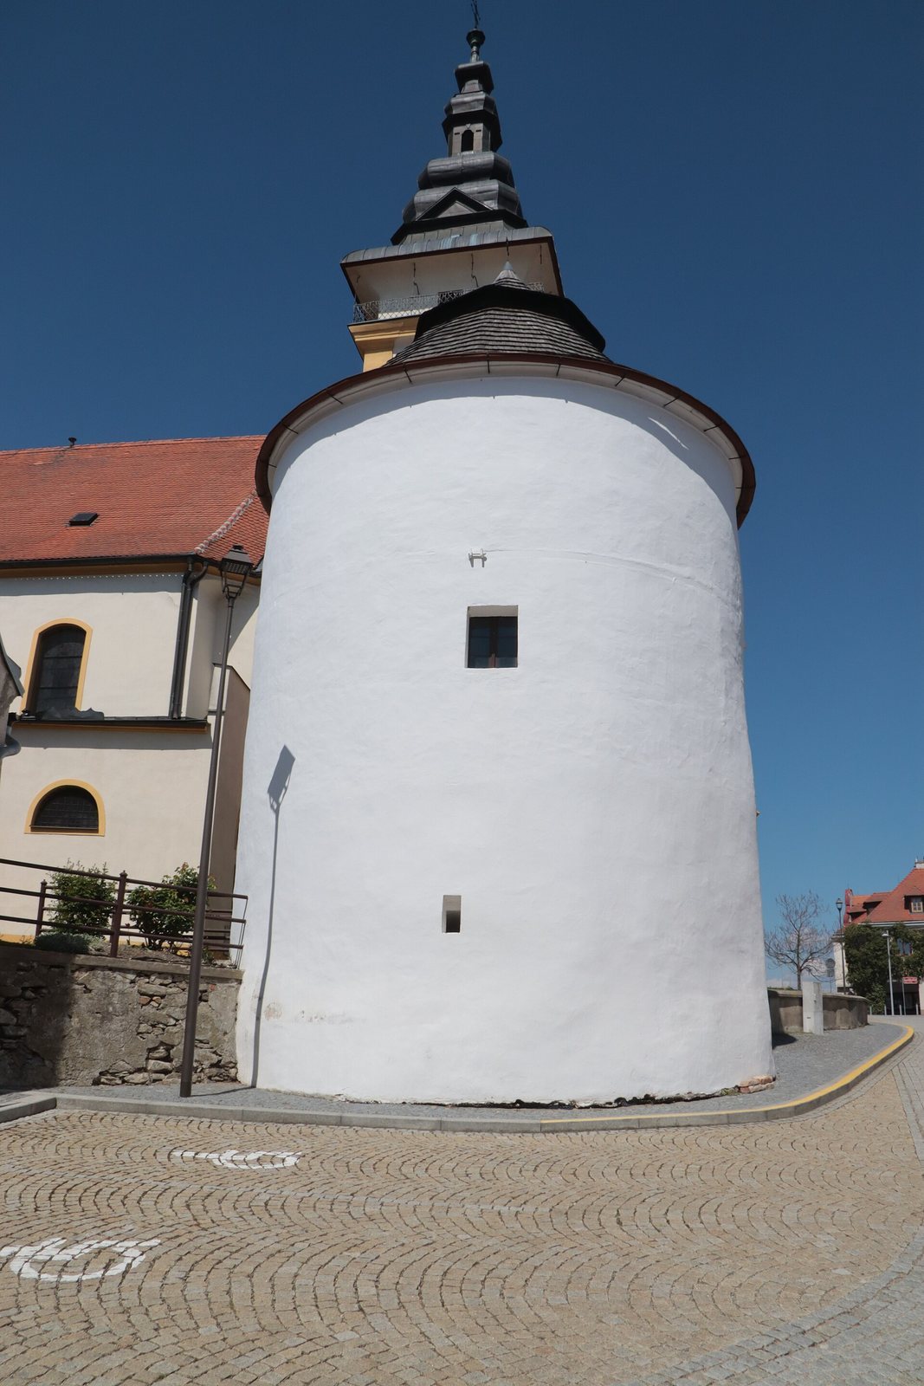
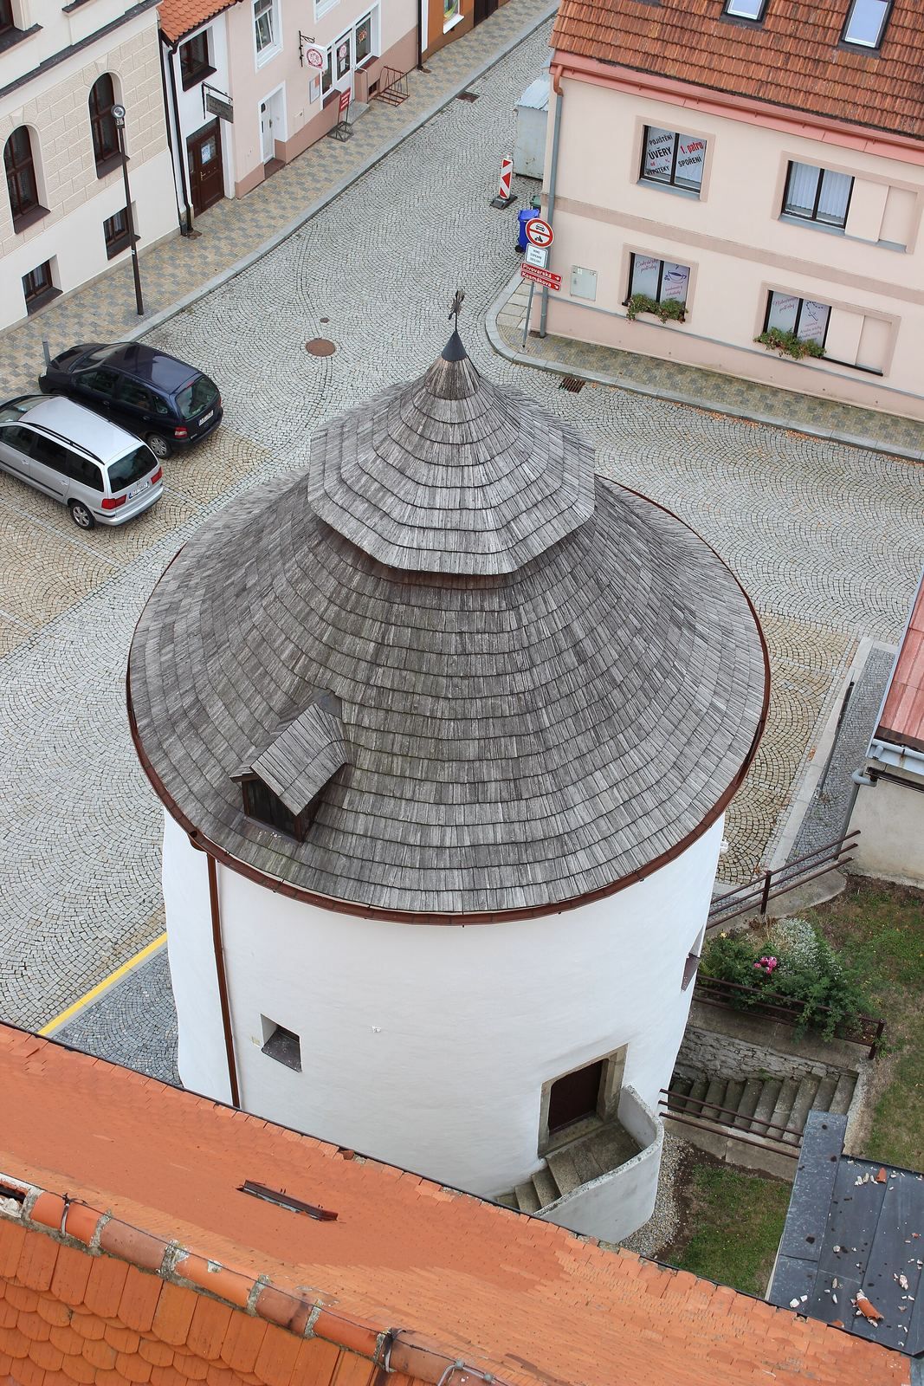
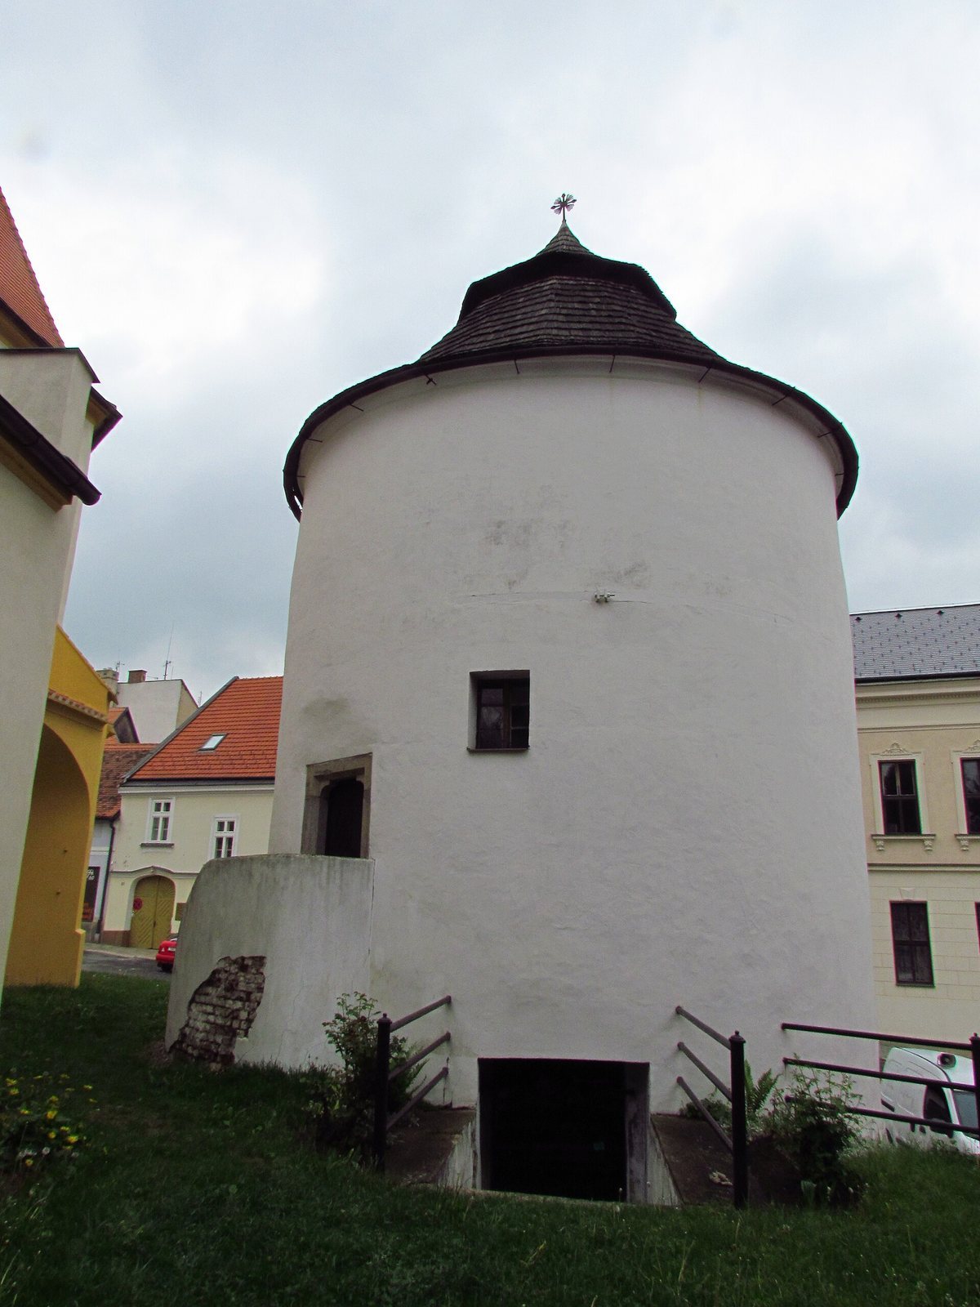
The chapel is a cylindrical stone building with a conical shingle roof, a round-plan form known as a rotunda. It stands southeast of St Giles Church, at a corner beside the wall of a former pagan sacrificial site and cemetery. Together with the church and castle complex, it forms a key urban ensemble. The chapel is among the few surviving examples of an ossuary chapel of this type in the Czech lands.
Interior and surviving features
Upper chapel
The upper level is the chapel. Its entrance has a saddle-shaped portal dated to 1494. During the Baroque renovation, windows were opened and the original flat ceiling was replaced with a dome. A Last Judgment fresco painted in 1726 by an unknown artist covers the dome; its central motifs include a white dove, the archangel Michael, and angels sounding trumpets. The upper chapel also contained an altar and a painting of Saint Michael. The painting was later moved to the left side aisle of St Giles Church.
Lower level
The lower chamber has a ceiling formed by intersecting vaults and is arranged as the so-called Christ’s Prison. It is reached by descending twelve stone steps. The space has been adapted and remains in poor condition.