Santa Donna Regina Nuova: A Former Church and Home of the Diocesan Museum of Naples
Site at a Glance
- Popularity
- Medium
- Country
- Italy
- Primary era
- Early Modern
- Eras represented
- Early Modern
- Civilizations
- Kingdom of Naples, Spanish
- Site type
- Religious
- Remains
- Church
On this page30 sections
History
Medieval origins and the new church
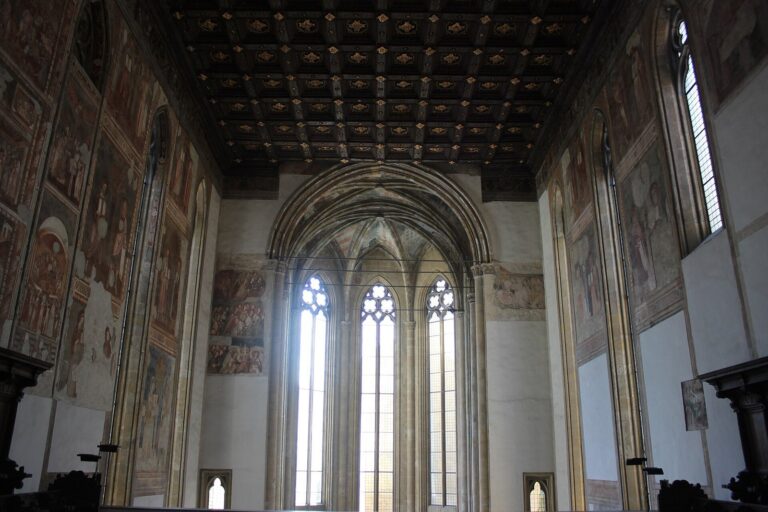
Santa Donna Regina Nuova is a former Roman Catholic church on Largo Donnaregina in Naples, Italy, begun in 1617 in the Baroque period for the Poor Clare nuns, a women’s religious order in the Franciscan tradition. Dedicated to Mary and associated with the Archdiocese of Naples, it formed one part of a monastic complex that had existed by the 8th century. Its older church, Santa Maria Donnaregina Vecchia, was built in the 14th century with donations from Maria of Hungary, queen of Naples.
The New Church stood directly opposite the older one, and the two were connected at their apse ends. Later records name Giovan Giacomo di Conforto as the architect; an earlier tradition credited Giovanni Guarino, a pupil of Francesco Grimaldi. The façade was completed in 1626, and its marble portal, attributed to Bernardino Landini, bears the date 1634. A temporary roof with a large canvas by Aniello de Vico, dated 1626, preceded the dome, built in 1654. Cardinal Innico Caracciolo, a senior Catholic official, consecrated the church in 1669.
Later work and changes to the complex
Arcangelo Guglielmelli and Ferdinando Sanfelice later prepared designs for parts of the church, while decorative work continued into the 18th century. A proposal for a new bell tower began in 1681 but was abandoned after opposition from Augustinian nuns at the nearby monastery of San Giuseppe dei Ruffi. In 1727, Maria of Hungary’s 14th-century tomb was transferred from the older church to the nuns’ communion room.
Naples’s urban-renewal scheme included the expansion of Via Duomo in 1860, which required part of the religious complex to be demolished. The monastery was suppressed in February 1861, and the Poor Clare nuns moved to Santa Chiara. The New Church continued to serve worshippers under the Archconfraternity of the Visitation of Mary until 1972; the older church passed to the city of Naples.
Restoration and museum use
During restoration work from 1928 to 1934, architect and restorer Gino Chierici reconstructed the older church’s Gothic apse. This work required the New Church’s nuns’ choir to be shortened by six metres and severed the connection between the two churches. Maria of Hungary’s tomb was returned to the older church during the same period.
Since 2007, Santa Donna Regina Nuova has housed the Diocesan Museum of Naples. It and the adjacent Santa Maria Donnaregina Vecchia are included in the museum circuit.
Remains
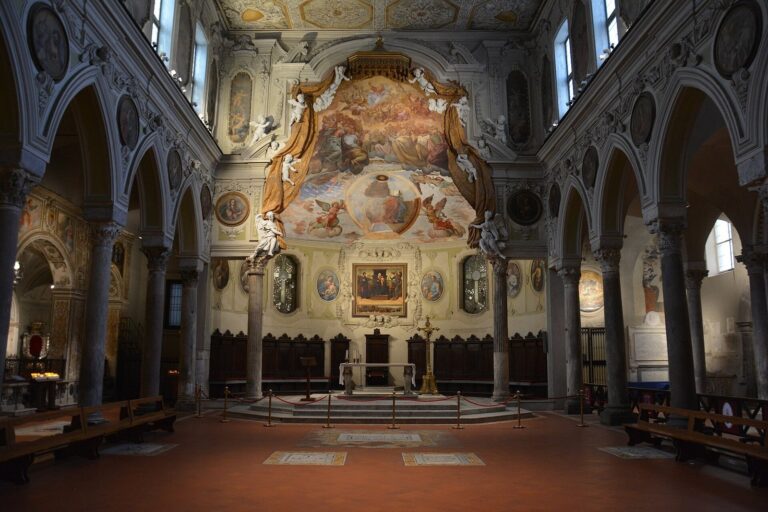
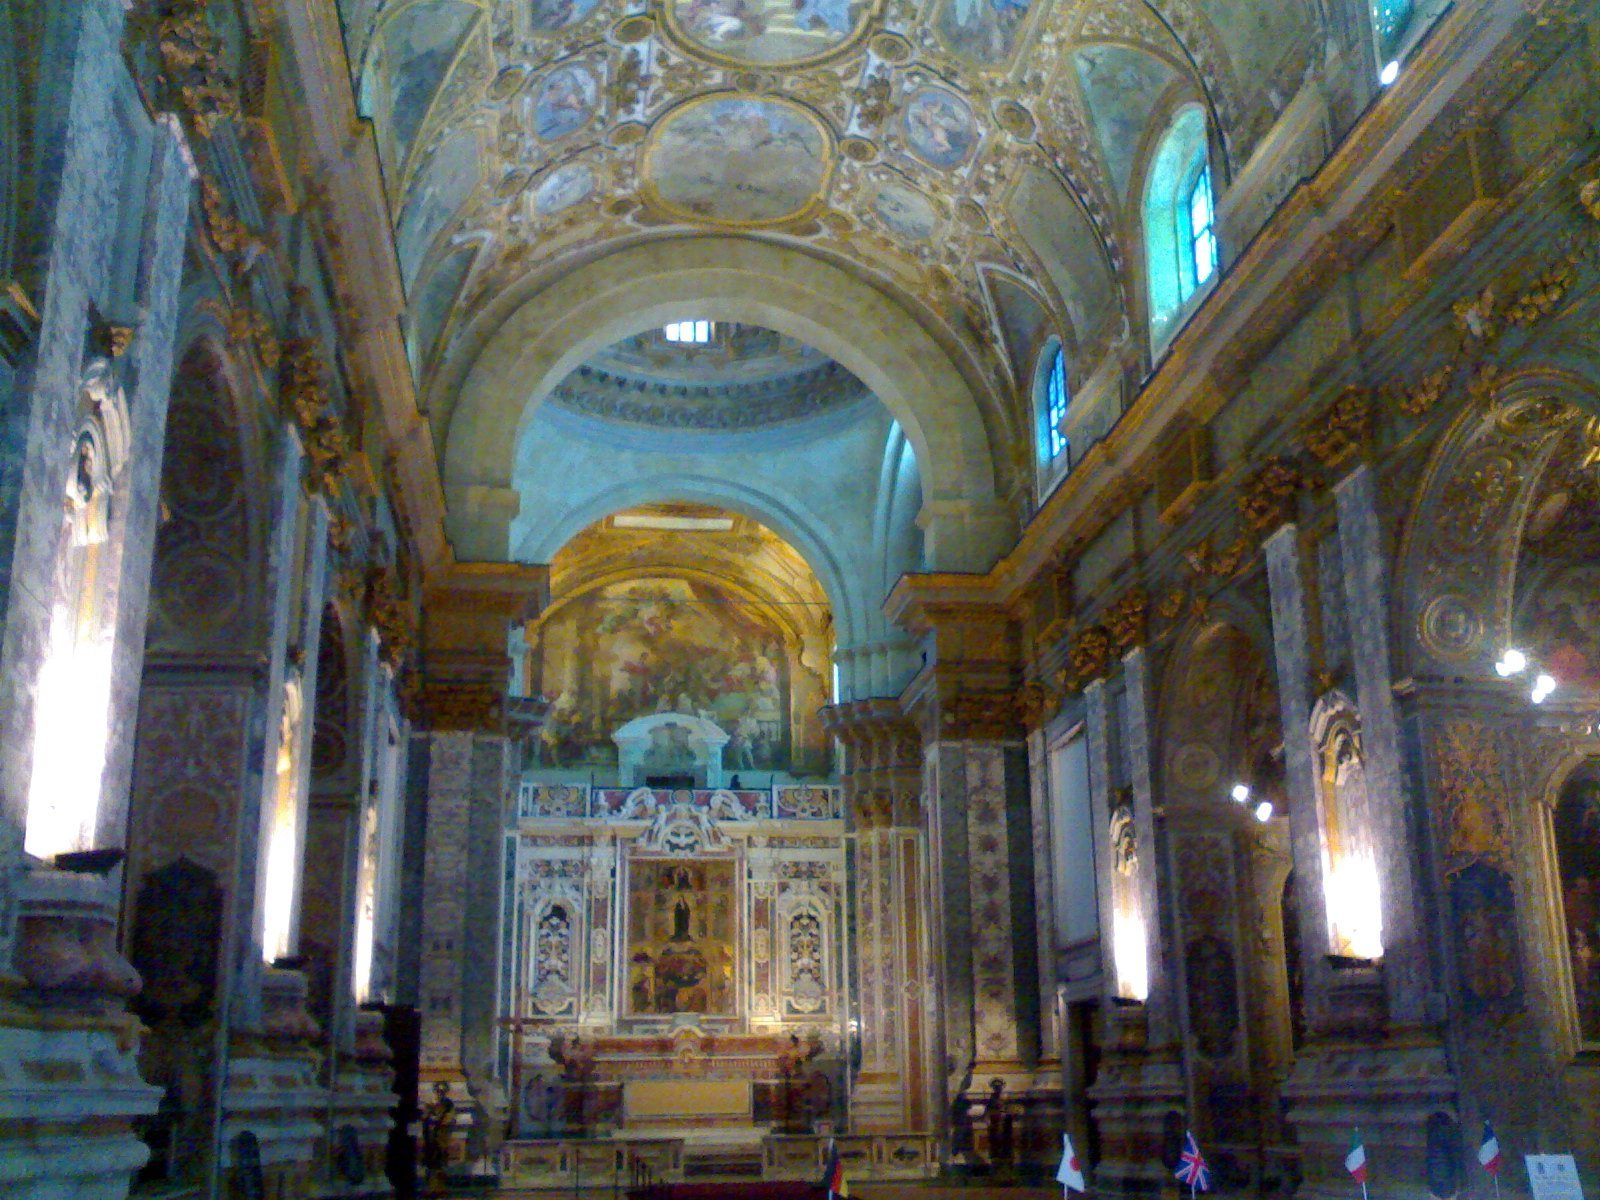
The church’s plan centers on a single nave, the main lengthwise worship space, with three deep chapels on each side and the presbytery, the area around the main altar, at the far end. An apse, the projecting end of a church, lies behind it. Baroque marble and gilded plaster decoration enrich the interior, while the façade and rooms beyond the altar preserve features from several periods.
Exterior and plan
Street frontage
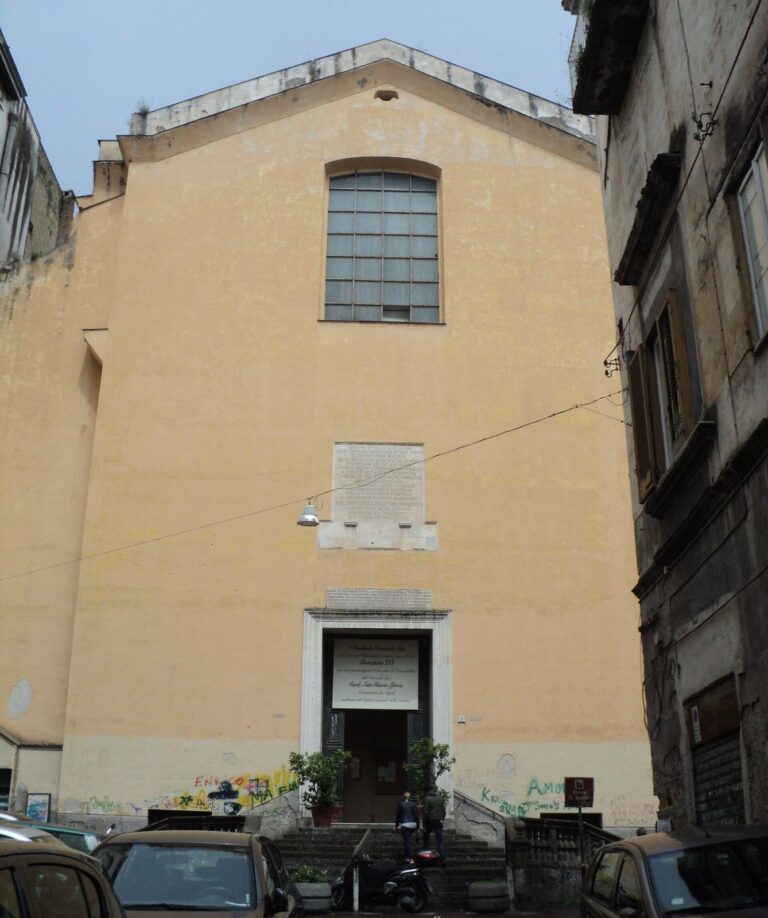
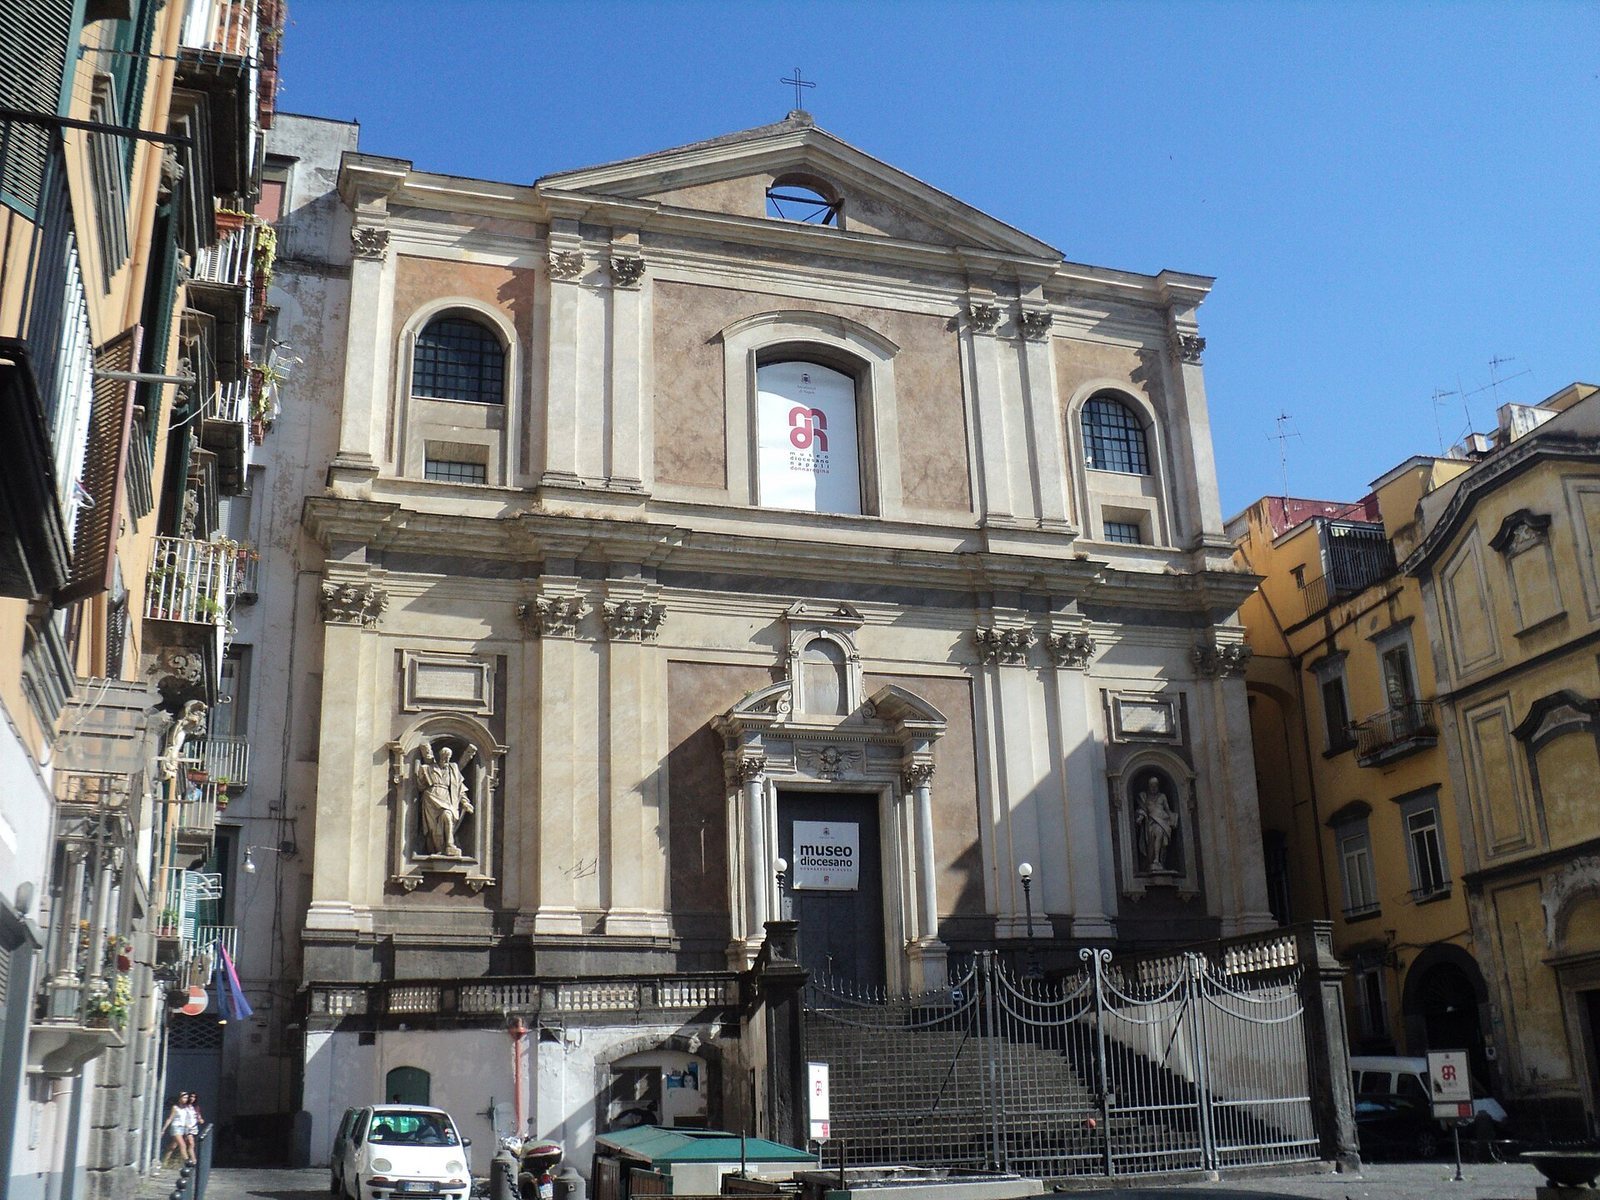
The façade stands above street level and is reached by a broad staircase of piperno, a volcanic stone used in Naples, and marble. Angelo Barone designed the staircase, built in 1780. The façade has two levels of marble pilasters, flat vertical supports against a wall, with Corinthian capitals decorated with acanthus leaves. An openwork triangular crown finishes the front. Below, Corinthian columns frame the portal beneath a broken, curved pediment with a small shrine-like frame at its centre. Niches on either side hold sculptures of Saints Andrew and Bartholomew dated 1647. Three upper windows align with the portal and niches and have simple marble surrounds. The monastery entrance on Vico Donnaregina dates to 1771.
Interior arrangement
Six deep side chapels, three on either side, open from the nave. Beyond them, the presbytery and high altar lead toward the apse. Two doors beside the presbytery open into other church rooms. Behind the apse, the sacristy and communion room follow one another; corridors connect these rooms with the older church and with further spaces on the New Church’s upper floor.
Nave and dome
Nave ceiling
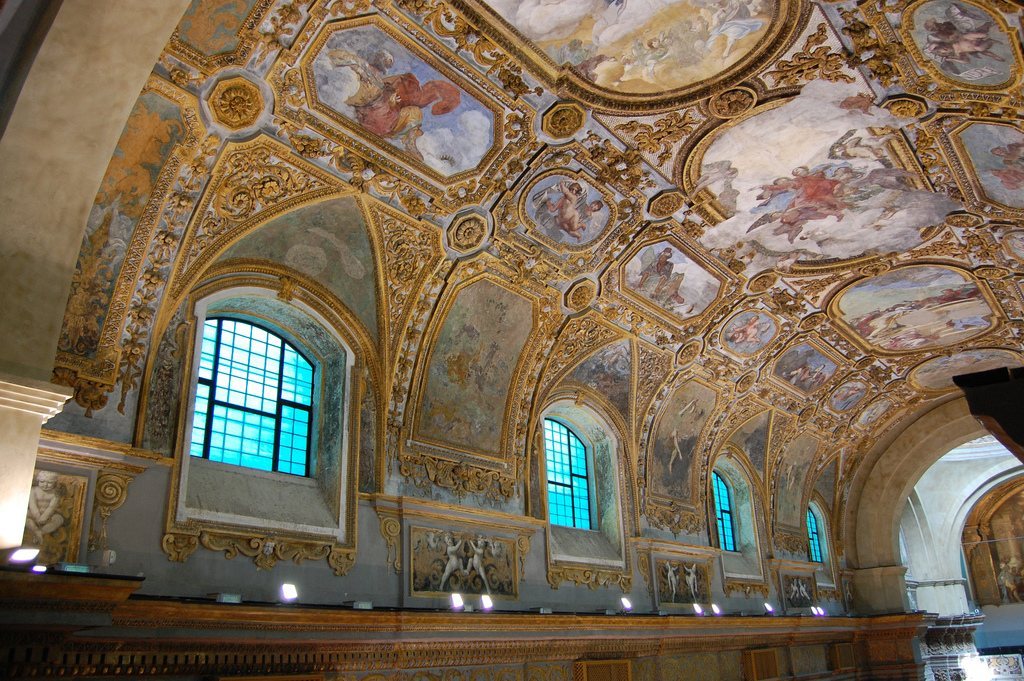
Gilded plasterwork and paintings cover the nave’s vaulted ceiling. Francesco Maria De Benedictis painted the scenes in 1654. From the entrance toward the altar, the central sequence shows the Coronation of the Virgin, the Assumption, the Apostles looking at the Virgin’s empty tomb, and Saint Francis in glory. The Assumption is the Catholic belief that Mary entered heaven bodily. Scenes from the Old and New Testaments fill the side panels.
Dome
Fragments of paintings by Agostino Beltrano remain in the dome. Paradise appears at the centre, with allegorical figures between the windows around its base. The curved triangular supports beneath the dome once carried images of the four Evangelists. Semicircular panels, called lunettes, show Christ and Mary Magdalene, Saint John the Baptist, and Saint John the Evangelist.
Presbytery and altar
High altar and paintings
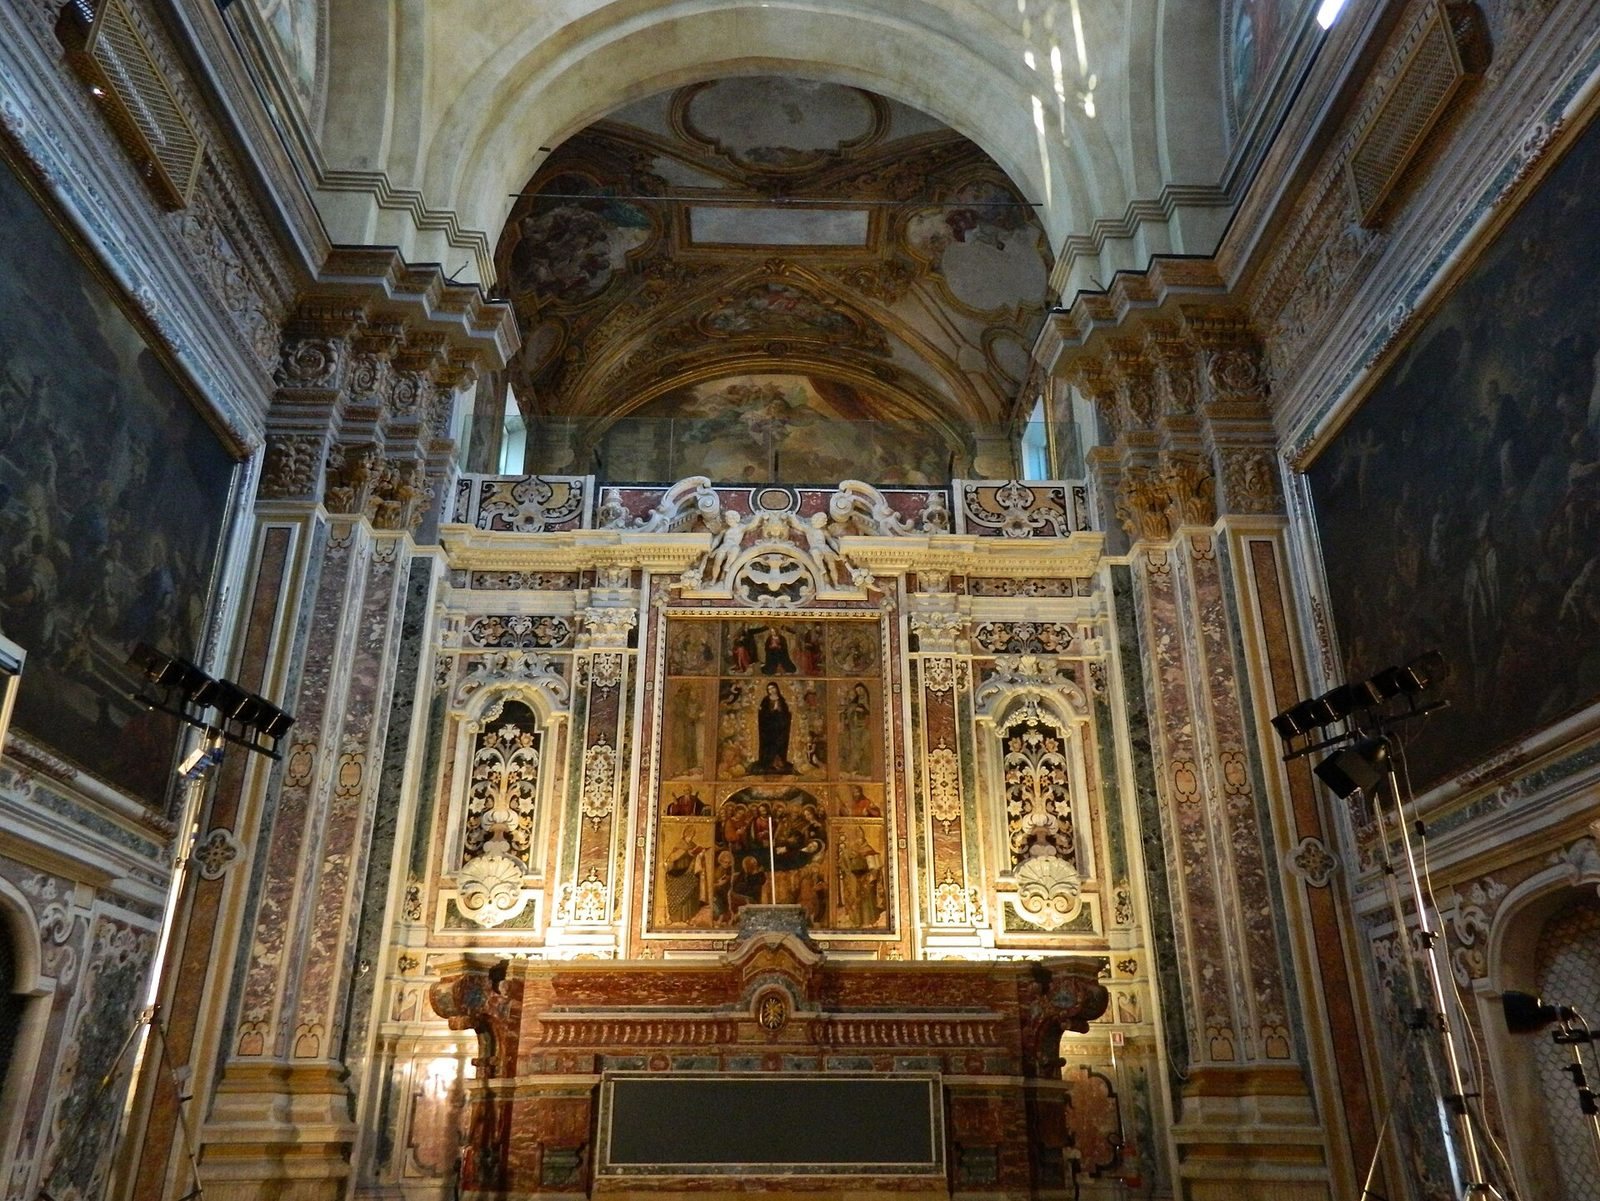
Giovanni Ragozzino and Giovanni di Filippo built the high altar in 1701–1702 to a design by Solimena. Its materials include Sicilian breccia, a decorative stone made of angular fragments, and green decorative marble. Two paintings by Luca Giordano flank the altar: the Marriage at Cana and the Multiplication of the Loaves and Fishes. Both are signed and dated 1705, measure 400 by 800 centimetres, and are considered the artist’s last works.
Marble panels and inlay
Behind the altar, Jacopo Lazzari’s large marble panel, dated 1636, surrounds a 14th-century multi-panel altarpiece by an unidentified Neapolitan artist. The altarpiece came from the older church and depicts the Death, Assumption, and Coronation of the Virgin, with saints at the sides. Multicoloured marble inlays with floral designs cover parts of the presbytery, columns, walls, and floor. Gaetano Sacco executed this work to a design by Giovan Domenico Vinaccia around the final decade of the 17th century.
Side chapels
Immaculate Conception
The first chapel on the left is dedicated to the Immaculate Conception, the Catholic belief that Mary was conceived without original sin. Canvases by Charles Mellin, dating to about 1646, depict the Annunciation and the Immaculate Conception. A panel of Saint Michael the Archangel from the 16th century is attributed to Cristoforo Faffeo.
Our Lady of the Rosary
In the second left chapel, paintings by Giovan Tommaso Fasano show the Virgin and Saint Michael protecting Christians during the Battle of Lepanto, a major 1571 naval battle between the Ottoman Empire and a Christian coalition, and the meeting of Saints Dominic and Francis with other saints. The upper semicircular panels depict the Mystic Marriage and the Vision of Saint Rose; the centre of the vaulted ceiling shows the Assumption and saints. Fabrizio Santafede’s Madonna and Saints occupies the main wall.
Our Lady of Mount Carmel
Nicola Sartori’s gilded plasterwork decorates the ceiling of the third left chapel. A detached 14th-century painting of the Madonna enthroned with the Child, by an unidentified artist, came from the older church. Fasano’s paintings show the Virgin giving the habit to Saint Simon Stock and the Madonna of Mount Carmel invoked against the plague of 1656. Paintings in the semicircular panels above depict episodes from the life of Saint Teresa.
Saint Anthony
The first chapel on the right contains a painting attributed to Andrea del Pò titled Noli me tangere, “Do not touch me,” which shows the risen Jesus meeting Mary Magdalene. Antonio Guastaferro’s 18th-century works depict Saint Anthony raising a dead person and a mare kneeling before the consecrated host on the side walls. The ceiling shows the Glory of Saint Anthony; the side panels show the saint’s death and another of his miracles.
Annunciation
A 17th-century painting of the Madonna della Libera by an unidentified artist occupies the second right chapel, framed by Baroque plasterwork. Fasano’s wall paintings show the Marriage of the Virgin and the Presentation of the Virgin in the Temple. The ceiling’s central scene is the Assumption, while the side panels depict Joseph’s Dream and the Holy Family with angels.
Saint Francis
In the third right chapel, Gaetano Sacco’s marble ceiling decoration follows a design by Giovan Domenico Vinaccia. Francesco Solimena’s central painting shows Saint Francis receiving the signs of beatification and sanctity. Fasano’s side paintings depict the Stigmata of Saint Francis, meaning the wounds associated with Christ’s crucifixion, and the Glory of Franciscan saints and Poor Clare nuns. Paintings above show Saint Francis praying as angel musicians appear to him and the Ecstasy of Saint Francis.
Rooms behind the altar
Sacristy
The sacristy, a room for preparing worship and storing liturgical objects, contains paintings brought mostly from other churches that had closed or been suppressed. These include a detached painting of the Madonna and Child from the cathedral, attributed to Pietro di Domenico da Montepulciano, and works by Massimo Stanzione, Dirk Hendricksz, Micco Spadaro, Andrea Vaccaro, and Charles Mellin.
Anteroom
The room before the sacristy has plaster decoration and paintings by Santolo Cirillo, including the Brazen Serpent. It also holds two 17th-century still lifes by an unidentified Neapolitan painter, Marco da Siena’s Adoration of the Magi from Santa Maria Succurre Miseris ai Vergini, and Antonio Rimpatta of Bologna’s Presentation in the Temple with Saints Cosmas and Damian, brought from the church of Saints Cosmas and Damian at Banchi Nuovi.
Connecting passage
A passage between the nave and communion room displays Giovanni Bernardo Lama’s panel of the Crucifixion, with the Resurrection above it. The work came from Santa Maria a Caponapoli.
Communion room
The communion room behind the left side of the presbytery is where cloistered nuns received communion. Its Renaissance sculptures and tombs came from the older church; the Renaissance was a European cultural and artistic movement that developed from the 14th through the 16th centuries. The room includes monuments to members of the Loffredo family, made by Giovanni Domenico D’Auria around the second half of the 16th century. Other works are Giovanni Balducci’s Saint Januarius with Cardinal Alfonso Gesualdo, from the cathedral; Pietro Torres’s Madonna of Grace with the Patron Saints of Naples, formerly in the church of Gesù e Maria; and Fabrizio Santafede’s Madonna of Grace with Saints, from Santa Sofia. Santolo Cirillo painted the ceiling’s Miracle of the Manna in 1729.
Upper-floor rooms
Nuns’ choir
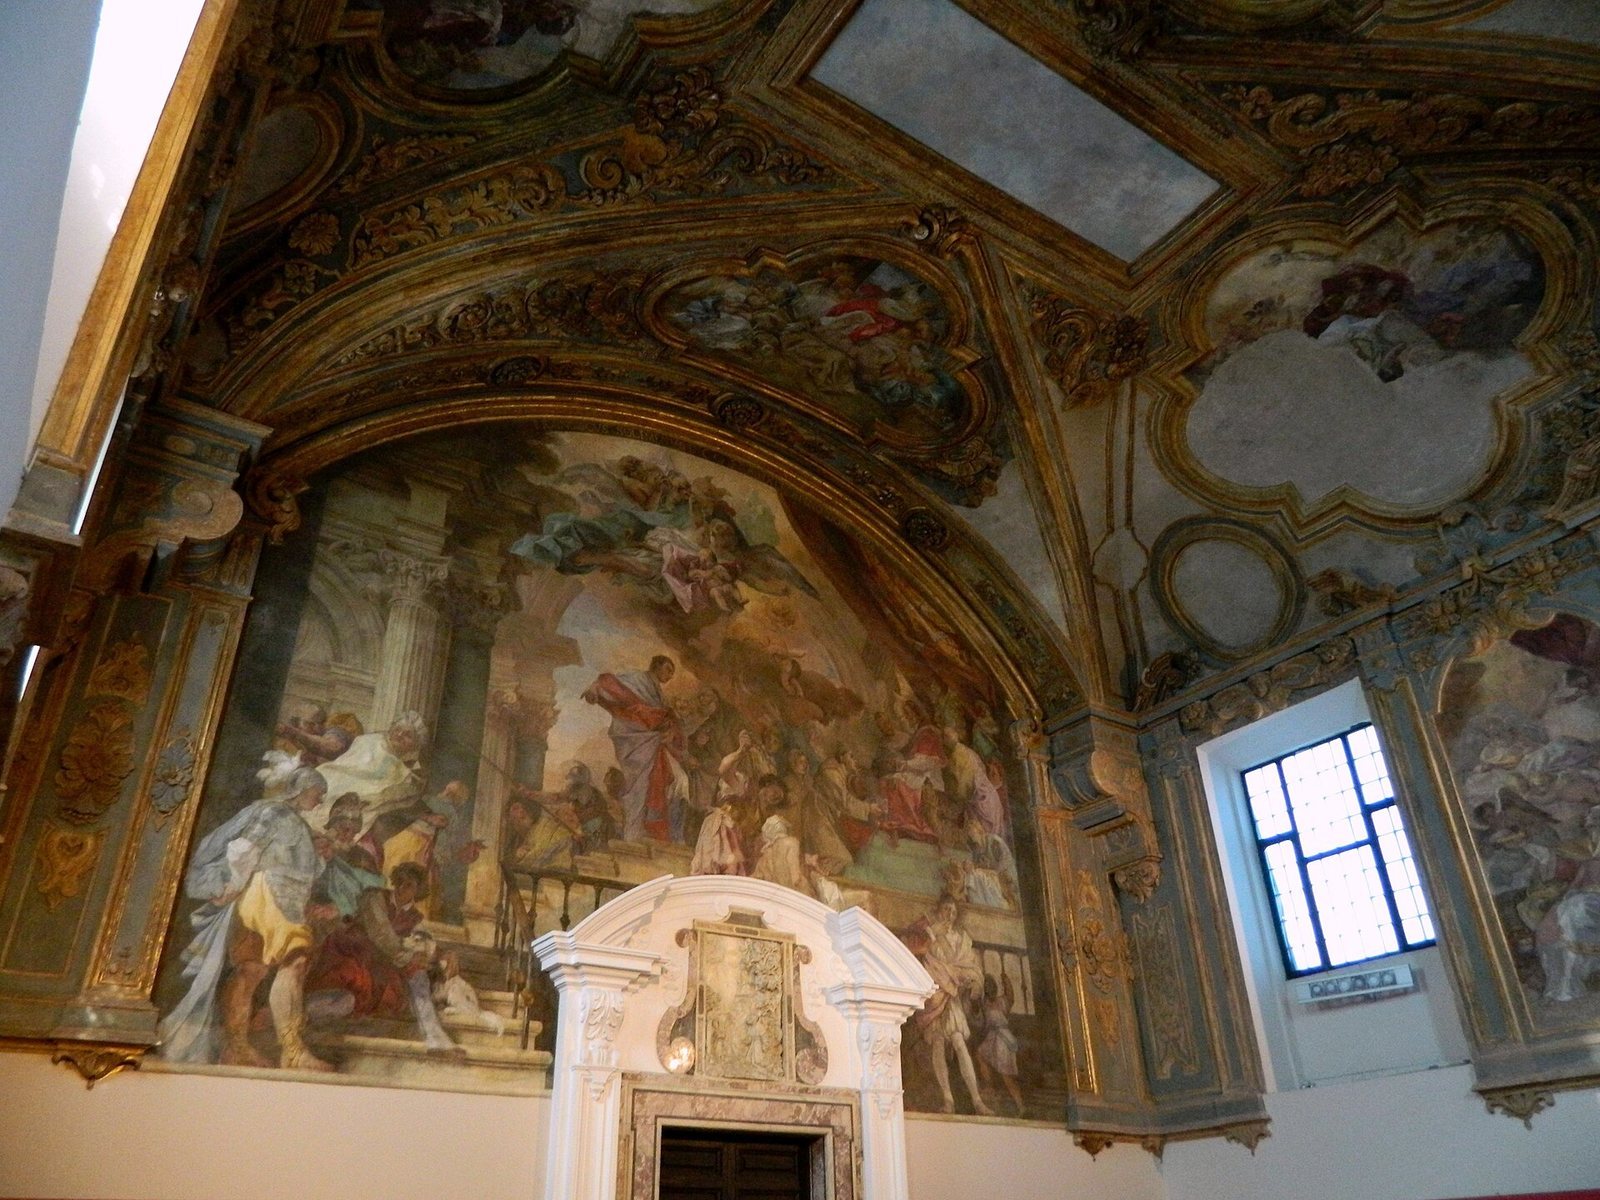
The nuns’ choir, a room for the choir nuns, is on the upper floor in line with the apse. Francesco Solimena’s ceiling paintings of 1684 depict the Life of Saint Francis and Saints Andrew, Januarius, and Bartholomew. Above the doorway that once joined the churches is his large Miracle of the Roses, measuring 800 by 980 centimetres and described as his first large-scale painting on plaster. A 16th-century carved marble panel showing Saint Francis receiving the wounds of Christ’s crucifixion decorates the doorway’s triangular crown. The choir has been adapted for temporary exhibitions.
Lay sisters’ choir
The choir for the lay sisters, members of the religious community whose duties generally differed from those of the choir nuns, is above the wall opposite the main entrance. Fragmentary paintings by Luca Giordano, dating to about 1687, include surviving semicircular scenes of Jael killing Sisera with a tent peg, Saint Margaret and the dragon, and King David. The room has been adapted as a gallery for concerts.
Connecting corridors
Stairs behind the apse lead to both upper-floor choirs. Corridors linking the choirs with rooms in front of the presbytery contain museum displays of paintings and other works belonging to the diocesan curia or transferred from churches in Naples that closed or were suppressed.