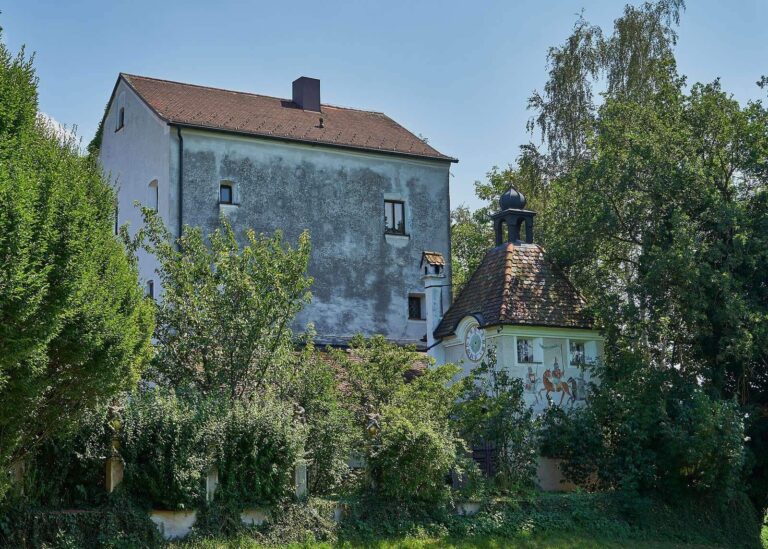
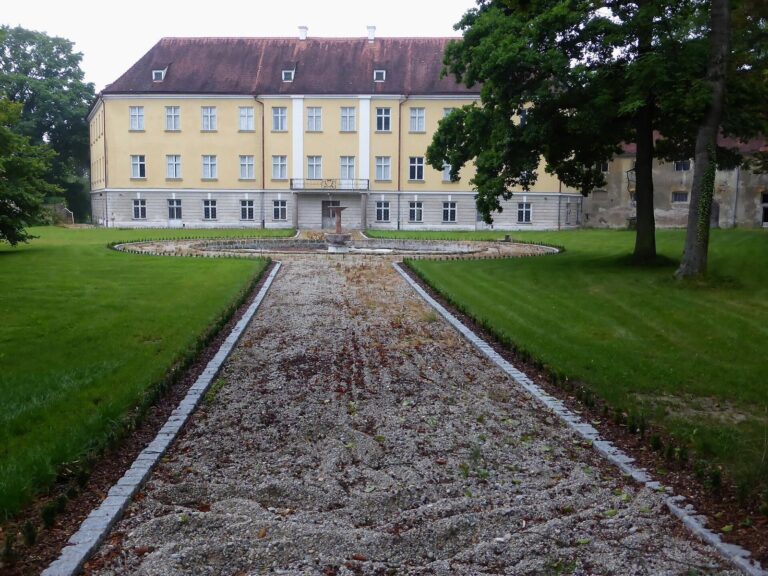
Julbach Castle: A Medieval Hilltop Castle in Bavaria
Site at a Glance
- Popularity
- Low
- Country
- Germany
- Primary era
- Early Modern
- Eras represented
- Early Modern
- Civilizations
- Duchy of Bavaria, Holy Roman Empire
- Site type
- Military
- Remains
- Castle
On this page11 sections
History
Julbach Castle was a hilltop castle on Schloßberg in Julbach, Bavaria, Germany, whose earliest construction phase dates to the mid-twelfth century.
Early records and the Julbach-Schaunberg family
In 1078, Raffolt de Jugilbahe was recorded at Julbach while witnessing the charter establishing Ranshofen Abbey. In 1108, Wernhard de Julbahe witnessed a donation by Duke Welf II of Bavaria. Wernhard was described as a lord in 1142 and a nobleman in 1150. In 1130, he and his sons Heinrich and Gebhard witnessed a charter issued by Formbach Abbey.
Wernhard had close connections with the Counts of Formbach, and his wife Benedikta belonged to their family. Her father was Gebhard of Ollersbach, her mother Benedikta of Formbach, and her uncles Gebhart and Dietrich II of Formbach. Lands around Julbach apparently came to the marriage as her dowry. Their son Heinrich used the names Julbach and Schaunberg and held the title of count, while their second son Gebhard and his successors used the name Schaunberg. An inheritance from Benedikta in the area between Wels and Kremsmünster helps explain that name. Through Benedikta, who died in 1170, the family also held a bailiwick over Suben Abbey, a lay protectorate or jurisdiction over a religious institution.
In 1165, Gebhard was called count of Julbach when he witnessed a donation to Formbach Abbey. The title carried high judicial authority. An estate register described Julbach as a county in 1371. After the Julbach-Schaunberg family moved its principal residence to Schaunburg, the castle housed only ministerials from Winkelheim, Stall, and Hitzenau. Ministerials belonged to a service class that carried out administrative and military duties for lords.
Transfer to the Wittelsbachs
In the mid-fourteenth century, Ulrich I of Schaunberg married Elisabeth, the sister of Friedrich of Nuremberg, a burgrave, or territorial governor associated with a castle and its jurisdiction. Ulrich gave Julbach Castle and its lordship to Elisabeth as a morning gift, property bestowed on a wife after marriage, with the condition that they return to the Schaunbergs if he died without heirs. After Ulrich died childless in 1373, Friedrich and Elisabeth pledged the property to the Wittelsbachs of Bavaria-Landshut in 1377. Count Heinrich of Schaunberg and his sons Heinrich and Ulrich sold it to them outright in 1382.
Destruction and administrative change
Under Wittelsbach rule, Julbach gained a granary office, which managed a ruler’s grain stores and related revenues. A granary is mentioned in 1435, 1513, and 1578. The War of the Landshut Succession, fought in 1504–05 over the inheritance of Bavaria-Landshut, destroyed the castle in 1504. To pay debts from the conflict, Duke Albrecht IV pledged the Julbach court to Braunau citizens Hans Tegernseer, Georg Plattner, and Hanns Waitzhover. Duke Wilhelm IV redeemed the pledge in 1512.
In 1513, Wilhelm appears to have transferred the lordship and granary office to Johann the Elder and Johann von der Leiter with a right of repurchase, although it is unclear whether the arrangement took legal effect. From 1515 to 1766, the Mautner family of Braunau served as Julbach’s district stewards, officials who governed the territory. Julbach was described as a judicial district in 1507, and as an administrative district and lordship in 1578. By 1588, it was described as a district court. In 1766, its administrative district was incorporated into Braunau’s and remained there until 1779, while a senior district official continued to serve in Julbach. The Friends of Julbach Castle association has undertaken research and archaeological work to secure the site.
Remains
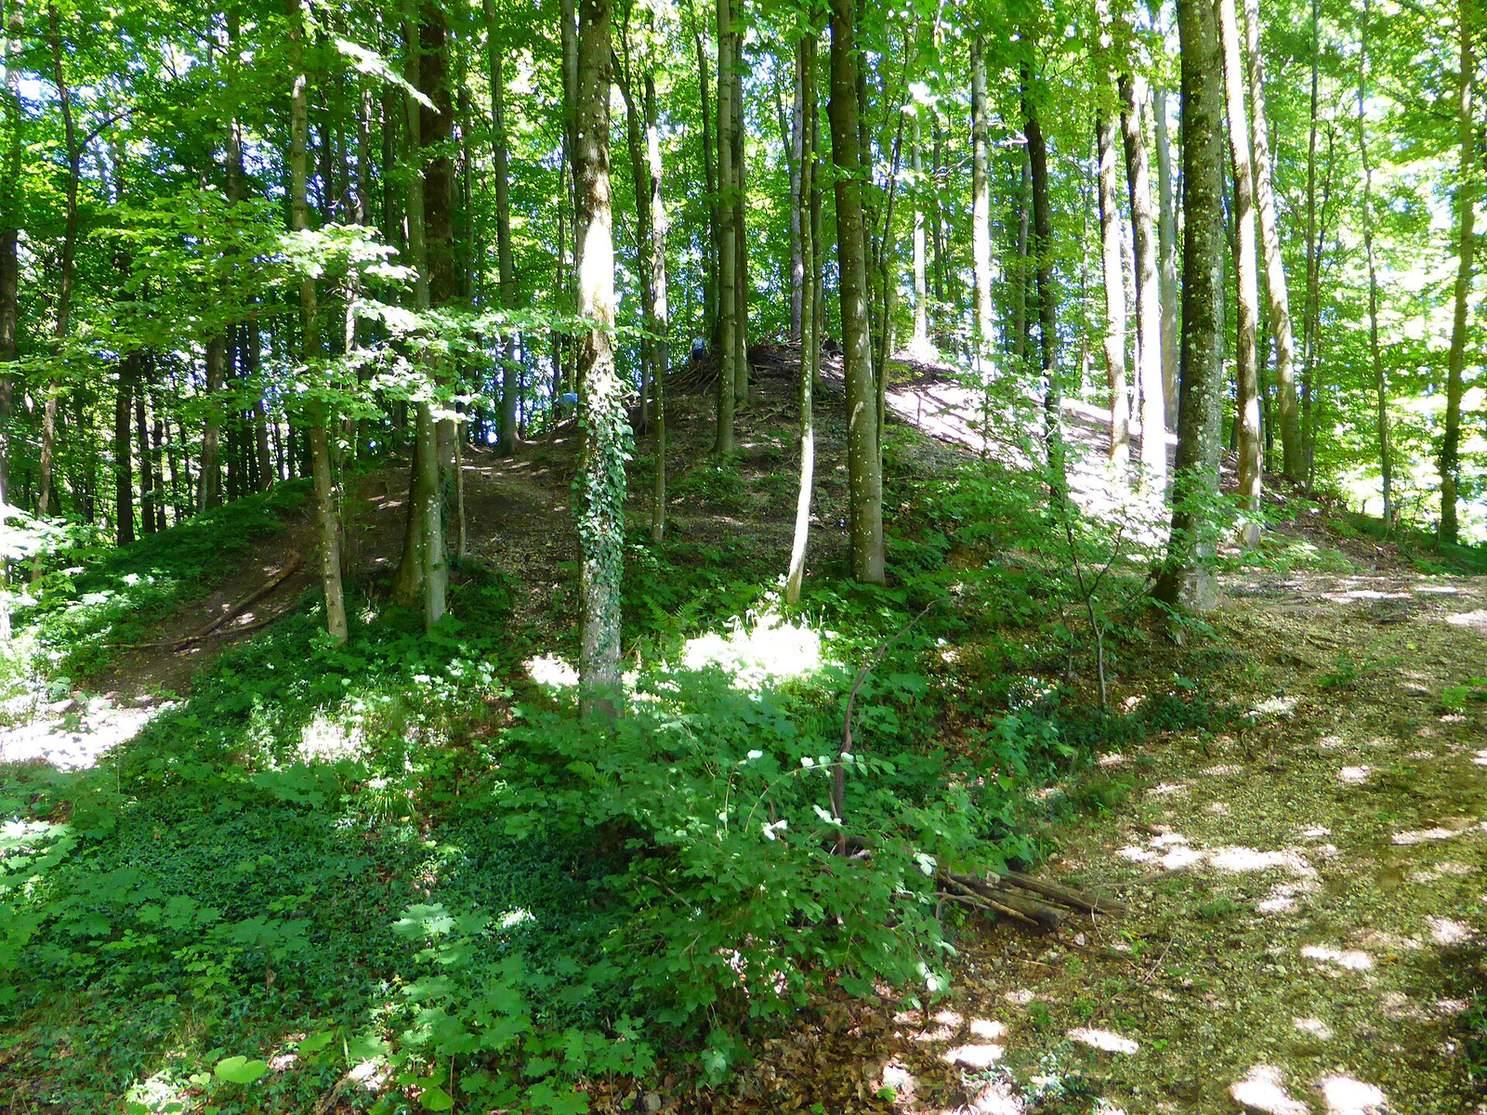
The castle occupied a long spur of Schloßberg at about 465 metres above sea level. Its area measures just under 75 metres across and 46 metres long. The surviving layout includes a northern ditch and raised mound, remains of later defenses, a deep well, and an underground passage system.
Castle plan and defenses
Main enclosure and outer ward
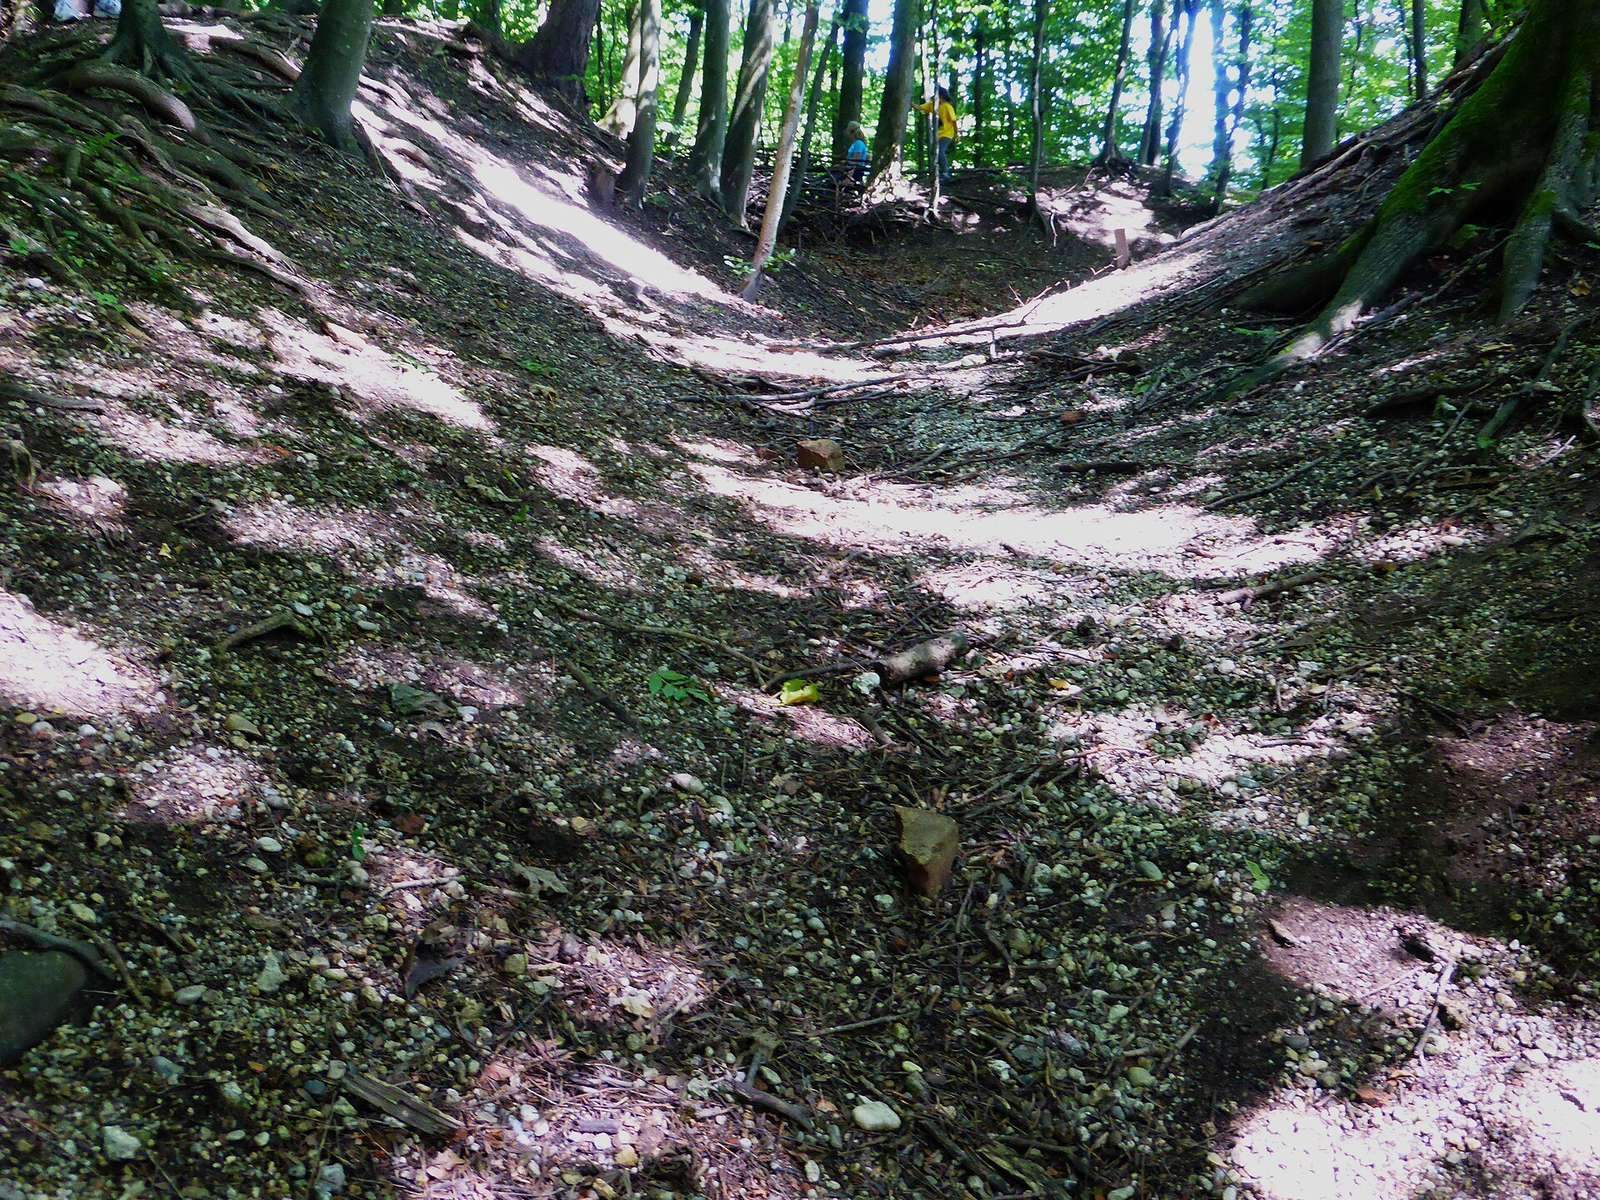
A defensive ditch cut across the ridge to the north, separating the castle spur from the ridge beyond. A raised mound beyond the ditch has been identified as the outer ward, the castle’s outer defended enclosure. The main castle probably consisted of a square residential tower enclosed by a perimeter wall, with a crescent-shaped outer ward around it.
Later defenses and buildings
A major building phase around 1500 may have taken place shortly before or after the castle’s destruction in 1504. It included a defensive enclosure to the west and south and the rebuilding of the main tower on the principal mound. An eight-metre-long section of wall, one metre wide, has been secured. The sixteenth-century Bavarian cartographer and scholar Philipp Apian described a tower with a notched top to the east and a roofed, chapel-like building to the west.
Subsurface remains and recovered material
Well and passage system
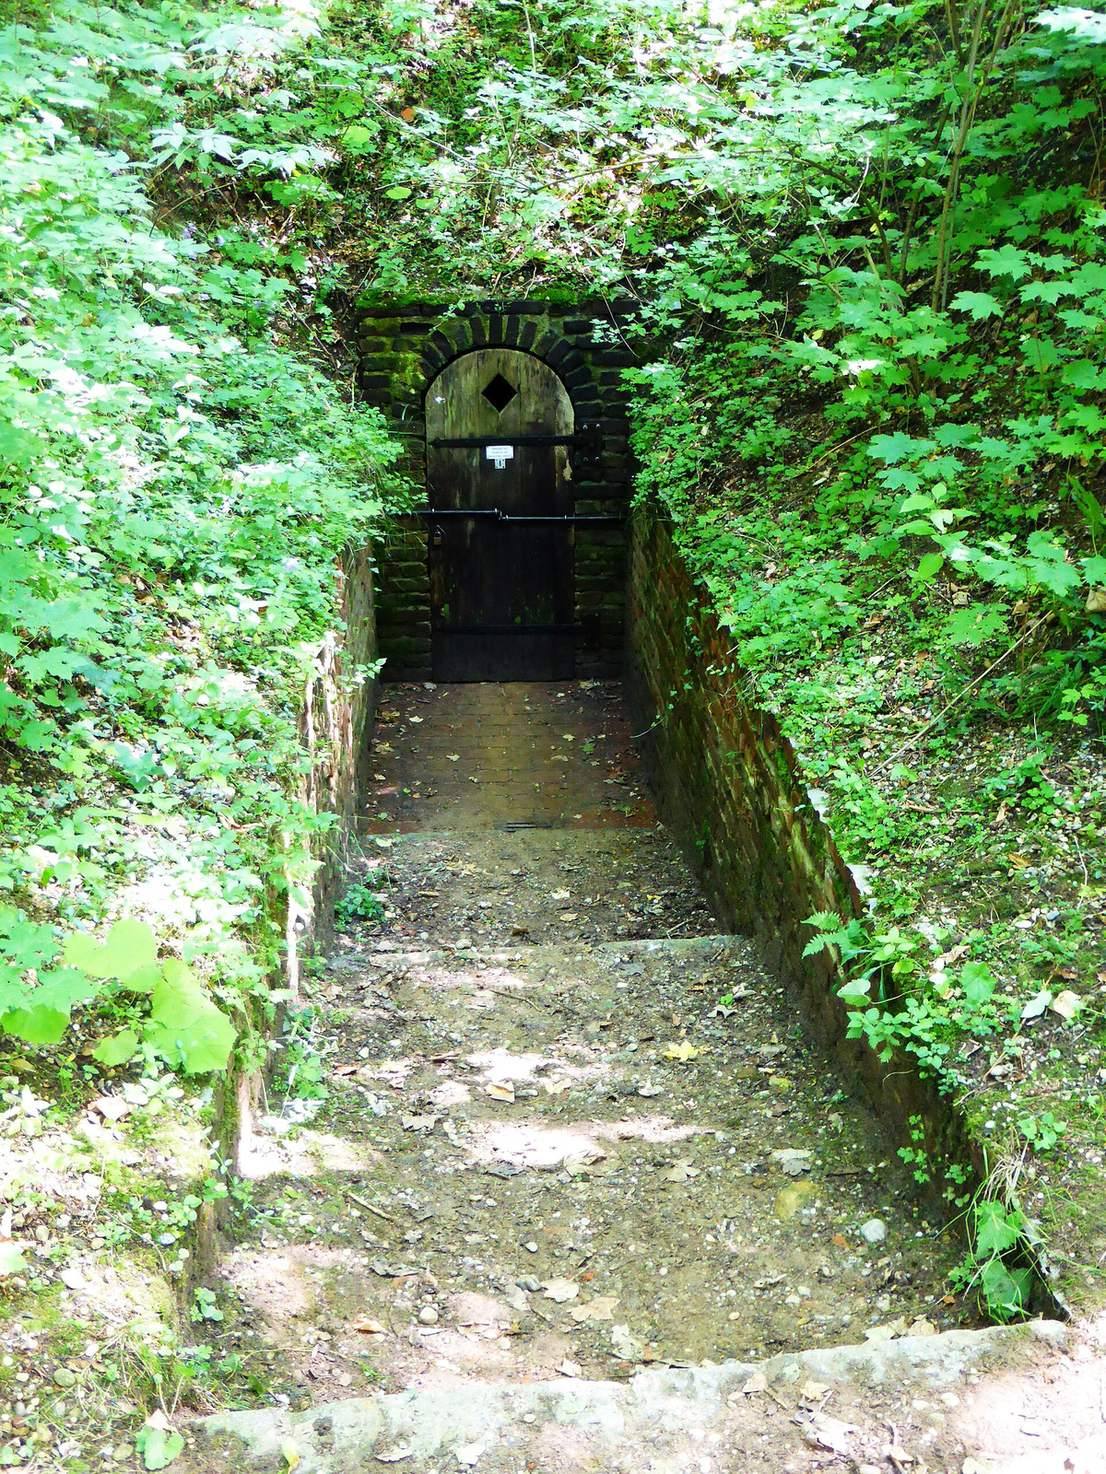
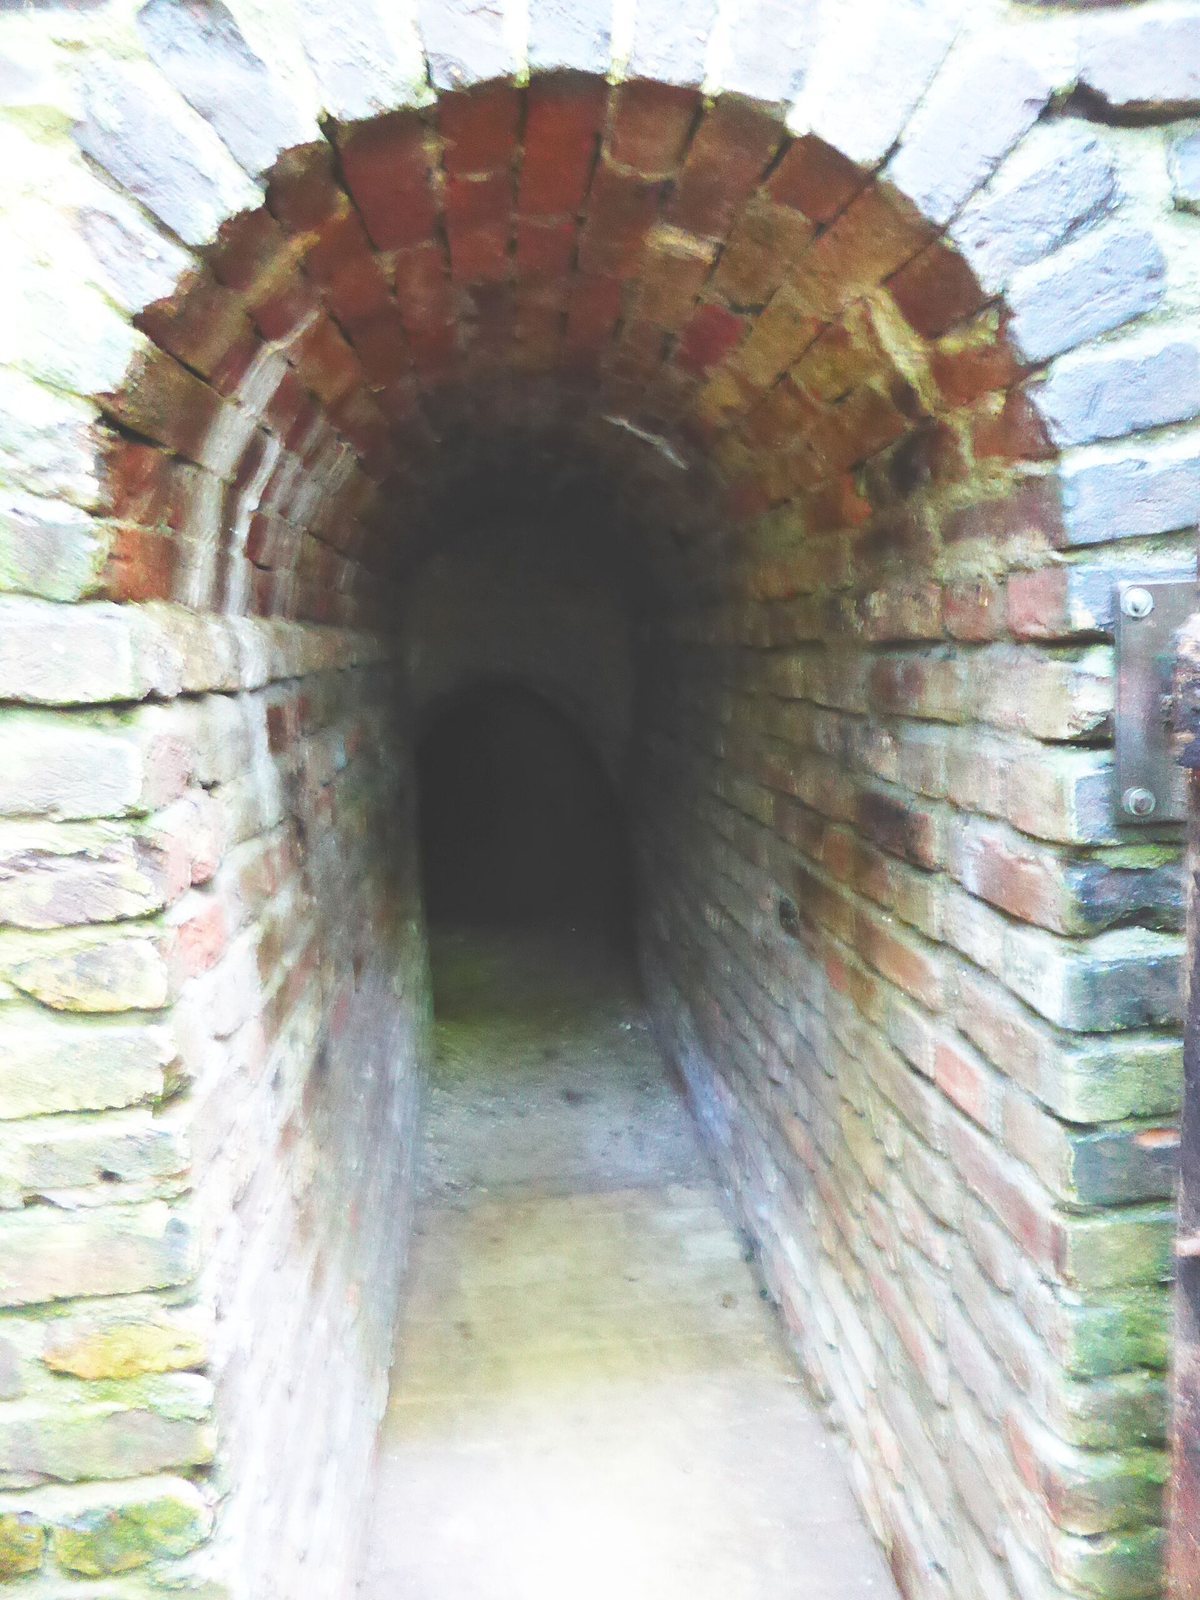
A masonry-lined well shaft reaches 57 metres deep. An underground passage system extending 100 metres lies beneath both the castle site and Julbach Church.
Reused stone and excavation finds
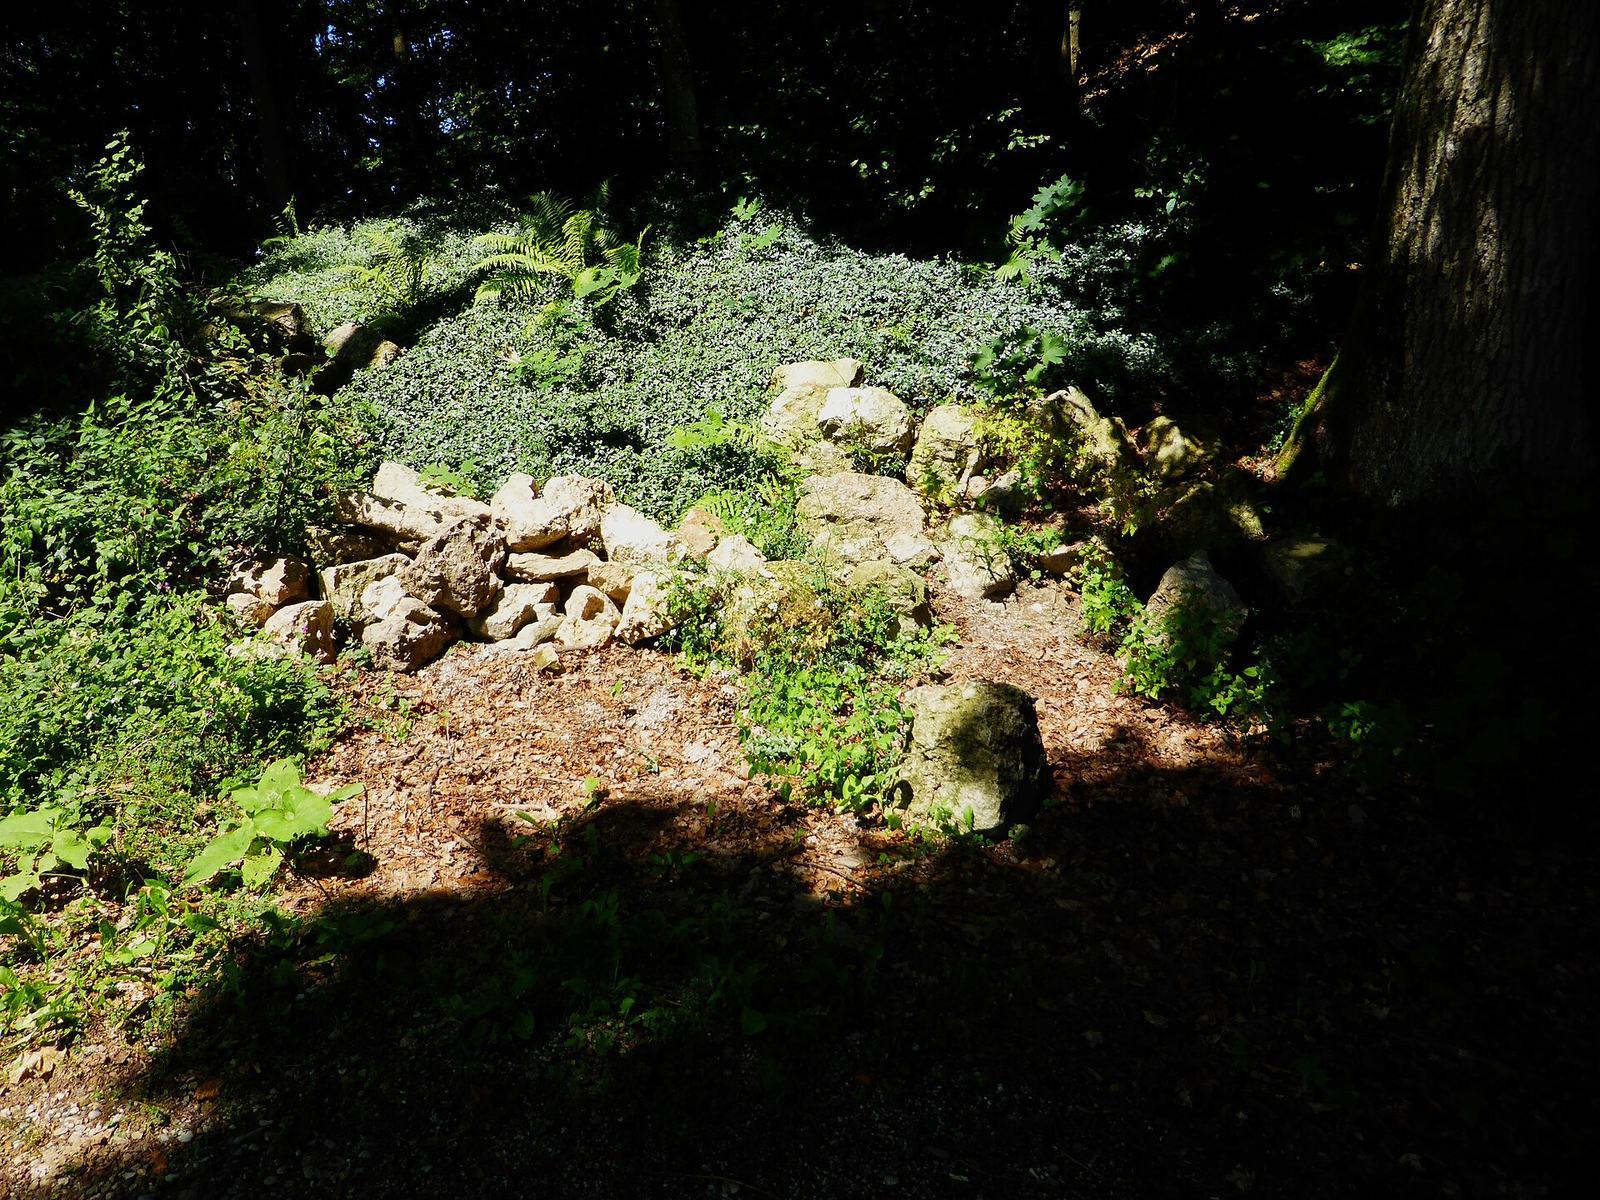
Stone from the castle was reused in village buildings in later centuries, including the cemetery wall and an inn. Finds from excavation campaigns can be viewed at Julbach Town Hall. They include a Friesach pfennig, a medieval coin, crossbow bolts, a bronze arm ring, and pottery fragments from late-medieval and early-modern household vessels.