Tanum Church: A Medieval Parish Church in Larvik, Norway
Site at a Glance
- Popularity
- Low
- Country
- Norway
- Primary era
- Medieval
- Eras represented
- Medieval, Early Modern, Modern
- Civilizations
- Denmark–Norway, Norwegian
- Site type
- Religious
- Remains
- Church
On this page7 sections
History
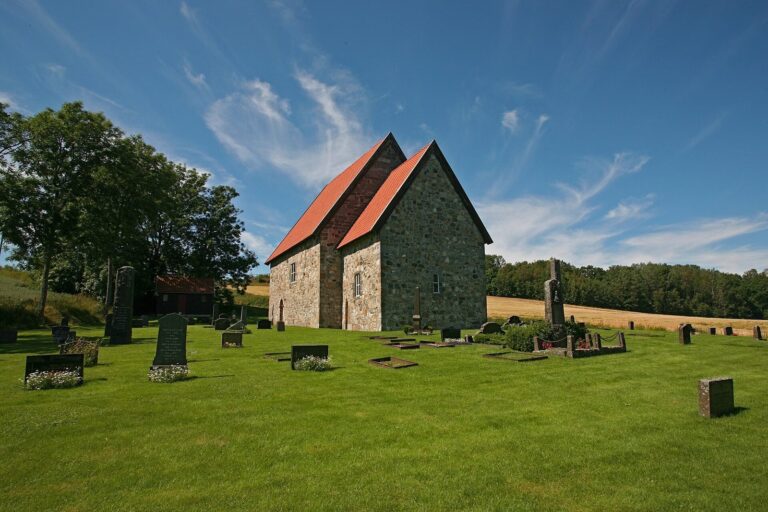
Tanum Church is a medieval parish church in Larvik, Norway. Its stone construction is Romanesque, a medieval architectural style associated with substantial masonry and rounded arches, and the church may date to the 12th or 13th century.
The earliest surviving written records date from 1315. The church may have replaced an earlier stave church, a medieval wooden building constructed around upright posts, though this possibility is uncertain. It was originally dedicated to Saint Olav, also known as Olaf II, a Norwegian king later venerated as a saint.
Parish and civic role
Tanum was formerly a Catholic church and is now an active parish church in the Church of Norway, the country’s Lutheran church.
In 1814, the church served as a polling place during Norway’s first national elections. Voters selected electors, who then chose representatives for the Constituent Assembly that drafted the Norwegian constitution.
Renovation and protection
Nineteenth-century renovations changed the church’s structure and furnishings. An extensive restoration in 1910–1911 altered the interior, including rebuilding the second-floor seating gallery. The 1899 altarpiece by Eilif Peterssen was removed so a window in the end wall could be properly fitted.
The church is automatically protected as a Norwegian cultural heritage site.
Remains
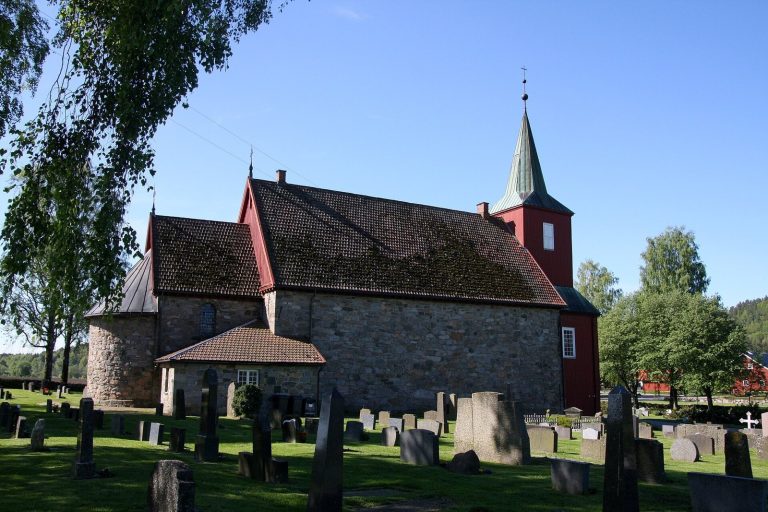
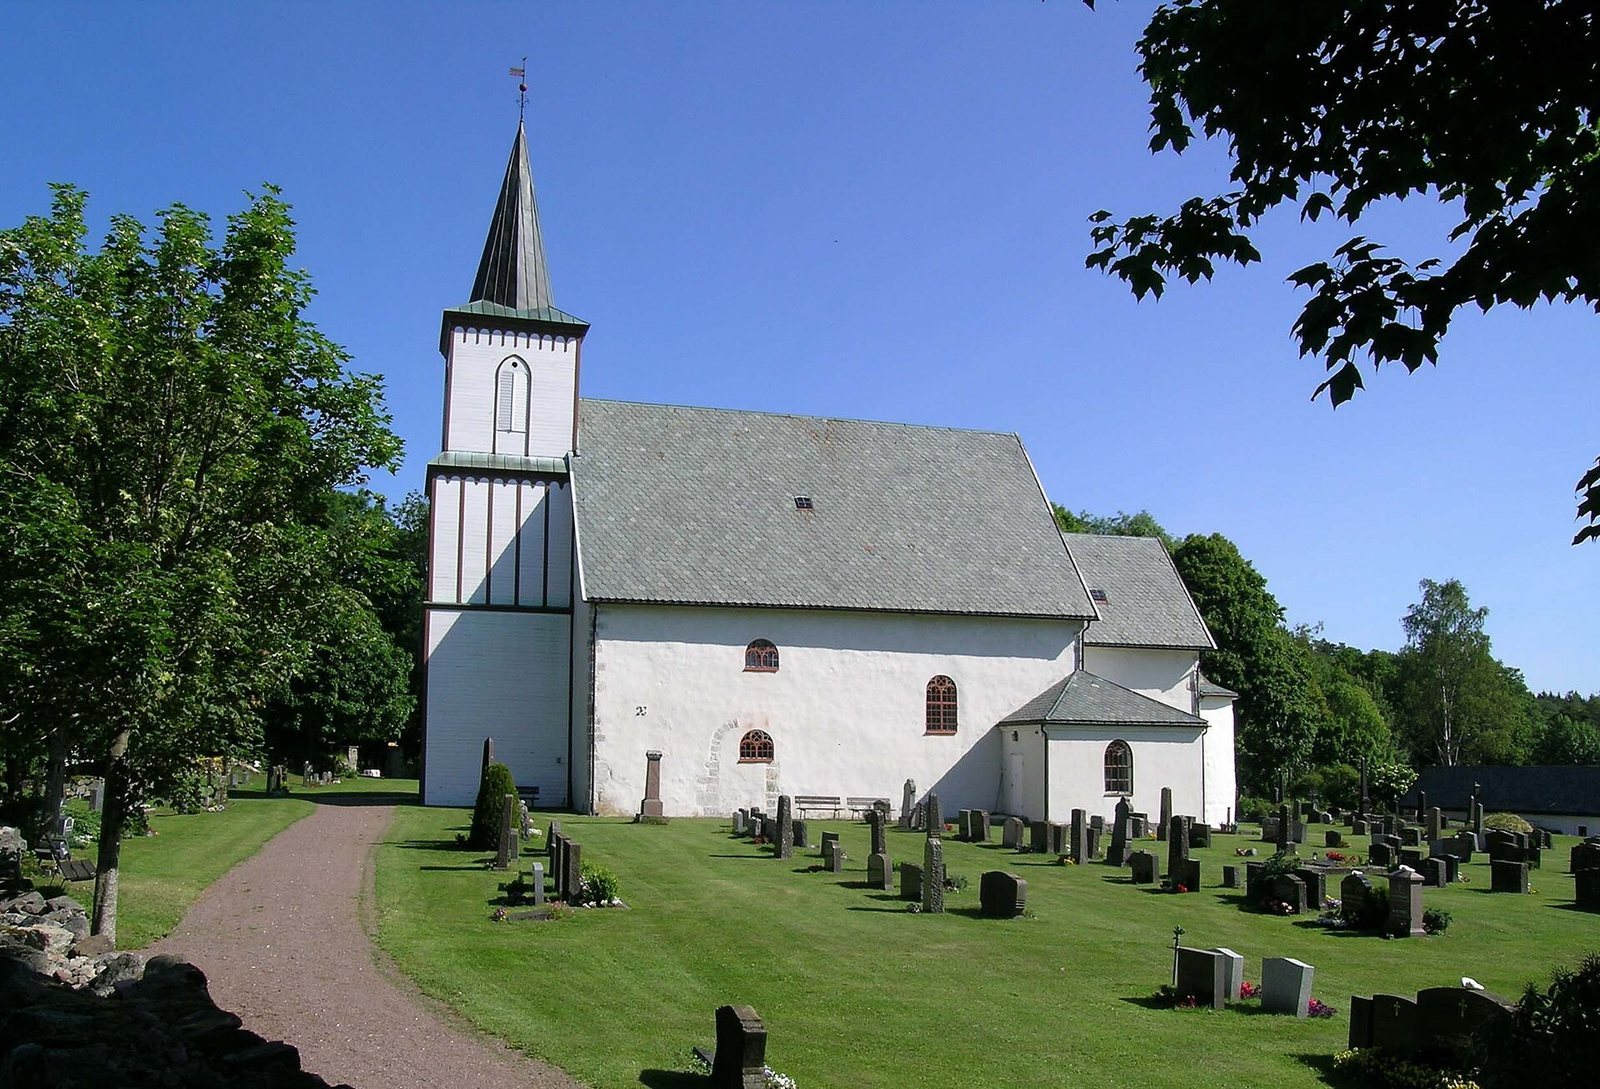
Tanum Church is a stone long church with a rectangular nave, the main space for the congregation, and a smaller rectangular chancel, the area around the altar. The chancel ends in a curved apse, a rounded end to the building. A churchyard lies beside the church, which has seating for 216 people.
Plan and entrances
The church’s original design included a high window in the west gable. Its main entrance was in the nave’s south wall; that entrance was later blocked, and traces remain. A window was placed there during the 1849–1850 renovation. Windows were also added along the south side of the nave in the late 17th century. The building had a smaller western entrance, while a doorway in the chancel’s south wall now opens into the sacristy.
West end and sacristy
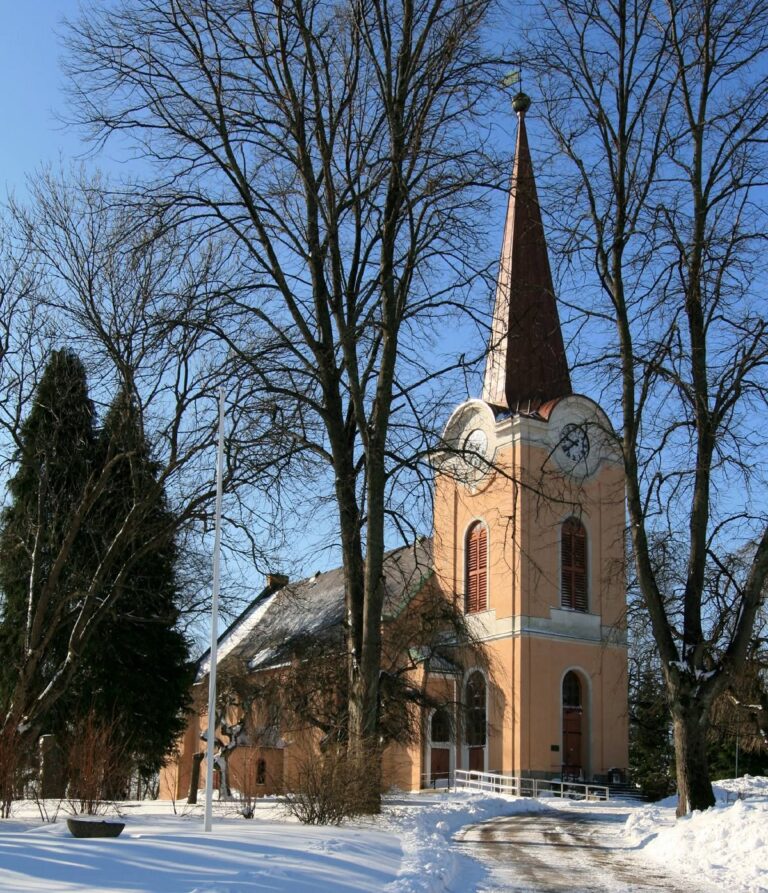
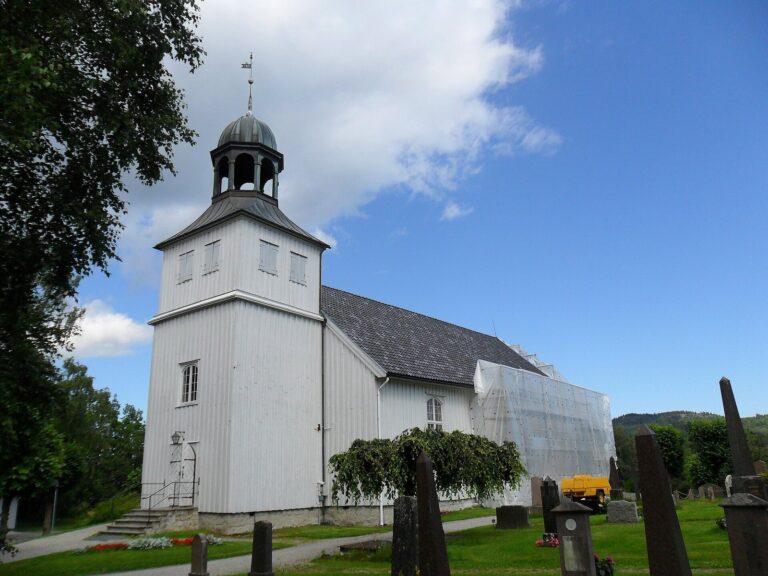
A wooden tower and porch stand at the west end, both added during the 1849–1850 renovation. The porch contains the current main entrance. On the south side of the chancel, the stone sacristy, a room for storing church vessels and vestments, was built in 1886 to replace a medieval wooden sacristy.
Furnishings and fittings
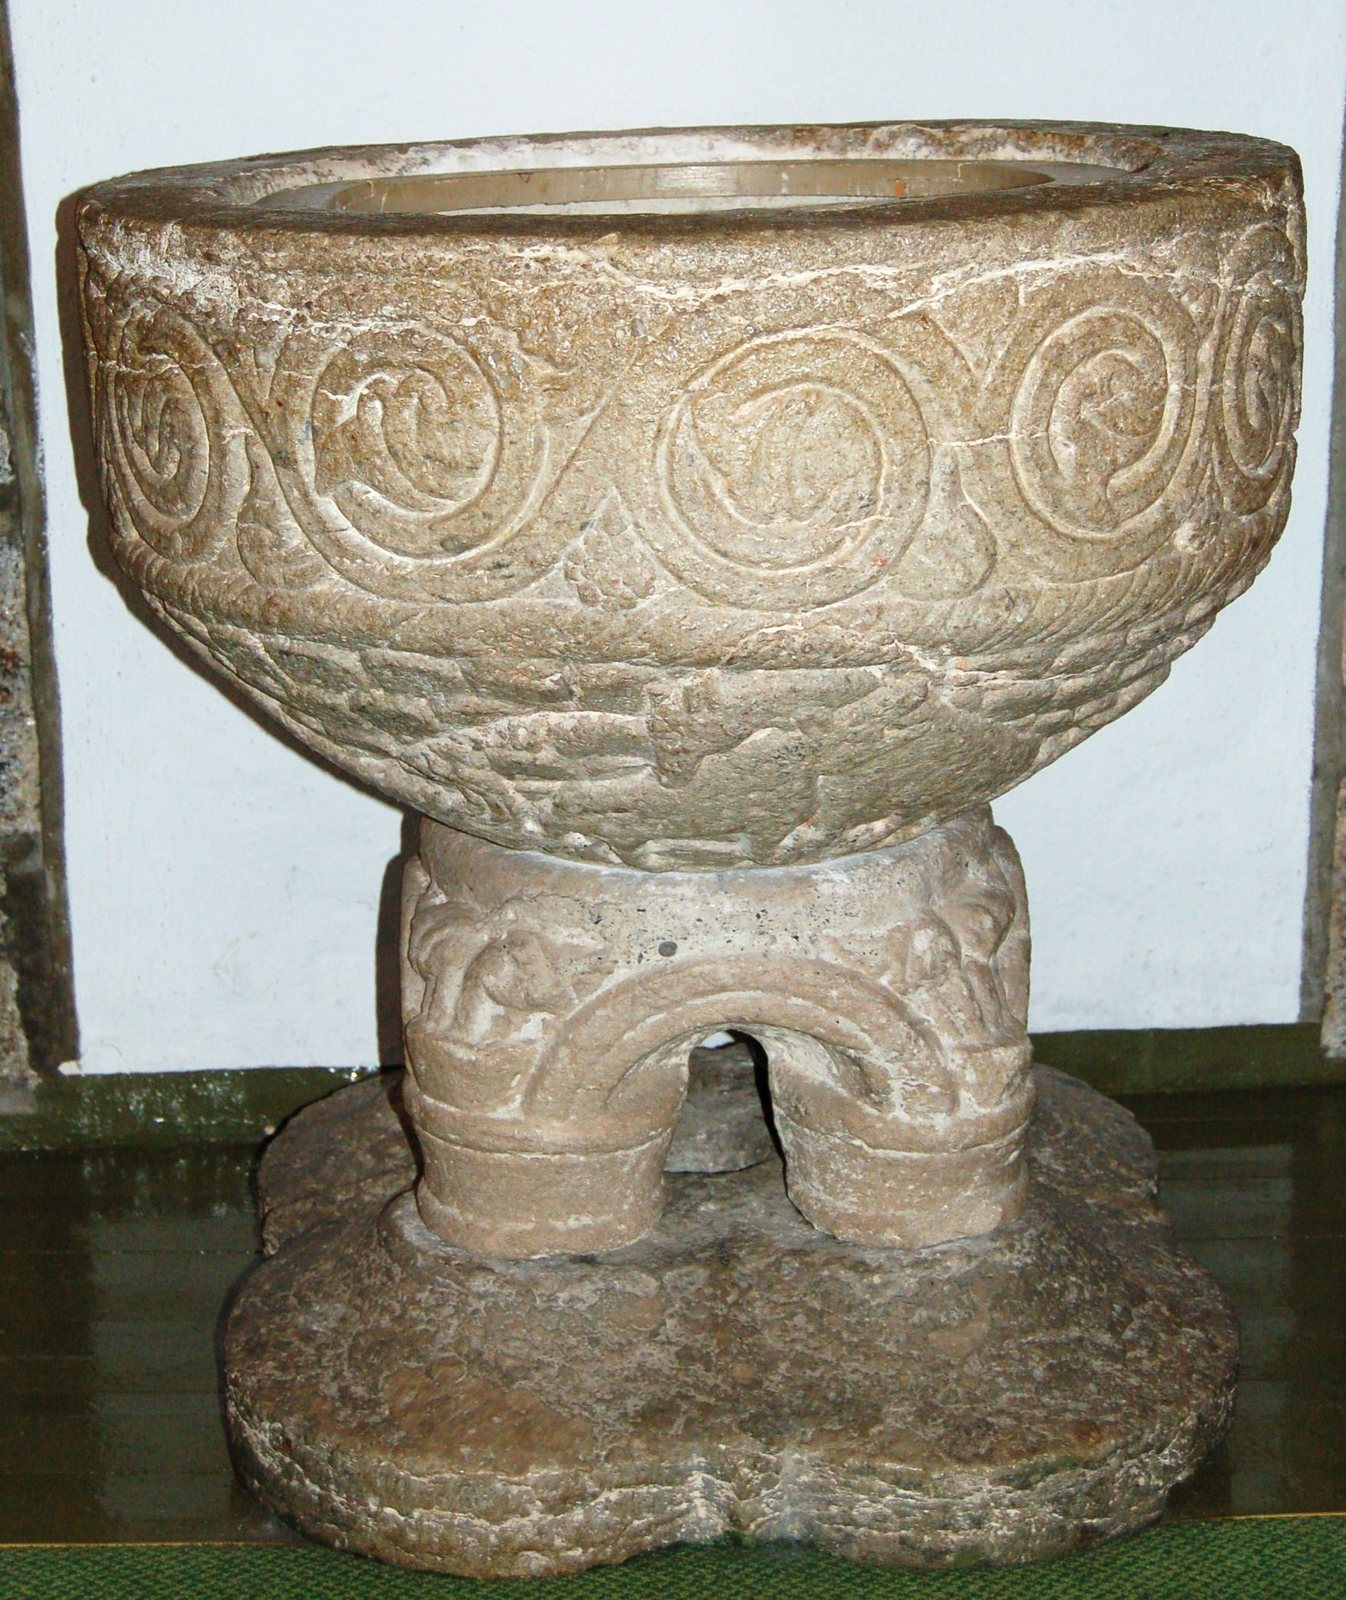
The baptismal font is made of Gotland sandstone and dates to about 1250. A bell frame in Renaissance style dates to 1591, and the church has two bells, dated 1250 and 1865. A 17th-century Baroque altarpiece stands on the south wall of the nave, while a crucifix dating to 1925 is on the altar. The chancel window contains stained glass made by Per Vigeland in 1923 with guidance from his father, Emanuel Vigeland. The church also has an organ made by J. H. Jørgensen in 1961 and several heraldic shields.