Santi Vito, Modesto e Crescenzia: A Parish Church and Cardinal Titular Church in Rome
Site at a Glance
- Popularity
- Medium
- Country
- Italy
- Primary era
- Medieval
- Eras represented
- Medieval, Modern
- Civilizations
- Italian, Papal States
- Site type
- Religious
- Remains
- Church
On this page15 sections
History
Santi Vito, Modesto e Crescenzia is a church in Rome, Italy, first recorded during Pope Leo III’s pontificate (795 to 816) as a diaconia, a church institution devoted to charitable work. Leo III also gave donations to it.
Early church and cardinal title
The church’s charitable role has prompted the possibility of a sixth-century origin, when the Esquiline still had a resident population. This is an inference, not a recorded foundation date. Its early name, San Vito in Macello Martyrum (Saint Vitus at the Market of the Martyrs), may allude to the Macellum Liviae, an ancient covered market in the area. Vitus, the church’s first patron, was a Christian martyr traditionally dated to around AD 304.
Tradition dates the church’s establishment as a cardinal titular deaconry, a church assigned to a cardinal of the rank of deacon, to 1088. Leo of Ostia was its first cardinal holder. An eleventh-century legend, not a historical account, linked Vitus to the married martyrs Modestus and Crescentia, portraying Modestus as his childhood tutor and Crescentia as his nursemaid. The church’s name came to include Modestus, while Crescentia was added to the cardinal title in the sixteenth century. The wording of the title changed over time, and the church is commonly called Santi Vito e Modesto.
Rebuilding and monastic use
By about 1450 the church was in ruins. Pope Sixtus IV had it rebuilt from 1474 to 1477 at a different location, probably nearby, and entrusted it to the Cistercians, a Catholic monastic order that follows the Rule of St Benedict. They established a small monastery beside the church. Pope Sixtus V later assigned the church to the Feuillants, a reformed Cistercian congregation, for a monastic foundation. In 1587, he included it among the deaconries in an apostolic constitution.
A Polish community formed at the church in 1789, following the partitions of Poland. After the French occupation, the monastery was abandoned and the church ceased to function.
Parish and changes to the building
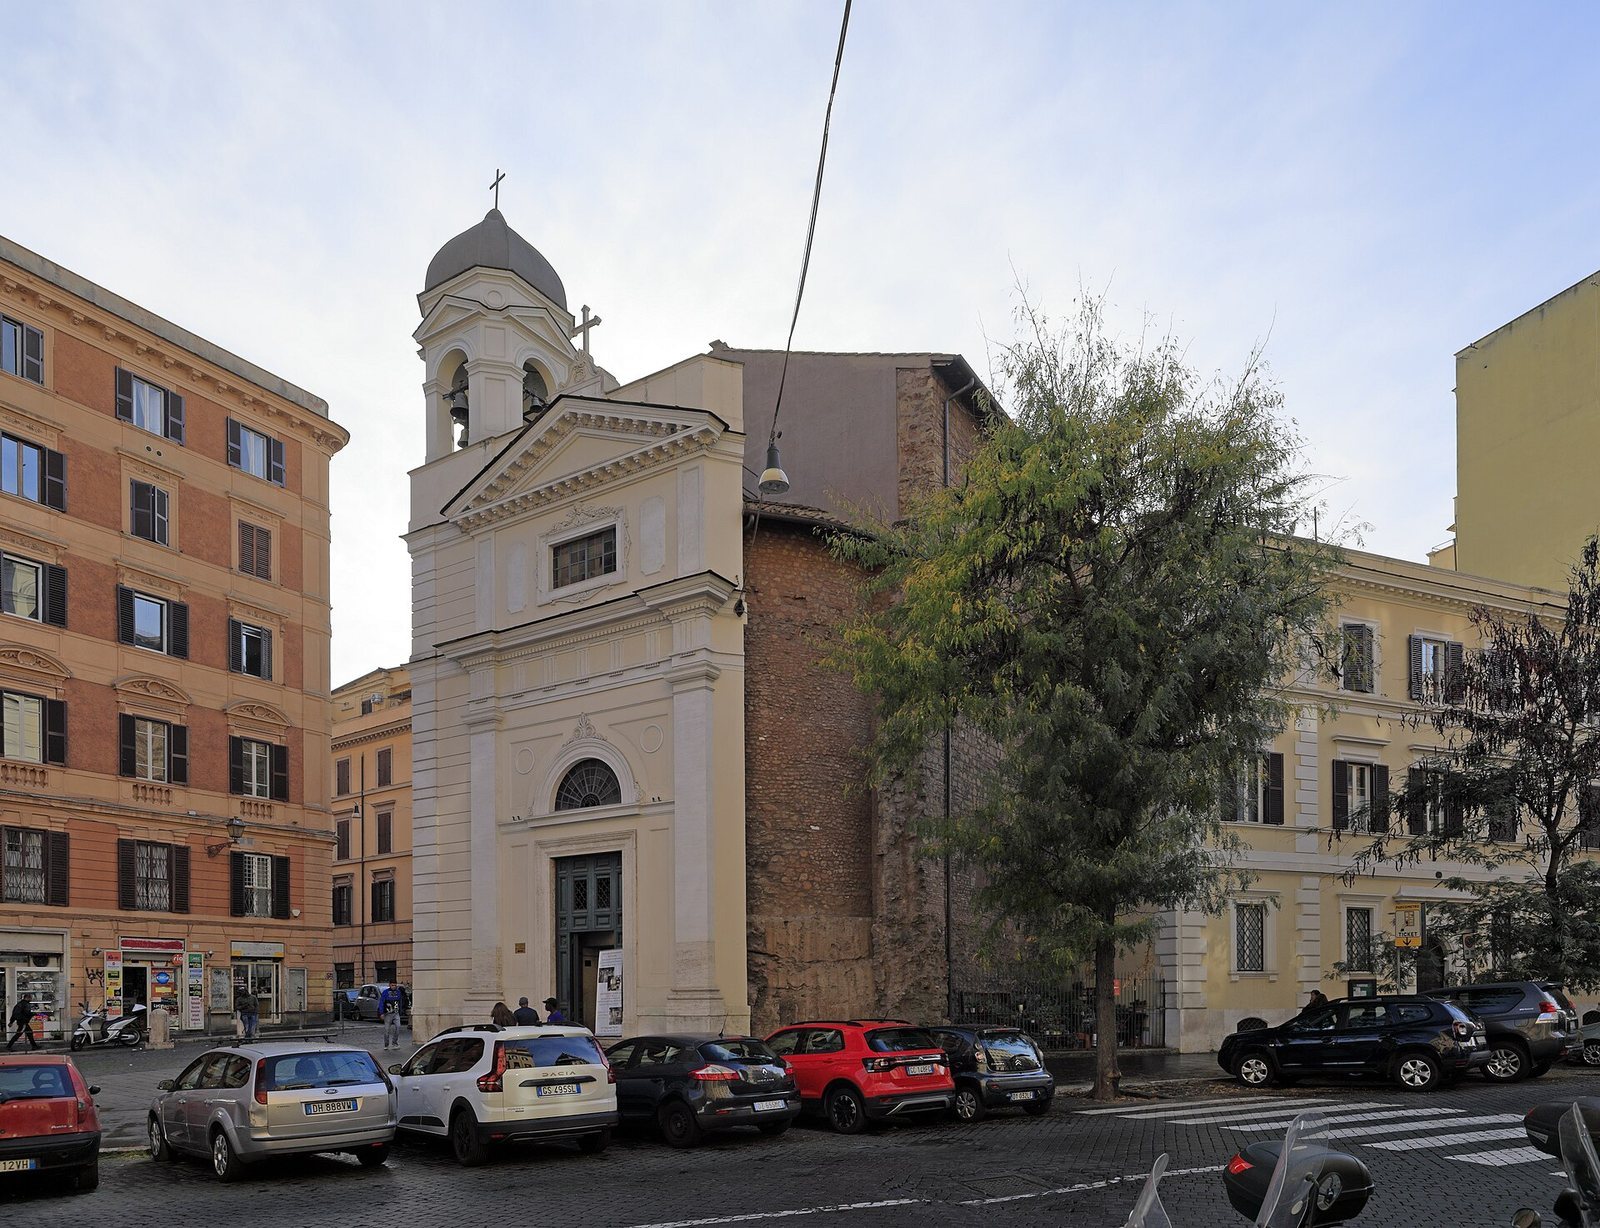
Pope Leo XII established the parish on 1 November 1824. The church serves as the parish church of Santa Maria Maggiore in San Vito and as a cardinal titular church; the parish, church, and cardinal title have different names. A restoration followed in 1836. As the surrounding district expanded beyond the Servian Wall, the church’s orientation was changed in the late nineteenth century. A new entrance was opened through the apse, and a neo-Baroque facade was added on the Via Carlo Alberto side in 1900.
Restoration and titular use
A major restoration in the 1970s, supervised by Rome’s archaeological authority, returned the church to its earlier orientation and removed later alterations and decoration. Excavations during the work helped clarify the area’s ancient topography and the early history of the church’s charitable institution.
The cardinal title was sometimes assigned to cardinal priests rather than deacons, including during changes in its status in the fifteenth and sixteenth centuries. Giuseppe Bertello received the title in 2012. In 2022 he held it pro hac vice, meaning as a cardinal-priest title.
Remains
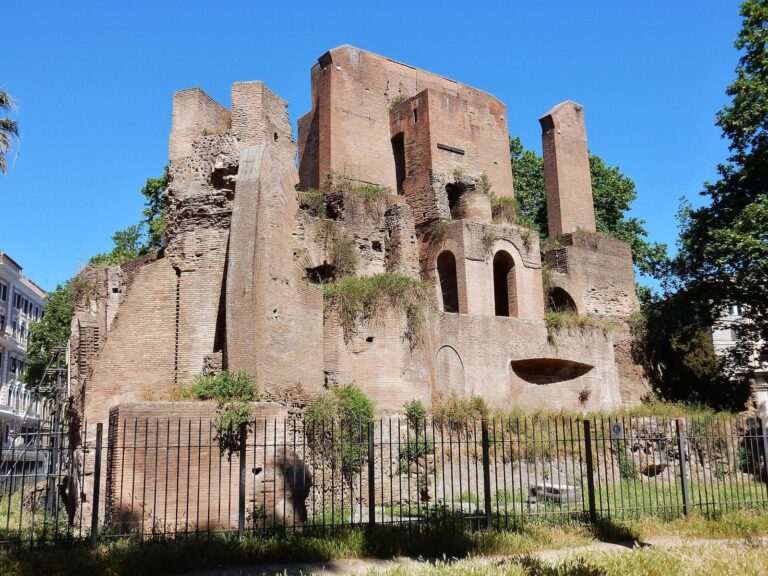
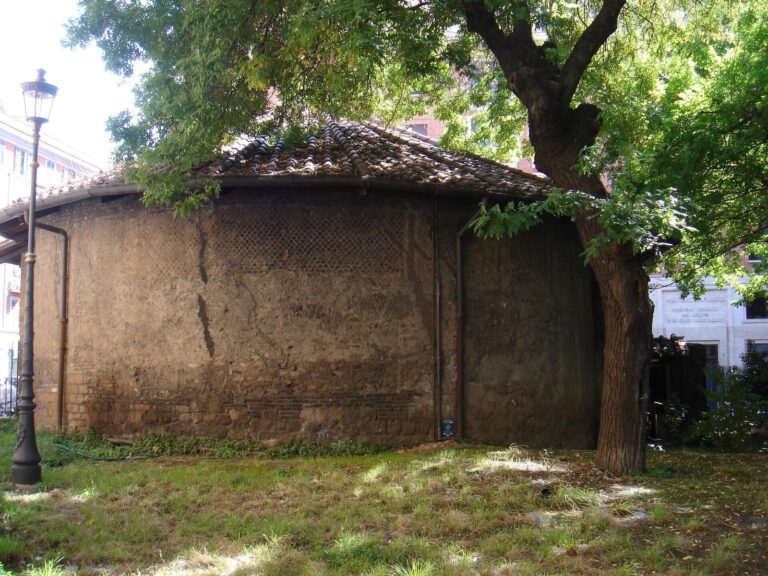
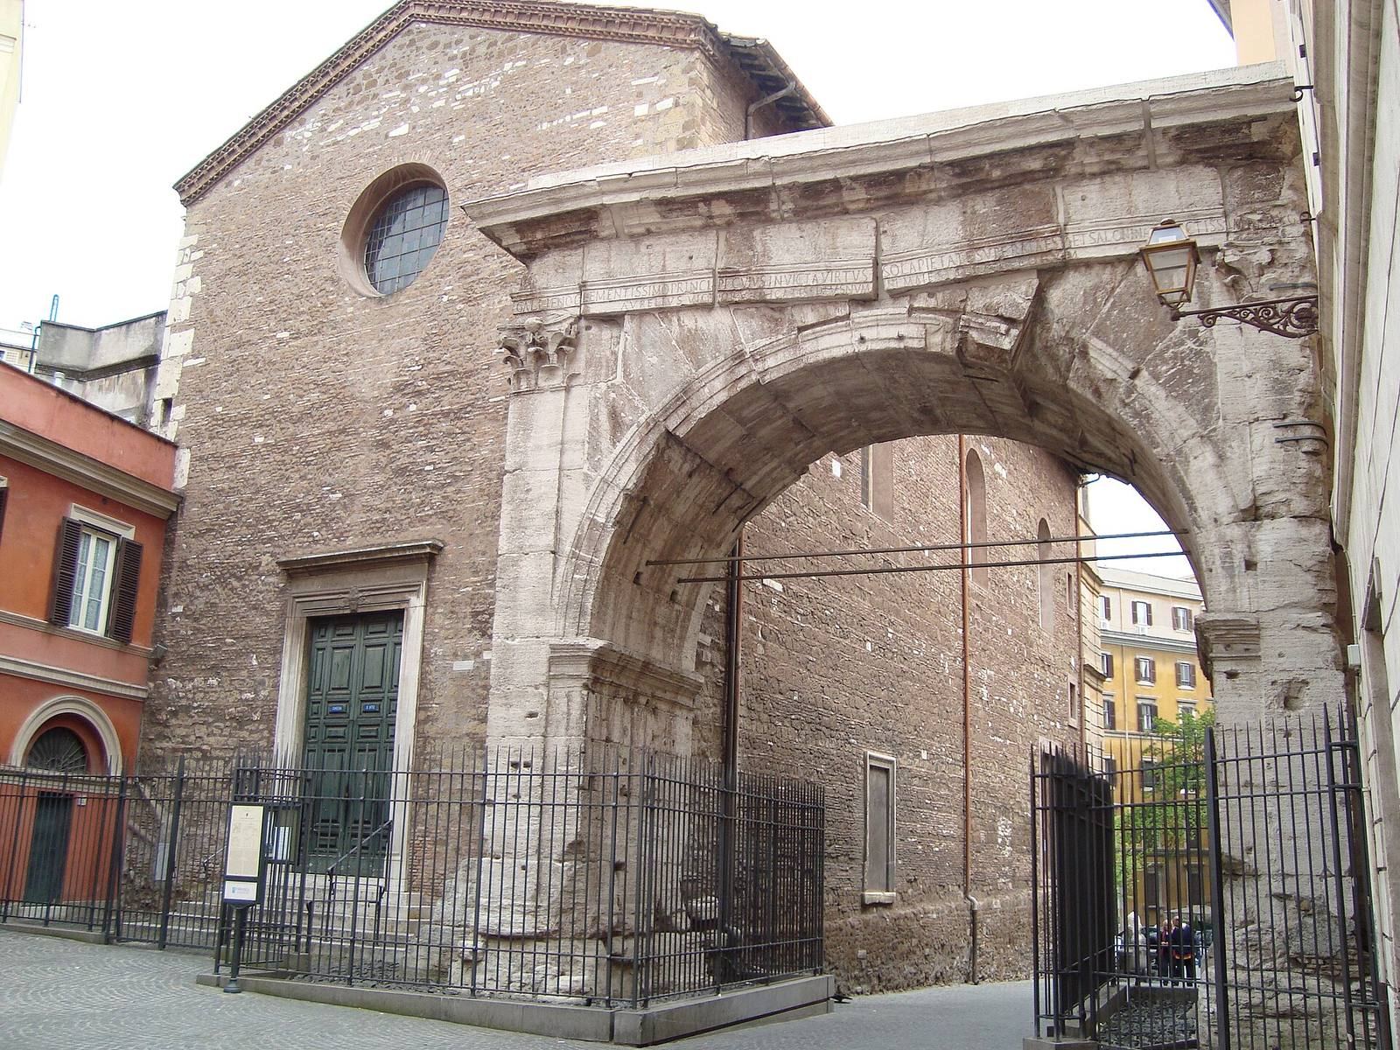
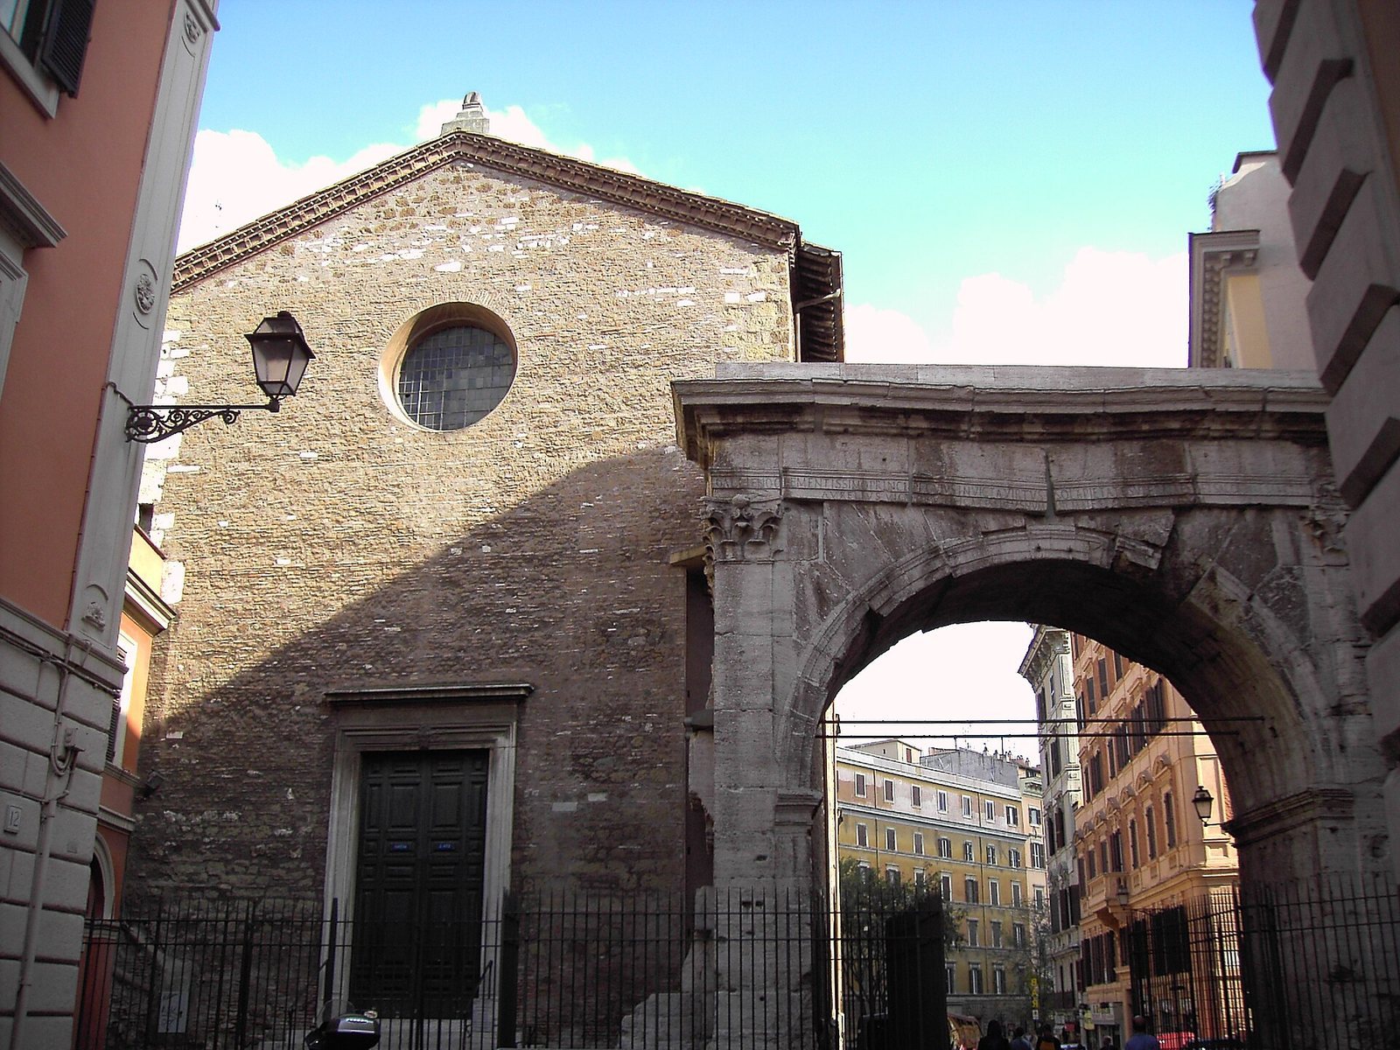
The church stands in Rome’s Esquilino district beside the Servian Wall, an ancient Roman defensive wall, and near the Arch of Gallienus, an ancient Roman arch. The Oratory of Santa Maria Immacolata della Concezione, a chapel used for worship, is also beside it. The small Cistercian monastery stood to the left of the entrance on Via di San Vito and served as the residence of the order’s general procurator.
Exterior and entrances
Plan and construction
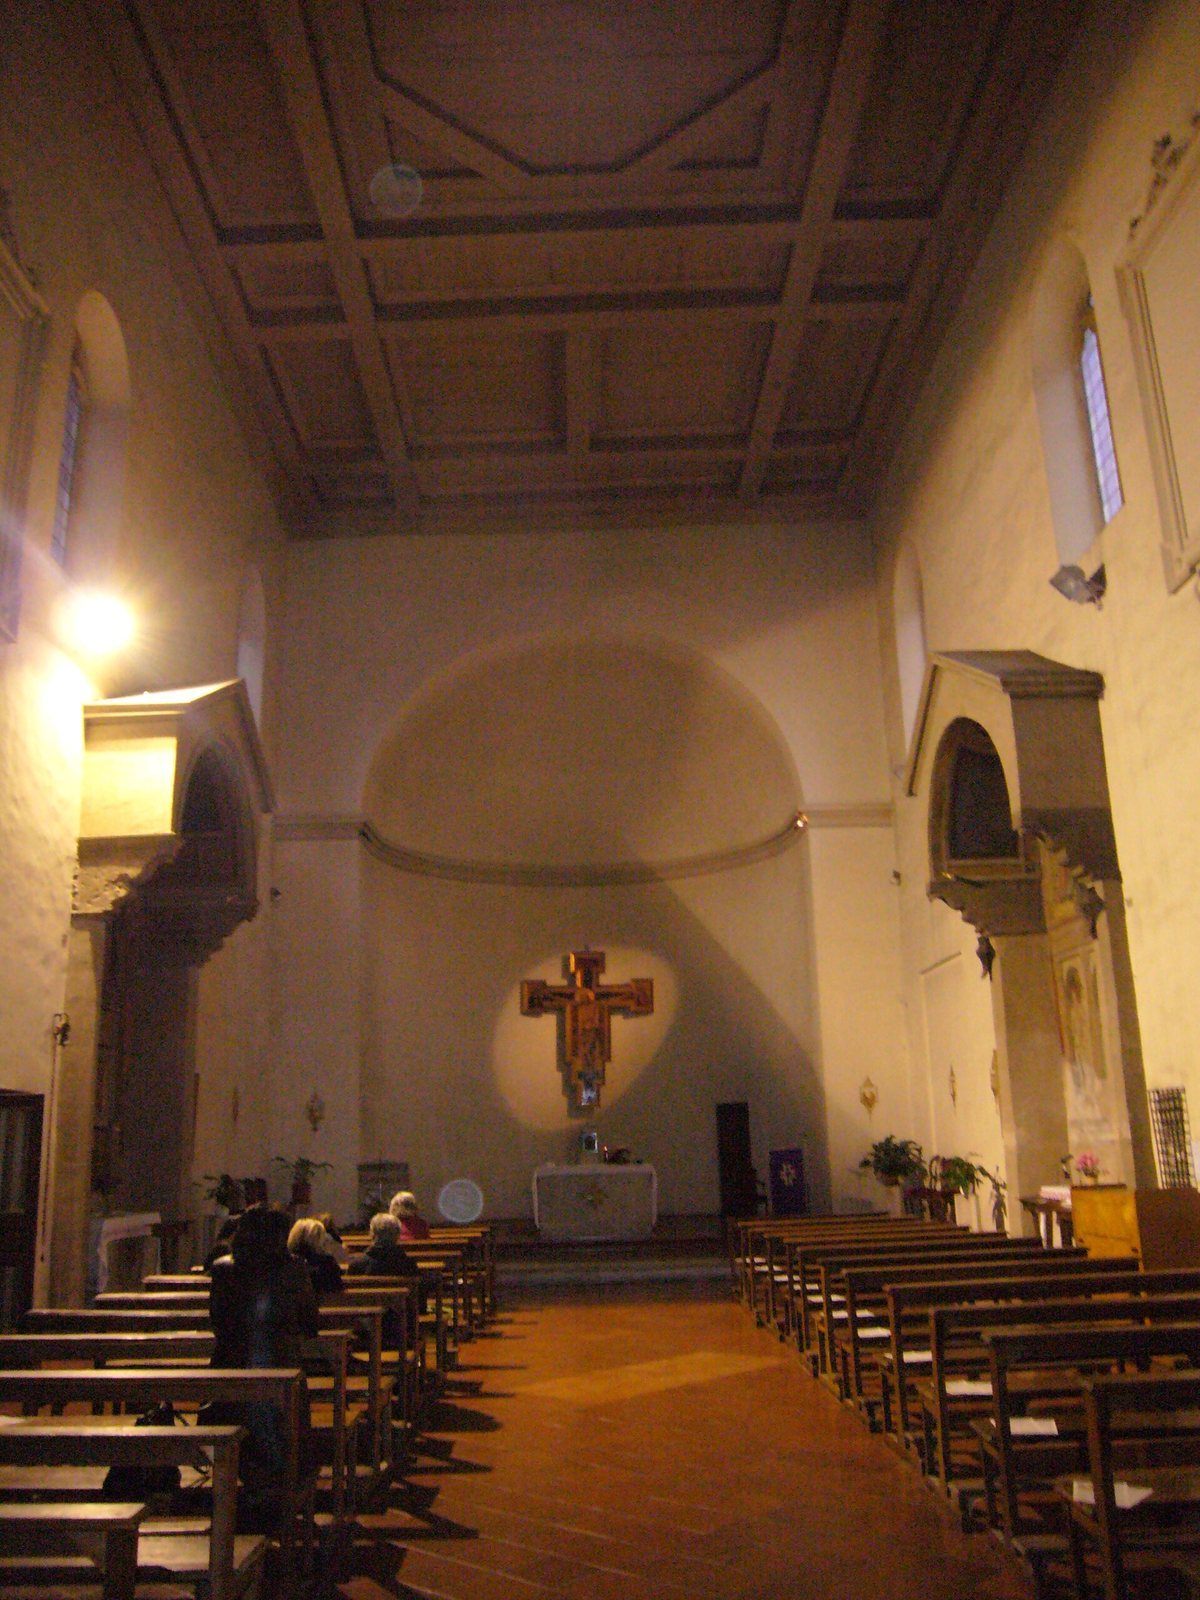
The church has a rectangular plan, a single nave (the main body of the church), and a semicircular apse (the rounded termination of a church). Its red-brick walls include small travertine blocks, and three windows line each side. A coffered ceiling, divided into recessed panels, covers the interior.
Via San Vito entrance
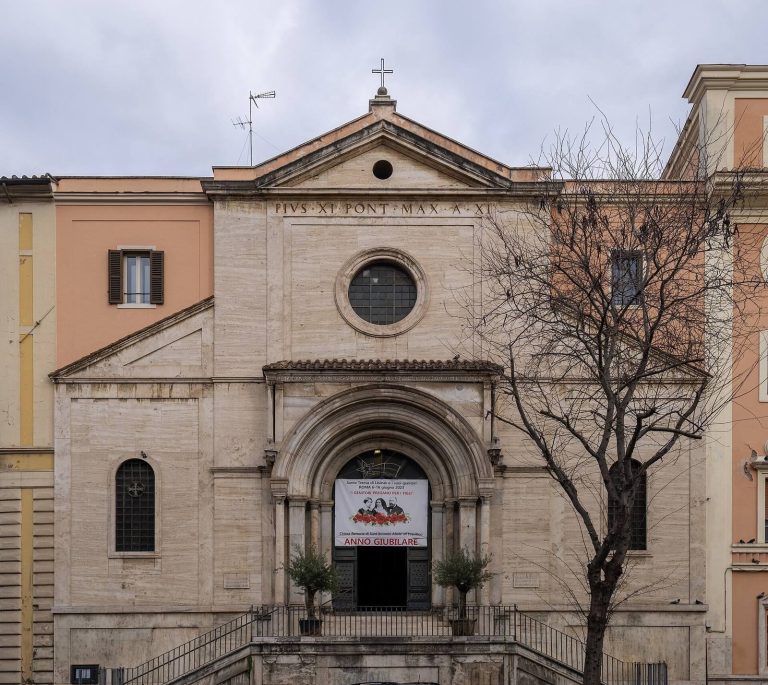
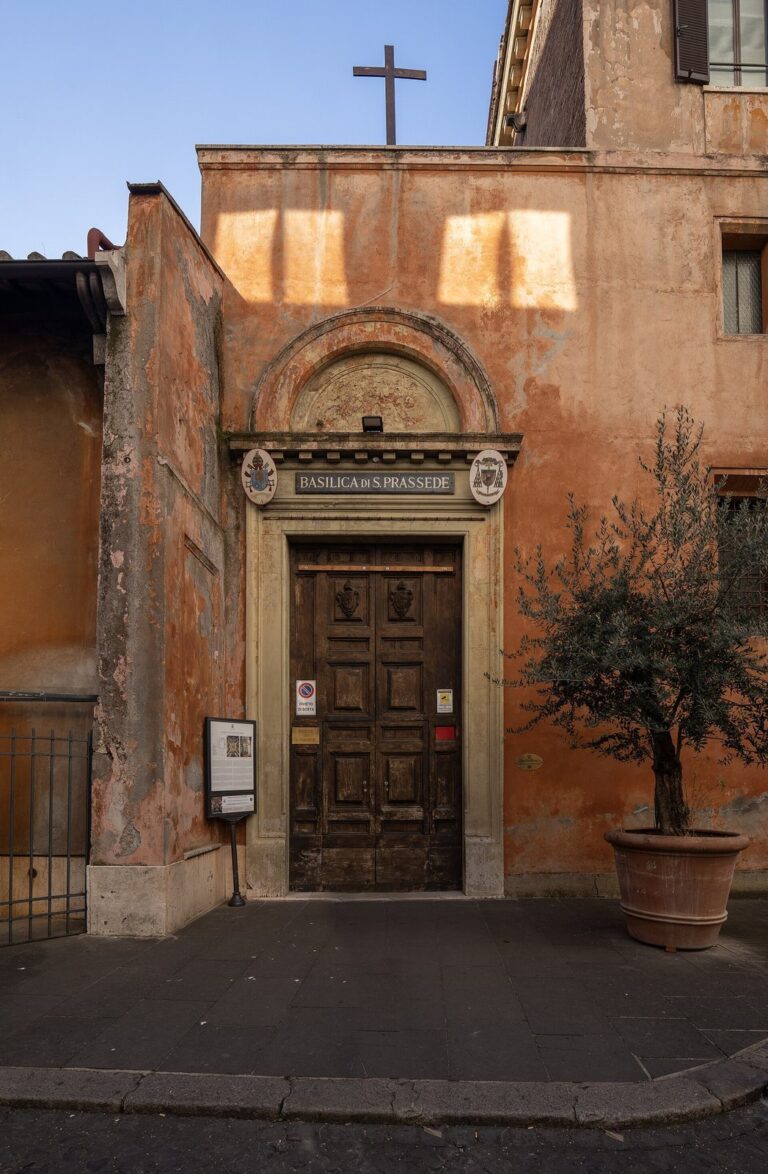
The present entrance is on Via San Vito. Its facade has a round window above the doorway and a marble frame around the entrance. Stucco decoration was removed from this facade during the latest restoration.
Via Carlo Alberto facade
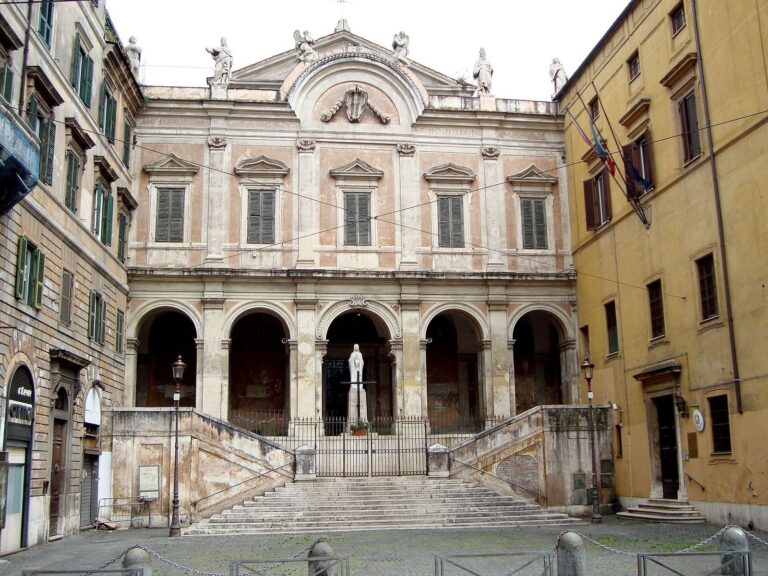
Facing the apse on Via Carlo Alberto is a two-storey neo-Baroque facade in travertine, a later revival of Baroque design. Its lower level has paired Doric pilasters, flat wall projections in a classical style, set on tall bases. Above them, an entablature, the horizontal structure over the supports, carries grooved triglyphs in its Doric frieze. A semicircular window above the doorway is flanked by two small empty roundels, or circular panels. The upper level has a horizontal rectangular window in a Baroque frame and ends in a triangular pediment. There is no active entrance on this side.
Interior features
Right chapel
A niche on the right side of the church contains a chapel with a projecting canopy. Its Renaissance aedicule, a small shrine-like architectural frame, surrounds a fresco of the Madonna and Child with saints, attributed either to Antoniazzo Romano or to Melozzo da Forlì. Modestus and Crescentia appear beside the Madonna. Lower panels depict Sebastian, Margaret, and Vitus, while a roundel above shows Christ.
Left chapel
The chapel in the opposite niche has a similar aedicule and a nineteenth-century fresco. It depicts the Madonna offering rosaries to Saint Dominic and Saint Catherine of Siena. Like the chapel across the church, it has a projecting canopy.
Main altar and milestone
A painting by Pasqualino Marini is located on the main altar. An inscribed Roman milestone is set into the right wall. Tradition identifies it as marking the place where many Christians, including Vitus, were killed.
Crypt
The church has a crypt, a chamber beneath a church, which was investigated during excavations in the 1970s.