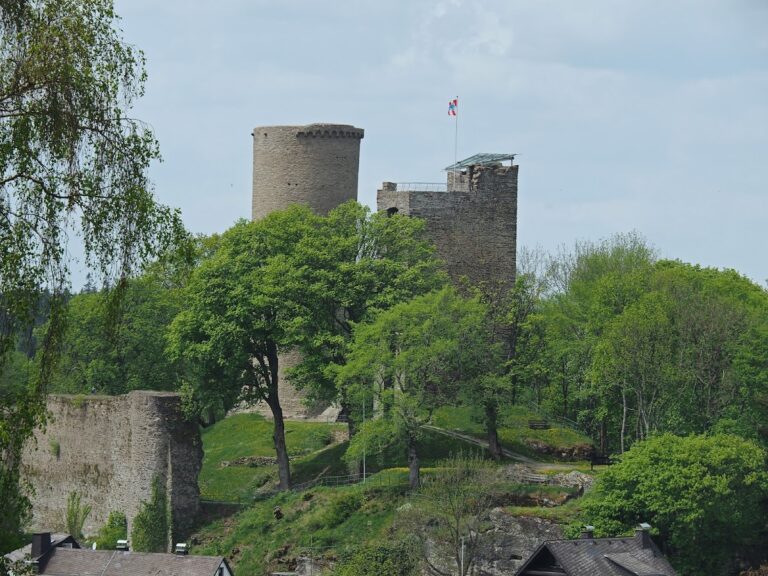
Kronberg Castle: A Medieval Fortress and Museum Complex in Germany


Site at a Glance
- Rating
- 4.5
- Popularity
- Medium
- Country
- Germany
- Primary era
- Medieval
- External website
- Open
- Eras represented
- Medieval, Early Modern, Modern
- Civilizations
- Holy Roman Empire
- Site type
- Military
- Remains
- Castle
On this page21 sections
History
Kronberg Castle is a medieval castle complex in Kronberg im Taunus, Germany, with Romanesque beginnings associated with the early Hohenstaufen period around 1170. Its successive buildings preserve the development of a fortified residence from the mid-twelfth century through the early modern and Historicist periods.
Hohenstaufen Beginnings
The foundation date and circumstances of Kronberg Castle remain uncertain. Building evidence points to an initial construction phase around 1170, during the Hohenstaufen, or Staufen, period, when a medieval ruling dynasty associated with emperors such as Frederick I, known as Barbarossa, shaped the politics of the Holy Roman Empire.
It is not known whether the first builders or owners already belonged to the later Cronberg knightly family. That family descended from ministeriales based in Eschborn. Ministeriales were officials who served medieval rulers or lords in military and administrative roles and could become the ancestors of later noble families. Members of the family are documented by name from at least 1189, and they may have taken control of the more defensible site for the emperor around the turn of the twelfth and thirteenth centuries. No surviving document confirms that transfer. The name Cronenberg, or a similar form, first appears in 1230 through Otto of Cronenberg.
The castle may have formed part of a defensive ring around the royal estate of the Wetterau. It may also have helped protect Frankfurt and its royal palace, as well as the Frankfurt-Cologne trade route, which passed within sight of the site. These possible functions remain interpretations rather than established purposes.
The Cronberg Family Castle
From about the middle of the thirteenth century, the castle was held by the Cronberg family as a hereditary fief with succession restricted to male heirs. As ownership divided among several branches and individual family members, Kronberg became a Ganerbenburg, a castle jointly owned or occupied by related co-owners. Its buildings and residential areas were consequently distributed among different lineages.
The Flügelstamm and Ohrenstamm branches occupied buildings in the lower castle near the gate and chapel. The Kronenstamm branch occupied, or formally maintained, the middle castle as its principal seat. The family developed political and economic connections with ruling territories including the Electoral Palatinate and the Archdiocese of Mainz. As its many branches acquired estates elsewhere in present-day Hesse, Rhineland-Palatinate, the Black Forest, and Bohemia, Kronberg remained an identifying center for the family and its co-ownership community.
The principal surviving structures were built between approximately 1170 and 1505. Around the beginning of the sixteenth century, new defensive measures responded to the growing effectiveness of firearms and other attacking weapons. A major alteration in the early seventeenth century changed the middle castle, including its gables and interior arrangements, while the lower castle was demolished toward the end of that century.
Decline and Changing Ownership
The Flügelstamm became extinct in 1617. The Kronenstamm ended in 1704 with its last childless male representative at Hohlenfels Castle. The Thirty Years’ War had greatly reduced the family’s male lines, and many surviving members lived elsewhere. Parts of Kronberg Castle subsequently deteriorated, were demolished, or were adapted for other uses.
After 1704, ownership passed to the Electorate of Mainz, an ecclesiastical principality of the Holy Roman Empire governed by an archbishop who also held the rank of elector. A Mainz administrative official temporarily established his office in the middle castle. Parts of the complex later served as a Catholic school and teachers’ residence. During the Napoleonic Wars, French troops occupied the castle. The lower part of the Flag Tower became a prison, while the chapel was temporarily used as a stable.
The town and castle passed to Nassau-Usingen around 1802 to 1803, to the Duchy of Nassau in 1806, and to Prussia in 1866. By the nineteenth century, the surviving buildings were severely dilapidated and some were at risk of collapse. Prussia nevertheless viewed the complex as a valuable monument because it brought together architectural forms from the Romanesque period through the early modern era.
Restoration and Museum Use
Empress Frederick, Victoria, the widow of German Emperor Frederick III and mother of Emperor Wilhelm II, commissioned the architect and building inspector Louis Jacobi to restore Kronberg Castle in the late nineteenth century. The project also developed the complex as a public museum. It aimed partly to approximate the appearance of around 1620, but it included free historical reconstructions and new additions rather than a wholly exact rebuilding. After Empress Frederick’s death in 1901, her son-in-law Friedrich Karl of Hesse continued the restoration.
A campaign lasting from about 1875 to 1912 improved access to the upper castle and the Freiturm, adding a spiral staircase inside the tower. The restored castle opened to the public as a museum complex on 25 May 1912, and the principal building opened on 1 June 1913. The two World Wars, occupations, inadequate supervision, and wartime upheavals led to the loss, removal, or sale of many interior objects. Bombing destroyed the castle chapel in 1943.
The restoration introduced several free reconstructions, including the present defensive walkway, the so-called Prince’s Tower, and new fireplaces. A planned connection between the middle and upper castles was never completed. These interventions form part of the site’s modern history and help explain why surviving medieval fabric stands beside reconstructed and historicist elements.
Modern Preservation
The Kronberg Castle Association was founded in 1989 to prevent the sale of the castle to a private investor. The City of Kronberg acquired the complex in 1992, and the Foundation Burg Kronberg im Taunus was established in 1994. The city and association have since administered the site jointly. Through largely voluntary work, the association has supported maintenance, public access, guided tours, the museum of local history, and cultural events.
The upper castle underwent comprehensive renovation in 2001 and 2002, followed by work on the middle castle through 2004. Extensive restoration of the west wing took place from 2012 to 2017, including work on the heraldic and pictorial decoration in the Wappensaal and the opening of the Rheinberger Hall for exhibitions. Work on the castle and town walls behind the middle castle and in the school garden was continuing in 2023, while those areas were not yet publicly accessible.
The expanded grounds cover approximately 1.8 hectares and have been managed by the foundation and castle association since the 1990s. Their approach combines historically informed landscaping with the protection of birds and insects. Kronberg Castle is now operated as a public museum and cultural complex with permanent and temporary exhibitions, concerts, lectures, and other events. Its historical importance lies partly in the survival of Romanesque, Gothic, Renaissance, early-modern, and Historicist phases within one fortified site.
Remains
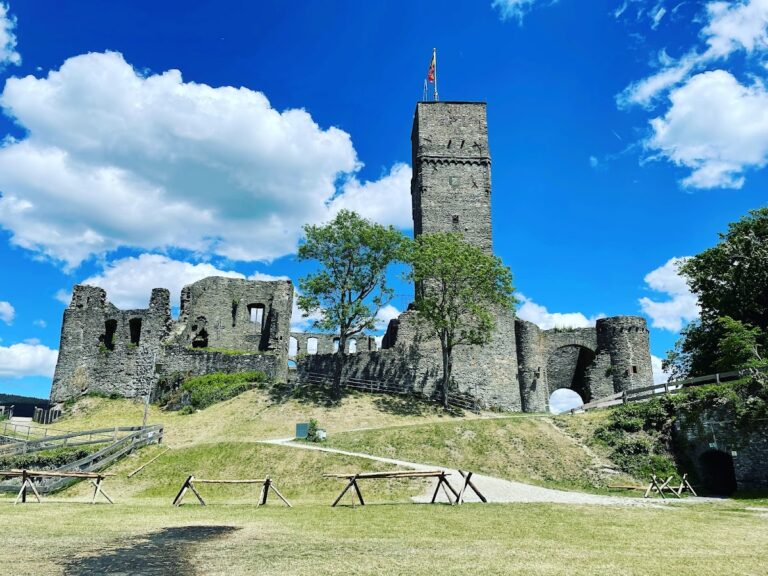
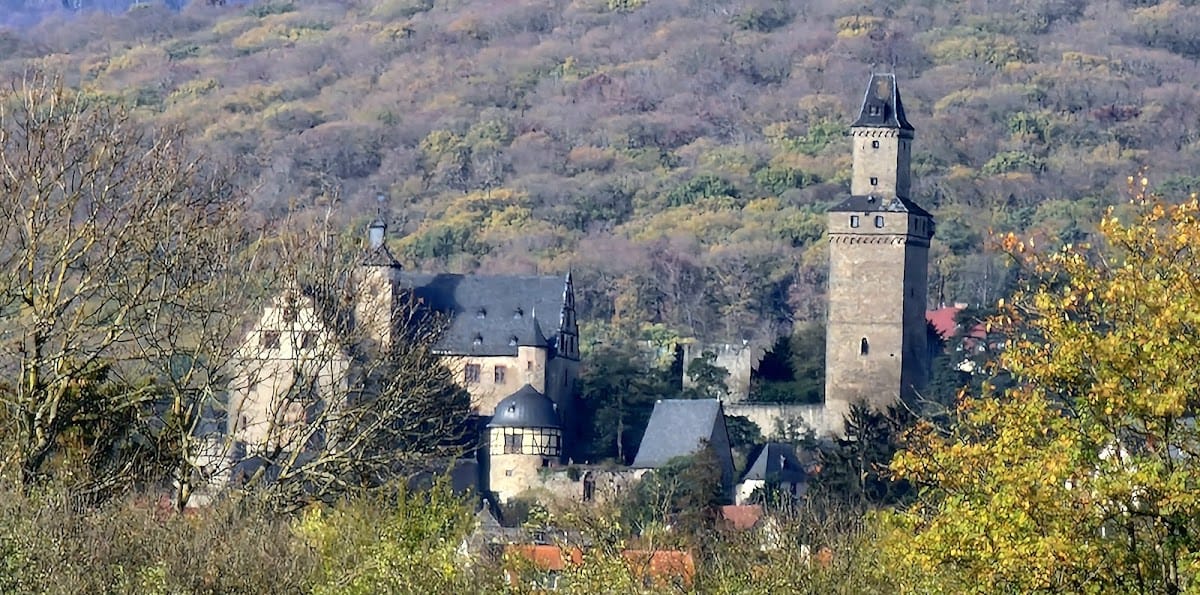
Kronberg Castle occupies a rocky spur of the Altkönig at about 285 metres above sea level on the southern Taunus slope, above the historic center of Kronberg. The complex covers approximately 18,000 square metres and is organized principally around the high-medieval upper castle, the late-medieval chapel and gate, and the early-modern middle-castle residence. The upper castle occupies only about 750 square metres, a restricted area that apparently left no room for a large representative residential hall.
Upper Castle
Gate Tower and Chapel Tower
The gate tower, also called the Chapel Tower, contains a Romanesque round arch made from white limestone and black Lungstein, a basaltic lava stone from the Vogelsberg volcanic region. A chapel room lies directly above the entrance passage. It has a small choir with two sacrament niches and a slightly rounded apse projection visible from the courtyard. The present approach is a stone stairway dating from the nineteenth and twentieth centuries, while the original route was removed by extensive changes to the terrain. A concrete stair inside the tower reaches the present courtyard level, which was raised over the centuries by accumulated rubble and refuse.
Five-Sided Tower
The irregular five-sided tower probably began as a residential tower with an entrance at mid-height. Around 1500, it was converted into an internally square defensive tower with a vaulted casemate, or protected vaulted chamber, and walls up to 2.5 metres thick. Unusual slit-mouth loopholes belong to this defensive alteration. A temporary entrance later served for storage or as a stall for the tower keeper and his family. Around 1900, the present entrance was secured with a boundary stone used as its lintel, and the concrete floor dates from about 2000.
Five wooden steles and wooden seats were installed inside the tower in 2018. Carved from a beech tree blown down in a storm the previous year, they represent a bishop, emperor, empress, princess, and knight associated with high-medieval authority.
Freiturm
The Freiturm rises from the base of the medieval keep. Its square base measures 8.4 by 8.4 metres, and an entrance on the inward-facing side is now about 7 metres above ground level. The tower exceeds 43 metres in height. Its distinctive upper form, resembling a butter churn, begins at approximately 33 metres and was added shortly after 1500. At the same time, the upper castle was reinforced, a casemate was created in the five-sided tower, and a defensive outer wall with three fortified projections was built along the north and west sides.
A spiral staircase leads to the Freiturm’s encircling upper window level. A masonry step-back in the lower third of the shaft probably marks the former top of the medieval base, where a roof or battlement structure may once have stood. A tower keeper and his family continued to live and watch from the narrow upper section until 1839. Masonry ledges elsewhere in the upper castle may represent earlier additions, while the base of a small circular structure on the present viewing platform is interpreted as the remains of a small shell tower.
Middle Castle
West Wing and Flag Tower
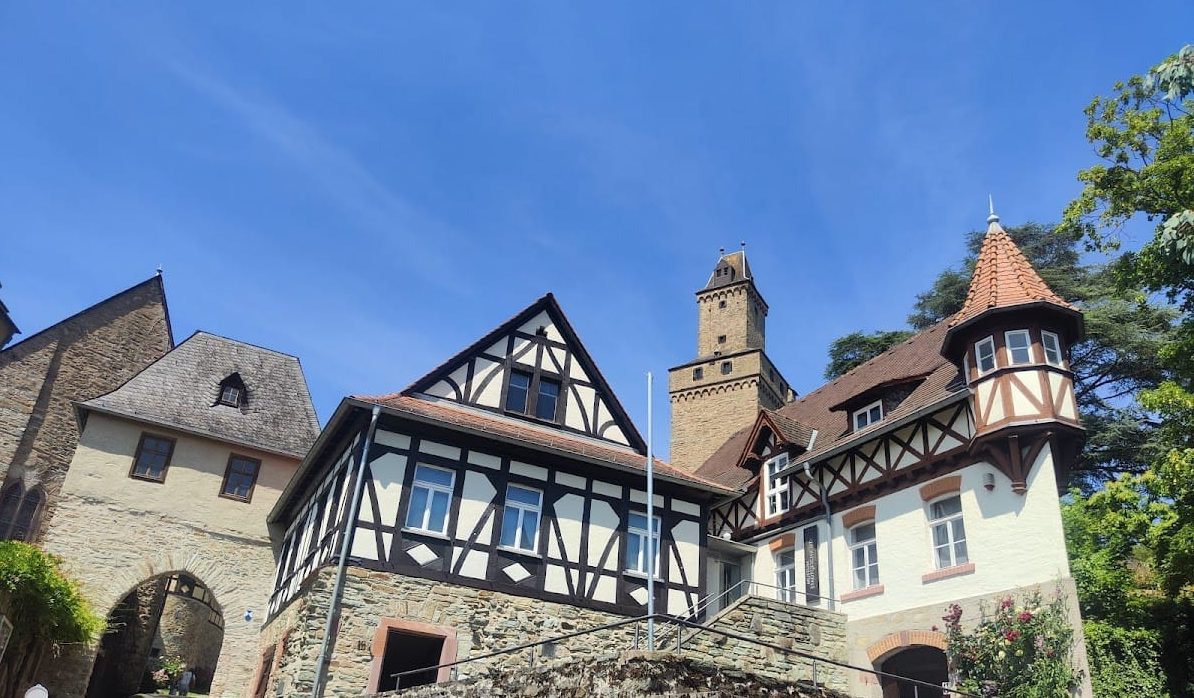
The west wing and the substantial Flag Tower attached to its courtyard corner date at least from the first half of the fourteenth century and retain Gothic elements. The west wing once contained more individual rooms than it does today, along with large representative rooms. Around the beginning of the sixteenth century, its south wall facing the Prince’s Garden received a two-storey oriel, replacing an earlier chapel oriel probably located only on the first floor.
The Flag Tower was originally lower and may have ended in a flat, battlemented top. Two high oriels facing the courtyard were added in the fifteenth century, while two rear oriels were added around 1900, probably to create symmetry. The tower and its supporting wall follow an older wall line and tower remnant. The attached defensive walkway, however, is a later decorative reconstruction rather than an authentic surviving medieval structure.
North Wing and Service Stairways
The north wing was completed around 1505 in Renaissance style on the site of an earlier building. Its ground-floor kitchen has a substantial barrel vault and hearth, and an archaeological viewing window exposes older foundation remains. An old draw well, mentioned in 1367 when it still stood outdoors, now functions as a cistern supplied by rainwater from the middle-castle roofs.
An octagonal tower beside the north wing contains a narrow spiral staircase. It probably served domestic staff, linking the ground-floor servants’ chamber and courtyard with the residential rooms of the castle’s lords. The exterior courtyard door is now blocked. A broader spiral staircase inserted in 1444 lies behind the Flag Tower at the corner of the west wing and connects the two wings, whose floor levels are substantially offset.
Gables, Walkway, and Gate
The original stepped Gothic gables of the two middle-castle wings, visible in early engravings, were replaced in the early seventeenth century by scrollwork or curved gables. This change probably occurred around the same time as the construction of the large oriel. The interiors were also reorganized, becoming more finely subdivided and more heavily furnished than they are today.
The west wing’s Wappensaal and the octagonal tower provide access to the defensive walkway and the Prince’s Tower. The walkway includes loopholes and a so-called machicolation, an opening above an entrance through which defenders could observe, address, or attack people below. Its form was freely reconstructed around 1900, reportedly using architectural models from Nuremberg and Rothenburg ob der Tauber.
The castle gate beside the chapel probably dates from 1478 and replaced an earlier entrance. Its upper floor long served as the gatekeeper’s residence. The present oak gate leaves were made during the restoration around 1900.
Chapel and Lower Castle
Castle Chapel
The chapel adjoining the gate dates from about 1342 and served as a burial place for numerous Cronberg knightly families. Several epitaphs remain in the choir. Since the first half of the twentieth century, the former nave area has also contained graves of the House of Hesse, a major German ruling dynasty whose members held territories and titles in Hesse. The 1943 bombing left these graves in the now roofless part of the chapel. The choir and burial areas are not open to the public.
Lower Castle
Buildings of the former lower castle once stood beside the gate and chapel. Most were demolished during the decades after the extinction of the Flügelstamm. Their surviving basement remains can be viewed from inside the museum of local history.
Interiors and Collections
Early-seventeenth-century interiors contain furnishings, furniture, stoves, and other objects assembled to evoke that period. A substantial weapons collection was brought from Potsdam. Many interior objects were lost, removed, or sold during the twentieth century. Other elements are historical imports or free reconstructions. The late-Gothic fireplace in the Terracotta Hall came from Frankfurt’s city-weighing house, while the hall’s other fireplace is neo-Romanesque. The gateway through the defensive-walkway wall came from Frankfurt-Praunheim.
Parts of the Wappensaal’s paintings and inscriptions display Historicist and Art Nouveau characteristics from around 1900. Historicism revived and recombined earlier historical styles, while Art Nouveau used flowing, organic forms. The decoration is attributed to Karl Julius Gratz and Jakob Hembus, and heraldic, pictorial, and inscriptional elements were restored or supplemented where earlier material had not survived.
Gardens and Grounds
Yew Grove and Gardens
North of the outer wall surrounding the upper and middle castles is a yew grove of approximately 200 trees of widely differing ages. It probably originated in the eighteenth century, although some trees may be native. Once an overgrown thicket, it was cleared and maintained as part of the castle grounds after foundation management began. Benches are set among the trees, which provide habitat and refuge for many bird species.
The early-modern Prince’s Garden, also called the castle garden, follows historical models with lawns, lawn seats, bowers, and trellises. An eighteenth- and nineteenth-century teaching garden was designed for useful plants, with historically appropriate regional varieties used where possible. The slopes below the upper castle are planted with sun-loving flowering plants and deliberately managed as insect habitats. Garden and woodland management therefore combines historically informed planting with present conservation aims.
Earlier underground passages are said to have led from the castle toward the town, but their form and historical status remain uncertain.