Brejning Church: A 12th-Century Parish Church in Denmark
Site at a Glance
- Popularity
- Very Low
- Country
- Denmark
- Primary era
- Medieval
- Eras represented
- Medieval, Early Modern, Modern
- Civilizations
- Danish
- Site type
- Religious
- Remains
- Church
On this page14 sections
History
Brejning Church is a Lutheran church in Brejning, Denmark, and the only church in Brejning Parish. Lutheranism is a Protestant tradition that emerged during the Reformation. The church belongs to the Diocese of Ribe, an ecclesiastical district within the church’s administrative structure. Its stone nave and part of its chancel date to the 12th century and were built in the Romanesque style, a medieval architectural style.
Medieval foundations and later additions
The church stood for more than 300 years before a tower and porch were added in the 15th century. In 1581, builders extended the chancel and added a three-sided apse, a projecting polygonal part of a church.
Parish changes and restoration
Væggerskilde Church, built and consecrated in 1916, served as a branch church of Brejning. In 2010, Væggerskilde became a separate parish, leaving Brejning Church as the sole church in its own parish.
A major restoration in 1961 revealed traces of timber construction beneath the floor, indicating that an earlier wooden church had occupied the site. During the work, the tiled roof was replaced with lead; the lead covering was restored in 1997. A cemetery caretaker’s building was erected in 1980, followed by a room for confirmation classes in 2008. The building was expanded to include a priest’s office in 2014.
Bells and church furnishings
Church accounts refer to the tower bell before 1600, although its precise age is uncertain. An account links damage to the bell with its transport via Ringkøbing toward Hamburg, where its original caster, Hans Nyesel, was to repair it. A carillon was installed in 1980, donated by siblings Asta and Arne Kirk. Two additional bells were added in 1984, and from 2017 the church bell was operated automatically rather than by a bell-ringer.
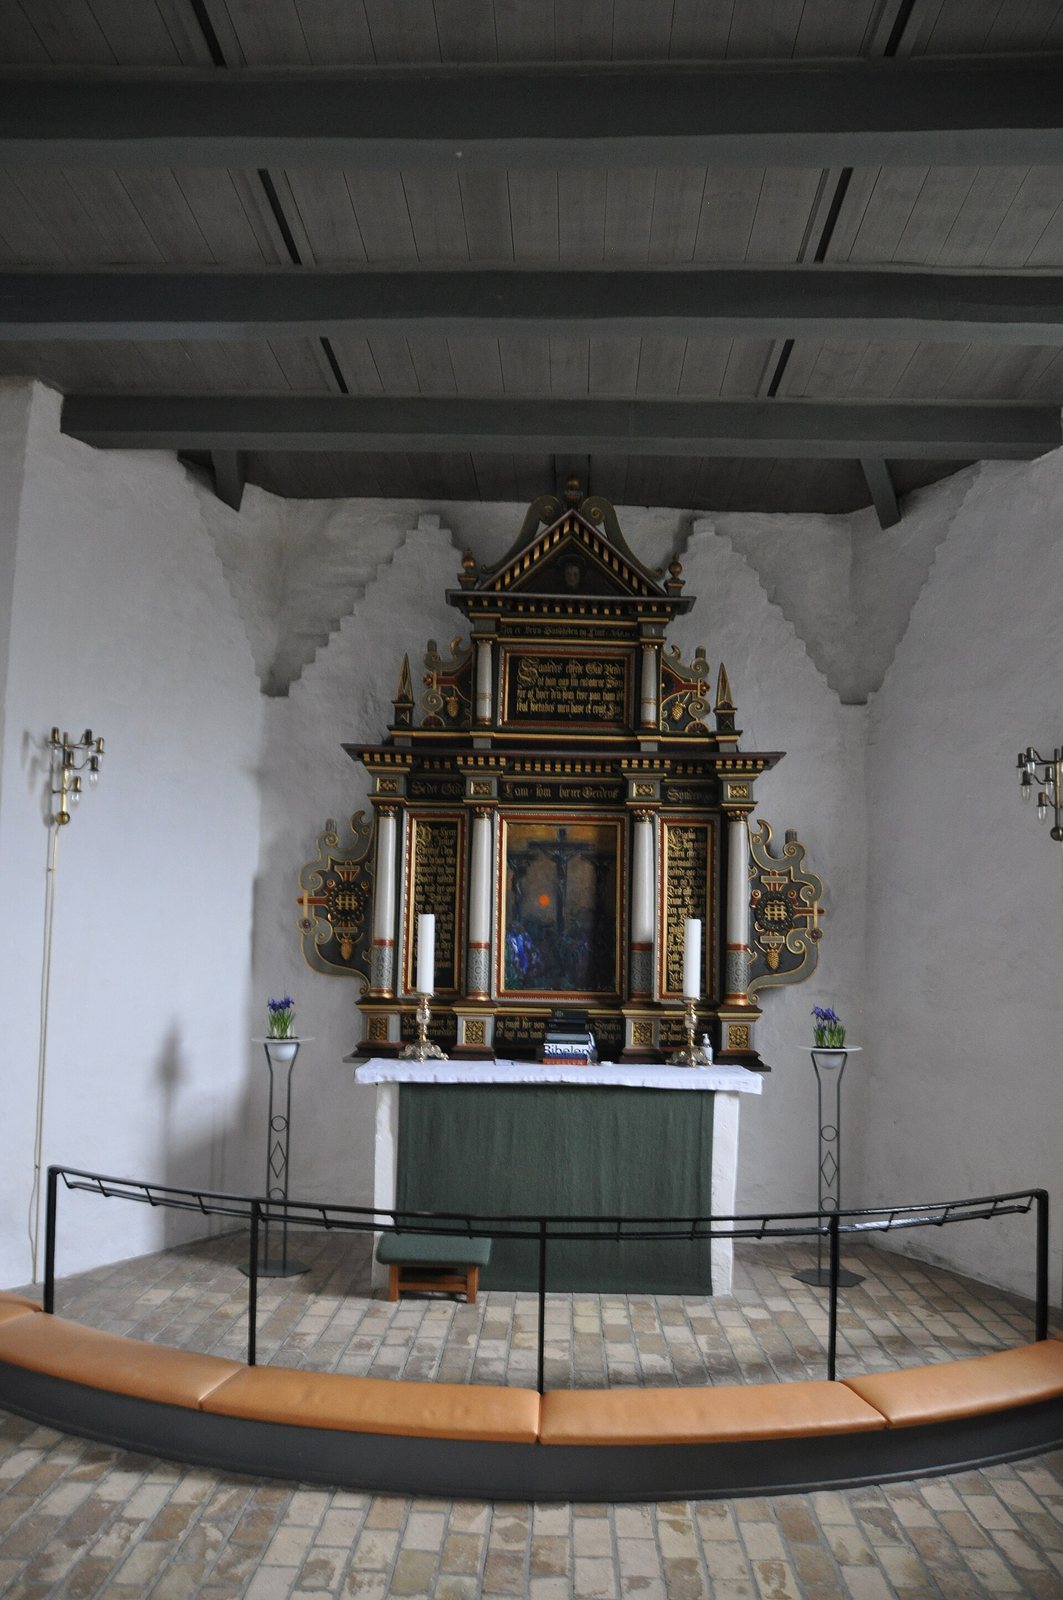
The altarpiece dates from the early 17th century. Sven Havsteen-Mikkelsen painted the current altar painting in 1976, and it was installed in 1980. The earlier altar painting, made in 1877, remains in the church.
Remains
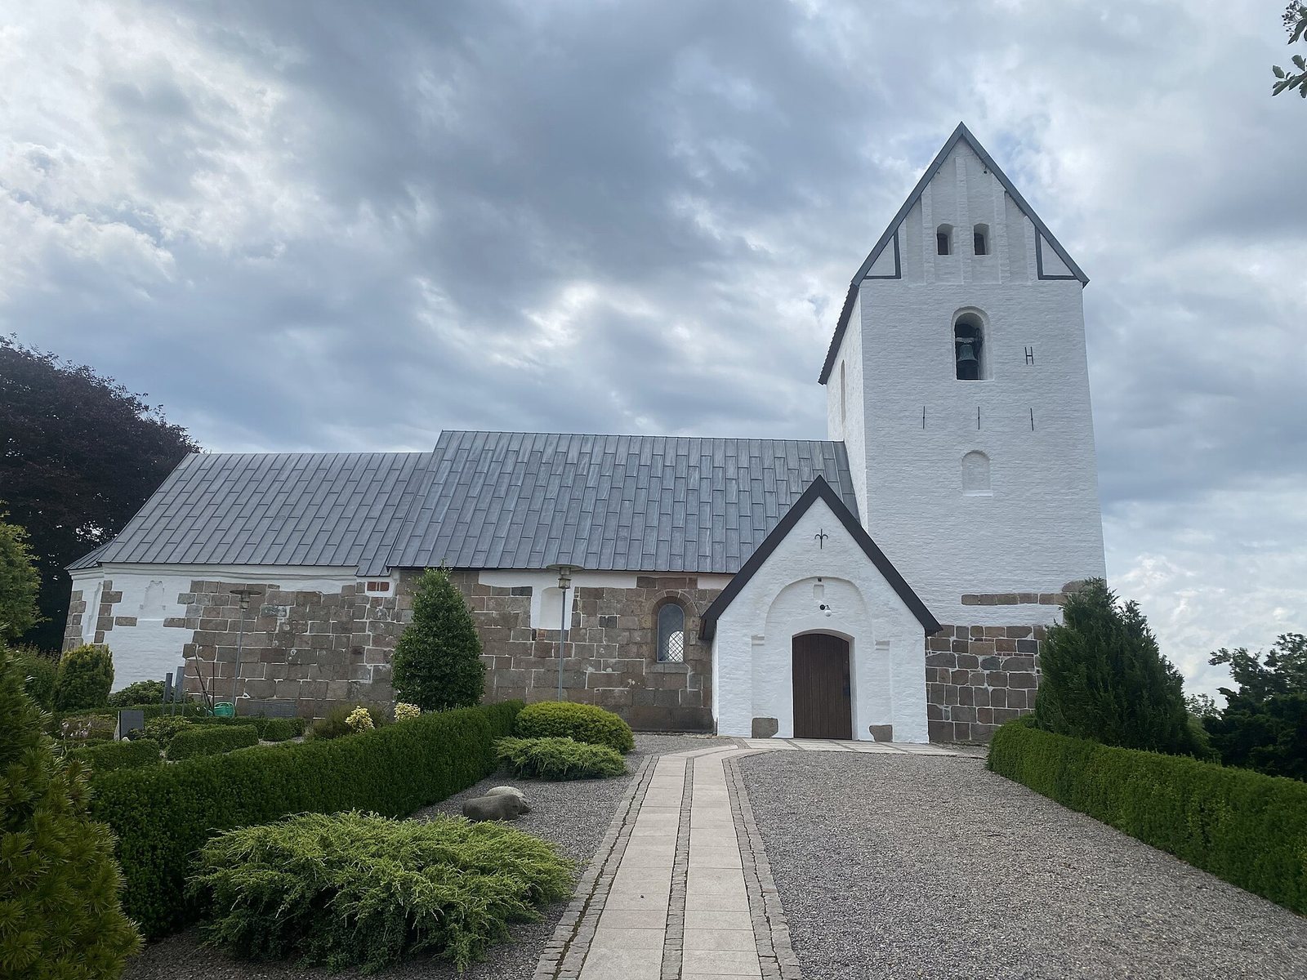
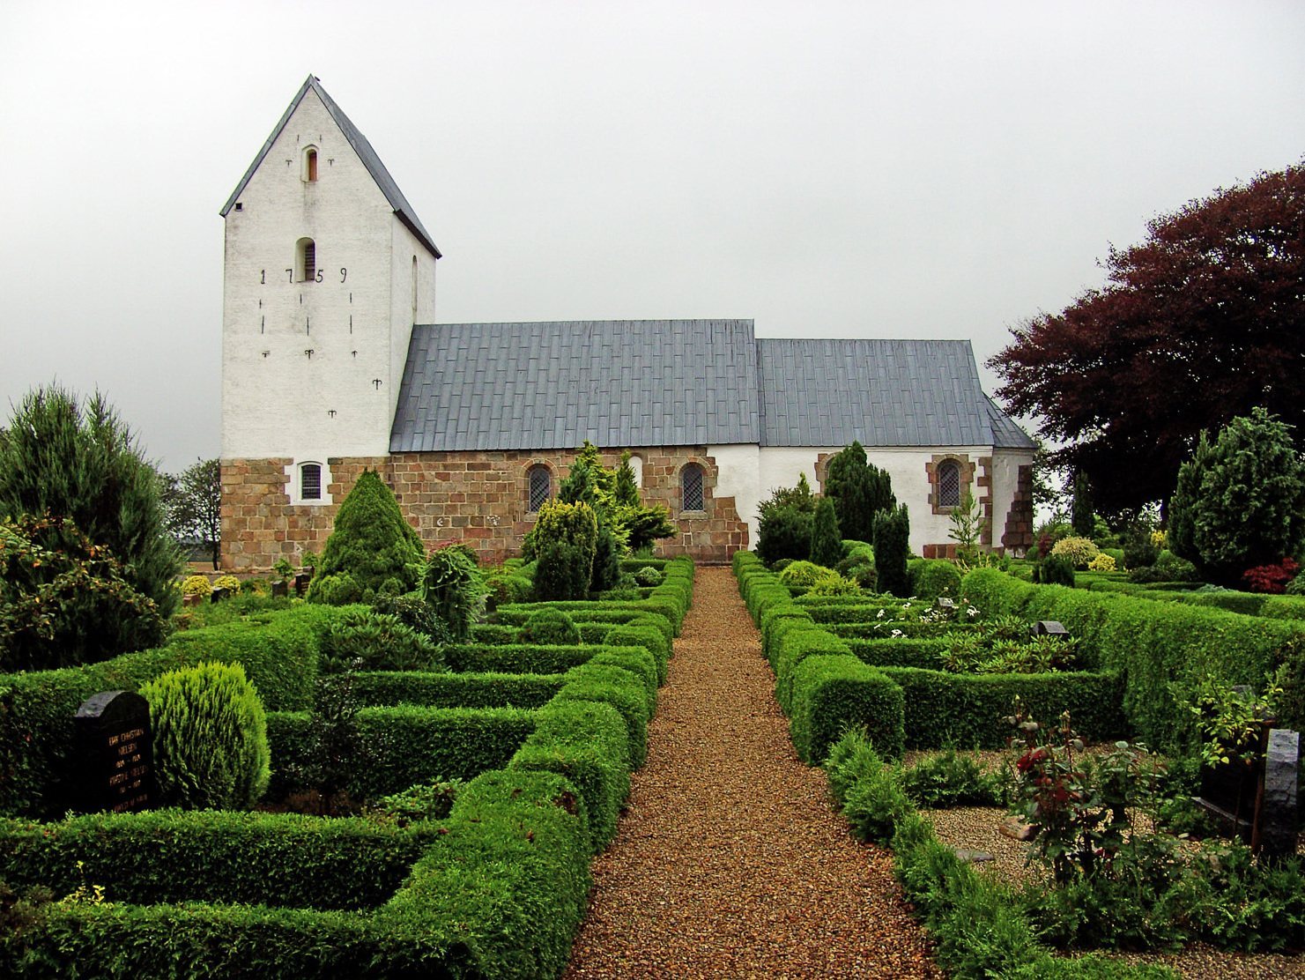
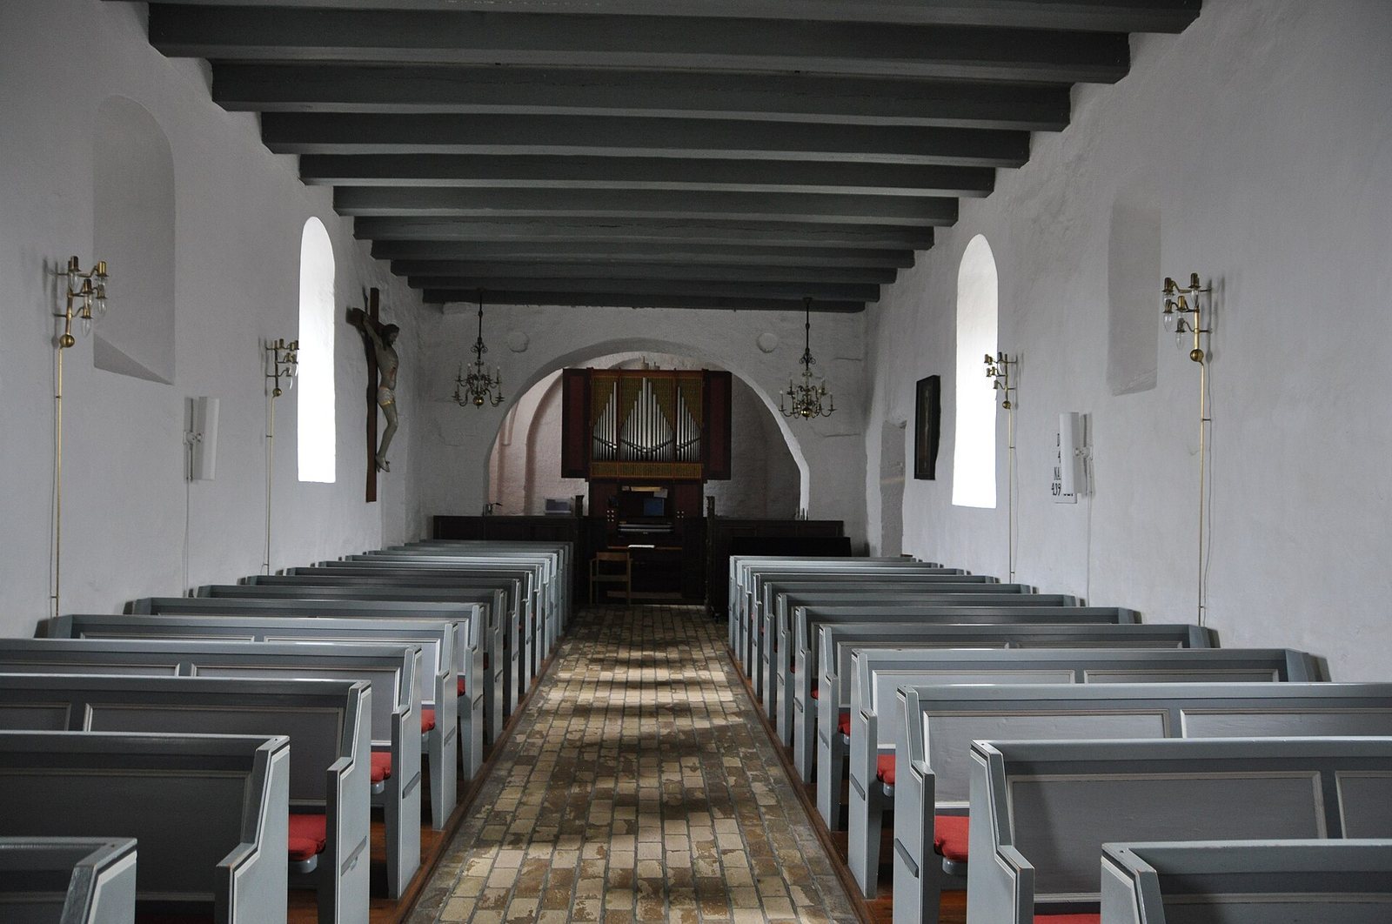
The church’s layout centers on a stone nave and chancel, with a tower and porch at the north end and a three-sided apse projecting from the chancel. The medieval structure is built mainly of granite blocks, and the church has seating for about 200 people.
Main church
Nave, chancel and apse
The nave and part of the chancel are built mainly from regularly dressed granite blocks set on a stone base with a beveled upper edge. The exterior walls contain nearly 1,000 blocks, ranging from 20 to 153 centimetres in length; individual stones weigh as much as about 500 to 600 kilograms. The chancel ends in a three-sided apse. The church’s roof, formerly tiled, is now covered in lead.
North tower and porch
The tower and porch at the church’s north end are in the Late Gothic style, a later medieval architectural style. The tower holds a bell 66 centimetres in diameter and approximately as tall as it is wide. Its inscription includes the Latin words Gloria in excelsis Deo, meaning “Glory to God in the highest,” as well as “Anno 1620” and “Hans Nyesel 1620.”
Carillon
The carillon began with eight smaller bells cast in the Netherlands by the same manufacturer as the bells in the carillon at the Church of the Holy Spirit in Copenhagen. Two more bells were added later, bringing the set to ten.
Terracotta coats of arms
Two coats of arms in terracotta panels decorate the chancel’s eastern gable. They bear the initials of Hans Lange and Johanne Skram, a Danish nobleman and noblewoman. The panels are of the same kind as those on the façade of Brejninggaard, a Danish manor house. Lange’s shield, which shows three roses, also appears at Aarhus Cathedral.
Paintings and associated buildings
Altar paintings
The current altar painting presents a blurred interpretation of the scene at Golgotha, the place associated in Christian tradition with Jesus’s crucifixion. It shows three crucified figures and a crowd gathered below. The earlier painting, titled The Crucified, depicts Jesus on the cross and bears the words “It is finished.” It hangs near the church entrance.
Cemetery caretaker’s building
The cemetery caretaker’s building is whitewashed and constructed of red brick. It contains an office, boiler room, toilet, and other facilities.
Confirmation-class and priest’s office building
The building containing the confirmation-class room and priest’s office has the same whitewashed, red-brick exterior as the cemetery caretaker’s building.