Campu Lontanu I: A Prehistoric Sardinian Rock-Cut Tomb
Site at a Glance
- Popularity
- Very Low
- Country
- Italy
- Primary era
- Bronze Age
- Eras represented
- Bronze Age, Iron Age
- Civilizations
- Nuragic
- Site type
- Burial
- Remains
- Tomb
On this page8 sections
History
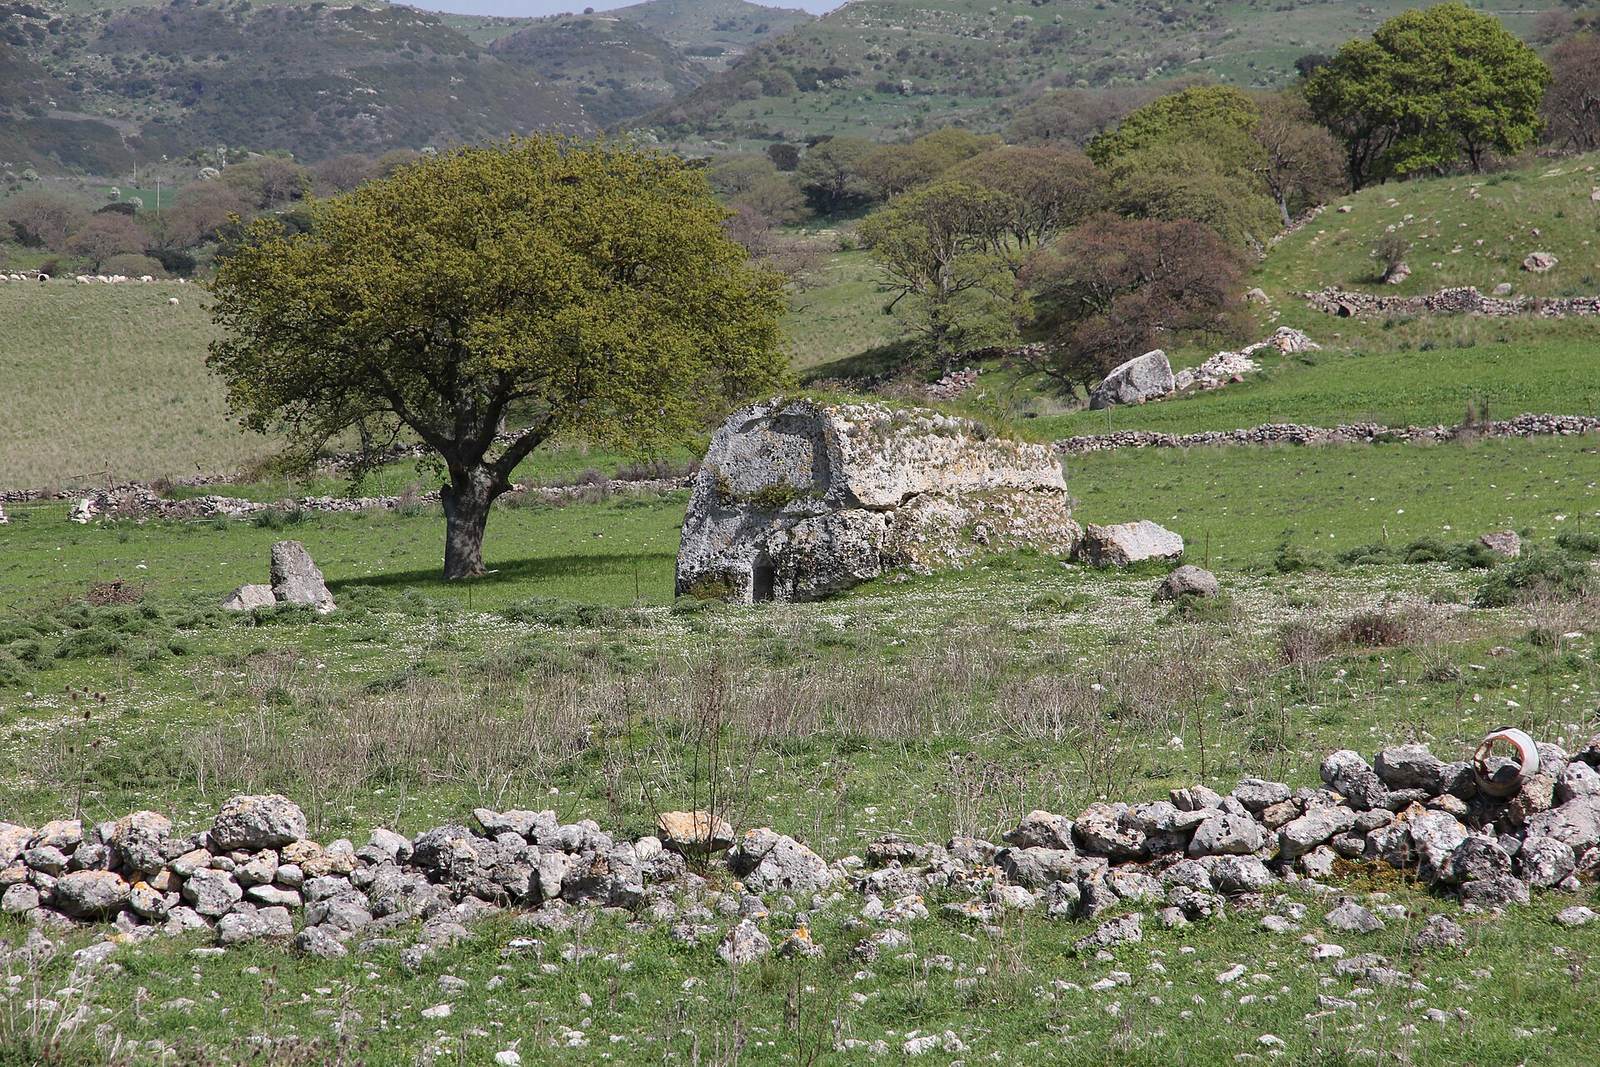
Campu Lontanu I is a prehistoric Sardinian rock-cut tomb in Florinas, Italy, dated broadly to the second millennium BC. It has a carved monumental front, a form modeled on older Sardinian collective tombs known as tombs of the giants. The tomb is associated with the Bonnanaro culture, an Early Bronze Age culture of Sardinia, and the later prehistoric Nuragic culture, associated with distinctive stone towers.
Archaeologist E. Contu excavated the tomb in 1975. Two trenches opened in front of its façade yielded pottery attributed to the Bonnanaro culture.
Remains
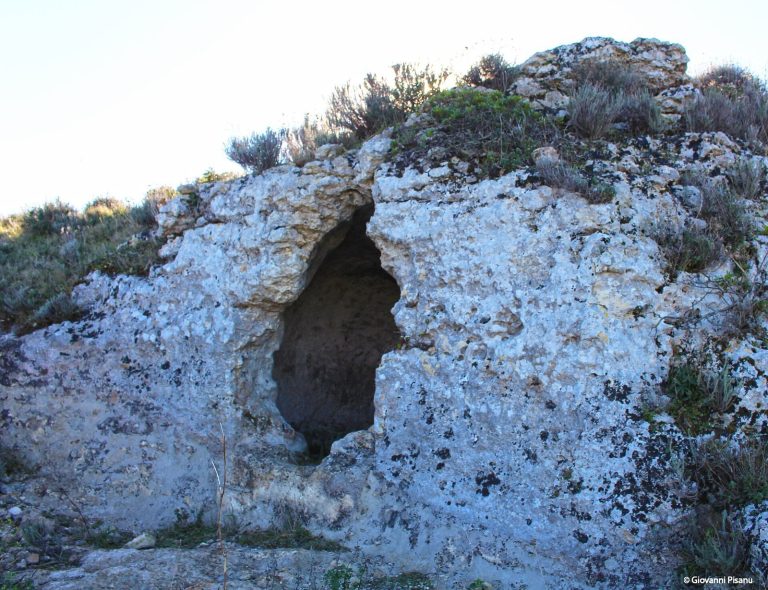
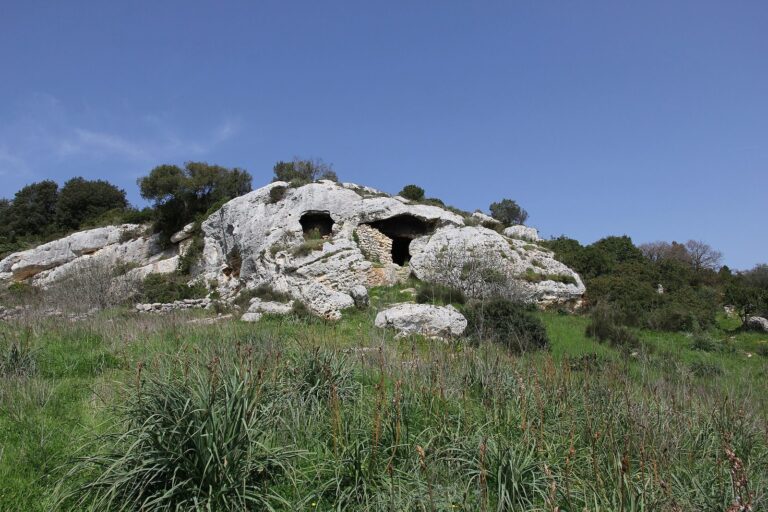
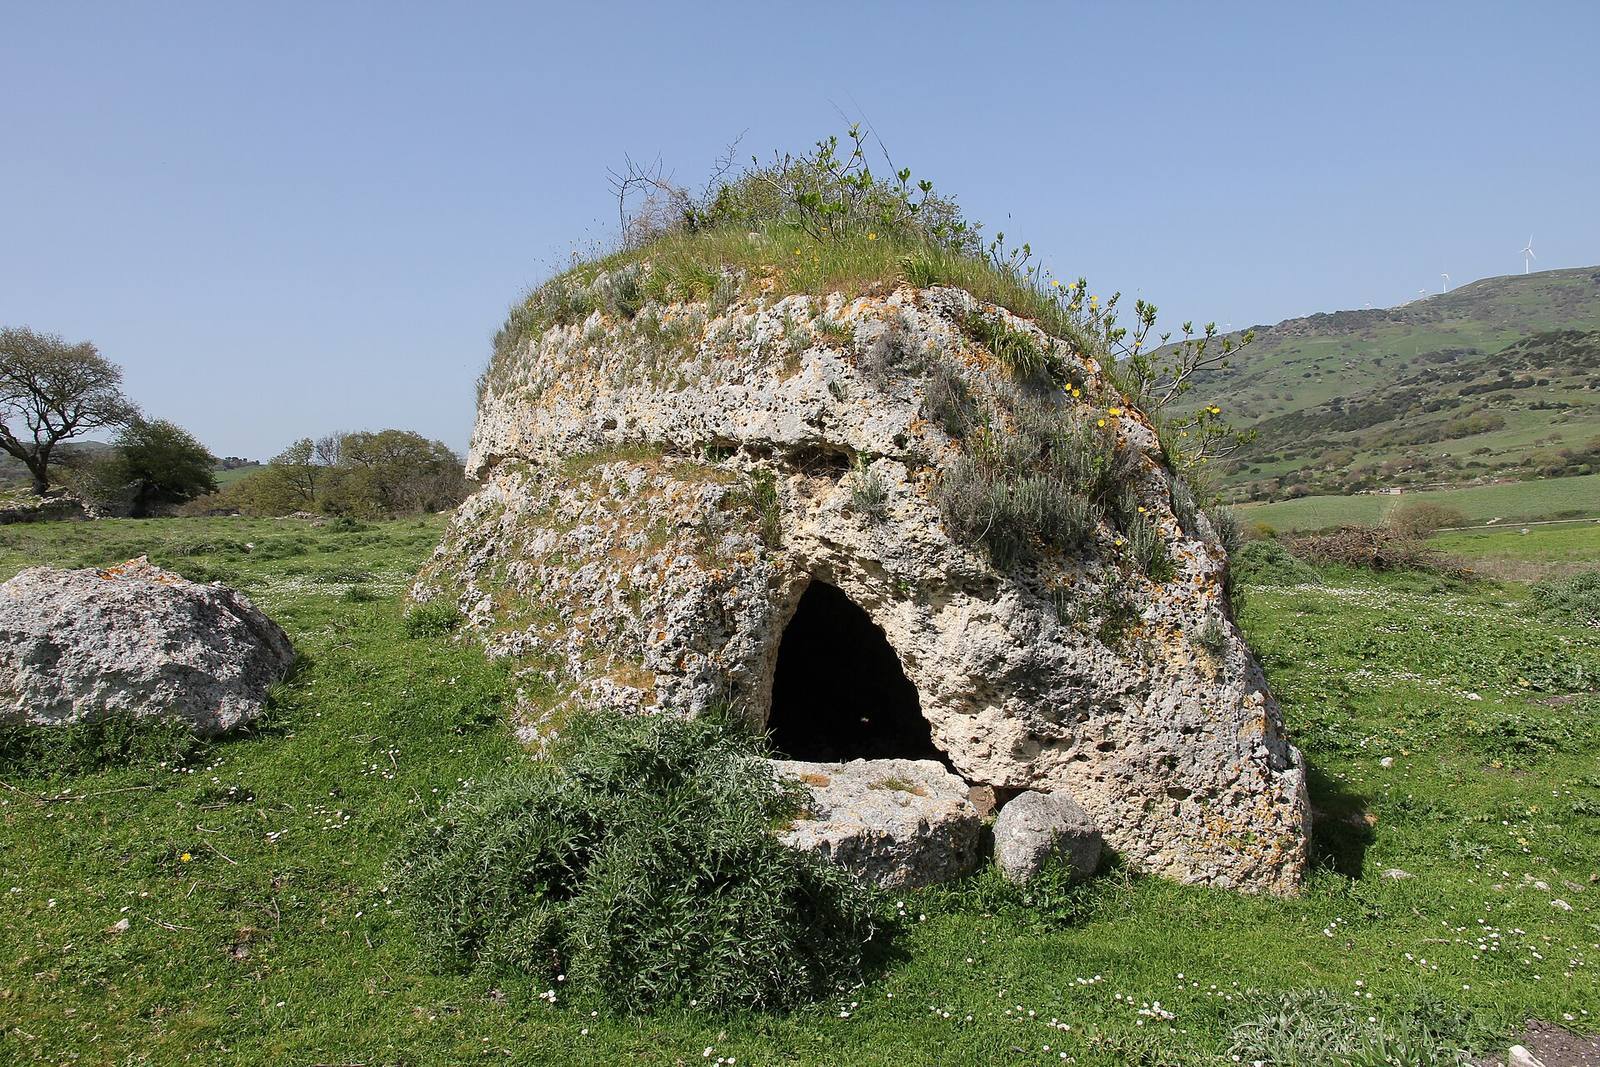
The tomb is carved into an isolated limestone block detached from the nearby Rocca Bianca ridge. It lies on gently sloping ground at the foot of the Coros plateau, at an altitude of 231 m. Its northwest-facing front and southeast-facing rear enclose a principal chamber cut within the block. The carved monumental-front form is characteristic of the Sassari area.
Exterior and entrances
Carved block
The worked block is roughly four-sided, reaching a maximum length of 7.50 m. It measures 4.60 m across at the front and narrows to 3.80 m at the rear. Its height reaches 3.90 m at the centre of the northwest-facing front, compared with 2.80 m at the southeast-facing rear. The outline follows the near half-oval shape of the arched front, and the block slopes markedly from front to back.
Arched façade
The front is shaped as an arched stone marker carved from the block, measuring 3.90 m high at its centre. Its width narrows from 3.90 m at the base to 3.10 m across the central band and about 2.30 m higher up. A frame carved shallowly into the surface is 0.30–0.50 m wide and projects up to 8 cm. It borders a lower panel 1.90 m high, topped by a curved panel 1.40 m high. Three oval holes at the top, each about 0.18 by 0.30 m and 0.32 m deep, are thought to have held small upright sacred stones called betyls.
Main entrance
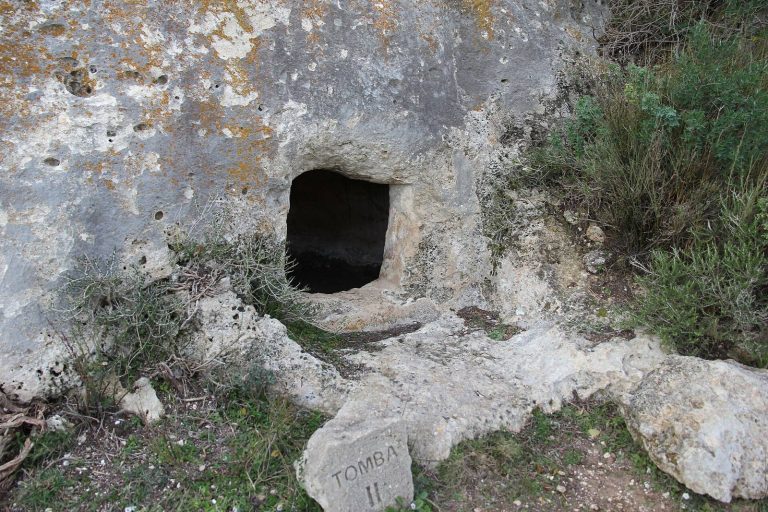
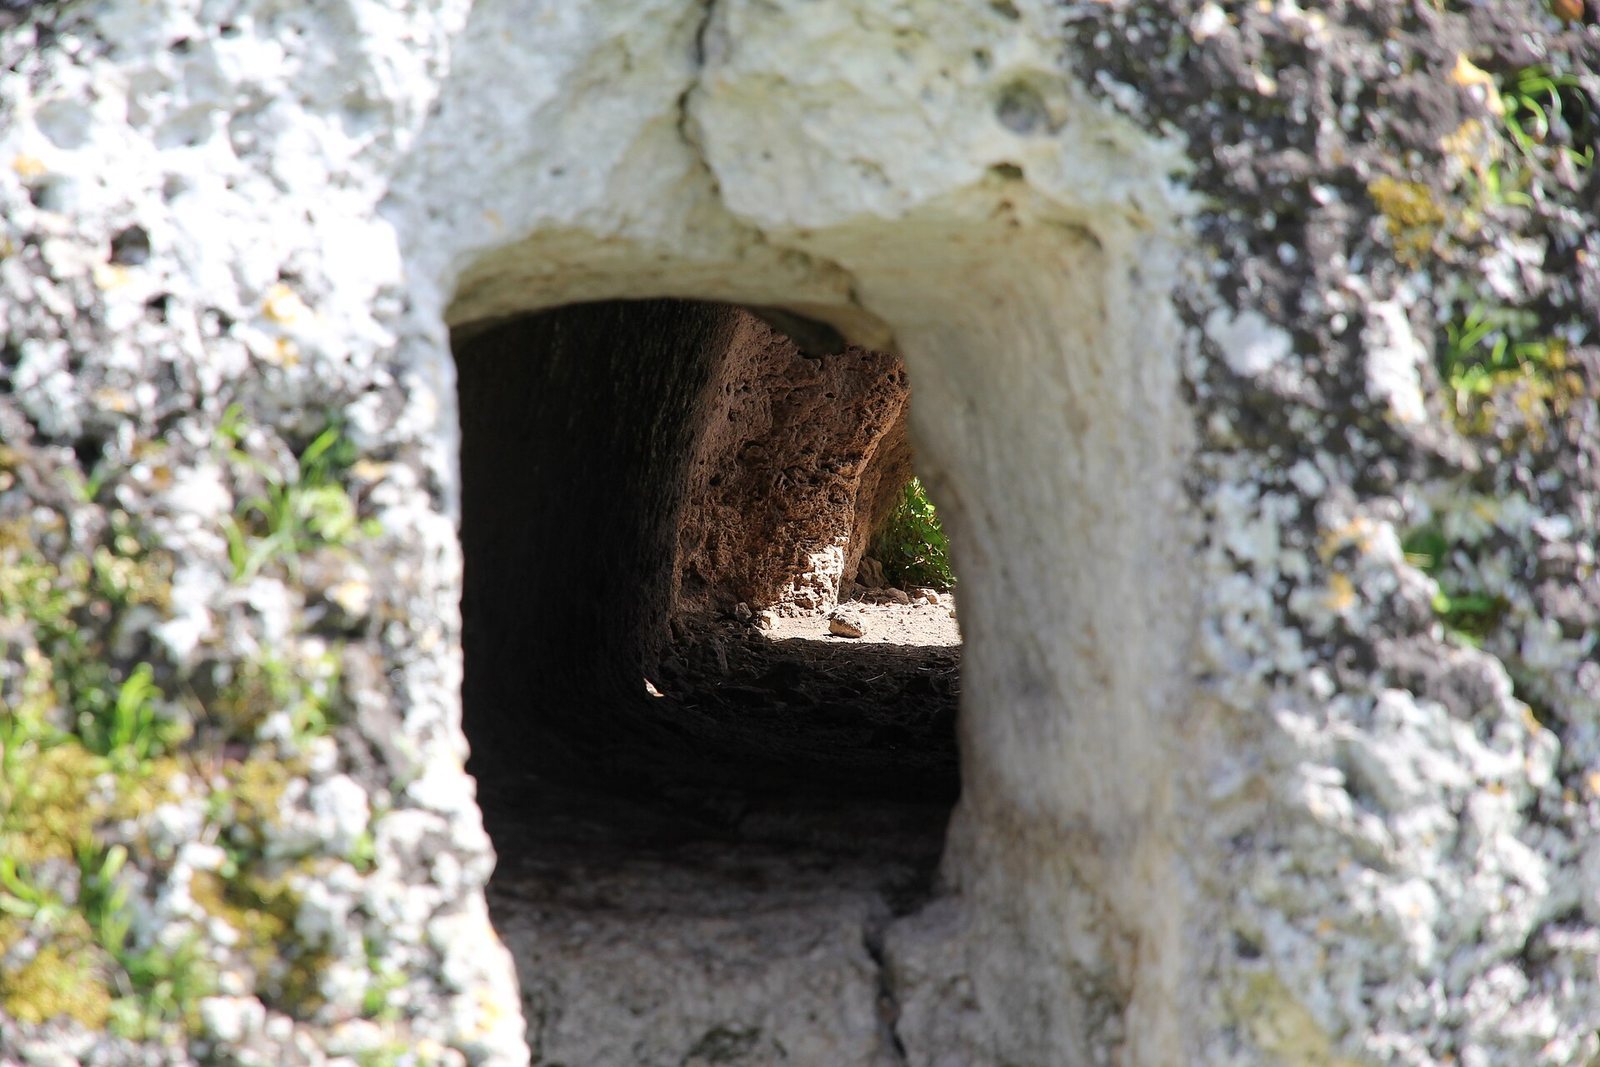
The main rectangular doorway is 0.50 m wide and 1.00 m high. It leads into a passage 1.50 m long that descends slightly. A step cut into the rock, 0.90 m from the entrance, reduces the passage height to 0.90 m. Contu proposed that a limestone closure slab found overturned in the passage originally stood at this step. The slab measures 0.50 by 0.90 m and is 0.15 m thick; it now rests near the entrance.
Rear entrance
At the centre of the rear, the rock is carved into an undecorated pointed form. A smaller doorway at its base, 0.52 m wide and 0.40 m high, opens into a short passage 0.75–0.95 m long. A stone plug with a stepped edge was found in place during excavation. The date of this secondary entrance relative to the main tomb is uncertain.
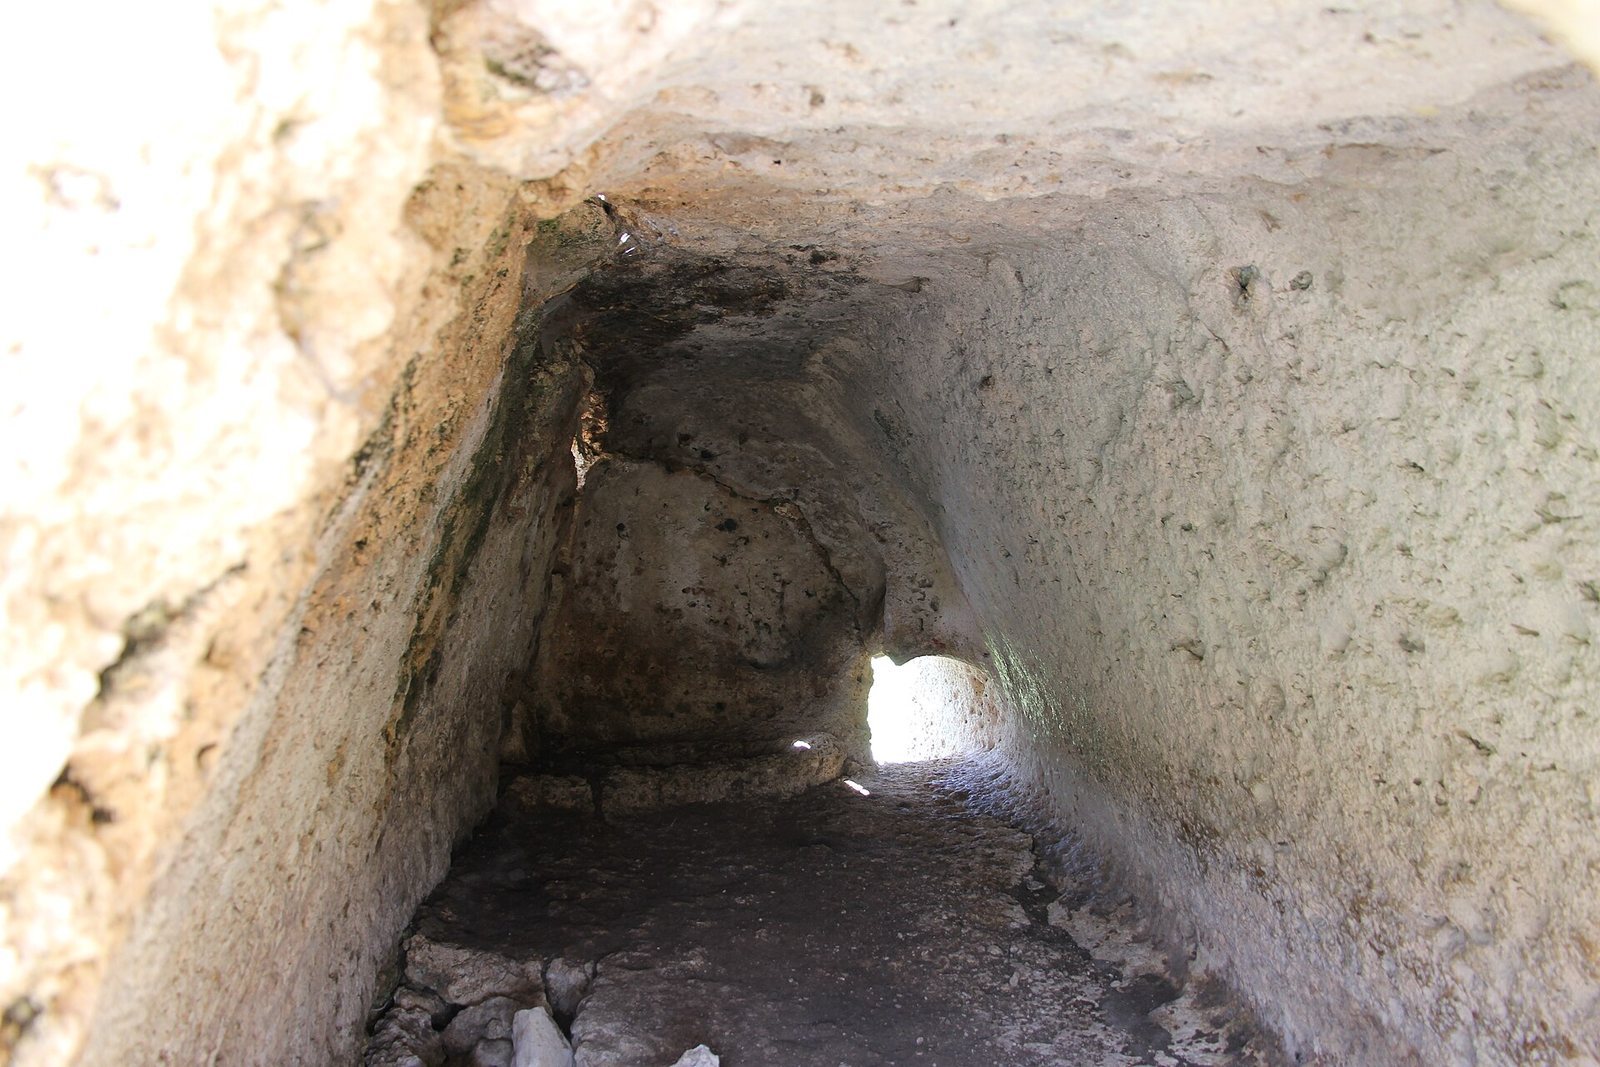
Interior chamber
The irregular, four-sided chamber is 5.40 m long. It measures 1.40–1.94 m across at the base, narrowing to 0.90 m at the top, and its height varies from 1.20 to 1.68 m. Both the floor and ceiling slope. The chamber sits off-centre within the block: the main entrance is east of its axis, while the rear entrance is more centrally aligned. Though the chamber is narrower than half the block’s width, its position creates the impression from the main entrance that the entire mass is hollow. An oblong depression at the base of the northeast wall may be a later, possibly modern, basin-like feature. A slightly raised platform lies at the front right beside the main entrance.