Collegiate Church of Saint Thomas of Villanova: Bernini’s Baroque Parish Church
Site at a Glance
- Popularity
- High
- Country
- Italy
- Primary era
- Early Modern
- Eras represented
- Early Modern
- Civilizations
- Papal States
- Site type
- Religious
- Remains
- Church
On this page11 sections
History
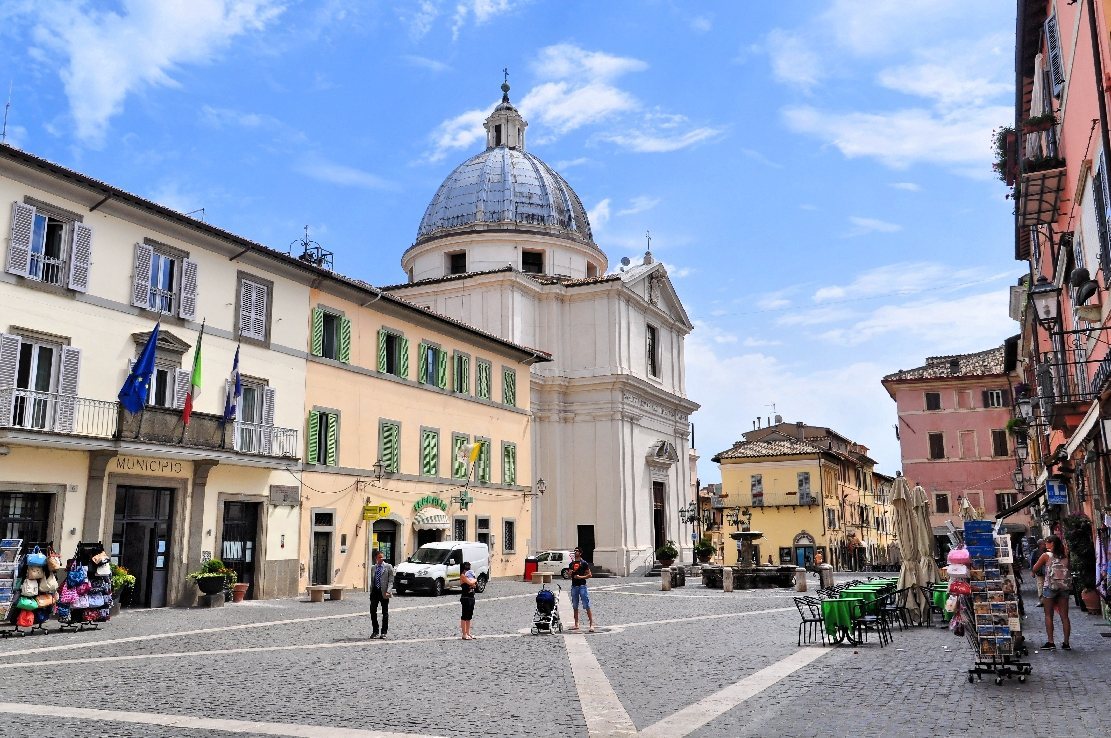
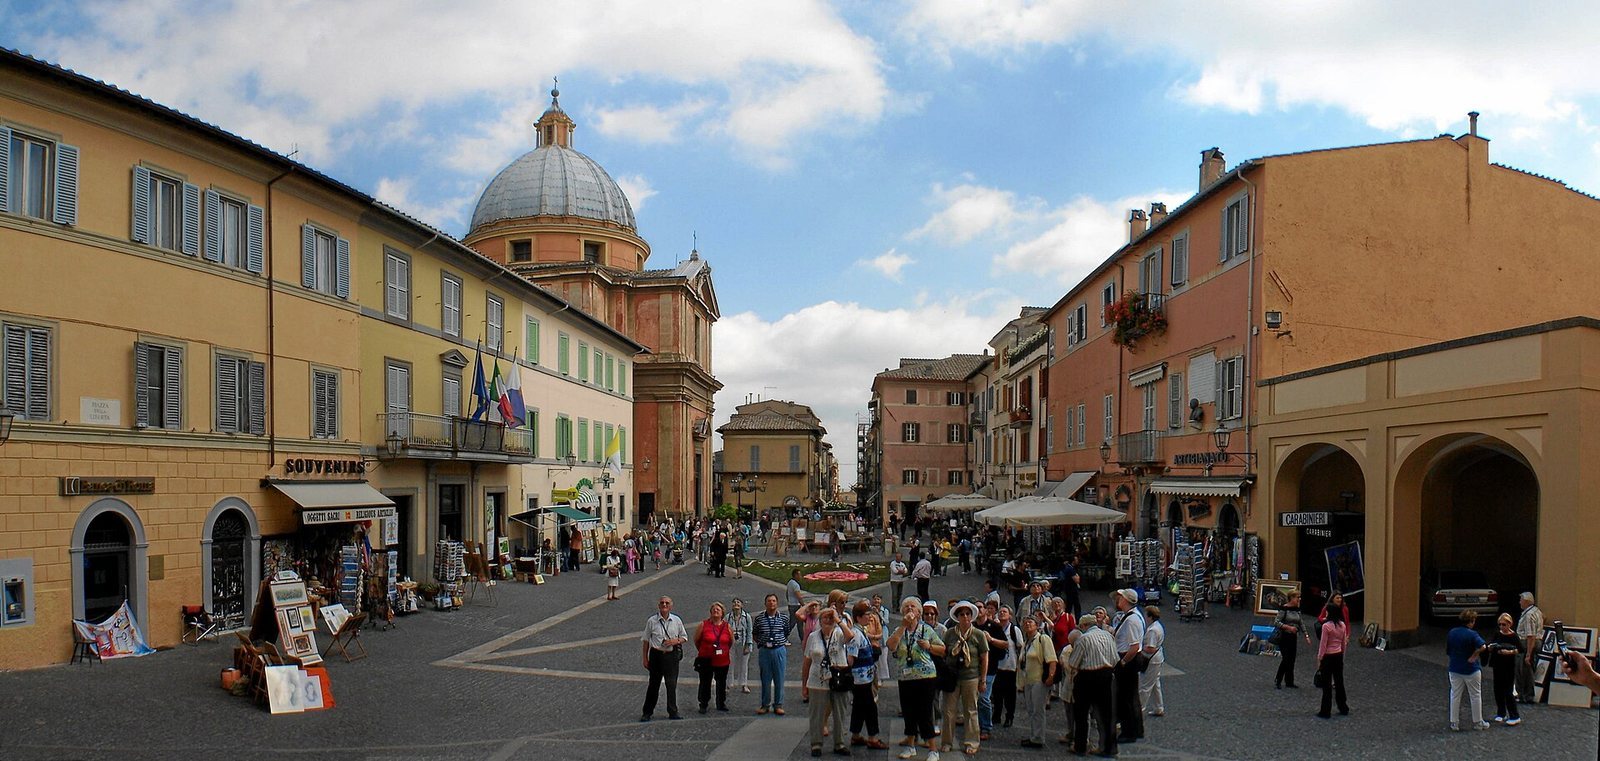
The Collegiate Church of Saint Thomas of Villanova is a Roman Catholic collegiate parish church on Piazza della Libertà in Castel Gandolfo, Italy. Commissioned by Pope Alexander VII as a chapel beside the papal palace, it was designed by Gian Lorenzo Bernini and built between 1658 and 1661 in the Baroque style. It is the town’s principal Catholic place of worship, and its history is closely connected with the adjacent papal residence and villas.
Papal commission and construction
The Holy See acquired the castle of Castel Gandolfo in 1596. During the seventeenth century it became a papal summer residence, and Alexander VII completed the rebuilding of the complex. He commissioned Bernini, a leading Italian Baroque architect and sculptor, to design a church beside the palace.
Alexander VII issued the church’s establishment decree in 1658, and construction started on 15 April that year. The original dedication was to Saint Nicholas, a fourth-century bishop of Myra. It was changed to Thomas of Villanova, a Spanish Augustinian friar and bishop, after his canonization on 1 November 1658. The church’s construction and interior stucco work, completed by Antonio Raggi, were finished in 1661; consecration followed.
Pastoral role and status
In 1665 Alexander VII placed the church’s pastoral care in the hands of the Augustinians. Pope Pius XI transferred that responsibility to the Salesians in 1929, and they continue to serve the church. Its parish pastoral remit also covers the Pontifical Villas and their employees.
The church has extraterritorial status under the Lateran Treaties, agreements establishing relations between Italy and the Holy See. The neighboring papal palace and villas share this status. The church falls under the General Vicariate for Vatican City State and the Pontifical Villas.
Remains
The church combines a Greek-cross plan, with four arms arranged around a central crossing, and a vertically emphasized Baroque exterior. Its facade faces the piazza, while an iron bell tower stands at the rear.
Exterior and plan
Facade and bell tower
A continuous cornice, or projecting horizontal band, divides the facades and side walls into two levels. Paired pilasters, flat wall-mounted columns in the Tuscan style, stand near the corners. The gabled facade has a central doorway topped by a semicircular pediment, an ornamental curved crown, and a rectangular window above. A triangular pediment around Alexander VII’s coat of arms completes the upper facade. The facade was first white, later painted ochre, and subsequently returned to white. The iron bell tower contains three bells.
Cross-shaped plan and dome
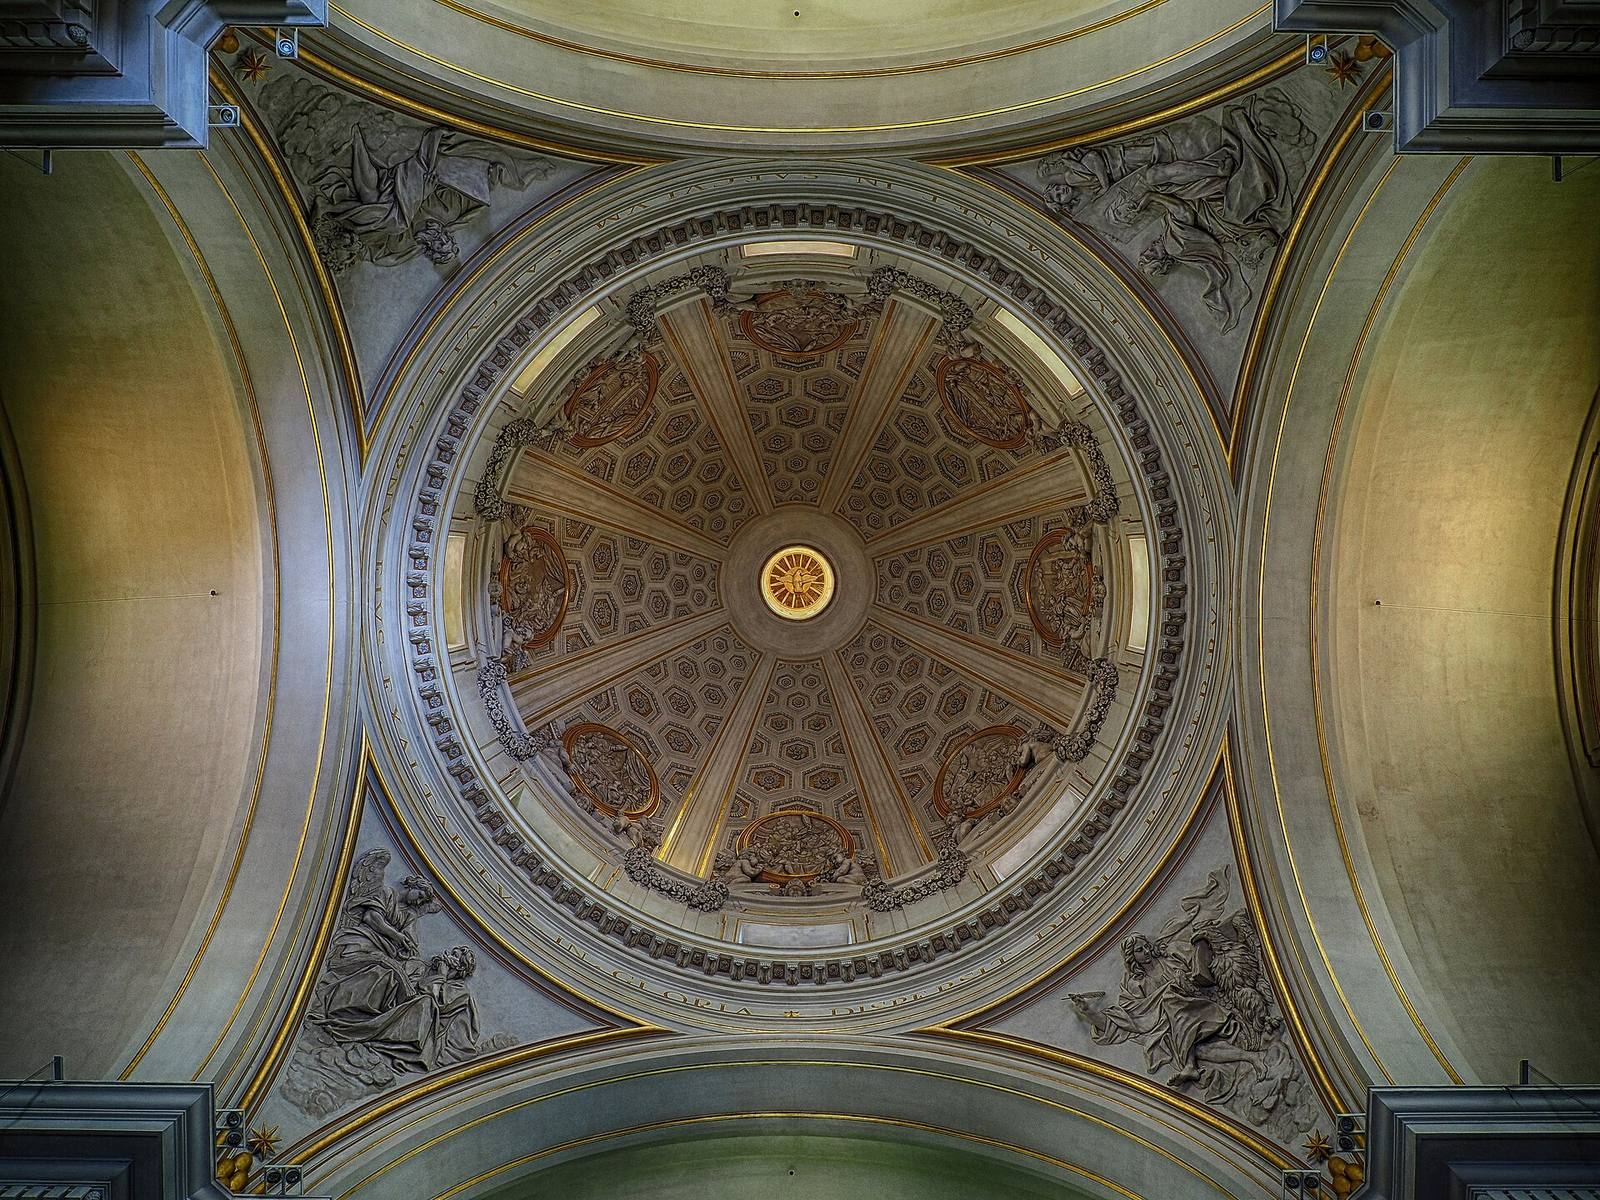
The church adapts a Greek-cross design associated with sixteenth-century churches, particularly Santa Maria delle Carceri in Prato, built by Giuliano da Sangallo in 1485. Bernini gave the design greater vertical emphasis through the facade, dome, lantern, and pilasters at the junction of the arms. Each arm is covered by a barrel vault, a continuous arched ceiling, and is twice as wide as it is long. A dome rises over the crossing, supported by a drum and topped by a lantern. Its recessed panels recall the Pantheon in Rome, while its ribs draw on the dome of Santa Maria del Fiore in Florence, designed by Filippo Brunelleschi.
Interior features
Dome decoration
Eight circular stucco panels on the dome depict episodes from the life of Thomas of Villanova. The curved triangular sections supporting the dome, called pendentives, show the Four Evangelists.
Altars and chapel
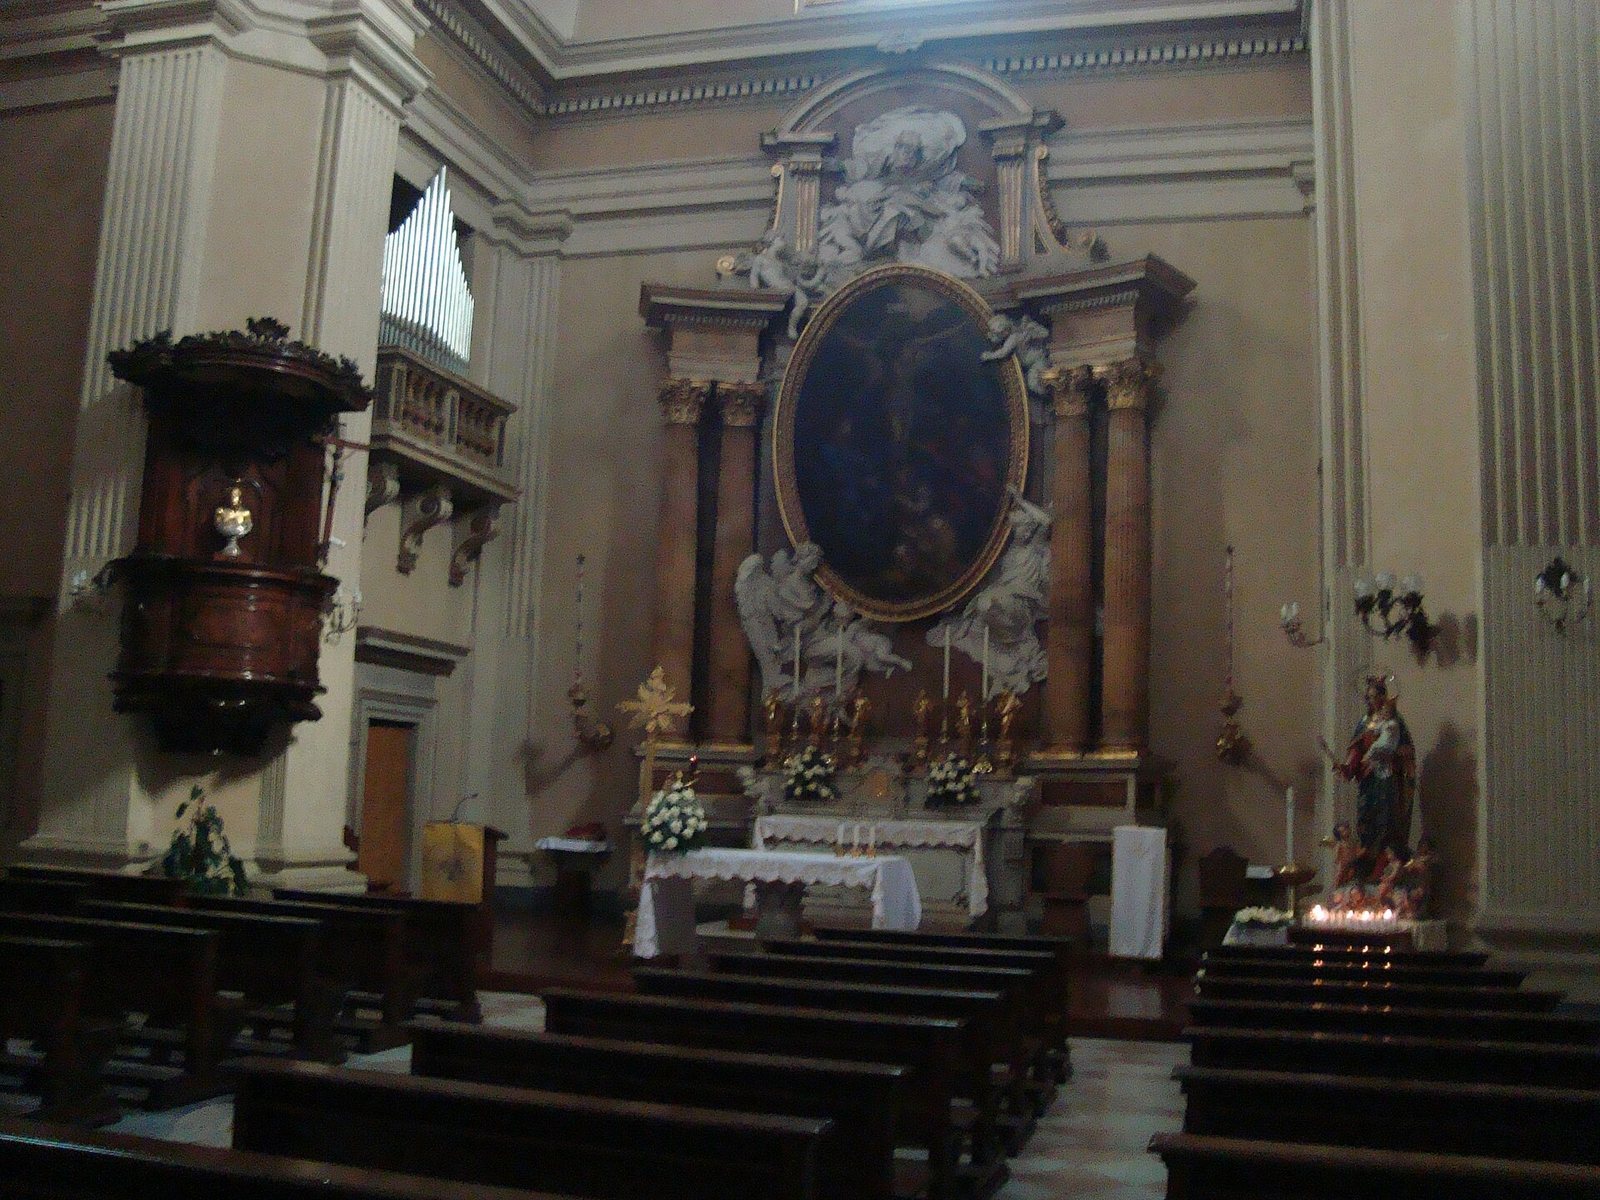
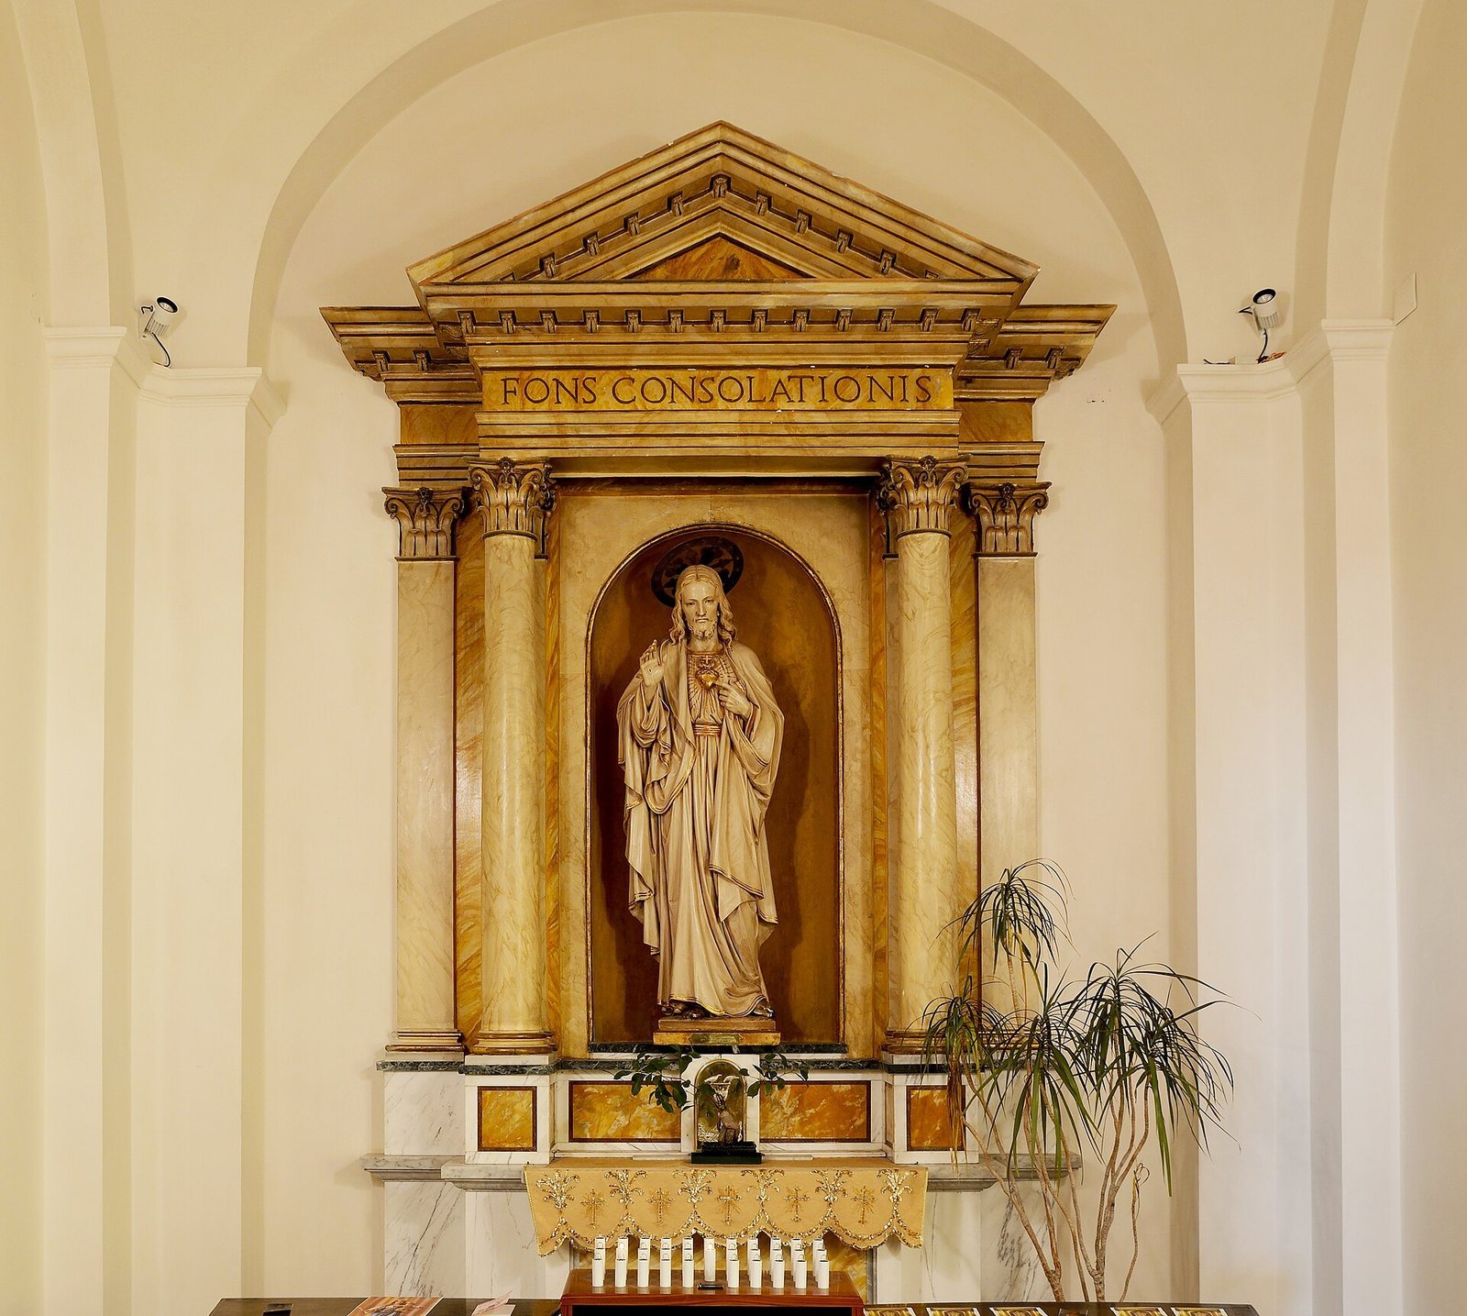
Each arm to the side of the crossing contains a marble altar. The left altar is dedicated to the Virgin Mary and has an altarpiece of the Assumption; the right is dedicated to Thomas of Villanova. The main altar stands in the apse, the recessed end of the church, and has a Crucifixion altarpiece by Pietro da Cortona. A pulpit is also part of the interior. In the crypt, or lower chamber, a chapel is dedicated to Saint Nicholas.
Organ
Built by Fratelli Ruffatti in 1965, the pipe organ occupies two rooms on either side of the apse. Each room opens into the church through a small choir loft. The organ operates electrically, and its movable console stands on the floor in the right arm of the church. The principal pipes displayed for each division are arranged in a single pointed group outside the case.