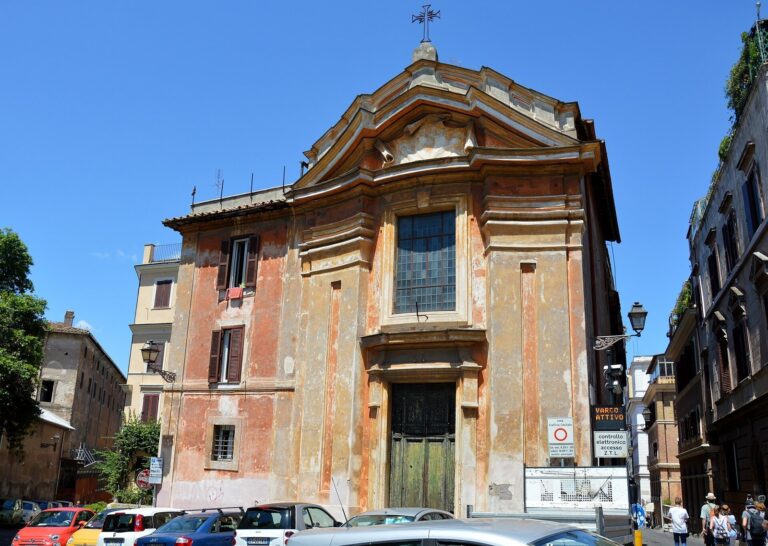
Santa Maria ai Monti: A Jesuit Church and Parish in Rome
Site at a Glance
- Popularity
- High
- Country
- Italy
- Primary era
- Early Modern
- Eras represented
- Medieval, Early Modern, Modern
- Civilizations
- Italian, Papal States
- Site type
- Religious
- Remains
- Church
On this page19 sections
History
Monastery and foundation
Santa Maria ai Monti is a Roman Catholic church in Rome, Italy, built in 1580 to house a revered image of the Virgin and Child. A monastery of the Poor Clares, a Catholic religious order for women, stood at or near the site by the thirteenth century. After the nuns moved to San Lorenzo in Panisperna, the former monastery rooms served for housing and other uses. One room, which contained a fresco of the Virgin and Child, was used as a hay barn.
Popular tradition links the church’s foundation to an event in April 1579. The building was said to shake as though in an earthquake, while a voice pleaded that the Child in the image not be harmed. People attributed the voice to the fresco, which tradition held had been found inside a wall. Healings were also credited to the image, drawing crowds. Pope Gregory XIII ordered the fresco restored and a church built to protect it. Construction began in 1580, and the church was completed that year.
Jesuit church and Catholic institutions
Designed by Giacomo della Porta, Santa Maria ai Monti was the second church of the Jesuit order, the Society of Jesus, in Rome, after the Church of the Gesù. Its design followed principles promoted by reforms after the Council of Trent, the sixteenth-century council whose reforms shaped Catholic doctrine and practice. The church later served as a model for other churches.
In the late sixteenth century, the church came under the administration of the Company of the Catechumens, which ministered to people converting from Judaism and Islam to Catholicism. The company also staffed the nearby College of Neophytes, a school for recent converts. Cardinal Antonio Barberini built the adjacent Palazzo dei Neofiti for the students in 1634, and the college was located at Via della Madonna dei Monti 39 by 1643. In the eighteenth century, Pope Clement XI changed the college’s purpose and assigned it to the Pious Workers, a Catholic religious congregation. At the request of Pope Benedict XIII, Archbishop Nicola Saverio Albini, the pope’s almoner who oversaw charitable distributions in his name, rededicated the church and its altar in 1728.
Devotion and parish life
Joseph Calasanz often prayed before the image after arriving in Rome in 1592. Paul of the Cross celebrated Mass at the church during visits to Rome from 1745 to 1767. Alphonsus Liguori did so from 25 April to 21 June 1762, while staying with the Pious Workers. Vincent Pallotti was devoted to both the Madonna dei Monti and Benedict Joseph Labre, a French pilgrim and religious mendicant later venerated as a saint.
Labre collapsed on the church steps in 1783 and died in a house behind the building. His confessor, Father Marconi, published a biography the following year reporting 136 miraculous healings attributed to Labre’s tomb during the first months after his death. His feast is observed at the church on 16 April. In 1856, Cardinal Vincenzo Pecci, later Pope Leo XIII, gave family funds to members of the Society of Saint Vincent de Paul who cared for sick and poor people at the church.
Pope Leo XII established Santa Maria ai Monti as a parish on 1 November 1824 through Super universam, a formal papal decree. It remains a Roman Catholic church of the Roman Rite, the principal liturgical tradition of the Latin Catholic Church, in the Diocese of Rome. A copy of the Madonna dei Monti is carried in a procession through the surrounding streets each 26 April. In 1960, Pope John XXIII made the church a cardinal’s titular church, a Roman church assigned to a cardinal priest as an ecclesiastical title. Its titular cardinals have included Rufino Jiao Santos from 1960 to 1973, Jaime Lachica Sin from 1976 to 2005, Jorge Liberato Urosa Savino from 2006 to 2021, and Jean-Marc Aveline, appointed in 2022. Pope John Paul II visited the parish on 8 March 1987.
Remains
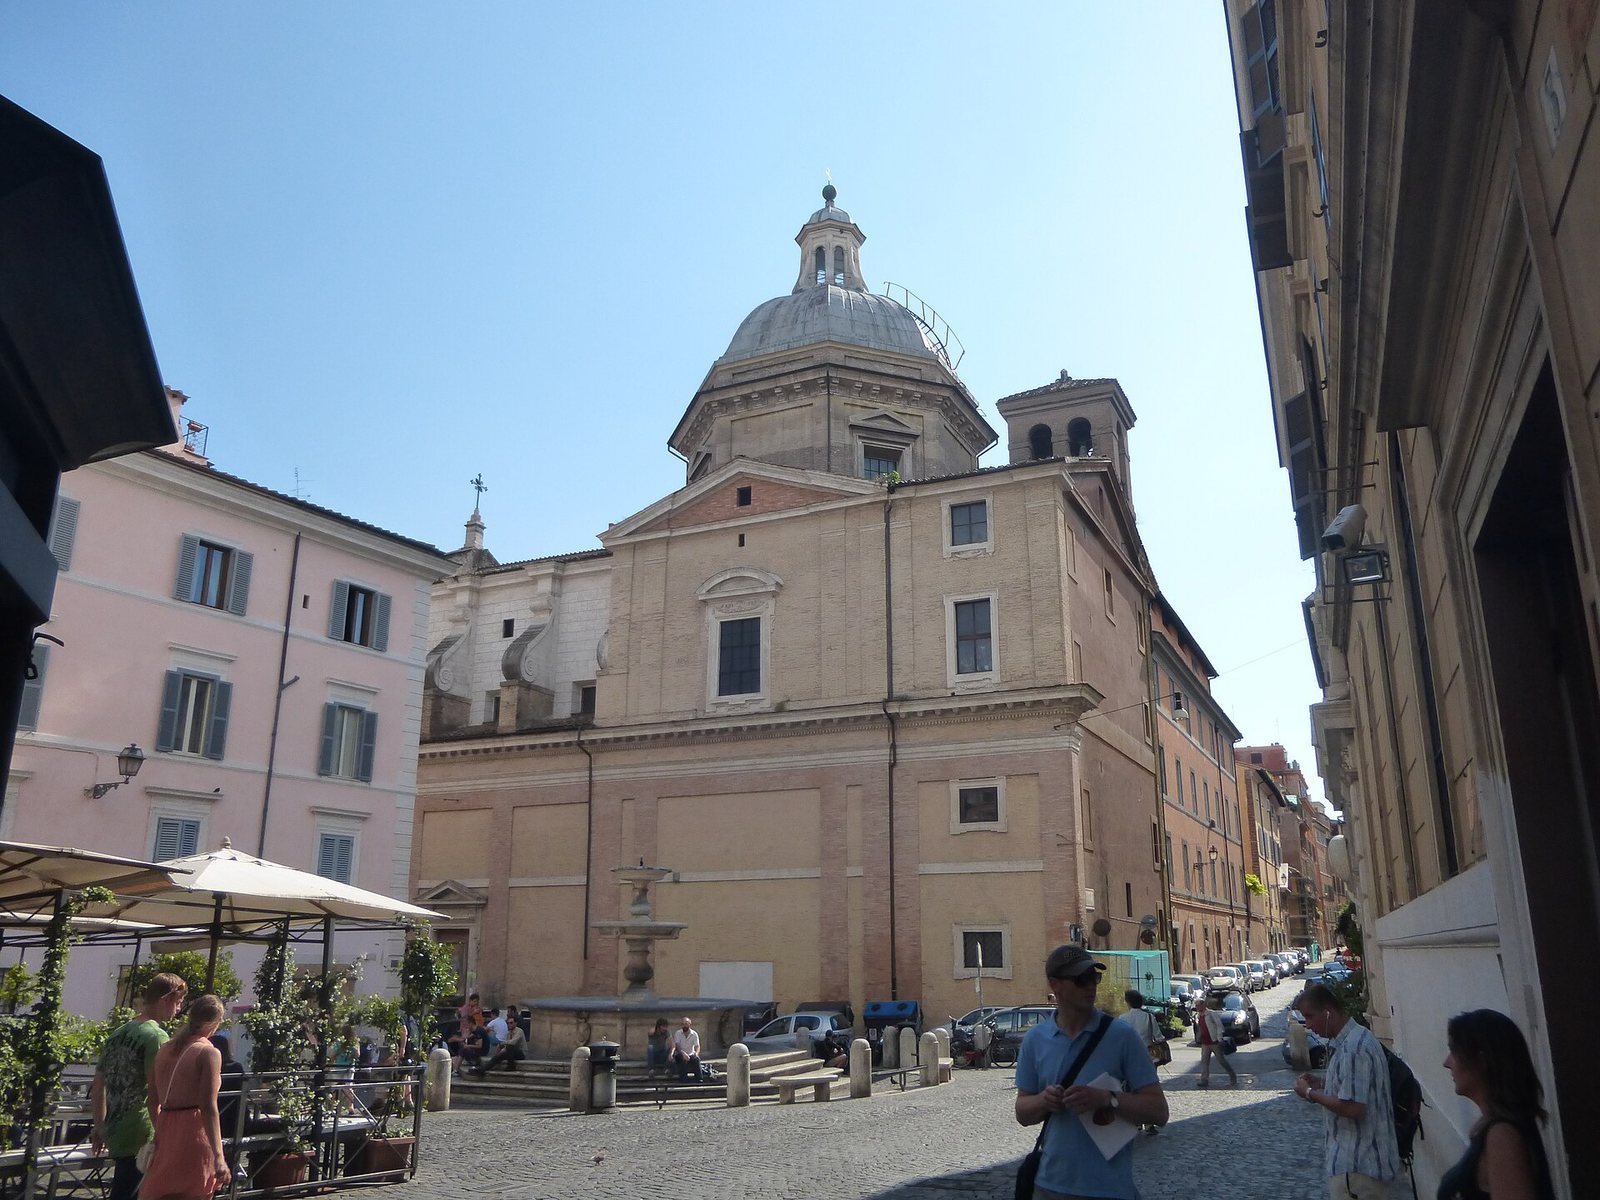
The church stands on sloping ground above the ancient forums of Rome, near present-day Via Cavour and at the meeting of Via della Madonna dei Monti and Via dei Serpenti. Its Latin-cross plan, with a long central axis crossed by a transept, organizes a single central nave, side chapels, and the altar end beneath a dome.
Exterior and entrance
Façade
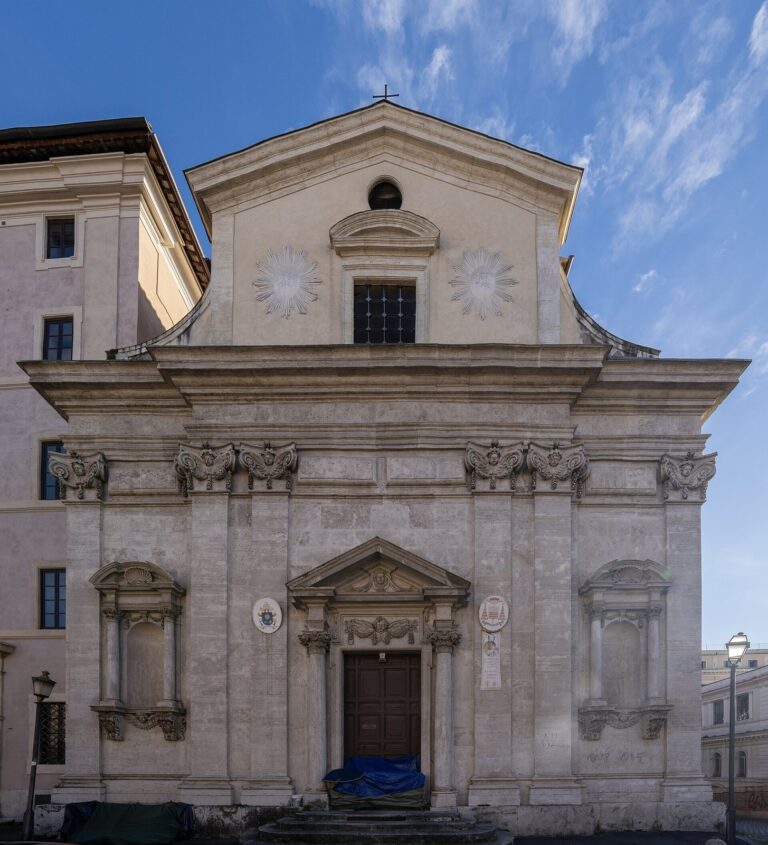
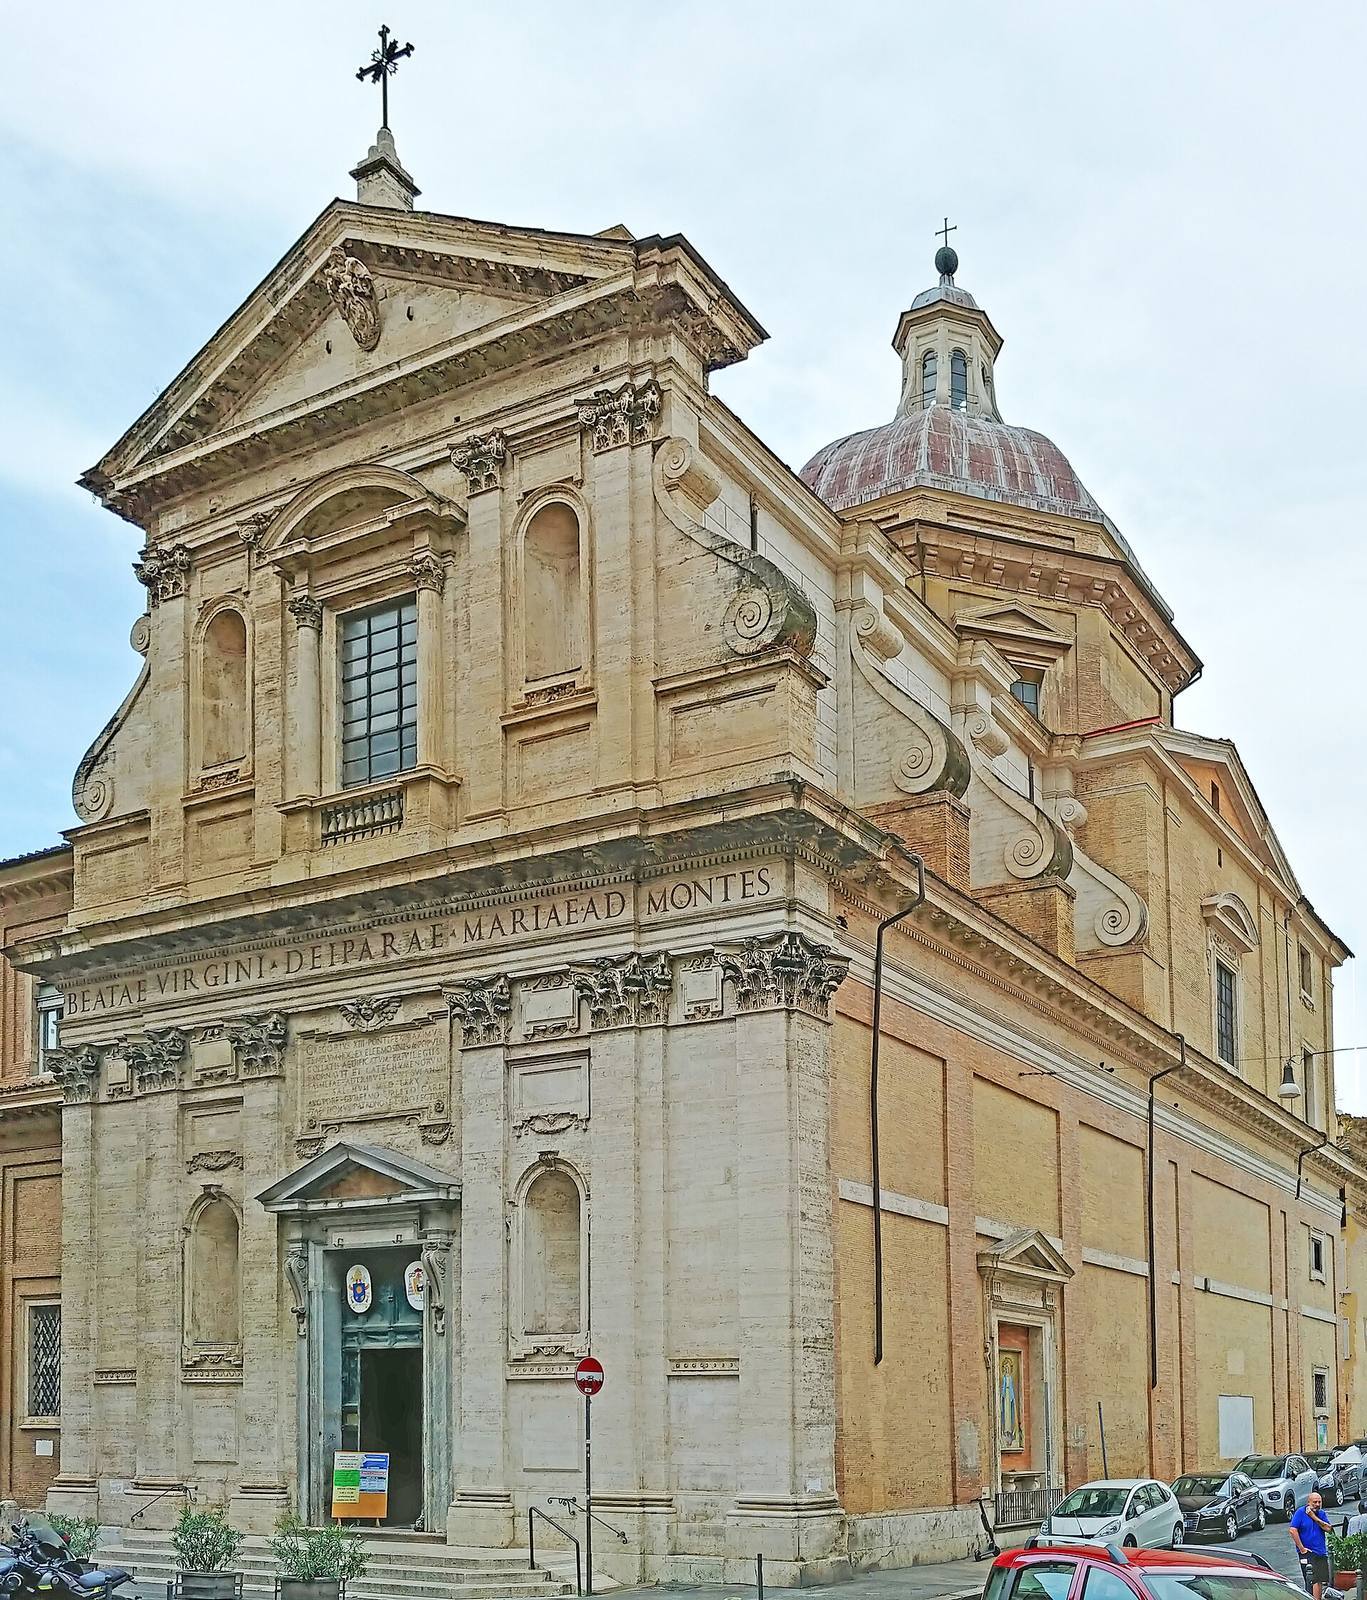
Della Porta designed the façade with the Church of the Gesù as a model; Carlo Lombardi and Flaminio Ponzio continued the work. Two tiers of Corinthian pilasters, flattened wall supports with capitals decorated with stylized leaves, are joined by volutes, or scroll-shaped forms. A dedicatory inscription sits above the portal, with niches beside it. The façade was restored in 1991 and 1992.
Interior plan and altar
Plan and main spaces
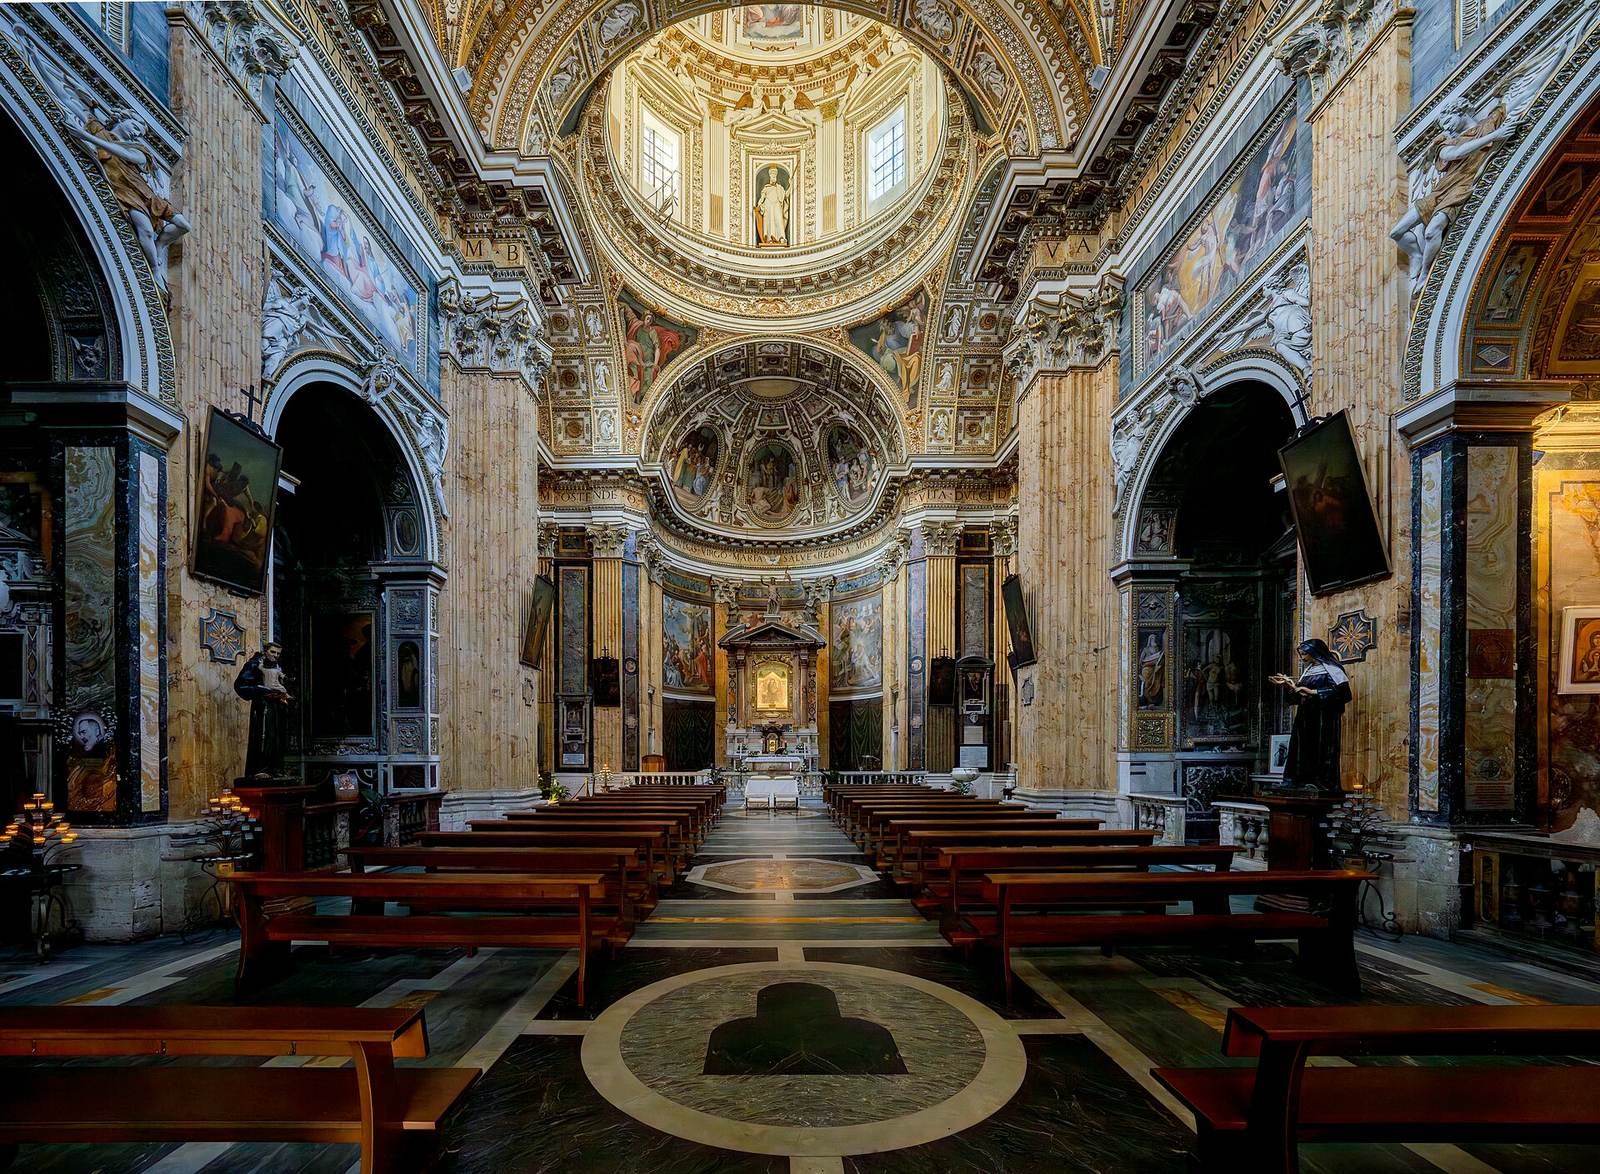
The church has a single nave, the main central space, with three side chapels on each side. A large transept, the crosswise arm of the church, intersects the nave. Behind the main altar, a slightly projecting apse, a recess at the altar end, completes the plan. The building has one dome.
Main altar and Madonna dei Monti
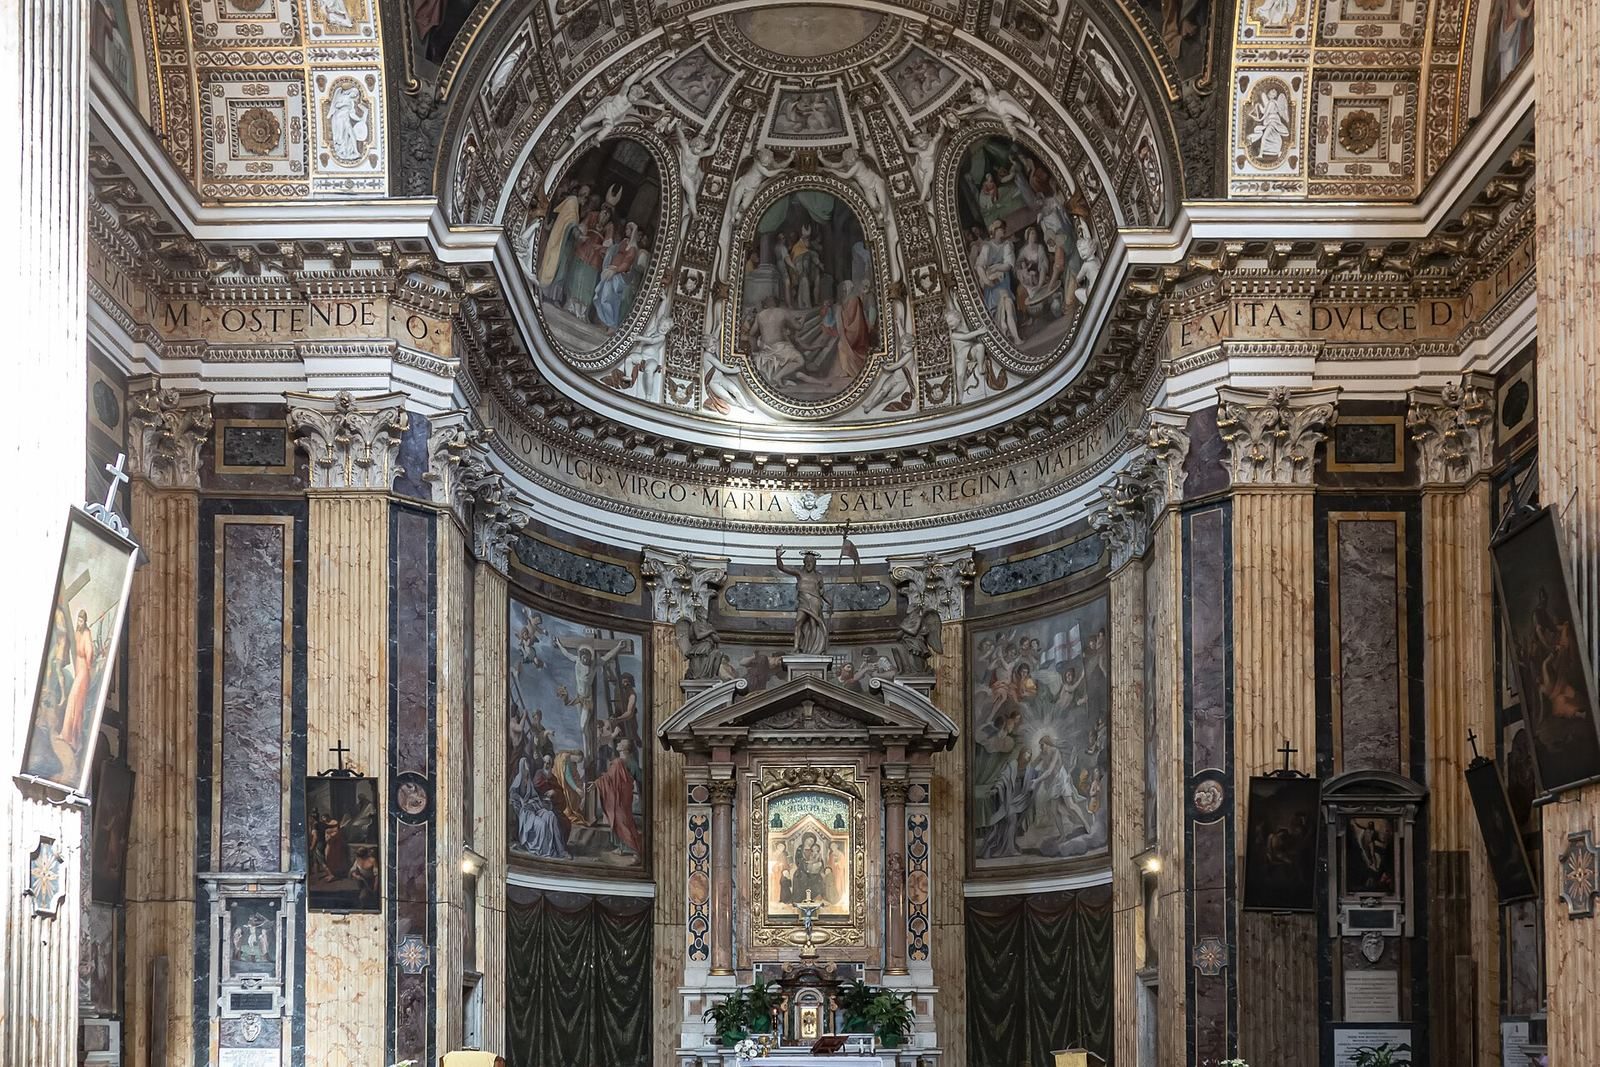
Della Porta designed the main altar as an aedicule, a small shrine-like frame, topped by statues of the Savior among angels. It holds the early-fifteenth-century fresco, a painting made on wet plaster, of the Virgin and Child with Saints Lawrence and Stephen. The image is also known as the Madonna dei Monti.
Side chapels
Chapels on the left
The left-side chapels contain works by several artists. Durante Alberti’s Annunciation dates to 1588. Cesare Nebbia painted the Adoration of the Magi and Dream of Saint Joseph, while Girolamo Muziano painted a Nativity.
Chapels on the right
The first chapel on the right contains Giovanni da San Giovanni’s Madonna and Child with Saint Charles Borromeo and Scenes from the Saint’s Life, dated 1624. In the second chapel are Antonio Viviano’s copy of a Pietà, Paris Nogari’s Walk to Calvary, and Giovanni Battista della Marca’s Resurrection of the Savior. Paolo Guidotti’s Annunciation is in the third chapel.
Painted and sculpted decoration
Apse and dome
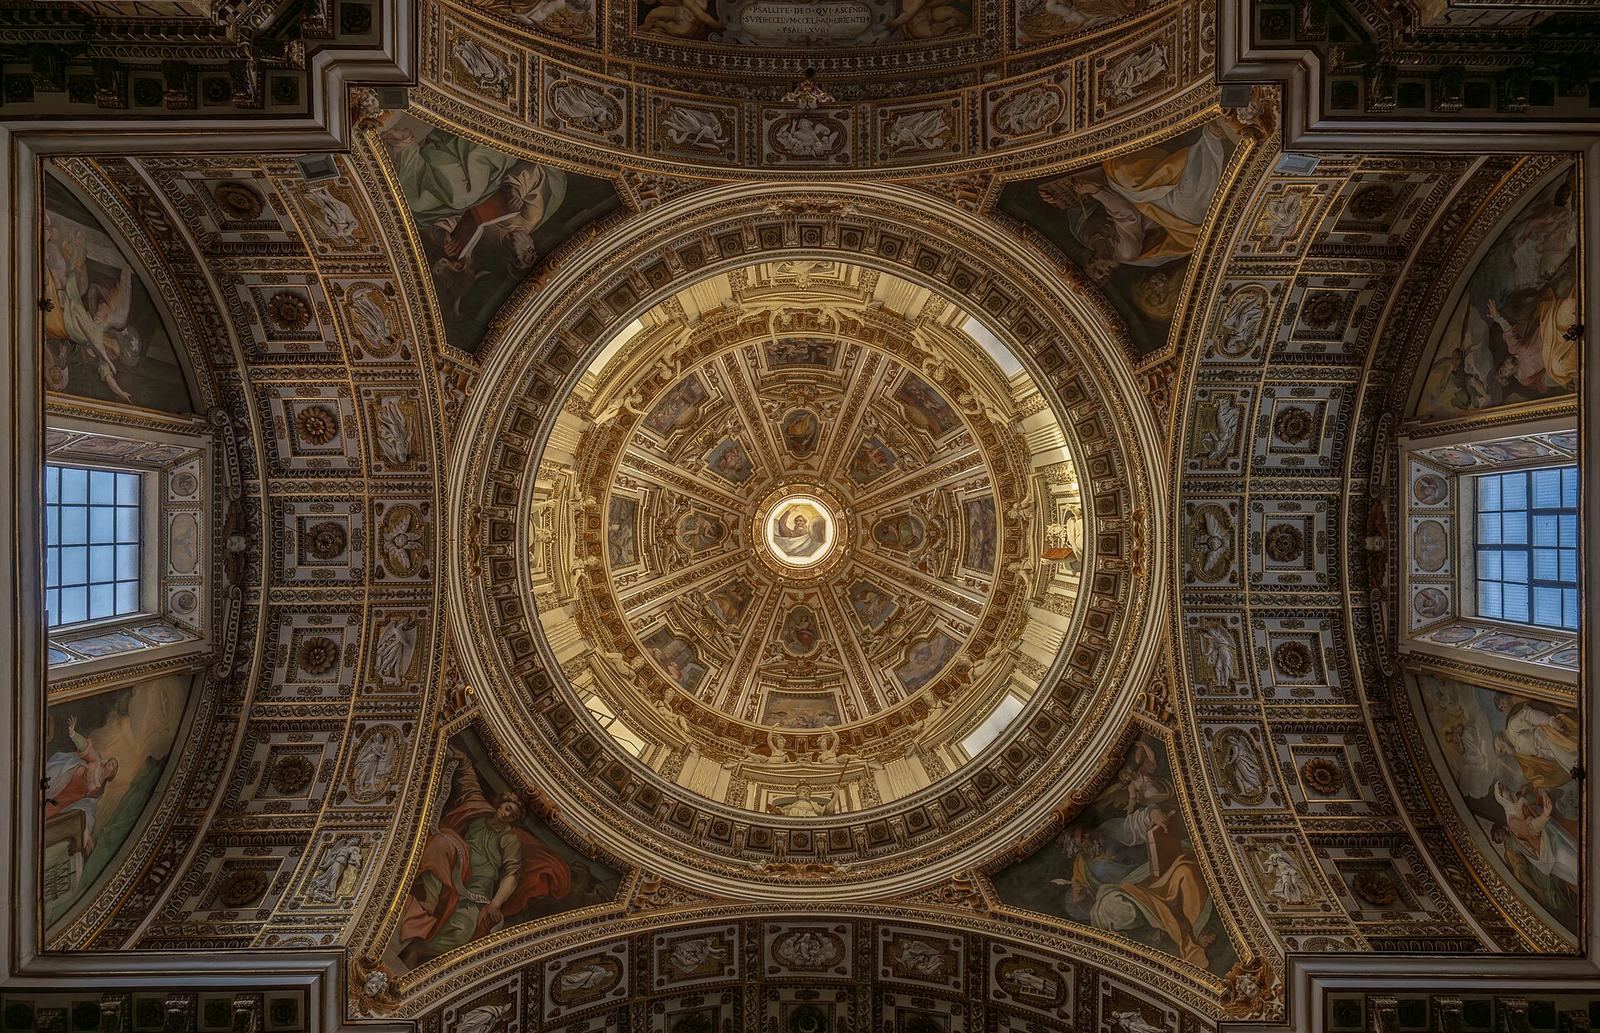
Giacinto Gimignani and Cristoforo Casolani decorated the apse. Casolani painted the four Evangelists in the dome, whose eight sections also contain scenes from the life of the Virgin by several artists. Statues of the four major Old Testament prophets stand in the dome’s niches. Giovanni Anguilla made these figures in 1599.
Nave ceiling and vaults
Casolani’s nave-ceiling frescoes, dated 1624, depict the Ascension, angels, and Doctors of the Church, saints recognized for their contributions to Catholic teaching. Ambrogio Buonvicino made the plasterwork angels in the vaults and chapel arches.
Memorials and organ
Labre memorial and commemorative plaque
Labre was buried beneath an altar in the north transept. The church contains a funerary effigy of him made by Achille Albacini in 1892. An interior plaque commemorates John Paul II’s 1987 visit.
Organ and choir loft
The present pipe organ was built in 1878 by Alessandro Collino and his sons Giuseppe and Cesare, replacing an instrument made by Francesco Tessicini in 1853 and 1854. It was intended for the Pauline Chapel in the Quirinal Palace. After Victor Emmanuel II moved into the palace following the 1870 breach of Porta Pia, when Italian troops entered Rome through the city wall, the Marquis De Robilant arranged for the organ to be transported to Rome. It was first installed elsewhere in the church. In 1899, organ builder Augusto Del Chiaro moved it to its current position and modified it. The instrument was restored in 1969.
The organ stands above the entrance portal in a late-nineteenth-century choir loft, an elevated gallery for singers or musicians that was the first in Rome built of reinforced concrete. Its case is painted in tempera, a water-based paint, and gilded. The straight-profile front has 29 pipes in three bays arranged in a cusp-shaped pattern; their mouths align and have shield-shaped upper lips. The instrument has mechanical action, in which keys operate the pipes through physical linkages, one keyboard, a short pedalboard or foot-operated keyboard, and 27 stops, controls for sets of pipes. Wooden stop controls sit in two columns to the right of the keyboard, with original paper labels between their slots. The organ is in good condition.