Hronský Beňadik Monastery: A Benedictine Abbey and Renaissance Fortress
Site at a Glance
- Popularity
- High
- Country
- Slovakia
- Primary era
- Medieval
- Eras represented
- Medieval, Early Modern, Modern
- Civilizations
- Austria-Hungary, Habsburg, Hungarian
- Site type
- Religious
- Remains
- Fortified Monastery
On this page15 sections
History
Hronský Beňadik Monastery is a Benedictine abbey in Slovakia’s Hron valley, consecrated in 1075 after completion of its first Romanesque complex. The site had been inhabited during Great Moravia, a medieval Slavic polity that flourished in the ninth century. Its position at the valley’s entrance, beside an old route from Nitra to mining districts that later became royal towns, helped make it a chosen site for the abbey.
Abbey, learning and administration
King Géza I of Hungary, the abbey’s founder, attended its consecration. Its founding charter indicates that the complex was already complete and granted the abbey extensive land rights and privileges. Its estates reached beyond Tekov County into Nitra, Esztergom, Novohrad and other counties. The abbey collected a salt toll in Transylvania and a toll on timber carried along the Hron.
From its beginnings, the abbey served as a center of religious teaching, medieval culture and education, and the introduction of new agricultural practices. The Nitra Codex, a Latin Gospel book that is the oldest Latin text preserved in Slovakia, originated there. The abbey also authenticated important documents and carried out related legal functions. Its convent helped resolve property disputes, while its archives held documents and valuables.
Gothic rebuilding
The first complex stood for about three centuries before deteriorating. Its church and monastic buildings were demolished in the first half of the fourteenth century. Under King Louis I of Anjou, a new complex was built, probably in 1345 to 1350. Construction continued in stages, with the abbey wing completed in 1508.
Abbot John III, who led the community from 1476 to 1510, renewed the church roof, established the Chapel of the Holy Blood and arranged for an organ to be installed around 1506. He also supported education and the production and study of books. In 1483, King Matthias Corvinus gave the abbey a relic associated with Christ’s blood, probably one he had received from Pope Paul II.
Fortress and repairs
Growing Ottoman pressure and attacks by local people, who saw the abbey as an emblem of feudal authority, prompted its fortification. Work began after 1537. The conversion into a Renaissance fortress was completed between 1565 and 1588, when the Esztergom chapter owned the site. The fortress formed part of the defenses of central Slovakia and served as a frontier stronghold in 1663, during the Ottoman occupation of Levice.
Ottoman raids badly damaged the monastery. Repairs to ruined parts continued through the seventeenth and eighteenth centuries. In the eighteenth century, a large granary was built where one of the collapsed wings had stood.
Fire, restoration and later use
A major fire on 21 July 1881 severely damaged the monastery. The Esztergom chapter commissioned a major restoration designed by Ferenc Storno and carried out by Otto Sztehló from 1882 to 1889. The work removed some relatively well-preserved parts, including the entrance gate and drawbridge. Gothic furnishings were transferred to the Diocesan Museum in Esztergom, now the Christian Museum. Around the turn of the twentieth century, another restoration gave the exterior a Gothic Revival appearance and installed new altars incorporating parts of the original furnishings.
The Salesians served at the monastery intermittently from 1927 to 1999, when the Pallottines took over. It remains a Roman Catholic institution in the Diocese of Nitra, with charitable work, worship, prayer, pilgrimages and spiritual retreats among its activities. The complex became a Slovak National Cultural Monument on 24 April 1970 and received the honorific title of minor basilica on 4 March 2019.
Remains
Monastic layout
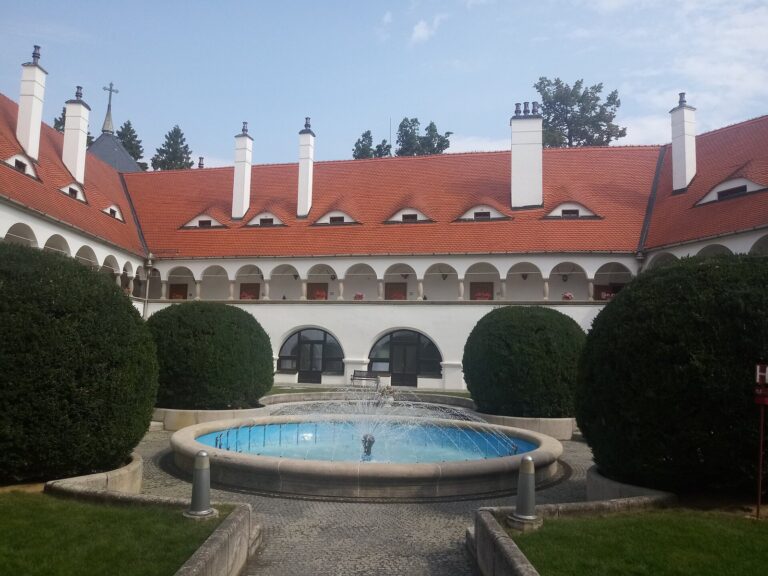
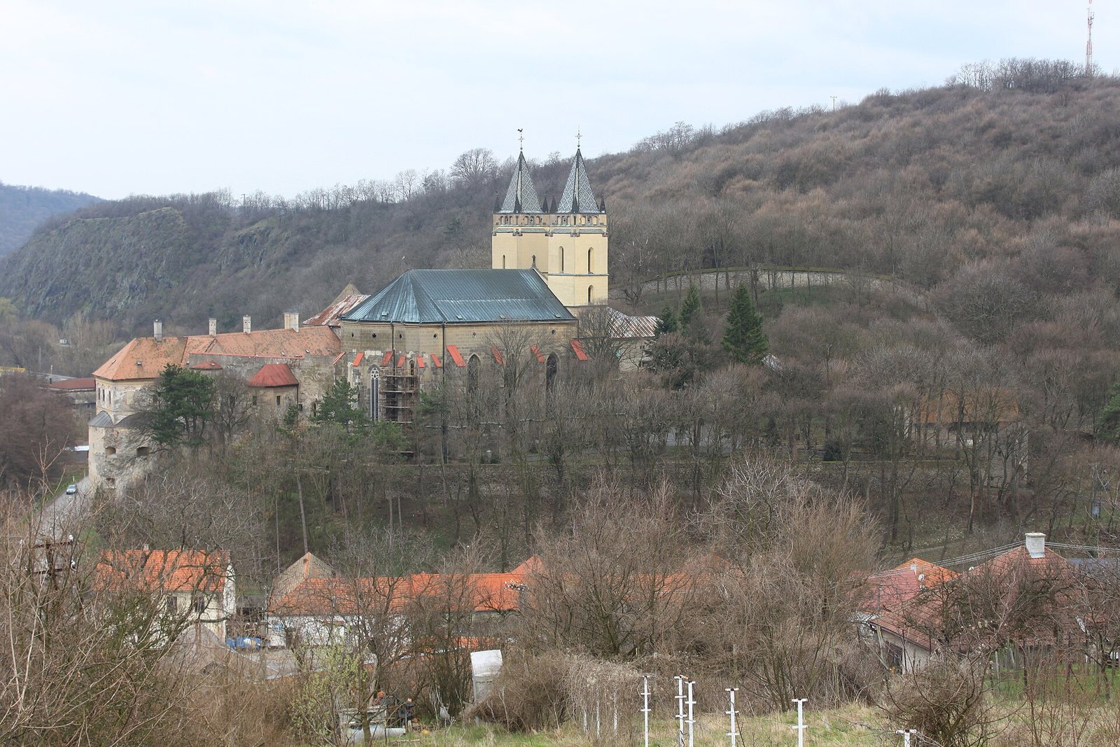
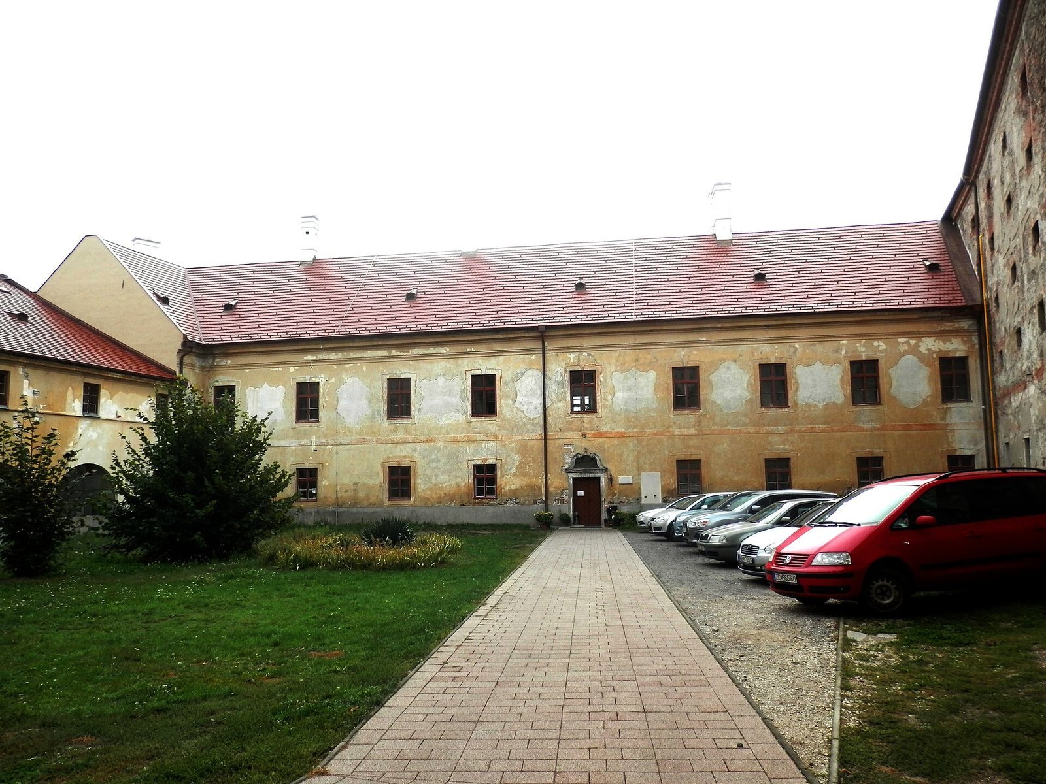
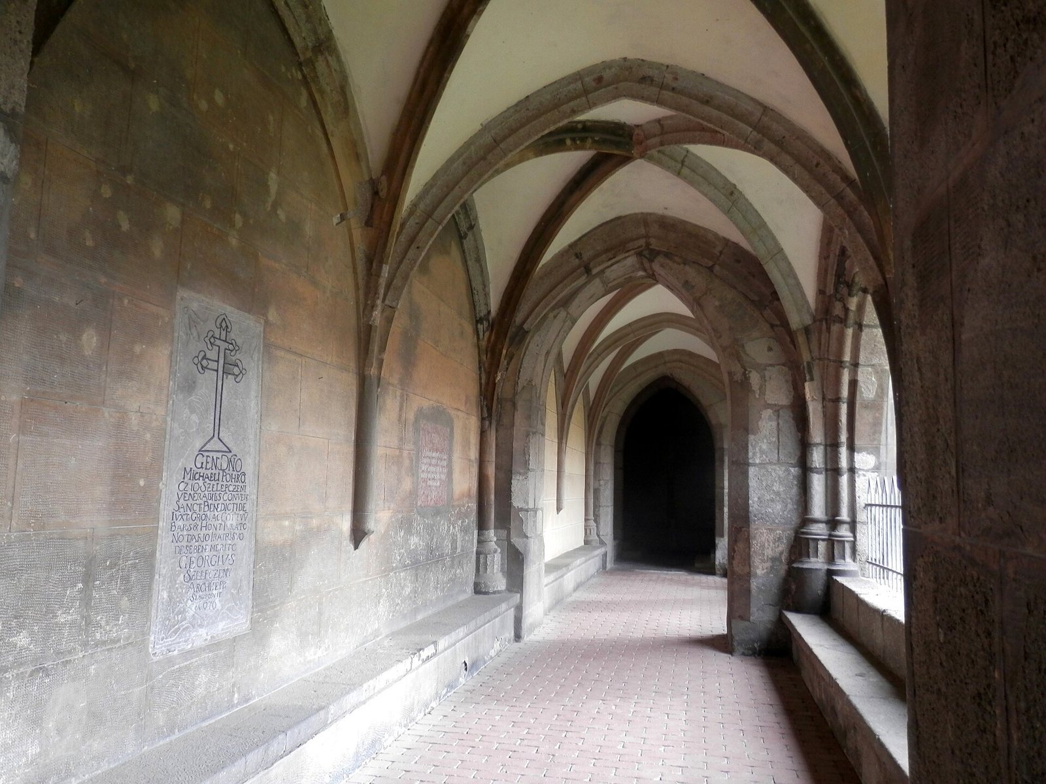
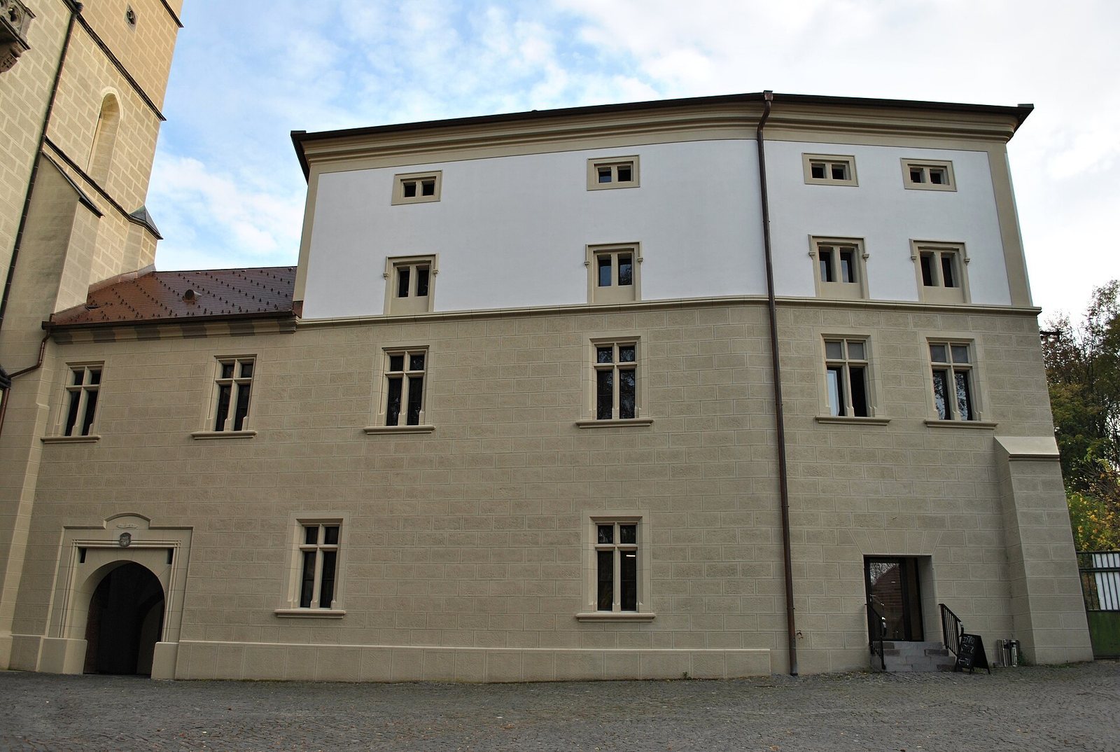
The fortified complex stands on the southern foothills of the Pohronský Inovec range in the Hron valley. Its central space is the Paradise Courtyard, enclosed by an arcaded cloister and surrounded by monastic buildings. The church occupies the north side. A garden once lay in the courtyard’s center. The complex brings together sacred and defensive buildings, with surviving Gothic, Renaissance and Baroque elements.
Church and medieval fabric
Church structure
The Church of the Virgin Mary and Saint Benedict is a three-aisled basilica with groin vaults, ceilings formed where two barrel vaults intersect. Its west-facing Gothic entrance portal sits in a broad façade flanked by twin towers. On the church’s south side, a surviving section of the old Gothic cloister’s vaulted ceiling adjoins a Gothic sacristy and the late-Gothic Chapel of the Holy Blood, dated to 1489.
Interior and memorials
The church retains three sculptures from its original high altar and the relic of the Holy Blood, identified as a fragment of Veronica’s cloth. In Christian tradition, Veronica used the cloth to wipe Jesus’s face on the way to Calvary. The church also contains the Koháry family crypt and a late-Renaissance marble epitaph for Stephen Koháry, a Hungarian nobleman and military leader. Dated to the late seventeenth century, the epitaph has an elaborately decorated inscribed panel. The organ dates to 1714. A Passion altarpiece, regarded as an important example of panel painting, is now held in Hungarian museums.
Romanesque remains
An investigation in 1881 to 1883 uncovered masonry probably belonging to a three-aisled basilica and monastic buildings to its south. Very little of the Romanesque complex survives. Associated furnishings include a polychrome stone baptismal font, dated to the late eighteenth century and linked to the Romanesque church, and a large wooden cross.
Fortifications
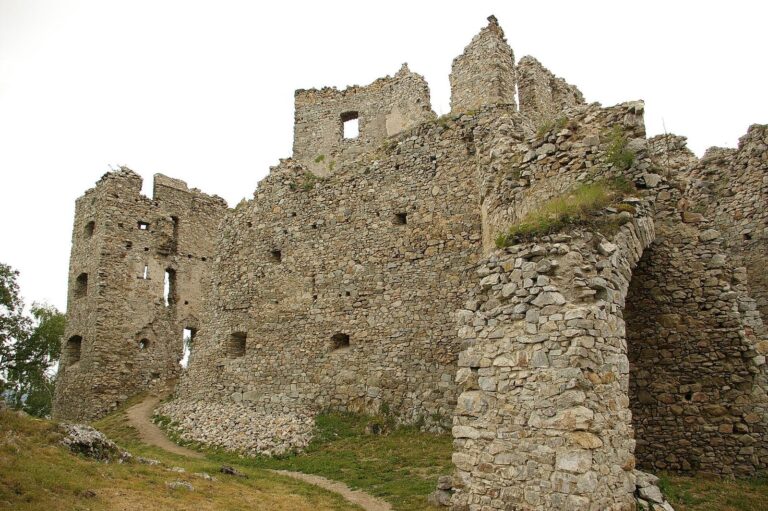
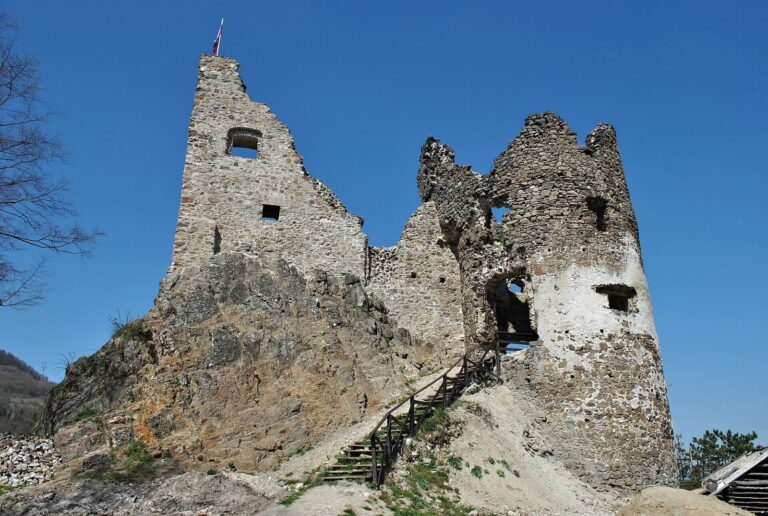
The sixteenth-century conversion expanded the monastery’s area to about three times its former size. The fortress incorporated the church, the preserved eastern façade and an older defensive tower. The church served as the fortress’s northwestern bastion. Massive cylindrical bastions reinforced the corners, and one survives in its original form. One bastion retains a system for expelling the gases produced by cannon fire, unusual for its time.
Waterworks and granary
Water conduit
A conduit made of ceramic pipes carried water from a nearby spring to the monastery. Its outlet is at the courtyard well.
Granary
The eighteenth-century granary occupies the site of a collapsed monastery wing. It measures 60 by 10 metres.