Nylars Church: A Medieval Defensive Round Church on Bornholm
Site at a Glance
- Popularity
- Low
- Country
- Denmark
- Primary era
- Medieval
- Eras represented
- Medieval, Early Modern, Modern
- Civilizations
- Danish
- Site type
- Religious
- Remains
- Fortified Church
On this page17 sections
History
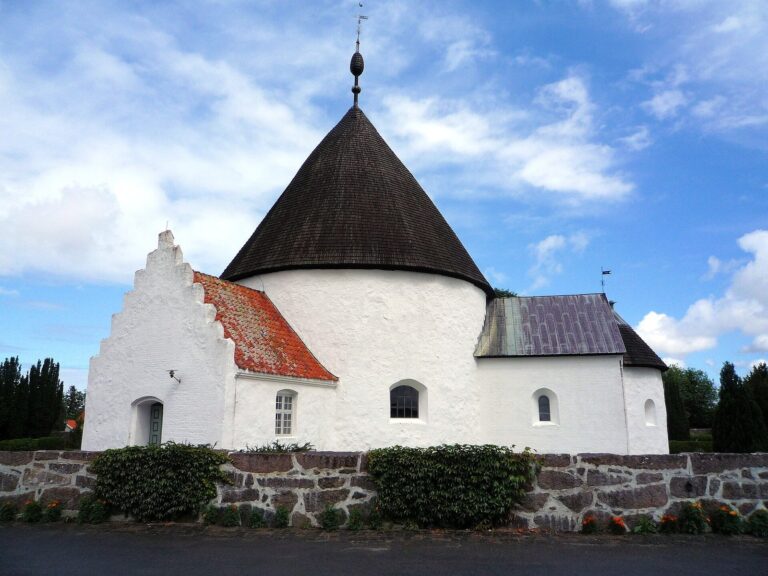
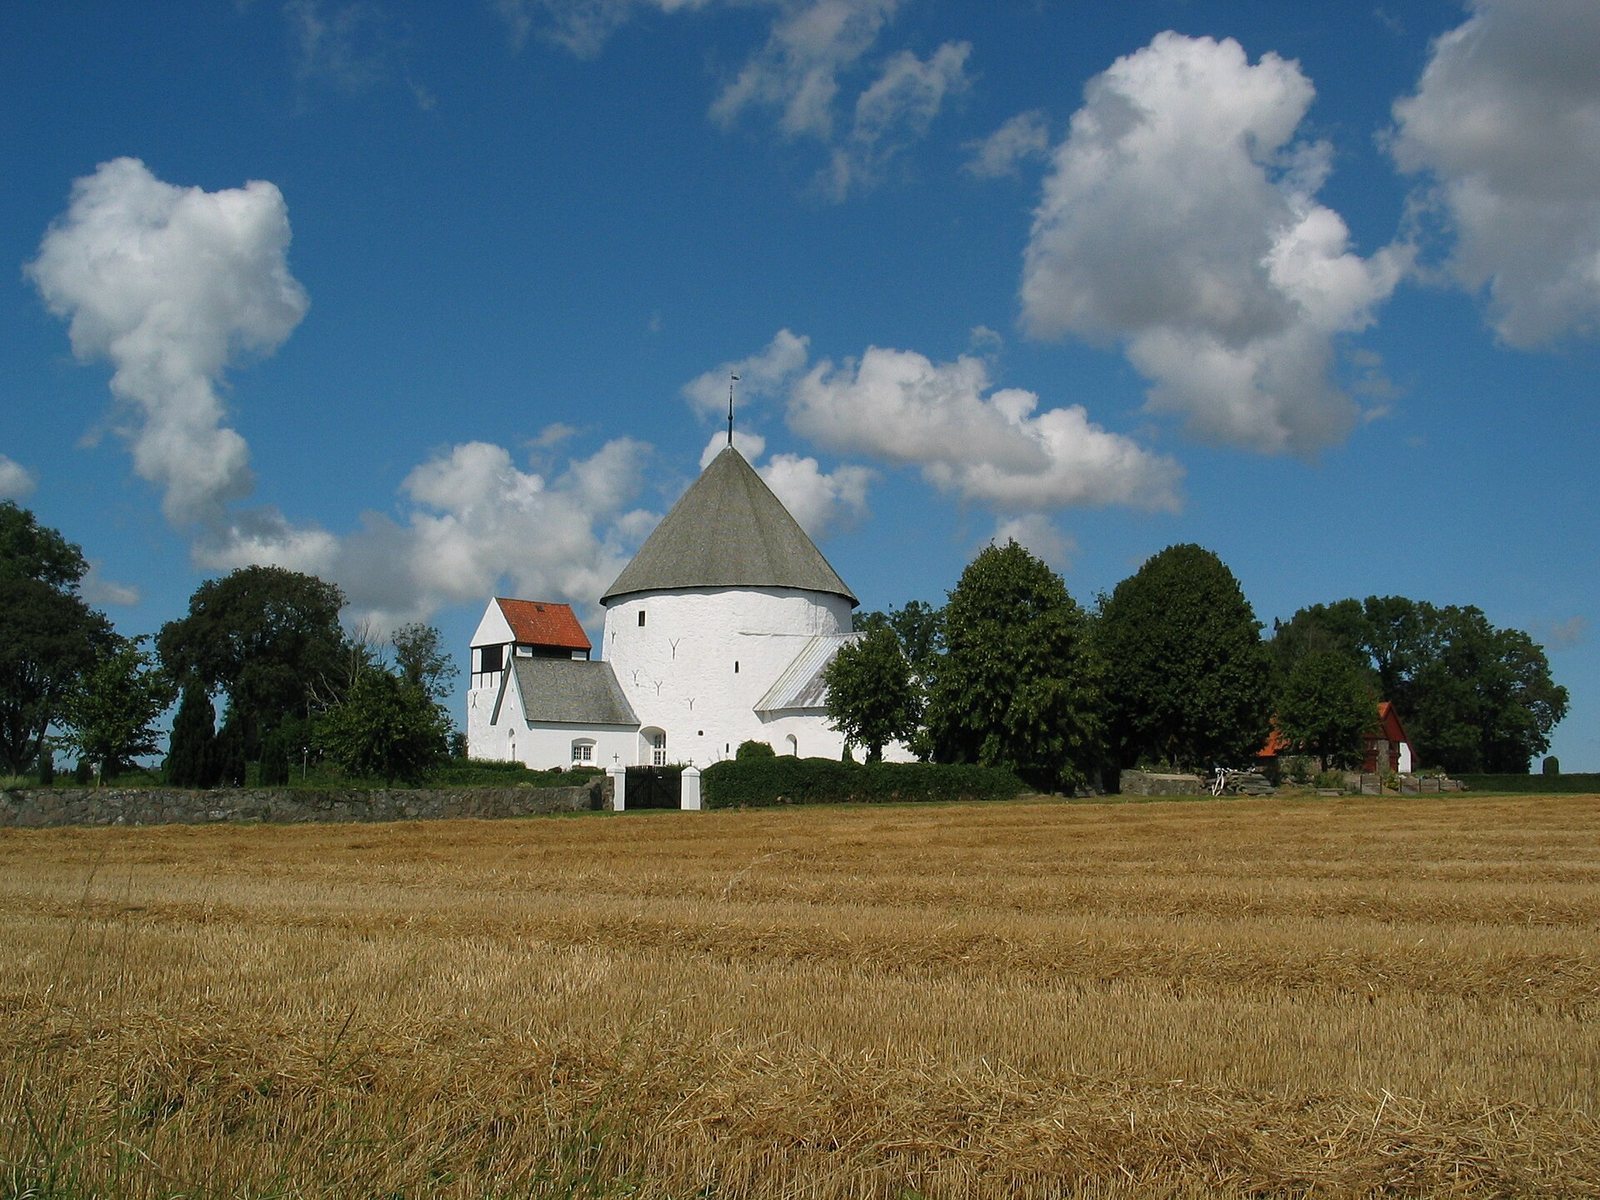
Nylars Church is a round church in Nylars, on Bornholm, Denmark, built around 1165 during the reign of King Valdemar I (1157–1182). Designed for worship and defence, it is one of the island’s four round churches. It was dedicated to St Nicholas, a Christian saint traditionally identified as a bishop of Myra. The name Nylars derives from Nilaus, an old Danish form of Nicholas.
Medieval use
The church’s upper floors served practical and defensive purposes. During danger, the second floor provided refuge for the local population; in peacetime, farmers used it for storage. The third floor was arranged to defend against pirates arriving across the Baltic. The area around the altar was not part of these defensive arrangements.
Ecclesiastical changes
Nylars Church first belonged to the Archbishopric of Lund, a senior church jurisdiction in medieval Scandinavia. At the Reformation, the sixteenth-century religious transformation that established Protestant churches across much of northern Europe, it passed to the Danish crown. It became independent in the nineteenth century. Today it belongs to the Danish People’s Church, Denmark’s established Lutheran church, and is part of Copenhagen Diocese and Nylarsker parish.
Renovation and interpretation
In 1882, architect Mathias Bidstrup led an interior renovation that removed the whitewash and revealed thirteenth-century frescoes, paintings made on wet plaster. The altar and pulpit were renewed during the work. A reconstruction by Charles Christensen in 1939 showed the third level with a circular defensive gallery and two platforms above it.
Remains
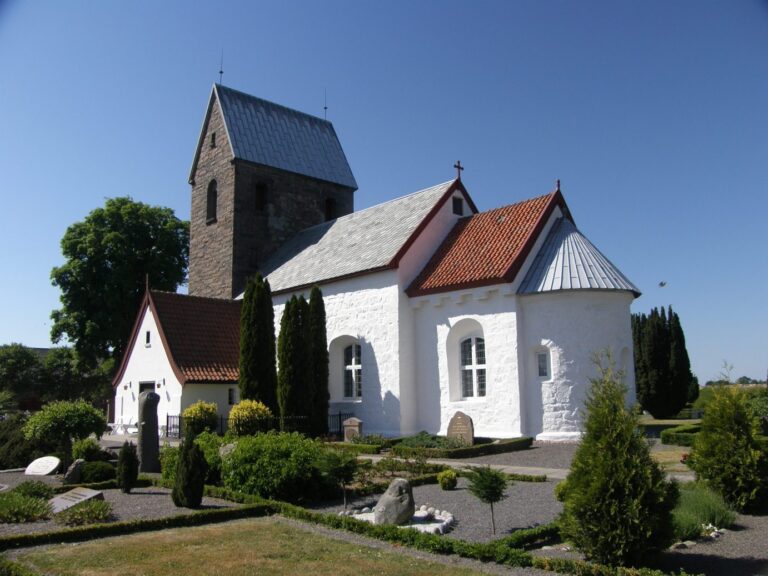
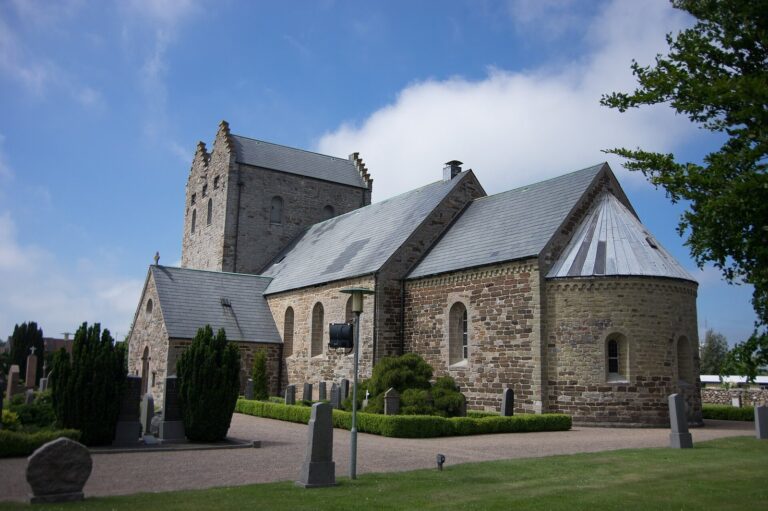
The church’s main structure is circular and three storeys high, with an oval chancel, the area around the altar, ending in a rounded apse. Its arrangement brings the worship space and defensive upper levels together within a compact building.
Circular building and defensive construction
The church measures 11 metres in diameter. Its fieldstone walls are up to two metres thick and were originally left exposed. A fortified outer wall and a heavy central pillar support the ceilings and roof, while narrow, defensible stairways lead to the upper floors. A conical roof was added in the sixteenth century. The building retains much of its defensive character and is considered the best-preserved of Bornholm’s four round churches.
Nave and chancel
The nave
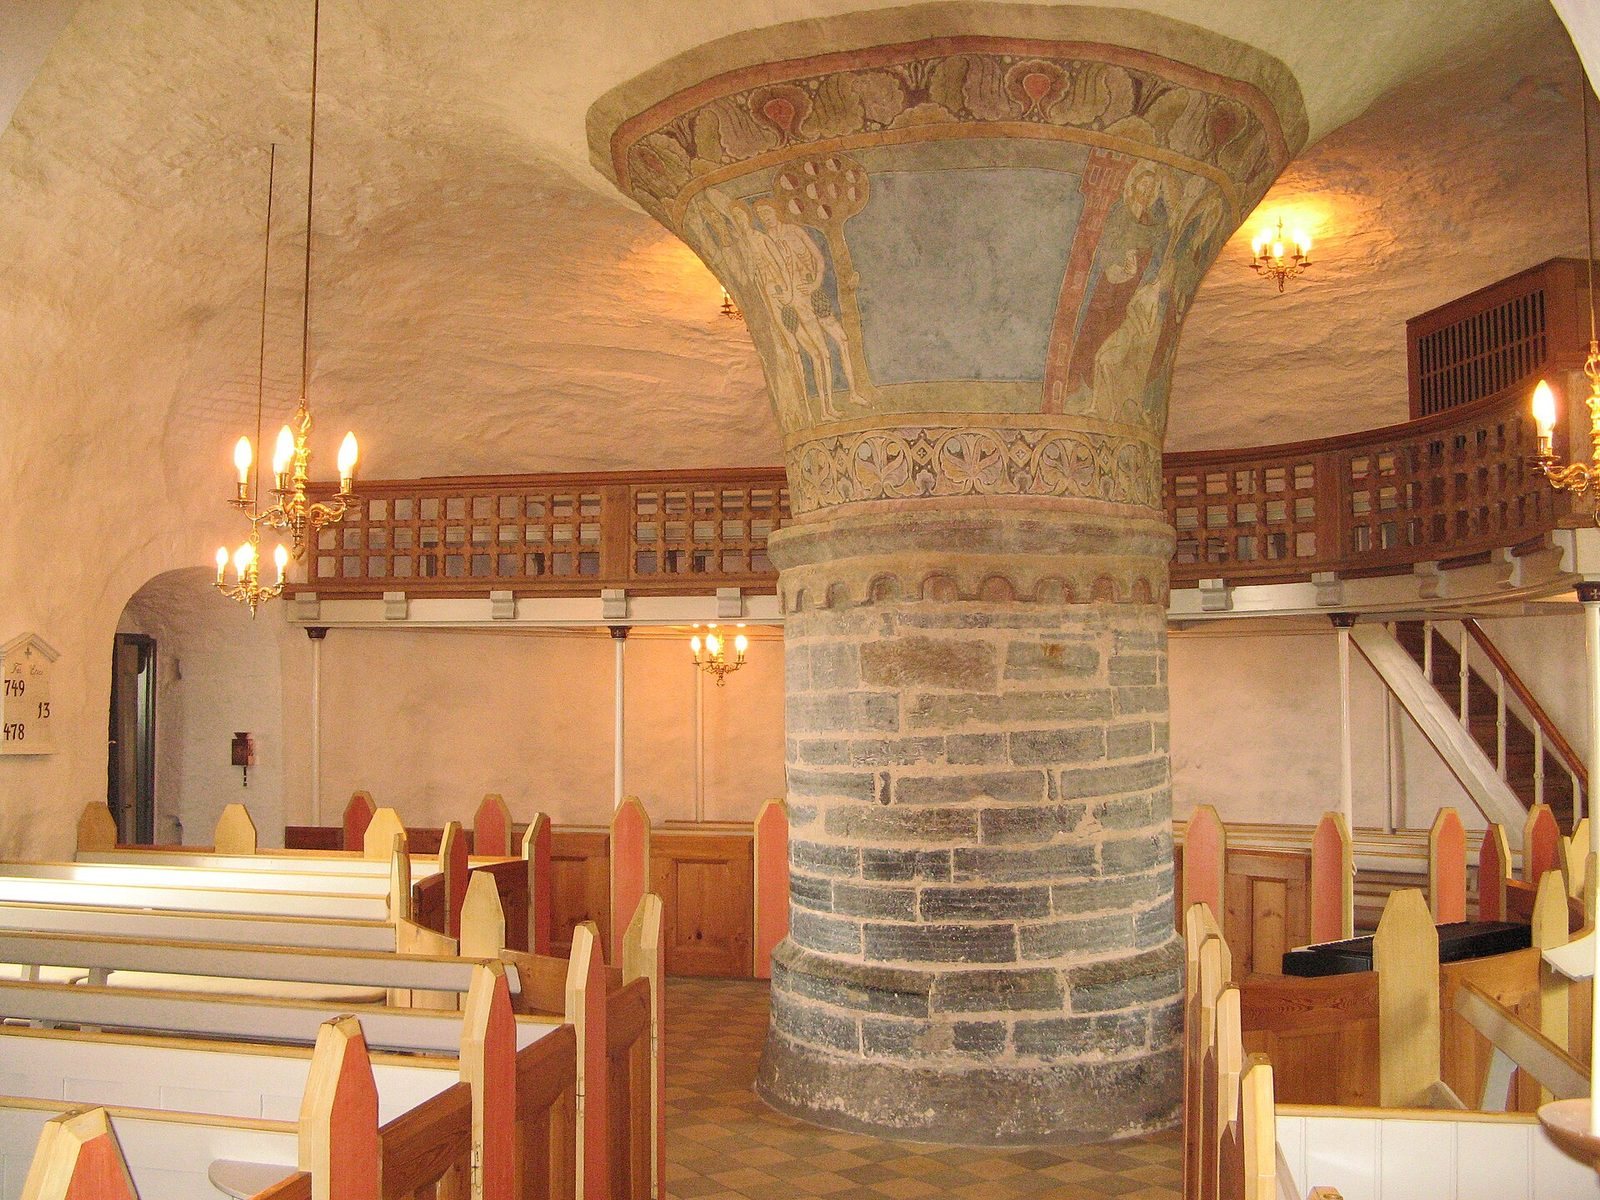
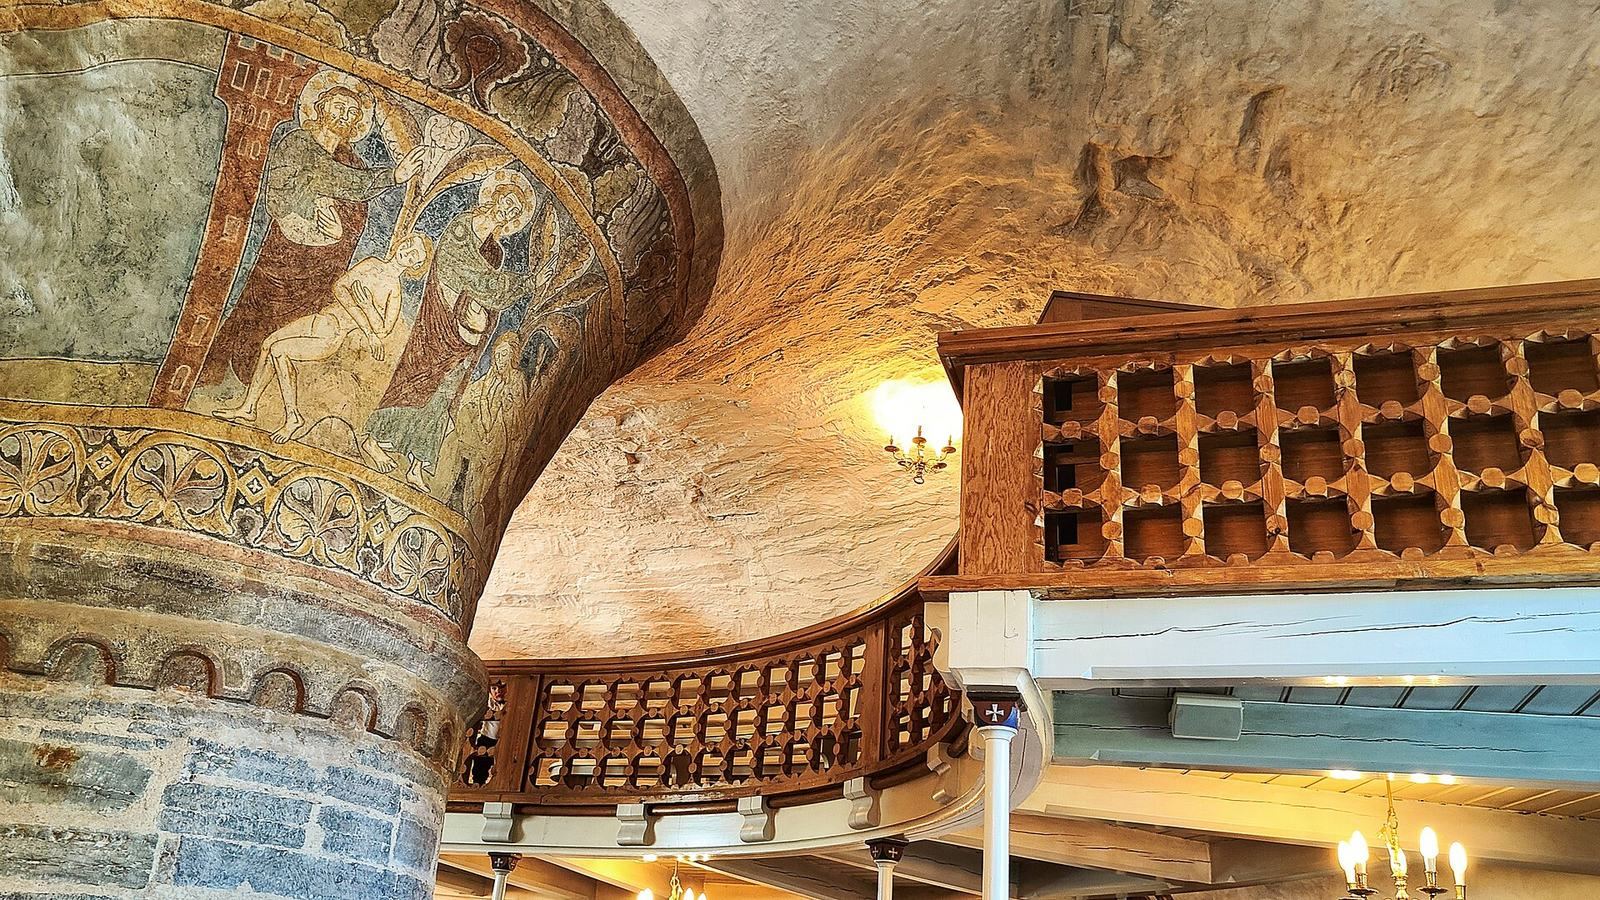
The round nave, the main space for the congregation, has a ring vault, a circular ceiling arranged around a central support. Its central pillar is made from limestone quarried at Limensgade near Aakirkeby. The pillar bears a fresco frieze dated to about 1250, set against blue with red and yellow ornamental borders. The scenes include the creation of Adam and Eve, the tree of knowledge, the Fall, God’s rebuke, the expulsion from Eden and the Last Judgment. The Fall concerns Adam and Eve’s disobedience and expulsion from Eden; the Last Judgment is the Christian belief that God will judge the dead at the end of time. These are the oldest frescoes on Bornholm.
The chancel and apse
The oval chancel and rounded apse, a projection at the end of a church, were built at the same time as the nave. Limestone flags line the chancel, which has a high vault shaped like half a dome. Five cross-shaped openings in the vault conceal clay pots about 20 centimetres deep, apparently placed to improve the acoustics.
Entrances and windows
The church originally had separate entrances for men and women. The decorated southern door survives in good condition. The northern entrance for women was replaced by a window in the nineteenth century, and the opening was sealed with brick in 1973. Behind the gallery stairs, a northwest window measures 52 by 27 centimetres. It is the only completely original Romanesque, or medieval European-style, window among Bornholm’s round churches; its small opening is too narrow for an adult to climb through.
Porch and bell tower
The porch
Dating to 1879, the porch contains two runestones, stones bearing inscriptions in runic characters, and a crucifix from around 1600.
The bell tower
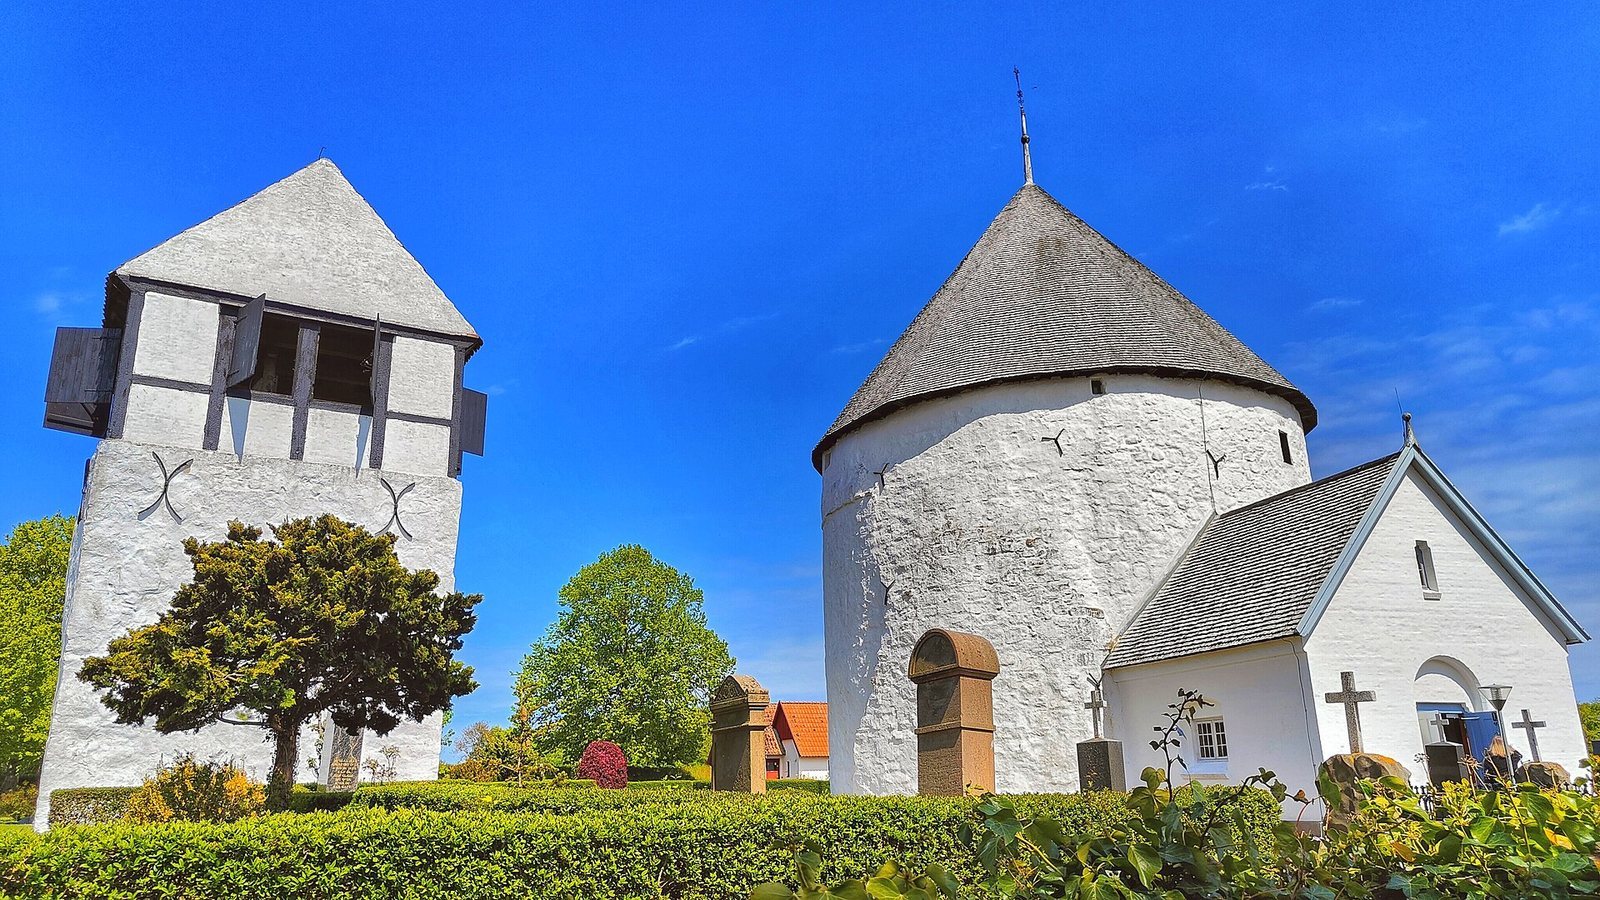
The separate bell tower stands about 13 metres west of the church and measures approximately 5 by 7 metres. Its lower part may once have served as an entrance gate; the remains of a west door can be seen in the church wall. A niche on the tower’s upper floor may have held a door to a staircase. The later bell chamber has a visible timber frame with filled-in spaces. The smaller bell dates to 1702 and bears the mark of King Frederik IV (1699–1730); the larger was cast on Bornholm in 1882.
Furnishings and later decoration
Gallery and pulpit
The gallery dates to 1882. Poul Høm painted it and the pulpit in 1973, using colours that match the frescoes. In 1972, he also made the small stained-glass hourglass window behind the pulpit. Its Latin inscription, ultima latet, means the final hour is hidden.
Baptismal objects and furnishings
The late-Romanesque baptismal font, a basin used for baptism, is carved from Gotland limestone. A gilded angel in the church dates to 1700. The baptismal bowl came from southern Germany and dates to around 1575. It shows a man’s profile and bears the name Marcus Tullius Cicero, the Roman statesman and orator. The bowl may originally have been used at banquets for affluent guests.
Stained glass and carpet
A stained-glass window in the apse, also made by Poul Høm, represents the Resurrection, Christ’s rising from the dead, as a seed growing into a plant. The carpet before the altar, titled Water of Life, was made by Anne-Lise Kofoed-Hansen in 1990.