Usingen Castle: A Former Nassau Residence and School Site
Site at a Glance
- Popularity
- Medium
- Country
- Germany
- Primary era
- Modern
- Eras represented
- Early Modern, Modern
- Civilizations
- German, Holy Roman Empire, Kingdom of Prussia
- Site type
- Civic
- Remains
- School
On this page12 sections
History
Usingen Castle is a former princely residence and school site in central Usingen, Germany. Its earliest fortification dates to the fourteenth century, and its later residence took Baroque form in the eighteenth century.
From fortified house to princely residence
The castle’s exact beginnings are uncertain. The earliest fortification at the site was a fortified house erected in the fourteenth century under Johann I, a count of Nassau-Weilburg, one branch of the House of Nassau.
Prince Walrad of Nassau-Usingen had a new castle built on the site between 1660 and 1663. It survived the fire that devastated Usingen in 1692. From 1733 to 1738, German architect Friedrich Joachim Stengel remodeled the castle as a Baroque residence for Princess Charlotte Amalie, widow of Prince Wilhelm Heinrich I. Baroque was an artistic and architectural style prominent in Europe during the seventeenth and eighteenth centuries.
From residence to school
A teacher-training seminary, which prepared students to become teachers, opened in the castle in 1851. On 5 January 1873, a major fire destroyed the castle. The Krumme Bau was the only building left standing, and the teacher-training institution continued there.
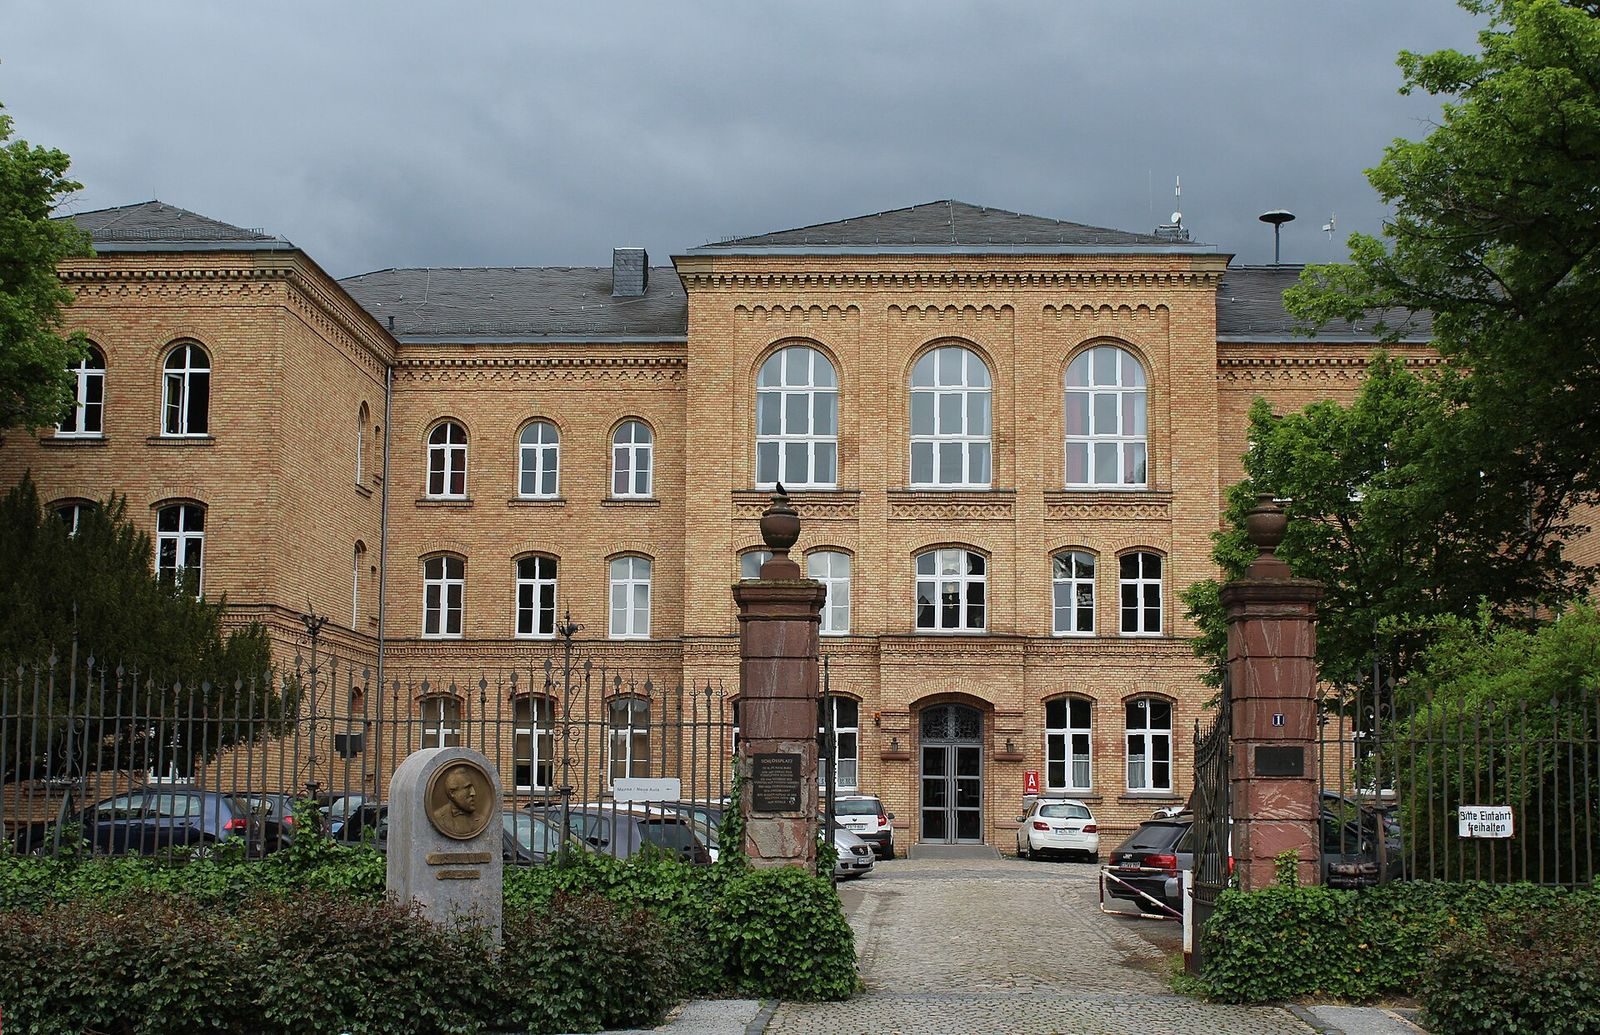
Plans to move the seminary away from Usingen prompted strong protests in the town. A replacement building designed by Gustav Knoblauch was approved and opened in 1879. It served, among other purposes, as a teacher-training institution and is now used by the Christian-Wirth-Schule. The school is named for Friedrich Christian Wirth, a Prussian provincial director and member of a state parliament who advocated for Usingen to become the seat of its district. During the First World War, the school premises were used as a military hospital.
Changes in secondary education
Following a dispute about the school’s form, its first advanced class was established in 1922, offering a route to higher-level secondary education. From 1950, instruction began at grade 7, and a support stage was introduced in 1960 as a transition before pupils entered separate secondary-school tracks.
During the 1970s, students and teachers opposed plans by Hessian culture minister Ludwig von Friedeburg to introduce an integrated comprehensive school, combining school tracks rather than keeping them separate. In 1976, the Christian-Wirth-Schule was brought under the same administration as general and intermediate secondary schools to form an additive comprehensive school, while the different tracks remained separate. The Social Democratic Party of Germany (SPD) state government viewed this arrangement as a possible step toward an integrated comprehensive school.
After the 1987 Hessian state election, the Christian Democratic Union (CDU) secured the option for families to choose between a comprehensive school and a school with separate tracks. In the 1988/89 school year, the Christian-Wirth-Schule’s academic secondary section again became independent.
The school introduced the G8 route in 2007, leading to the Abitur, Germany’s school-leaving qualification for university study, after grade 12. Since the 2013/14 school year, it has offered both G8 and G9 routes, completing the academic secondary programme in eight or nine years. It is now an academic secondary school with a particular emphasis on music and approximately 1,400 students. Strong enrollment growth in the 1970s, followed later by the addition of grades 5 and 6 after Hesse abolished its support stage, led to successive campus expansions.
Remains
The former castle stood in central Usingen. The present school complex centers on its 1879 building, with later school buildings extending into the former castle garden. Schlossplatz lies between the lower town to the south and the upper town to the north.
Former castle precinct
Castle
The earliest described form of the castle was a fortified house. After rebuilding and remodeling, it took the form of a Baroque residence.
Krumme Bau
The Krumme Bau was an outbuilding erected in 1730 by builder Jost Bager. It served as a carriage house, a confectioner’s shop, and a bakehouse. After it was left standing by the 1873 fire, it was demolished down to its basement in 1877. The central school building was later constructed on its site.
School buildings and grounds
Central school building
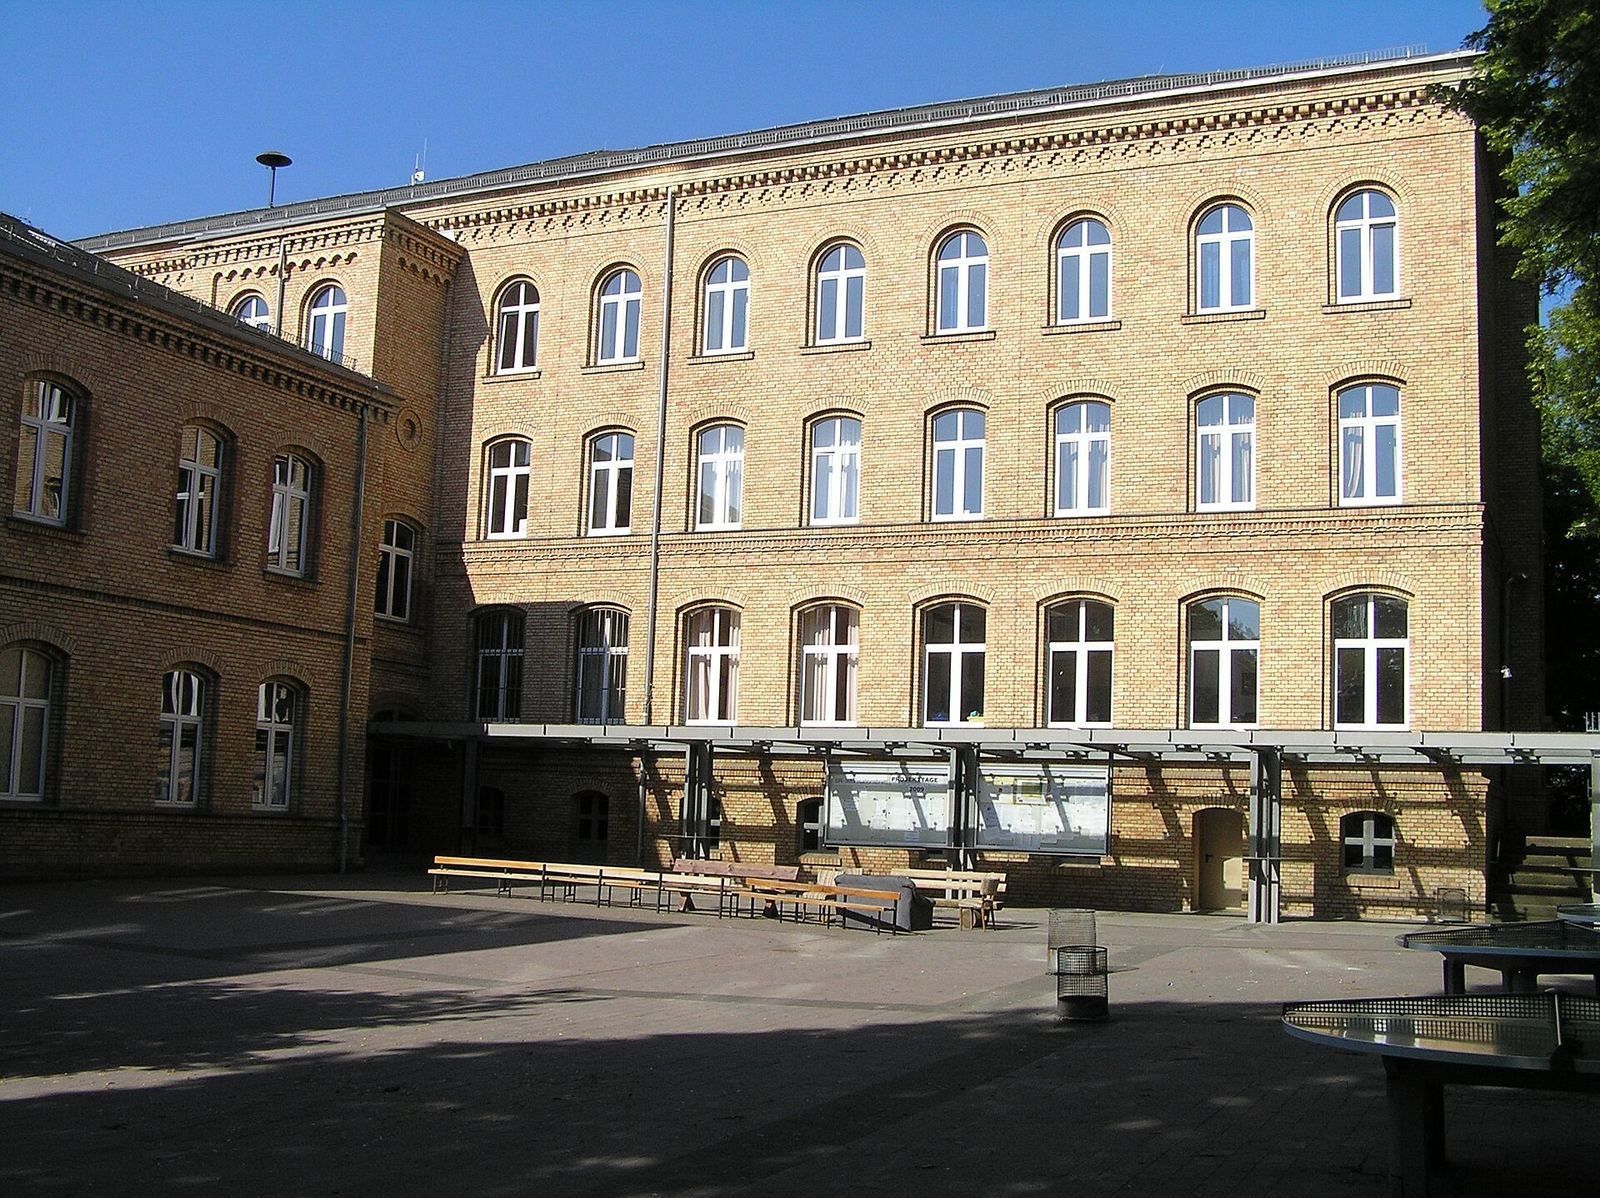
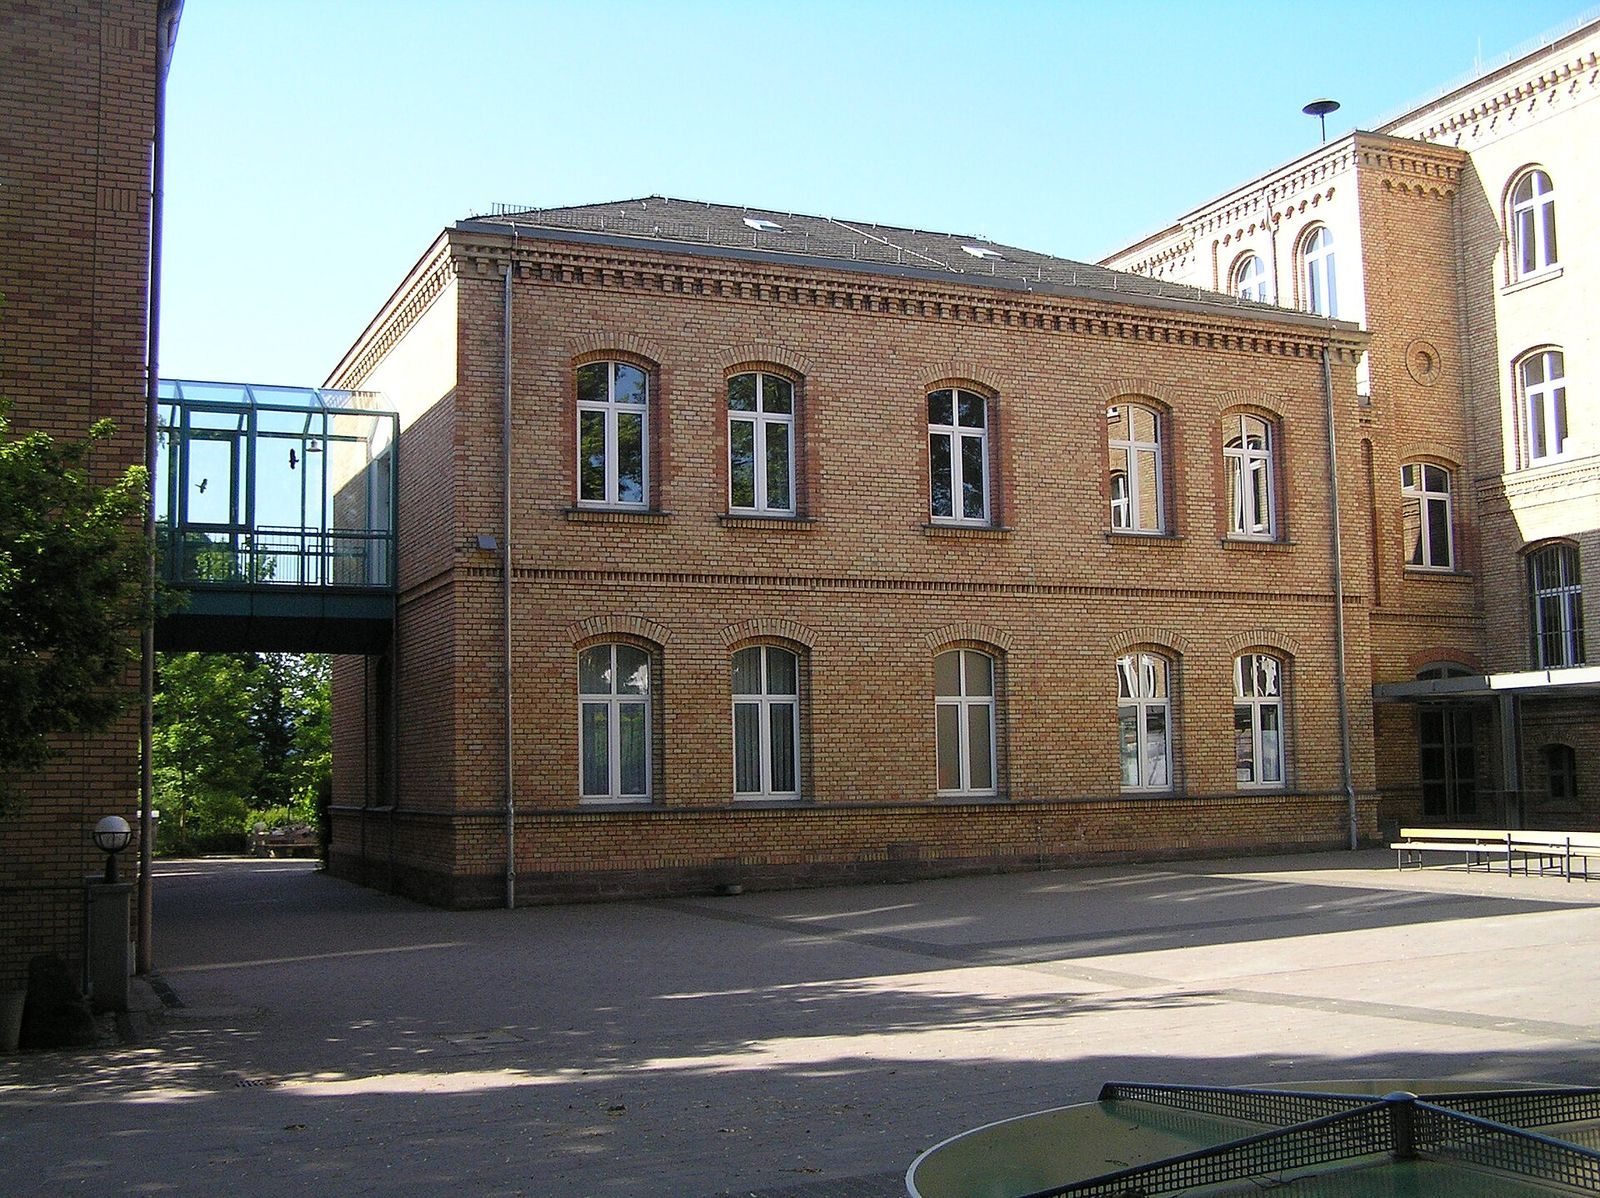
Designed by Gustav Knoblauch, the 1879 school building is a Prussian structure built of clinker brick, a dense brick fired at high temperature. It remains the central building of the Christian-Wirth-Schule.
Garden and classroom extensions
The former castle garden borders the school, and additional school buildings have been constructed within it. In the mid-1980s, classrooms were placed in pavilions in the garden; a later classroom building replaced them. Another schoolyard building took the place of the toilet block and was linked by a bridge to the older central building. An added stairwell provided access to the former science classrooms.
Sports and shared facilities
Physical education was once held in the former princely stable. A new sports hall was built in the late 1980s, followed about fifteen years later by a second modern hall below the Taunusbad. The school also has a cafeteria with a small assembly hall and uses a modular building originally intended as a temporary facility.