Mosque of al-Zahir Baybars: A Mamluk Friday Mosque in Cairo
Site at a Glance
- Popularity
- High
- Country
- Egypt
- Primary era
- Medieval
- Eras represented
- Medieval
- Civilizations
- Mamluk
- Site type
- Religious
- Remains
- Mosque
On this page10 sections
History
The Mosque of al-Zahir Baybars is a Friday mosque, a principal place for communal Friday prayers, in El-Zahir Square, Cairo, Egypt. Sultan al-Zahir Baybars of the Mamluks, a military ruling class that governed Egypt and Syria, commissioned it in the later 1260s. Construction began around 1266-67 and was completed around 1268-69. The mosque was among Cairo’s earliest Mamluk mosques, the first surviving mosque of the Bahri Mamluks, an early Mamluk ruling group, and the first Friday mosque built in Cairo in about a century.
Foundation and Baybars’s patronage
Baybars selected the Square of Qaraqush in the Husayniyya district, at the northern edge of Cairo. The site was a polo ground where he had played. He had first considered a place where camels rested, but chose the polo ground instead. A religious lodge associated with Shaykh Khidr, regarded as Baybars’s patron saint, stood nearby. At the time, the area lay beyond the city’s settled neighborhoods. Baybars’s vizier, Bahaa el-Din bin Hanna, and Sanjar al-Shuja‘i were also involved in the project.
The mosque helped establish the authority of the new Mamluk rulers. Its construction came after the end of the Shafi‘i school’s monopoly over Friday prayer; the Shafi‘i school is one of the major Sunni legal traditions. Baybars endowed the surrounding land as a waqf, a religious endowment whose income supported the mosque’s upkeep. The mosque and its endowment also provided charitable services and encouraged loyalty to the regime. Stone taken from the destroyed Crusader citadel at Jaffa was reused in the building. The Crusaders were Latin Christian military forces active in the eastern Mediterranean, and the reused materials signalled Baybars’s victory over them while lending religious legitimacy to Mamluk rule.
Military and civic reuse
During the French occupation of Egypt from 1798 to 1801, the mosque became a military fort and headquarters called Fort Sulkowski. Cannons were installed, and fallen building material was sold. Under Muhammad Ali, the ruler who founded Egypt’s modern dynasty, the building served as barracks for a Senegalese community and as a soap factory. Marble columns and stone from the mosque were also reused in an arcade at al-Azhar and at Qasr al-Nil.
During the British occupation, the building was used as an army warehouse, bakery, and abattoir. Under King Fuad, it was turned into a public garden. In 1893, the Committee for the Preservation of Arab Antiquities carried out repairs and sought to return it to its original use. The mosque was later restored for worship and placed under the care of Egypt’s historic-monuments authority.
Conservation
A major government-led restoration began in 2007. The work consolidated the foundations and addressed seepage from underground water. Surviving pieces of the minbar, the pulpit used for sermons, were kept in storage.
Remains
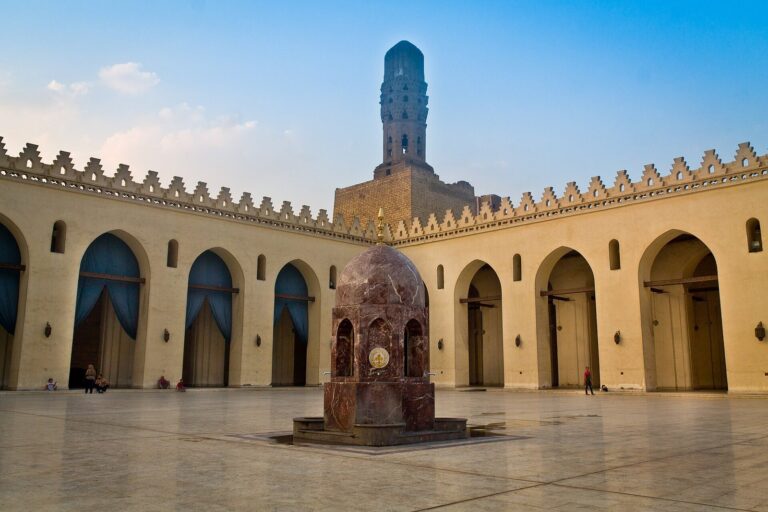
The mosque has a square plan and covers roughly 10,000-11,000 square metres. It is a hypostyle building, with a roof supported by rows of columns and piers, arranged around an open courtyard about 60 by 70 metres in size. It stands in modern El-Zahir Square, outside the northwestern gates of the former Fatimid city. The northern suburb was once bordered by green space and overlooked a moat and sloping ground; the mosque’s position meant it faced away from Cairo and people arriving from the city.
Architectural features
Courtyard and arcades
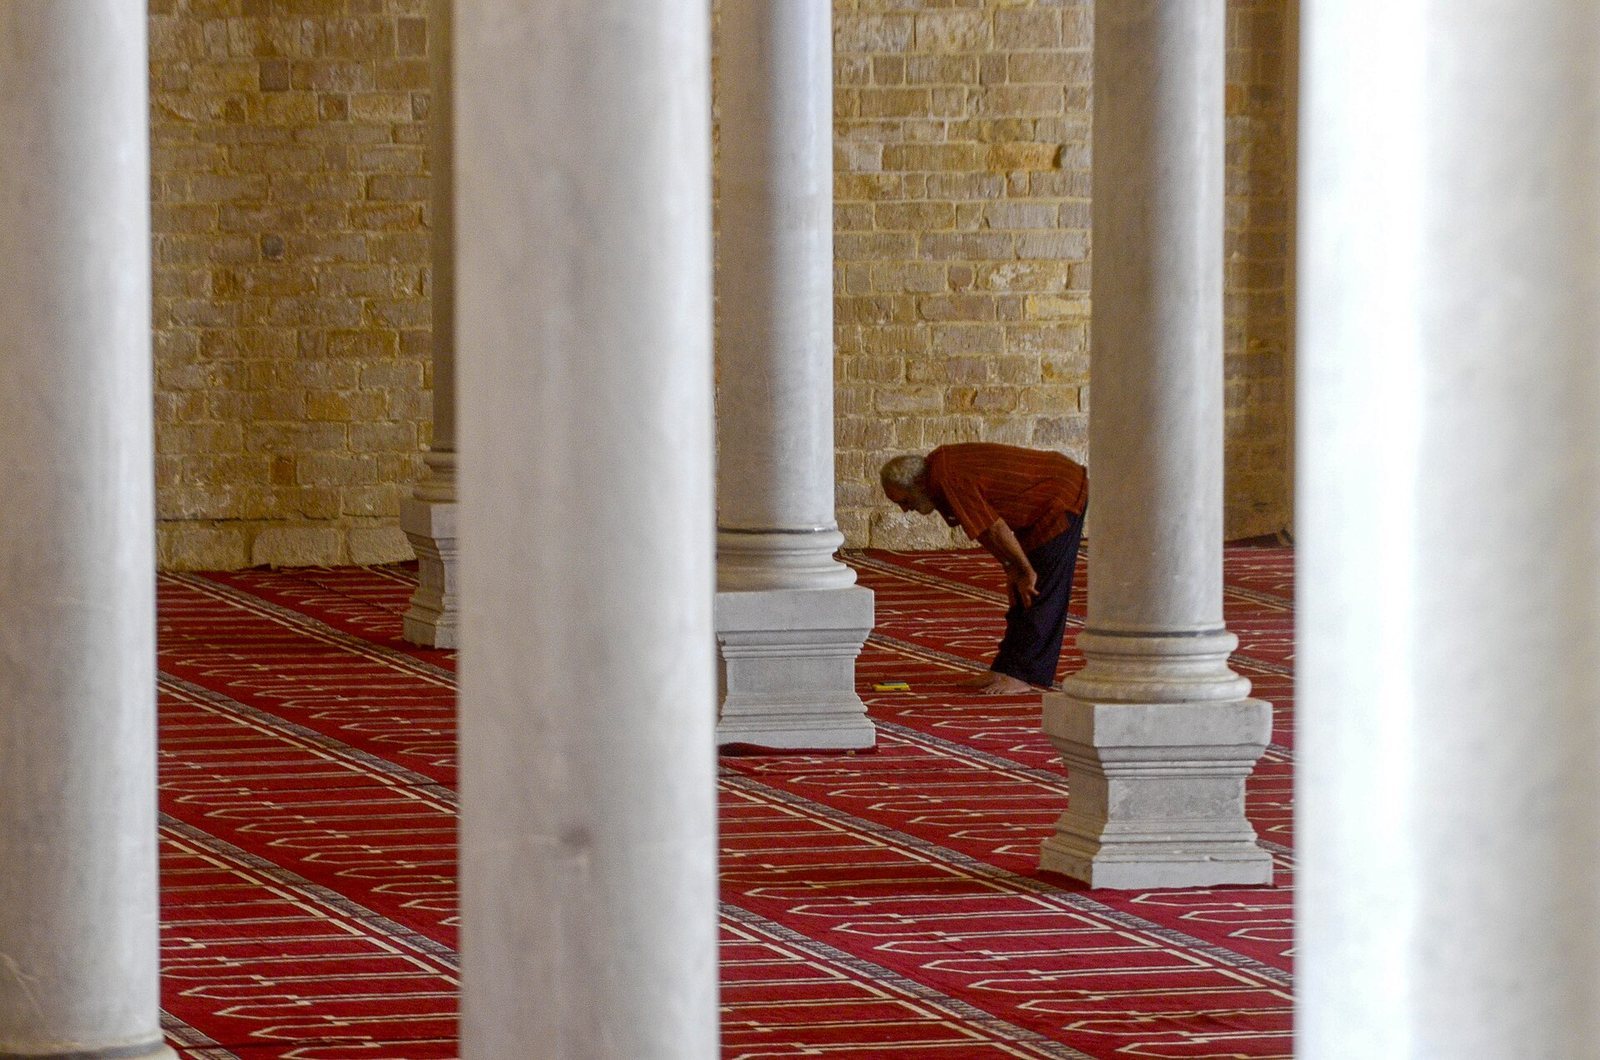
Roofed arcades surround the courtyard on all four sides. The western and eastern arcades each had three rows of columns, the northern arcade had two, and the southern prayer arcade had six and was the largest. Marble columns carried much of the structure. Some arches facing the courtyard, as well as the third row of arches from the east, rested on rectangular masonry piers. Around the dome, square piers with round columns at their corners supported the arches.
Entrances and exterior walls
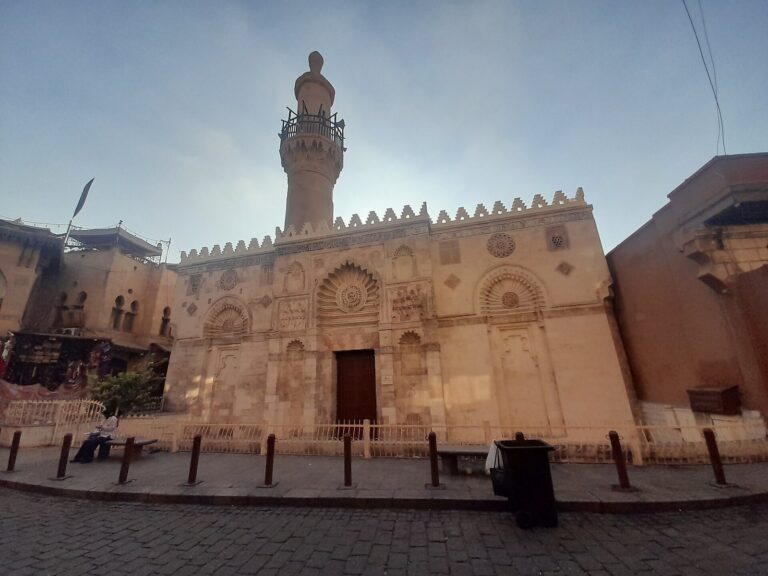
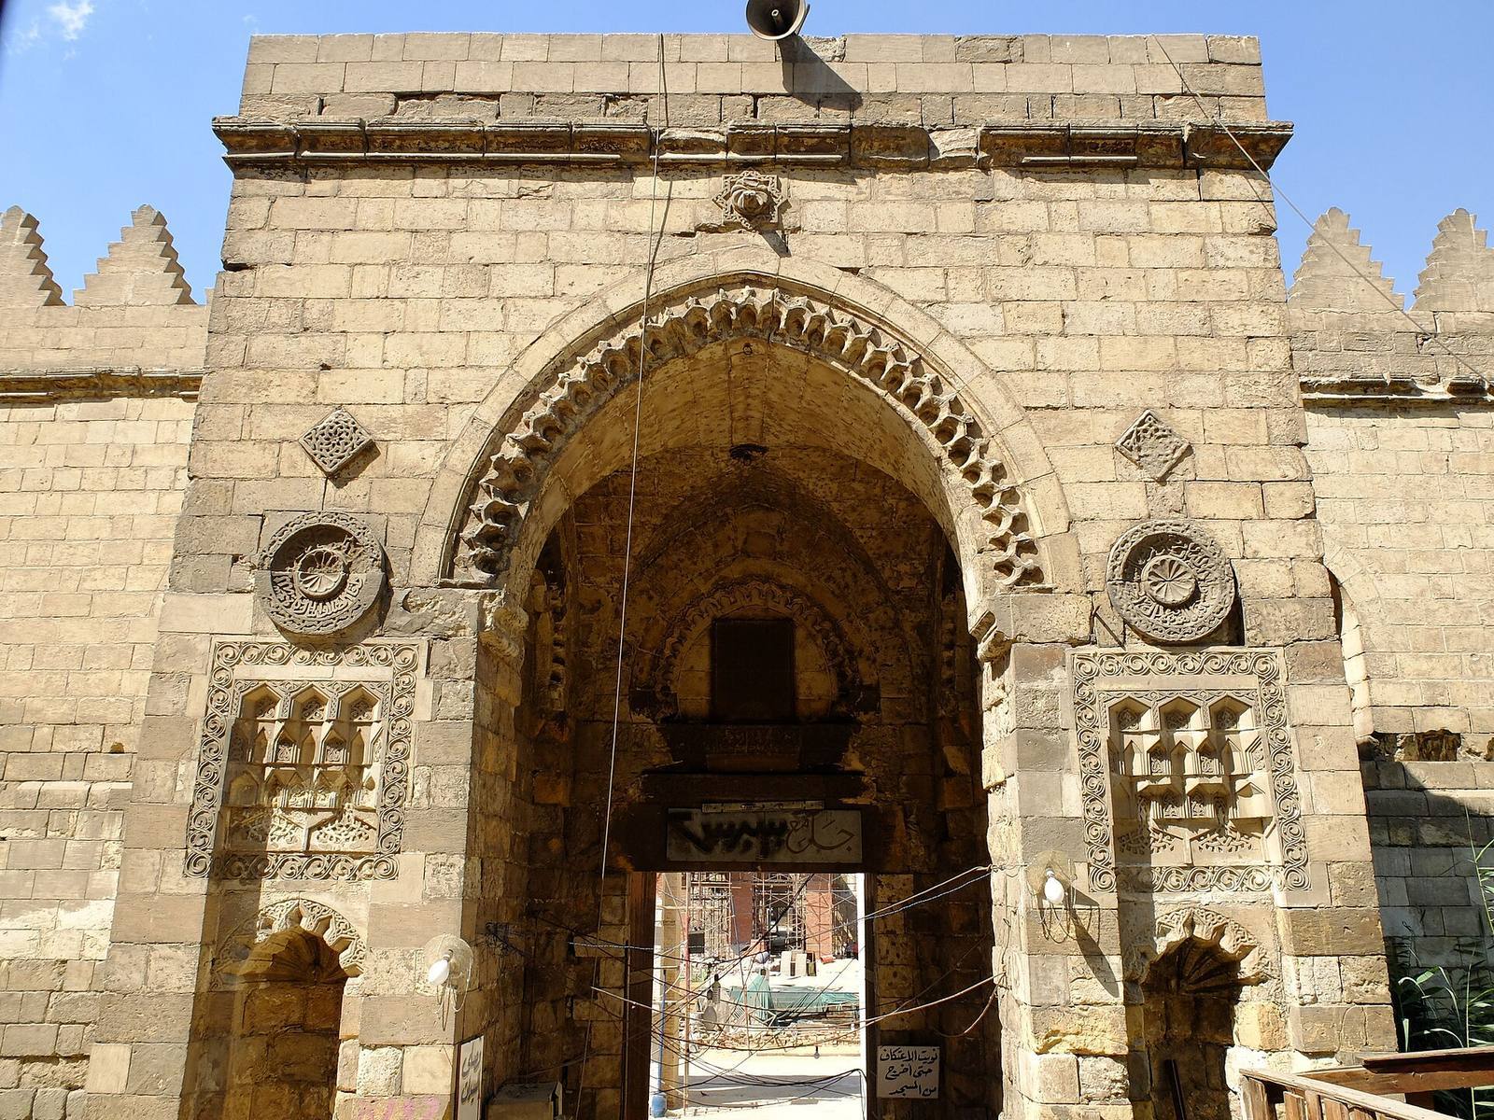
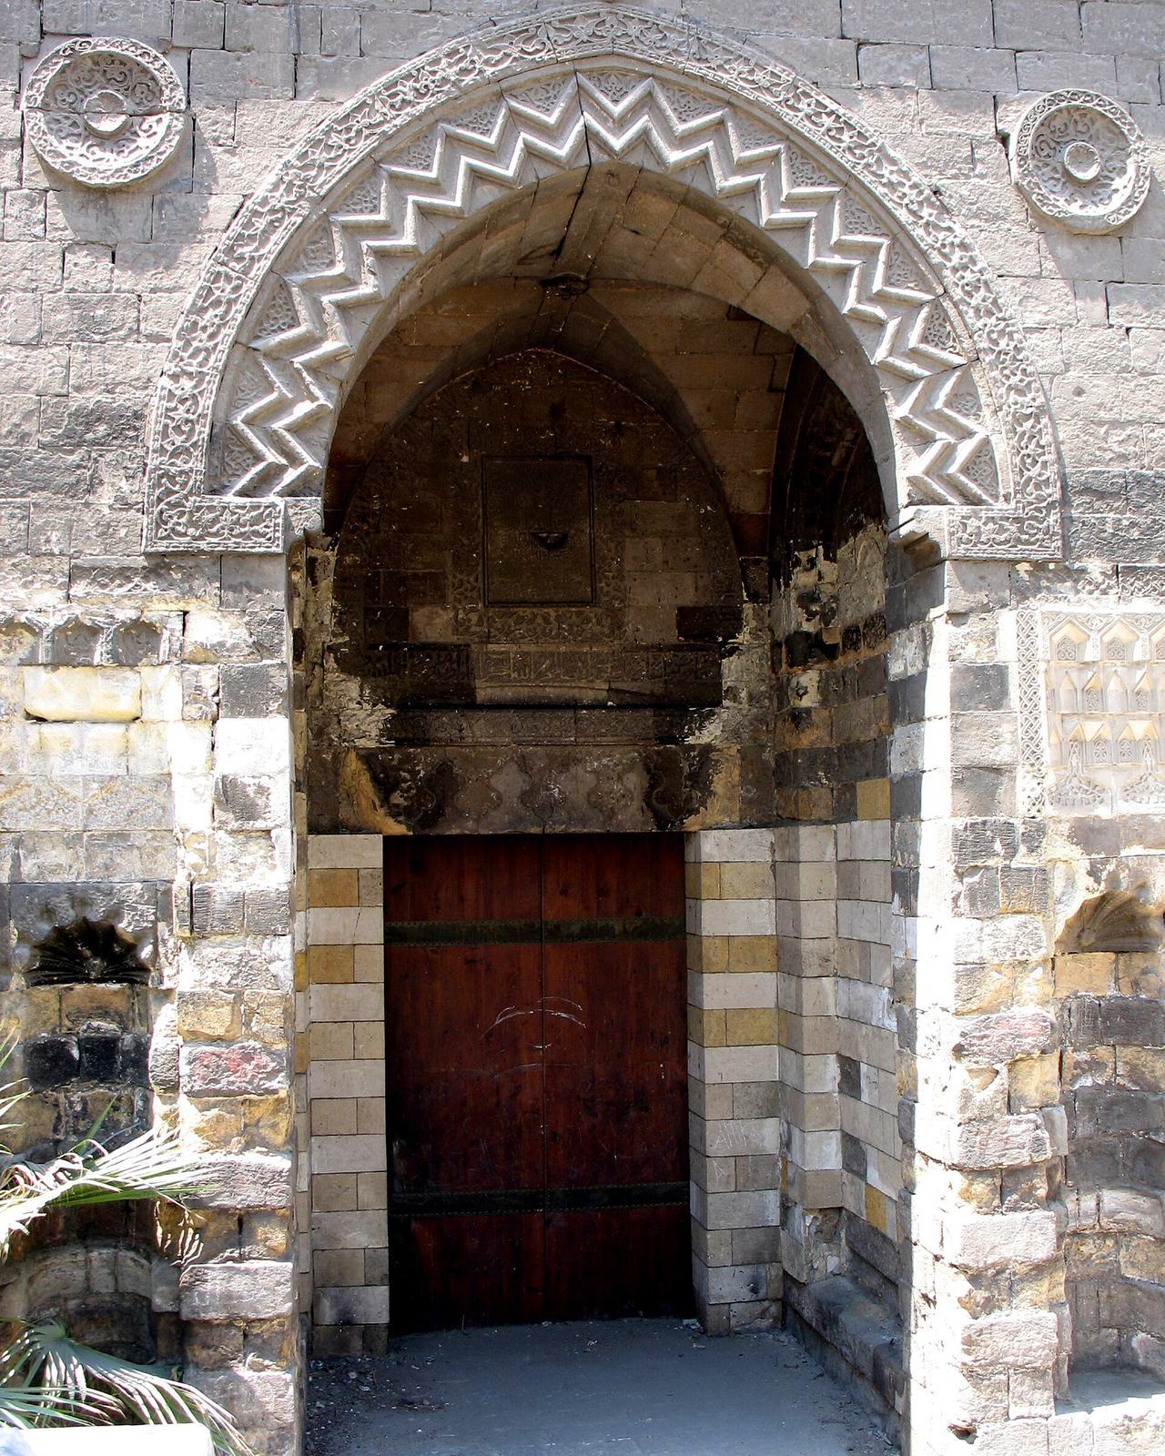
Three entrances project from the exterior walls. The largest stands at the center of the western facade, opposite the mihrab, a niche marking the direction of prayer. Its projecting block measured about 8.86 by 11.33 metres, and the central doorway was about 3.95 metres wide, topped by a stone arch. Arched niches and lozenge-shaped designs ornamented the portal, with muqarnas, tiered niche-like ornament, in niches beside the doorway. The northeast and southwest entrances had cross-vaulted passages, while the other entrance corridors were low.
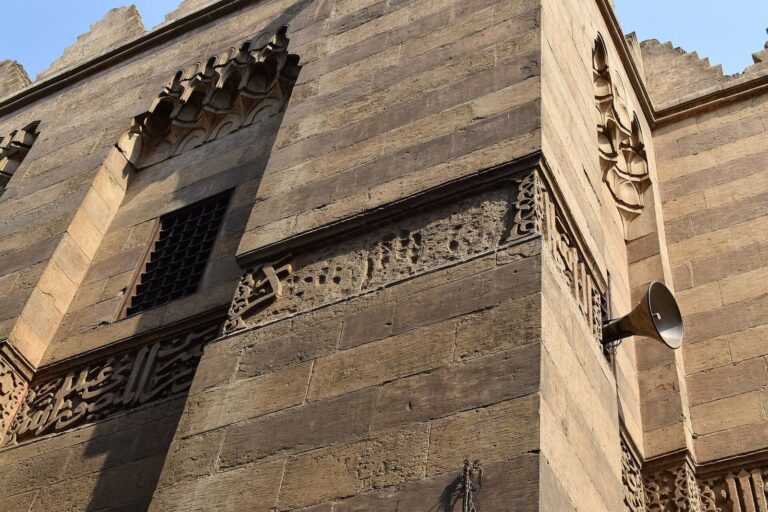
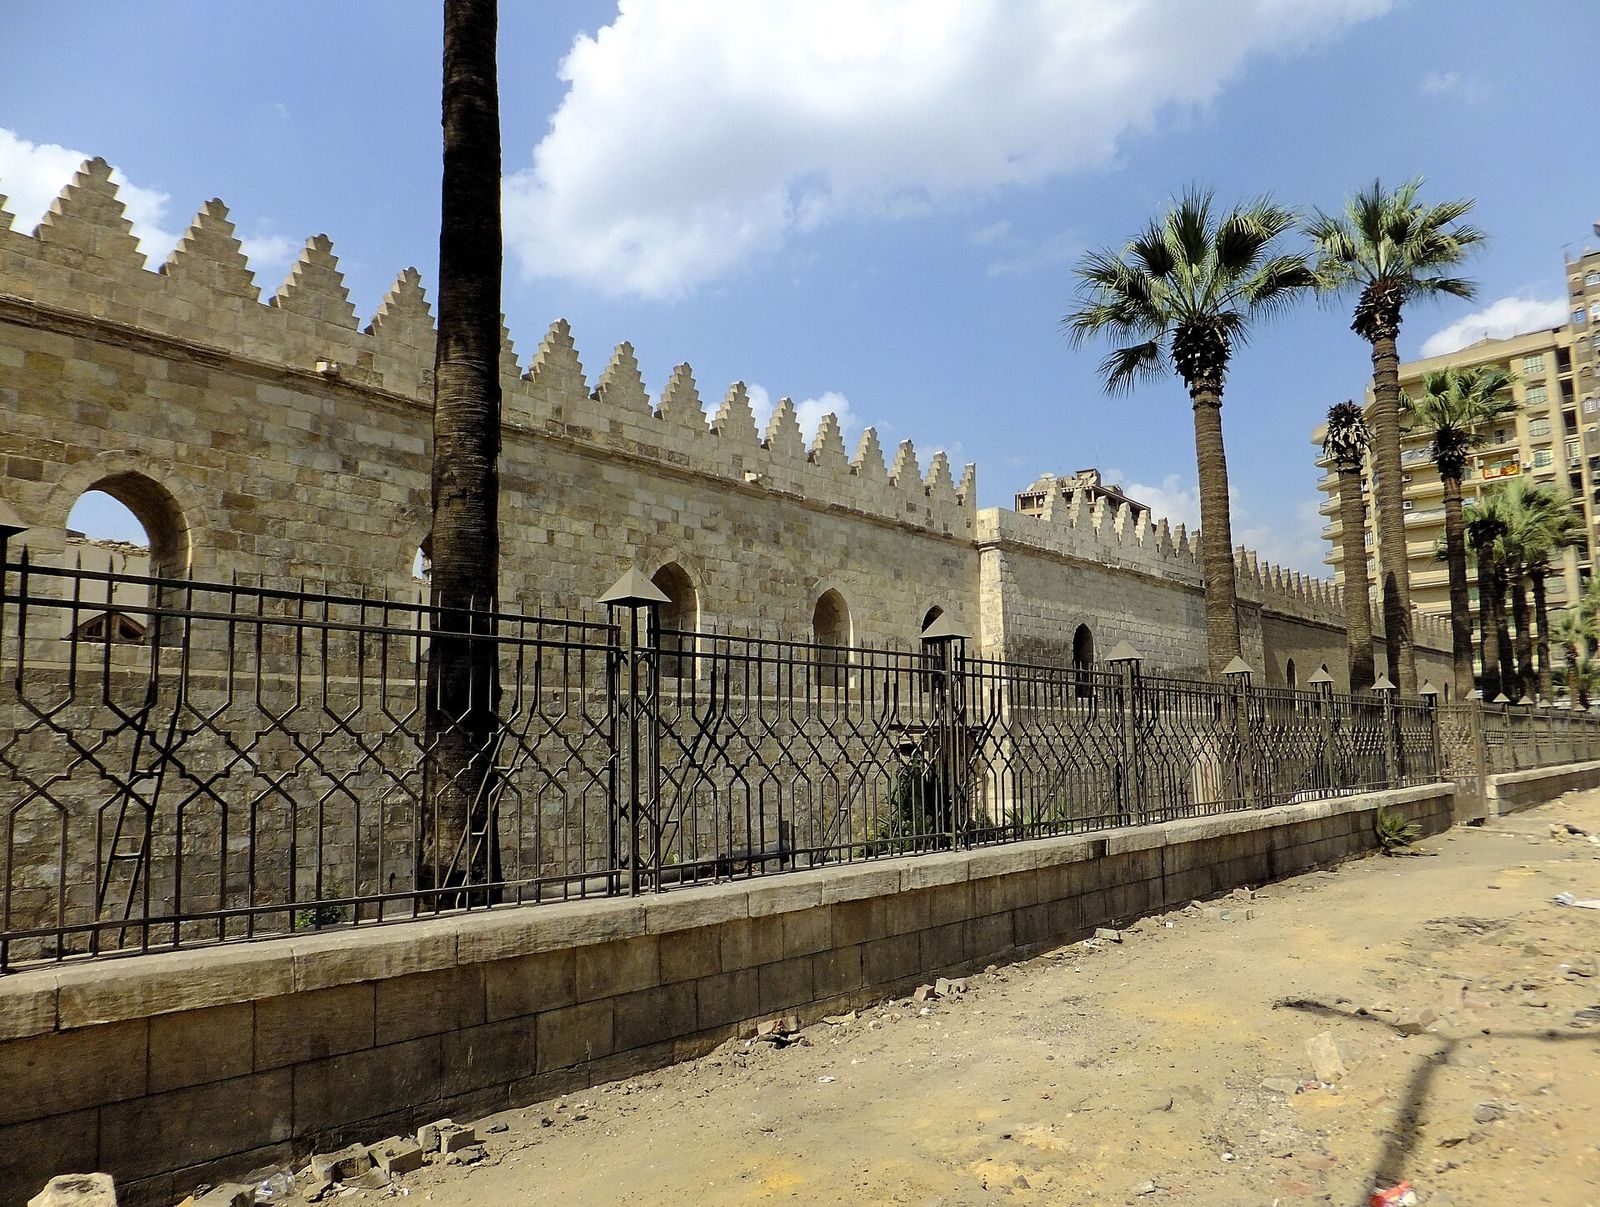
The exterior walls are built of stone and had upper arched windows, notched parapets, and projecting structures at the corners. The two corners at the prayer-direction wall were square, while the other pair were rectangular. Eight external supports reinforced each of the northeast and southwest walls. Pointed-arch windows had stucco grilles and stepped openings.
Prayer area and dome
The southern arcade is on the qibla side, the wall marking the direction of prayer. A large, nine-part wooden dome was set above the mihrab and supported by large pointed arches. Its form has been linked to Seljuk architecture in Iran, probably reaching Egypt through Anatolia. Beneath the dome, the maqsura, an enclosed area traditionally reserved for a ruler, was especially large. The mosque’s minarets were made of light brick, a material used in the early Mamluk period. Restoration reconstructed the roof, dome, and one minaret.
Decoration and architectural forms
Marble and glass mosaics depicting trees and other greenery decorated the prayer-direction wall, and the dome was painted. The mosque was an early Cairo example of ablaq, a pattern of alternating light and dark stone. Exterior inscriptions were carved on tablets above the entrances and mihrab, while a band of Kufic, an angular style of Arabic script, ran around the interior. Carved stucco, including grilles in upper windows, also formed part of the decoration. The entrance ornament included plant and star motifs and an inscription of the word Allah.
The building’s keel-shaped arches, whose profiles resemble a ship’s keel, and its portal design draw on Fatimid traditions. Its carved stonework and entrance treatment have parallels with the al-Hakim and al-Aqmar mosques and other religious buildings in Cairo. Before modern restoration, the principal surviving fabric included the exterior walls, portions of arches in the prayer arcade, and decorative stone and stucco work. Exposure to weather and vegetation had affected the interior.