Aschach Castle: A Renaissance Residence in Tyrol, Austria
Site at a Glance
- Popularity
- Low
- Country
- Austria
- Primary era
- Early Modern
- Eras represented
- Medieval, Early Modern
- Civilizations
- Habsburg, Holy Roman Empire
- Site type
- Domestic
- Remains
- Castle
On this page8 sections
History
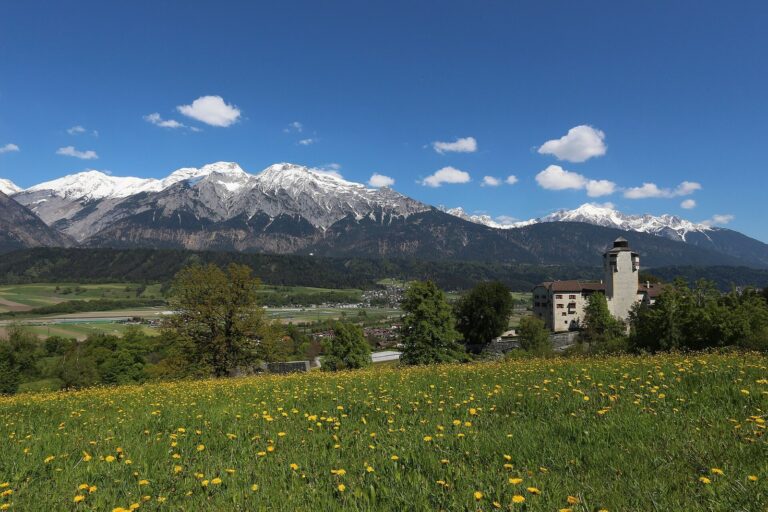
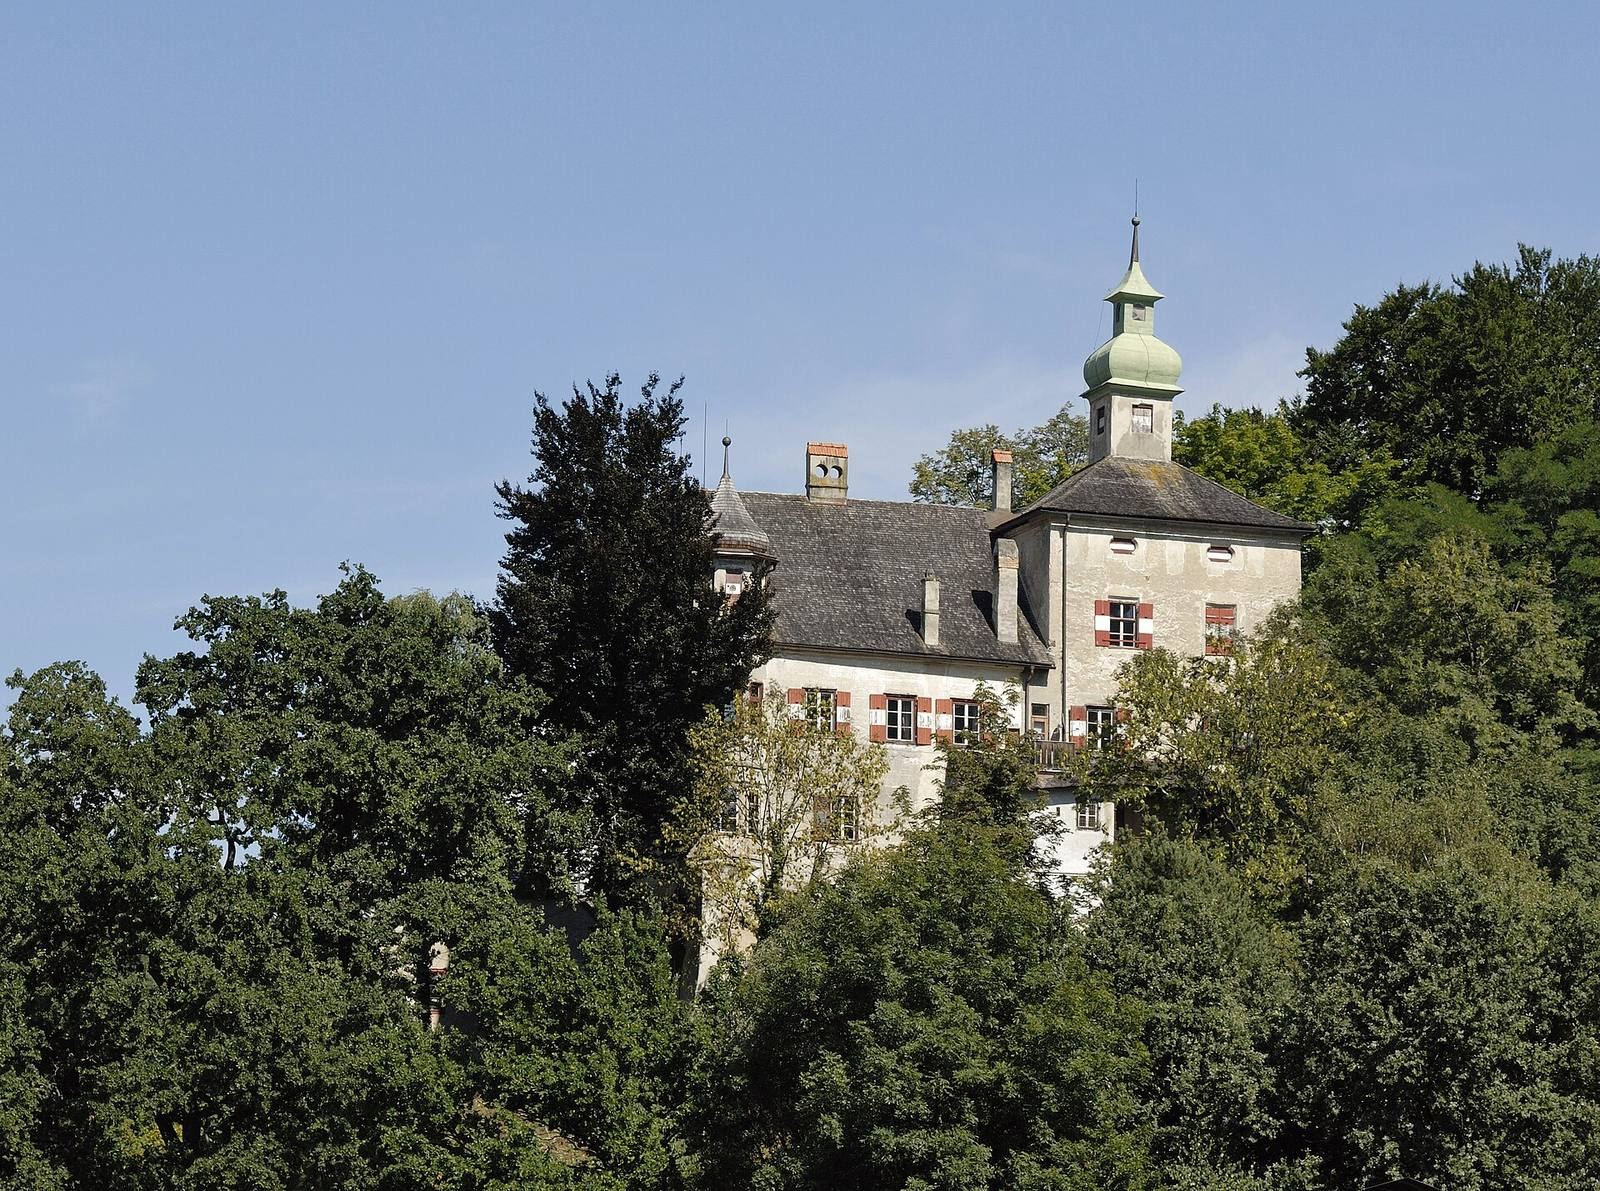
Aschach Castle is a Renaissance residence in Volders, Tyrol, Austria, rebuilt in its present form by 1586. An earlier residence there belonged to Jakob von Volders in 1311.
Medieval residence and court
The residence was destroyed in 1413 during the Bavarian siege of Friedberg, amid a conflict between Duke Frederick IV and Bavaria over the export of salt from Hall. Frederick was a Habsburg duke who ruled Tyrol and other Austrian territories.
The estate passed to the Füerer family in 1470. By 1499, Aschach served as a court and had a prison and a torture chamber.
Renaissance rebuilding
Ernst von Rauchenberg acquired the castle in 1573 and rebuilt it in the form that survives today, completing the work by 1586. The house chapel was constructed during this rebuilding. Ernst was chief steward to Philippine Welser, from a prominent Augsburg merchant family, and tutor to her two sons with Archduke Ferdinand II. Their marriage was morganatic, meaning the children did not receive Ferdinand’s full dynastic standing.
Ferdinand, Philippine, and their sons Andreas and Karl may have visited Aschach for entertainments and deer hunts. Andreas later became a cardinal, while Karl held the title of Margrave of Burgau.
Later ownership and restoration
Ownership passed among several families. The von Rauhenberg family held the castle in 1575, followed by the Buchheim family in 1580, then the Schenk and Rotenbucher families. The Remich family owned it from 1685 to 1826, and the von Altenburger family from 1931.
In 2012, owners Andreas and Sieglinde Fluckinger restored the castle with support from the monument-preservation office. It is used as a private residence.
Remains
Architectural layout
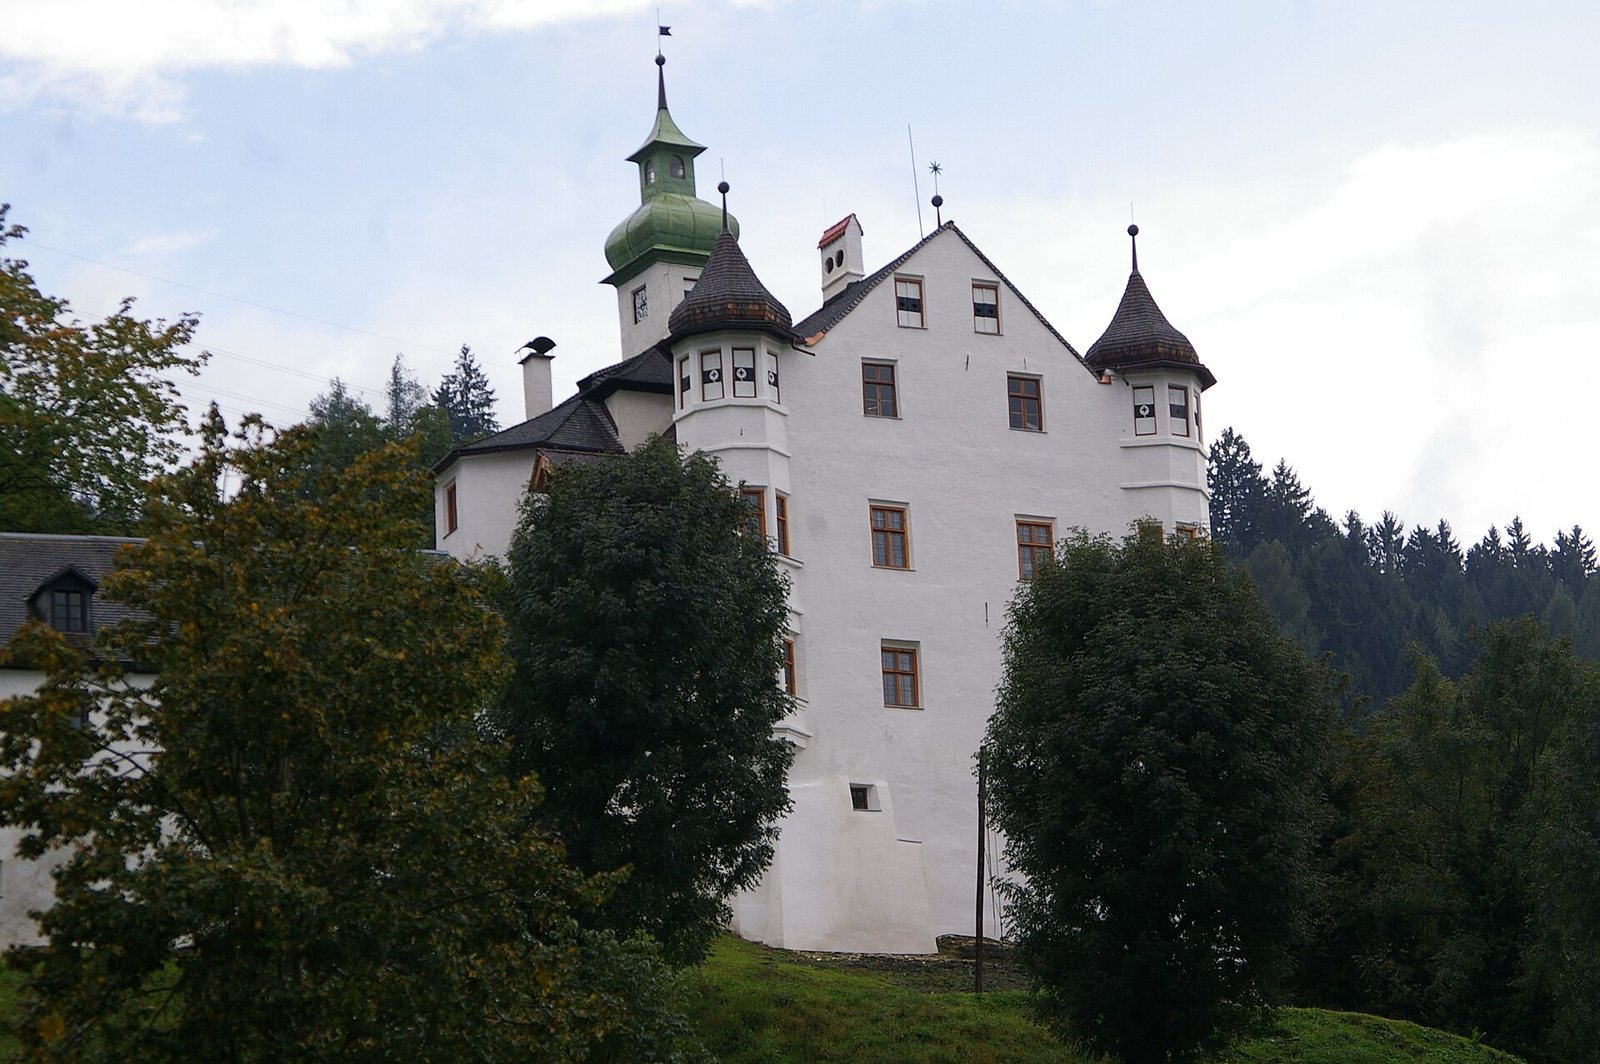
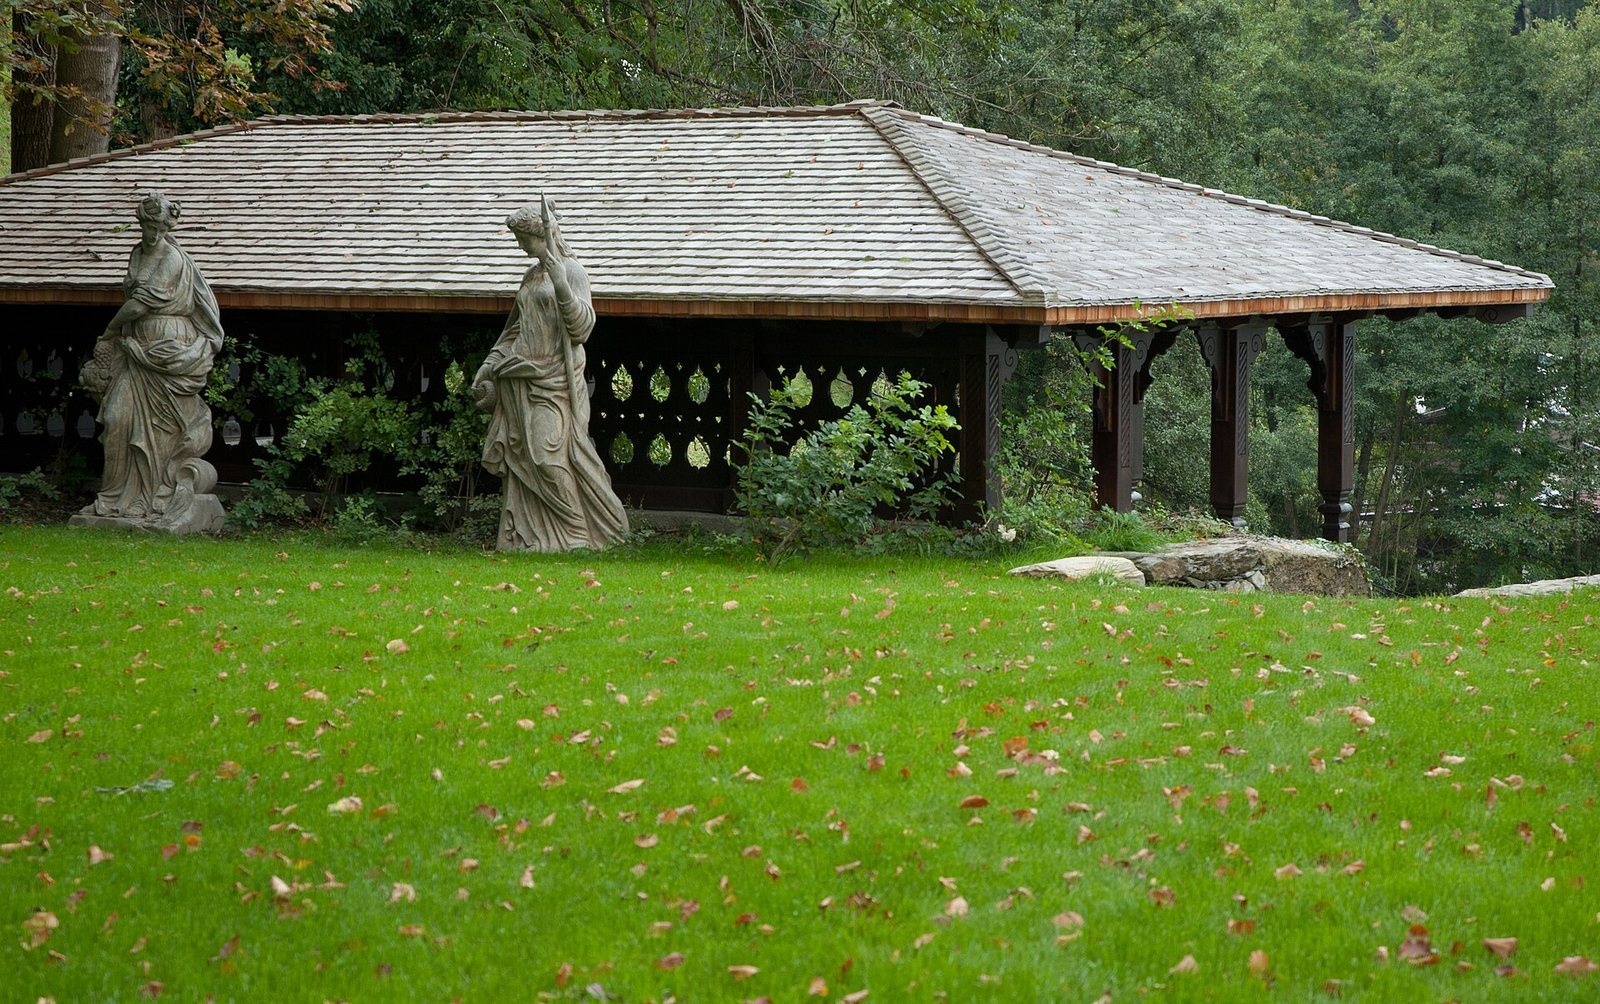
Aschach is a three-storey castle with a tower and a stair tower. Its low outbuildings form an enclosure around a forecourt, and a small, tree-filled park adjoins the castle on the south.
Exterior and forecourt
The substantial south tower rises four storeys and has no cellar, standing directly on slate bedrock. Its masonry probably includes parts of the original medieval residential tower. Two polygonal corner oriels, projecting upper-storey bays, have Renaissance-style hoods. At ground level, a stone portal opens into a vaulted entrance hall. A carved heraldic stone above the entrance bears the arms of Karl, Margrave of Burgau.
Chapel and upper hall
The second upper storey contains a hall and the house chapel. Two pointed-arch windows in a south-side oriel mark the chapel. Chapel choirs were often placed in projecting bays because church rules prohibited living rooms above the Blessed Sacrament, the consecrated Eucharist in Catholic belief.