Rinkenæs Old Church: A Romanesque Parish Church in Denmark
Site at a Glance
- Popularity
- Very Low
- Country
- Denmark
- Primary era
- Medieval
- Eras represented
- Medieval, Early Modern, Modern
- Civilizations
- Danish, German
- Site type
- Religious
- Remains
- Church
On this page17 sections
History
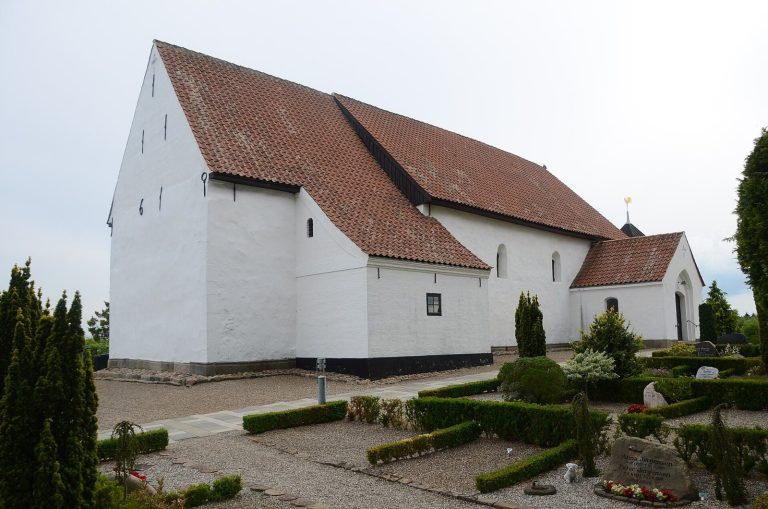
Rinkenæs Old Church is a Romanesque church in Gråsten, Denmark, built around 1155. Romanesque was a medieval European style marked by rounded arches and heavy masonry. The church was dedicated to St Lawrence, a Christian martyr and deacon in Rome, on 10 August 1158.
Foundation and parish
Tradition holds that the church began as a chapel dependent on Kliplev Church. A wealthy widow is said to have given the land and paid for construction, while local residents carried the building materials and supplied the labor.
A village once stood around the church, but it had disappeared by about 1300. Rinkenæs parish probably became independent in the late 15th century; until then, a chaplain served the church.
War and damage
In 1643, during the Thirty Years’ War, a major European conflict fought from 1618 to 1648, troops under Swedish commander Lennart Torstenson stripped the church’s lead roof to make bullets and took iron window fittings for horseshoes. They also set fire to the building, which suffered no major damage. Rebuilding began when peace came.
In 1657, during the First Karl Gustav War, part of a series of 17th-century conflicts between Sweden and Denmark, Brandenburg troops allied with Denmark’s King Frederick III passed the church with Polish units. Polish mercenaries set the building alight, causing extensive damage.
Parish life and later changes
In the 1870s, Pietism, a Protestant movement emphasizing personal devotion, influenced the parish and led to the removal of much of the church’s rich furnishing. A neo-Gothic altarpiece, a revival of medieval Gothic forms, was installed.
The old church remained the parish church until 1932, when the new Rinkenæs Cross Church was consecrated. Occasional services and other church rites continue at the old church.
Remains
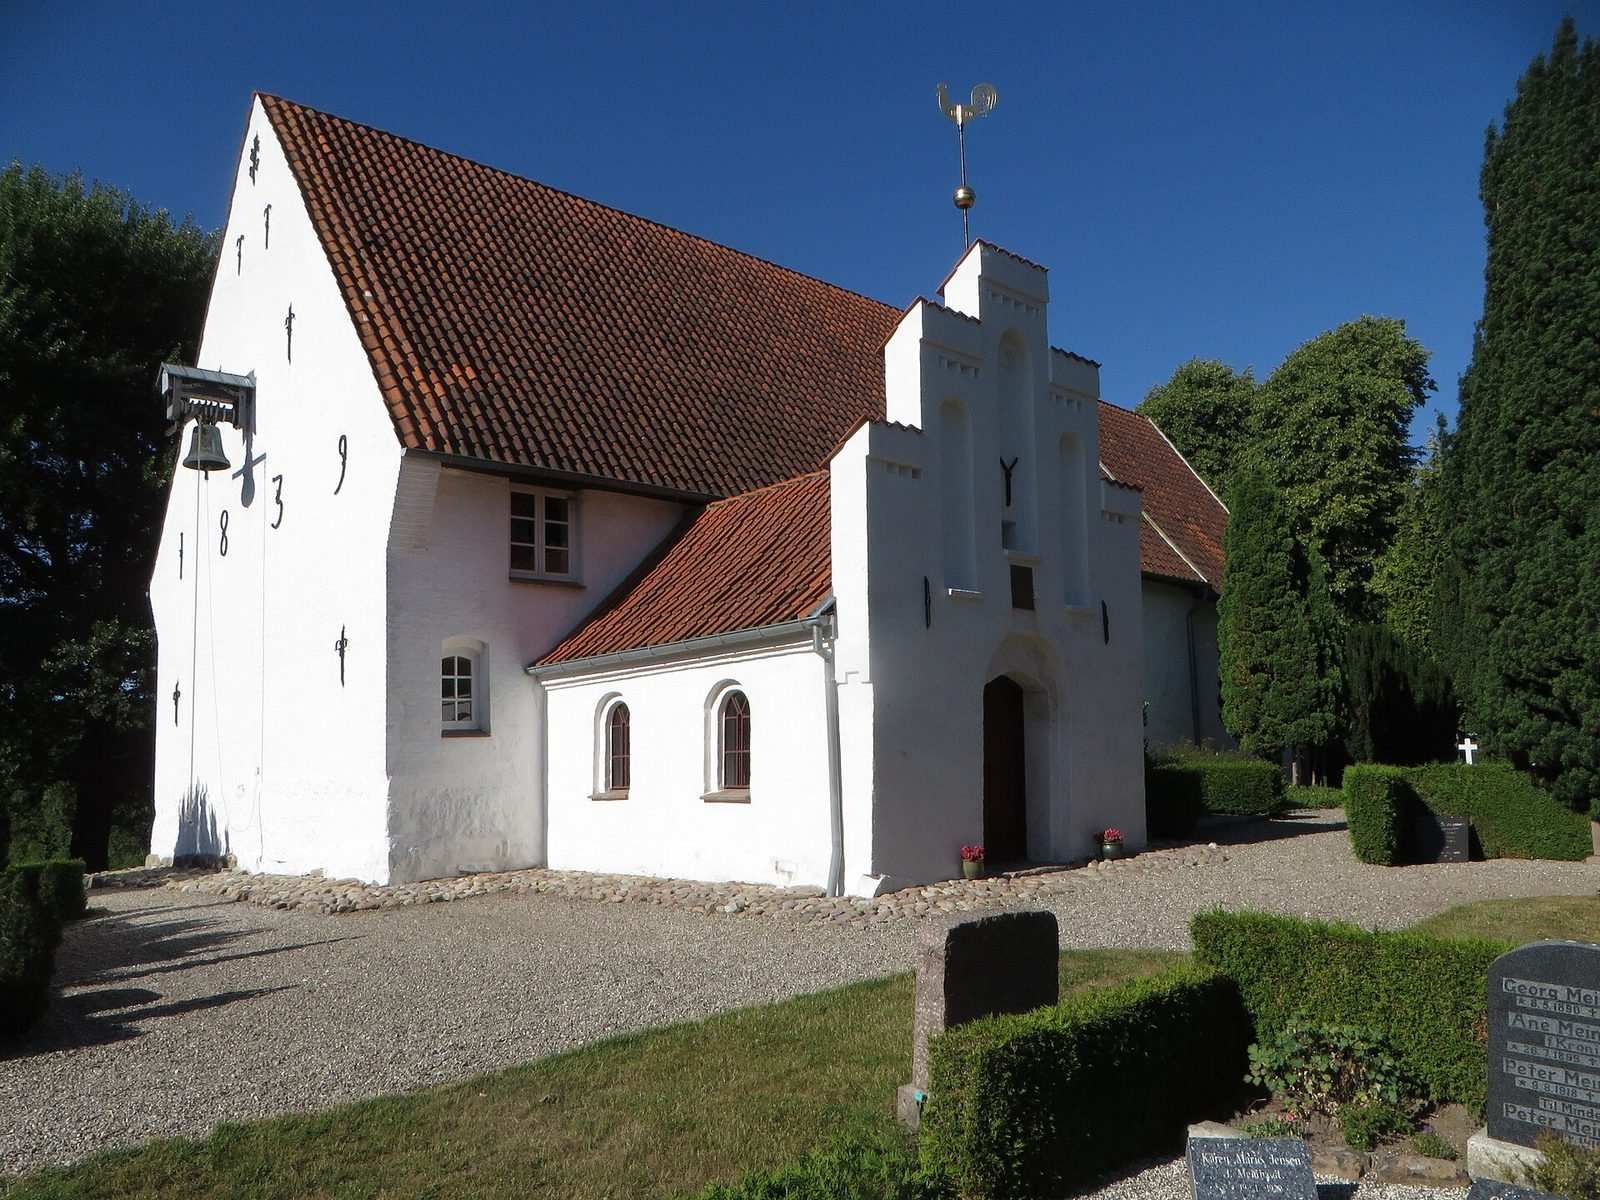
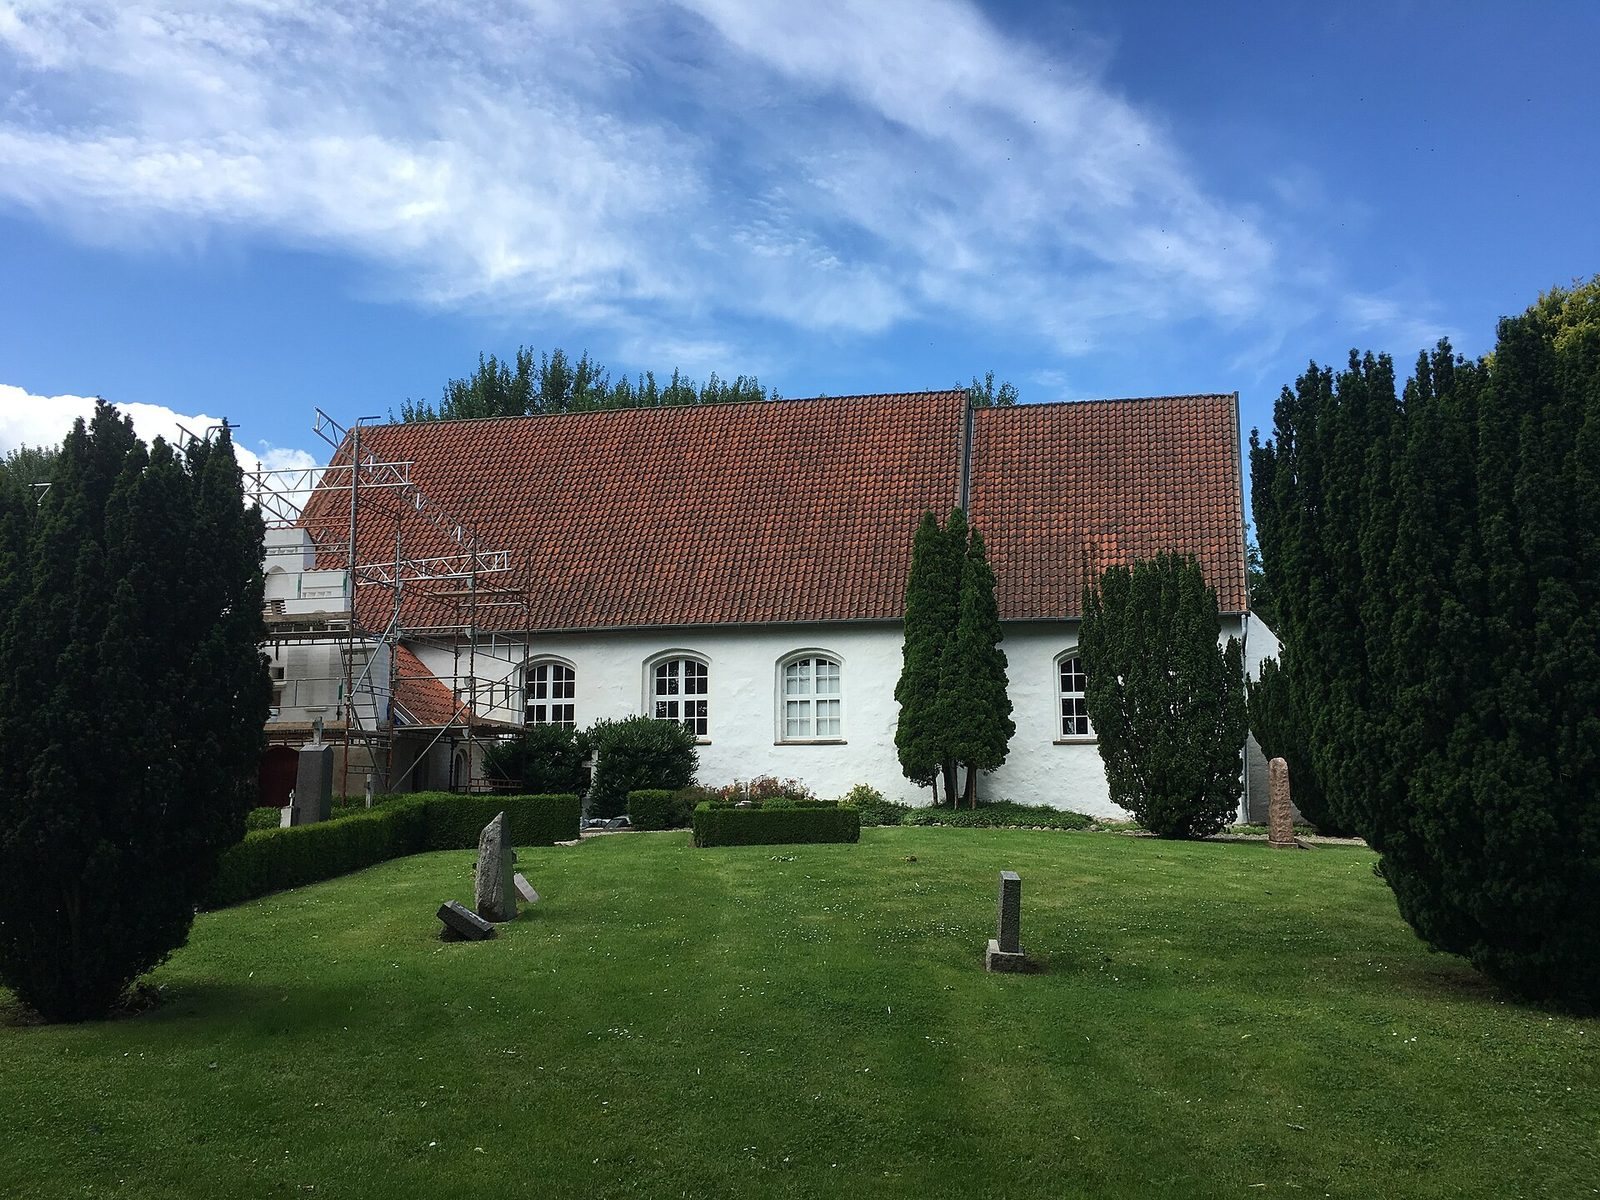
The church stands on a ridge about 4 km north of Rinkenæs. Its original Romanesque structure is built of rough and split fieldstones and now has a red-tile roof. Later work added new windows and included extensive masonry repairs, mainly using monk bricks, a large traditional brick used in medieval northern European construction.
Exterior and bells
South porch
A porch built of monk bricks projects from the south side of the church. It dates to the first half of the 16th century.
Bells
The church bell, made around 1500, was first hung in a wooden frame. After a storm in 1884, it was moved to the west gable, where it remains. A smaller mass bell hangs in the porch. Tradition assigns it to the late 15th century, while an assessment in 2008 placed it before 1300. Until relatively recent times, it was rung at the beginning of services instead of an organ prelude.
Interior furnishings
Altarpieces
The original altarpiece has been reconstructed as far as possible. The neo-Gothic altarpiece hangs on the north wall of the choir.
Pulpit
The pulpit dates to 1606 and draws on classical forms associated with Renaissance style. Dorothea Munk, wife of Riggel Bennick of Hovgård, donated it; an inscription marks her gift as being “to God’s glory.” Helmeted coats of arms of the Bennick and Munk families also appear on it. The pulpit’s canopy, or sounding board, dates to 1801 and follows the Empire style, an early 19th-century decorative fashion. Its dove came from an earlier sounding board of the 17th century.
Baptismal font
The baptismal font and its pewter dish date to 1799. The dish was altered at a later date.
Processional crucifix
A processional crucifix, a cross bearing Christ’s figure for use in religious processions, hangs on the south wall. Before 1900, it was painted over to match the pews. The paint was removed in 1952, revealing its original colors, which were then reconstructed.
Pews
The pews date to about 1800. Traditionally, men sat on the right side of the church and women on the left. A row of hat hooks marks the men’s side, while the women’s benches are a meter wider to accommodate children.
Galleries and organ
The west gallery, which holds the organ, dates to 1708; the north gallery was built in 1723. During restoration in the 1970s, a conservator uncovered a painting beneath six layers of paint on the final panel of the gallery balustrade. Images of the Twelve Minor Prophets, the twelve shorter prophetic books of the Old Testament, were revealed on the other panels during renovation in 2008.
An organ was installed in 1875 and rebuilt in 1911 and again in the 1970s. Its facade was retained, while its internal components were replaced.
Wall-mounted objects
A small plaque bearing the Bennick family arms hangs on the south wall, and an image of the Last Supper hangs on the north wall.
Churchyard
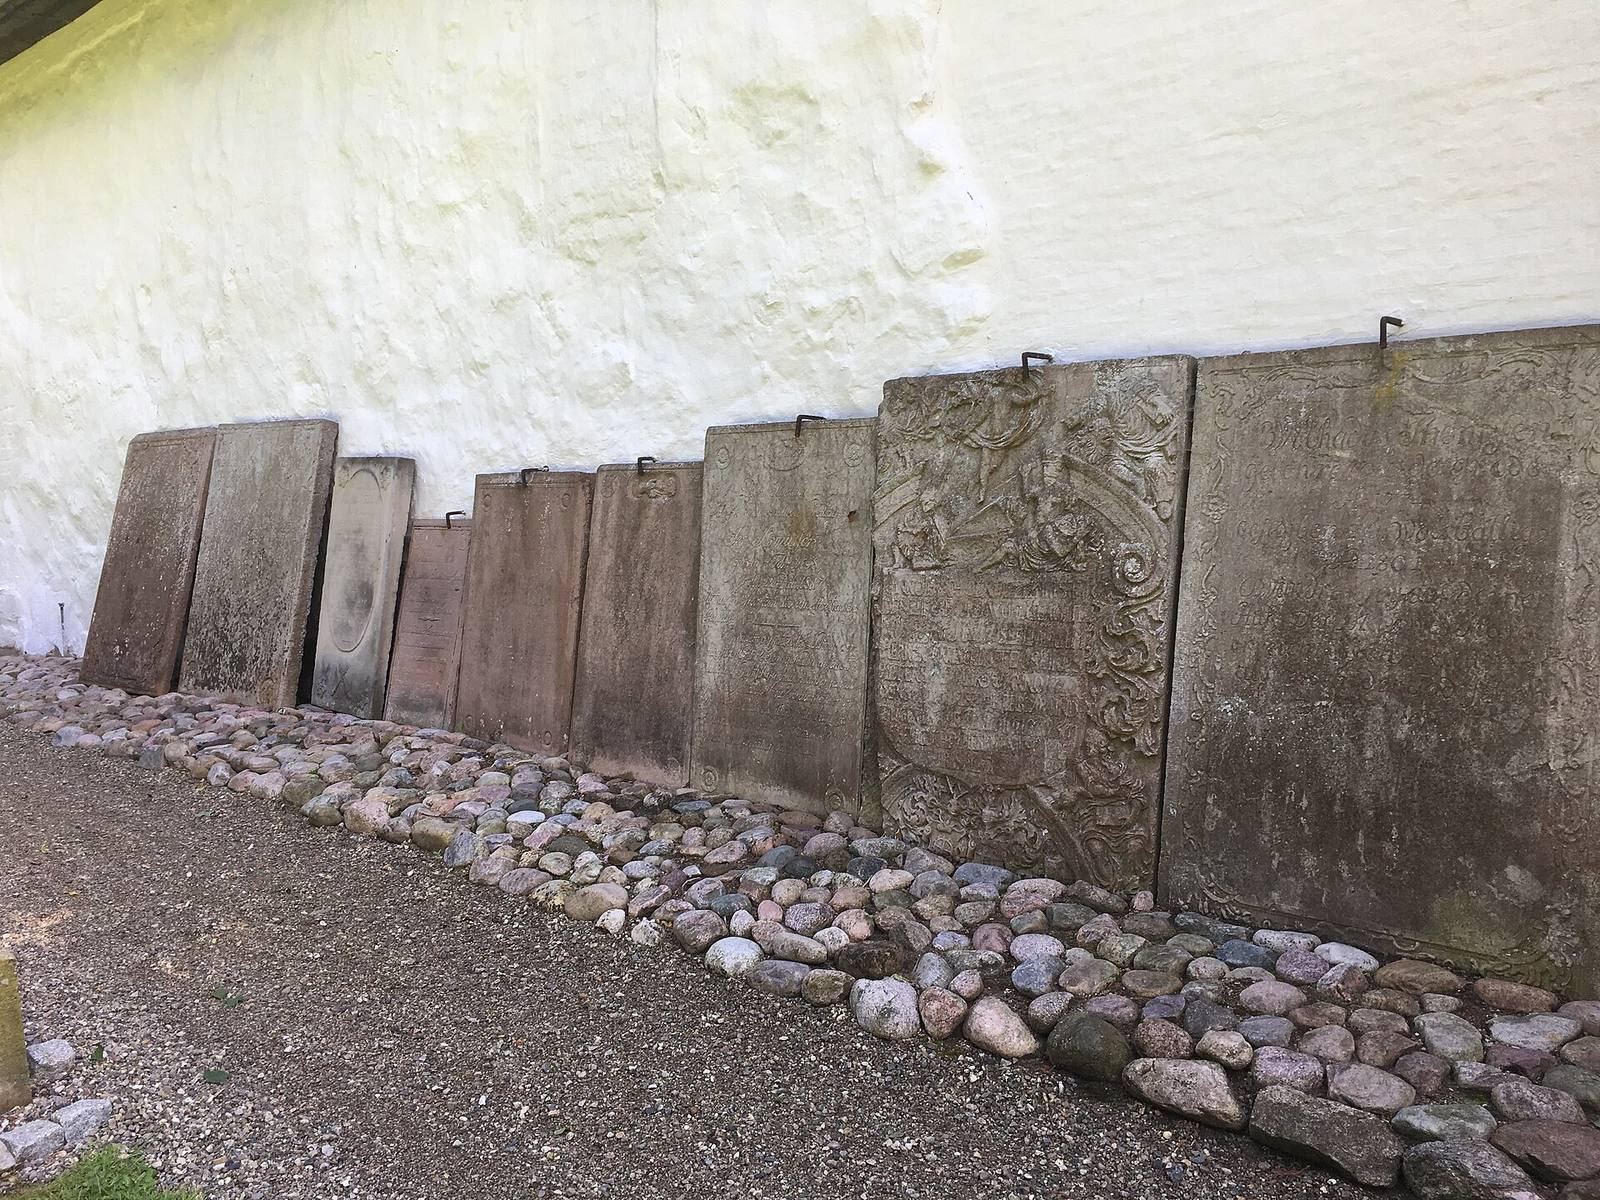
The churchyard contains a communal grave for 66 Danish and Prussian soldiers who died in hospitals in Rinkenæs during the Second Schleswig War of 1864. A monument above the grave carries inscriptions in Danish and German.